

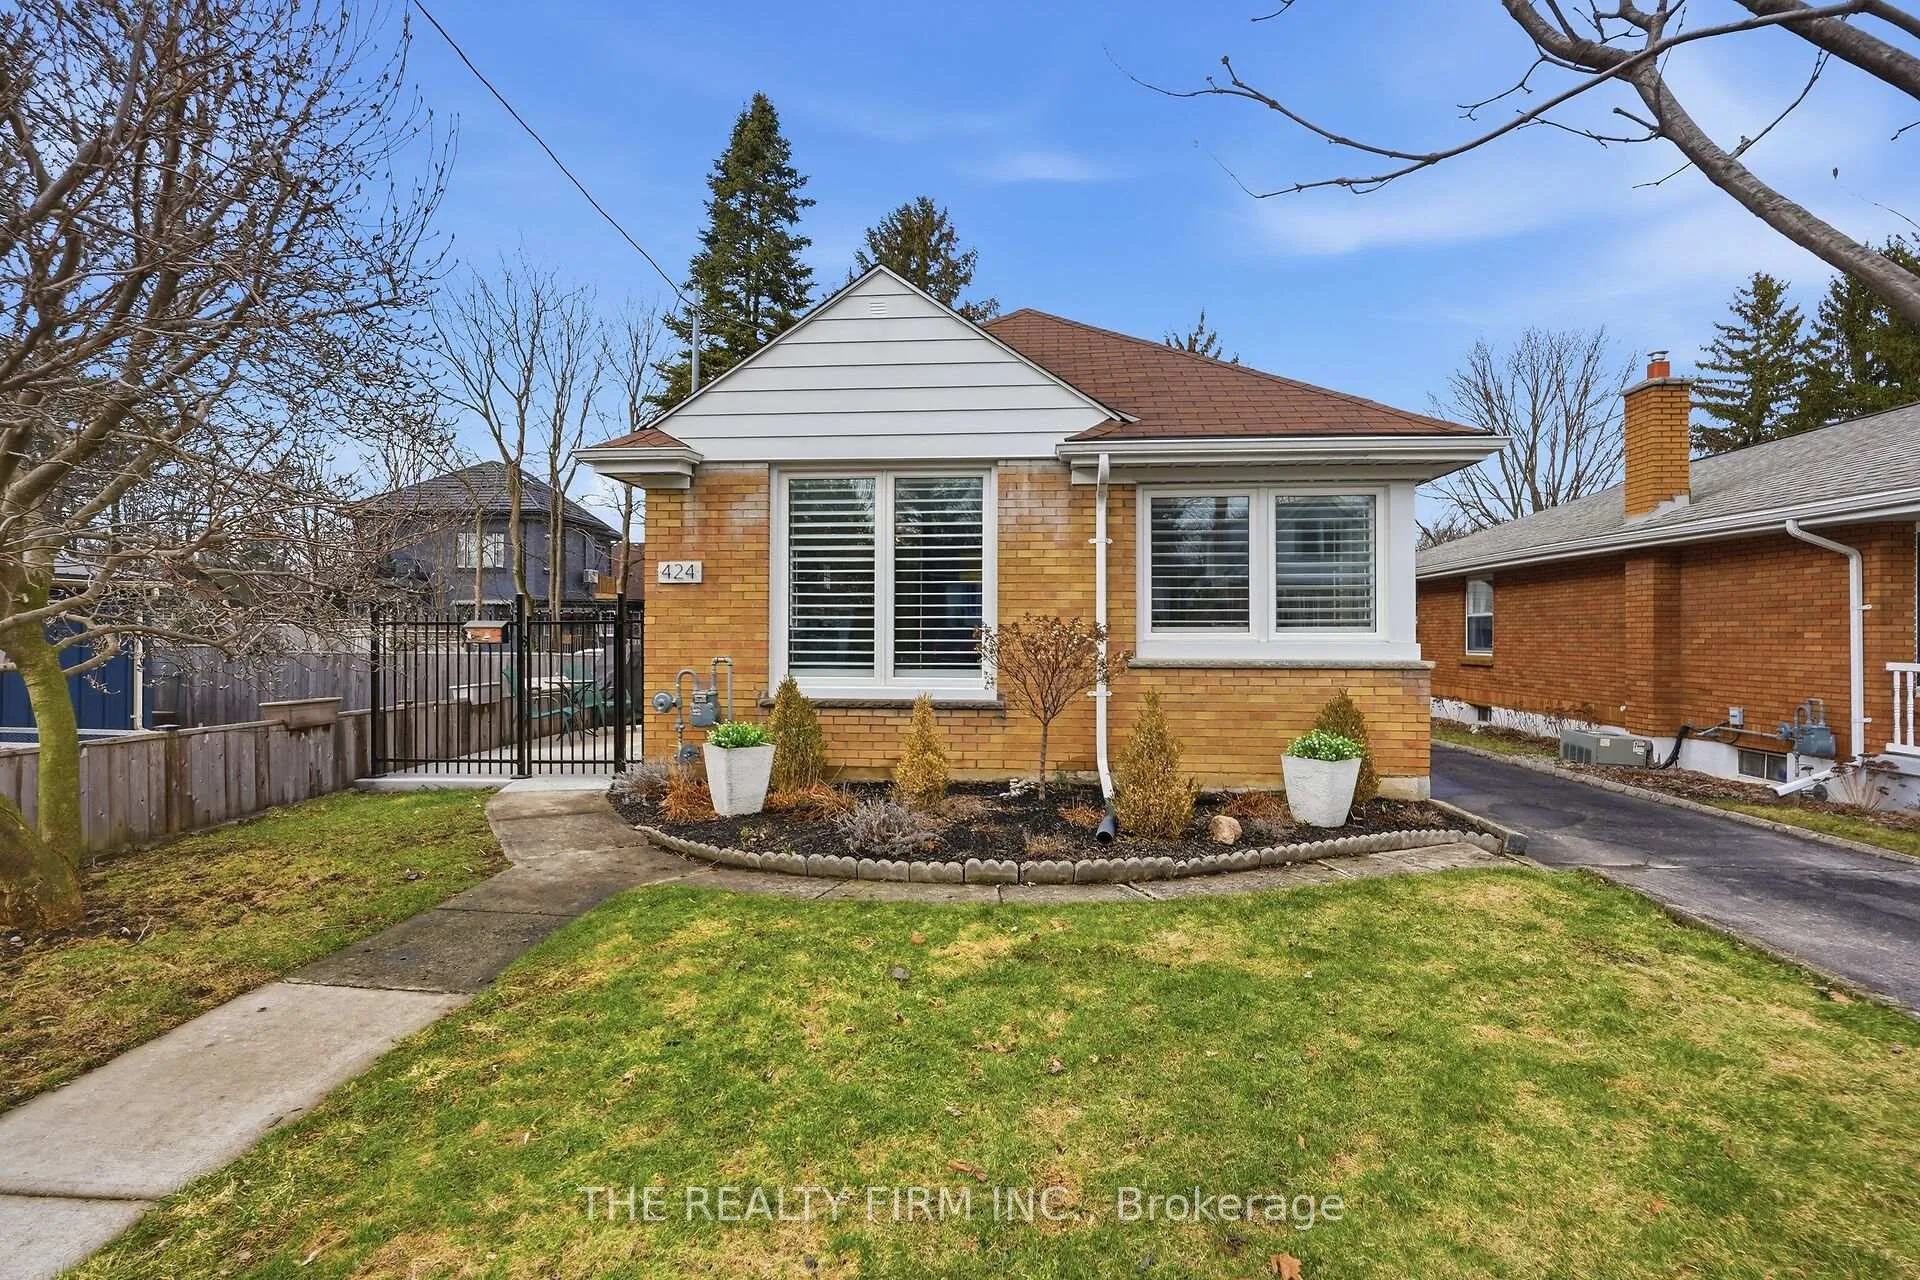
424 Hickson Avenue
424 Hickson Avenue
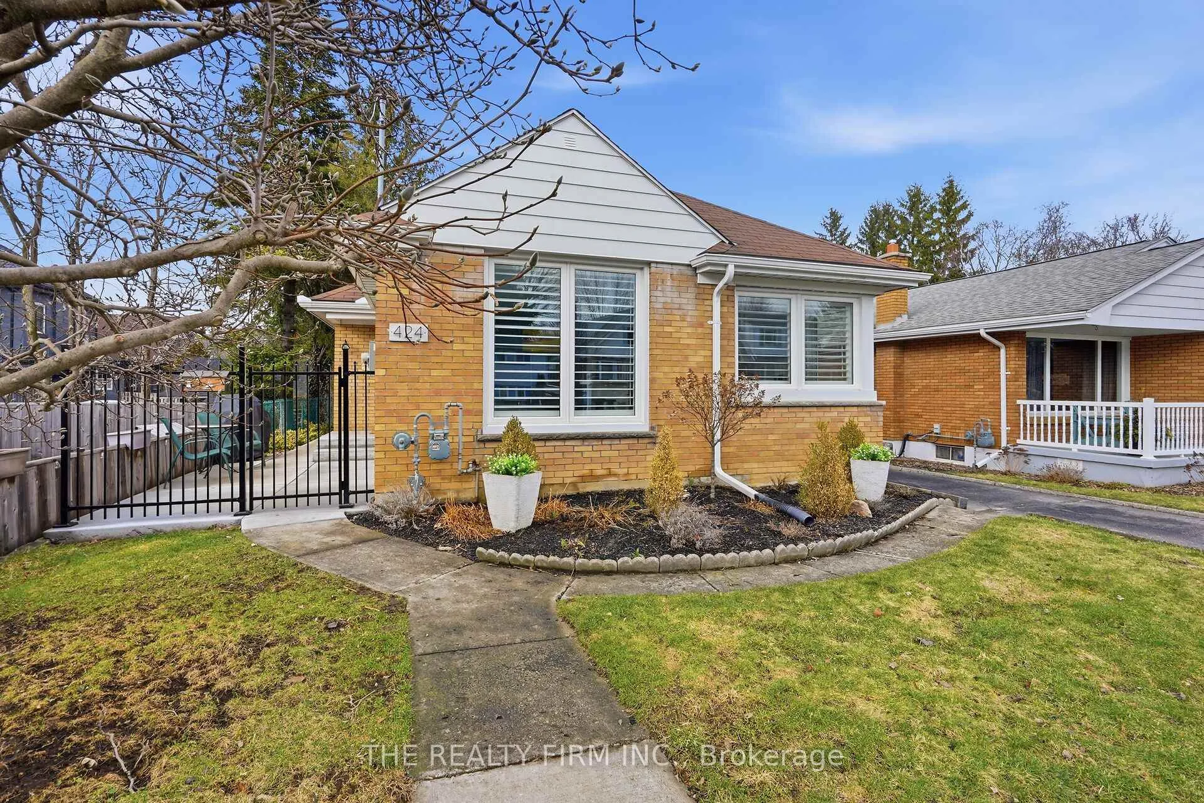
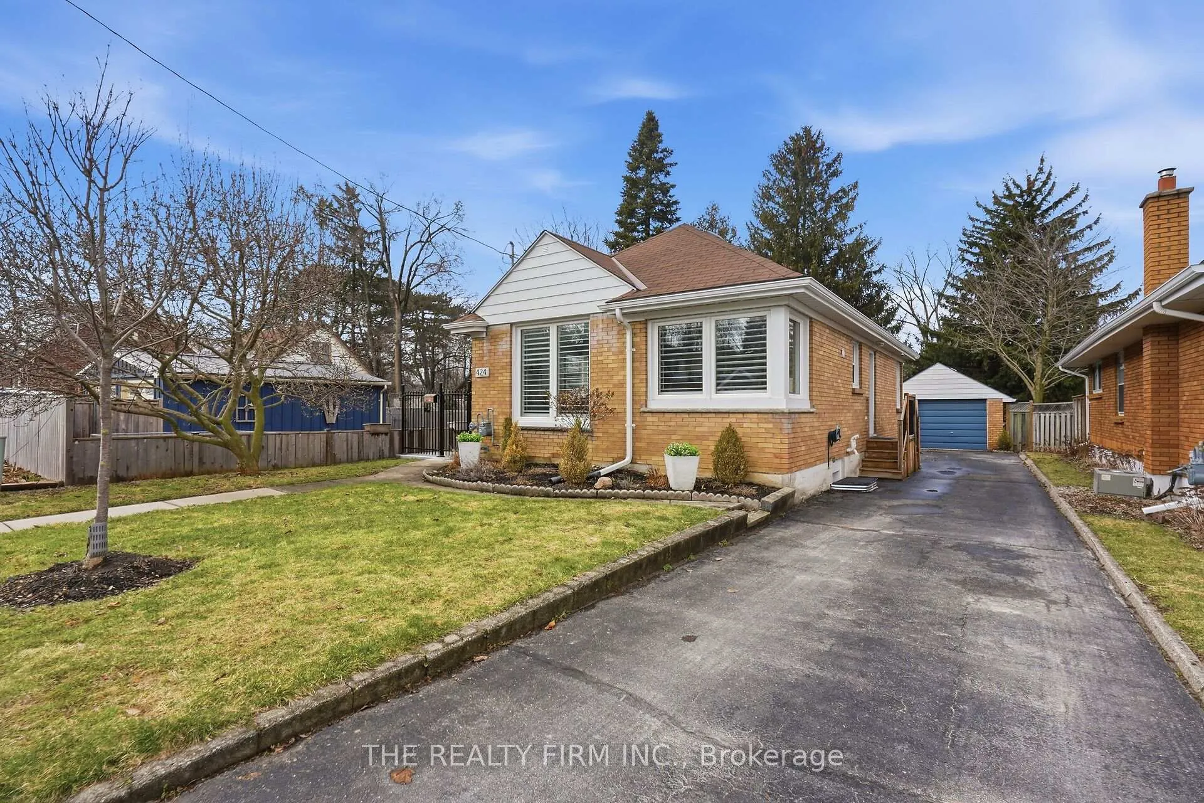
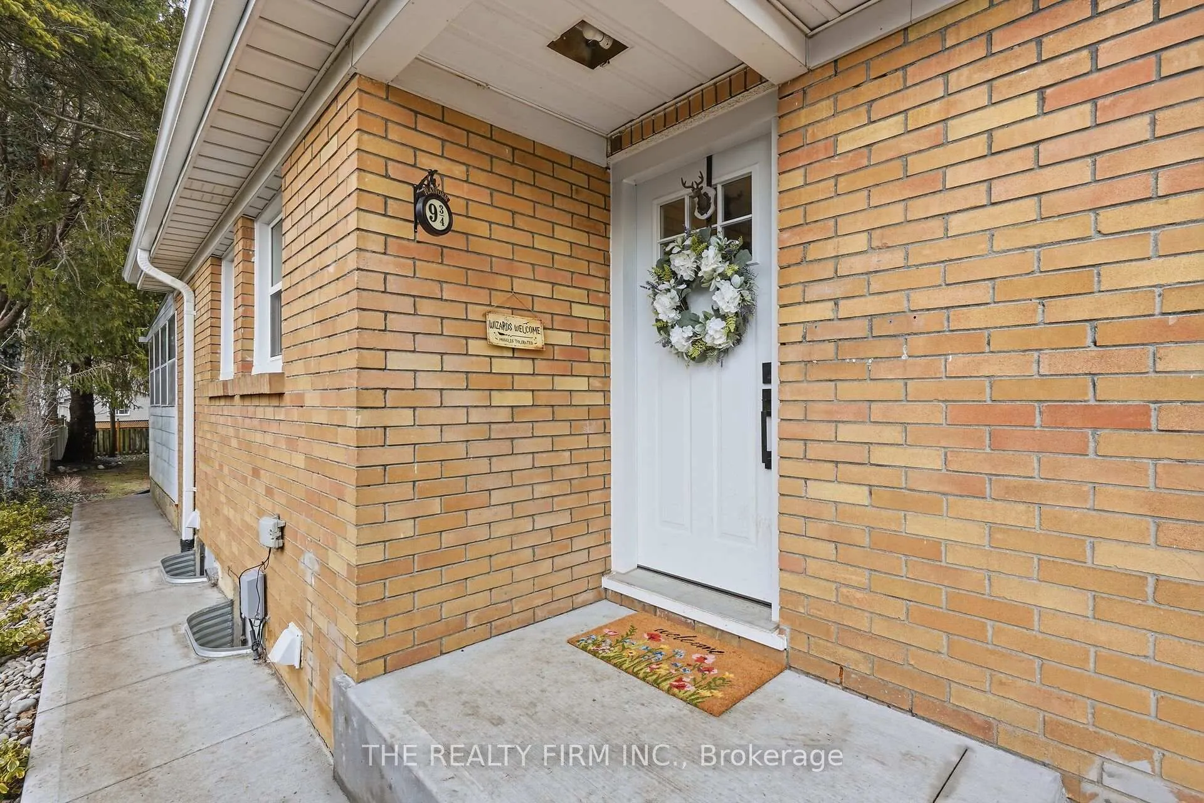
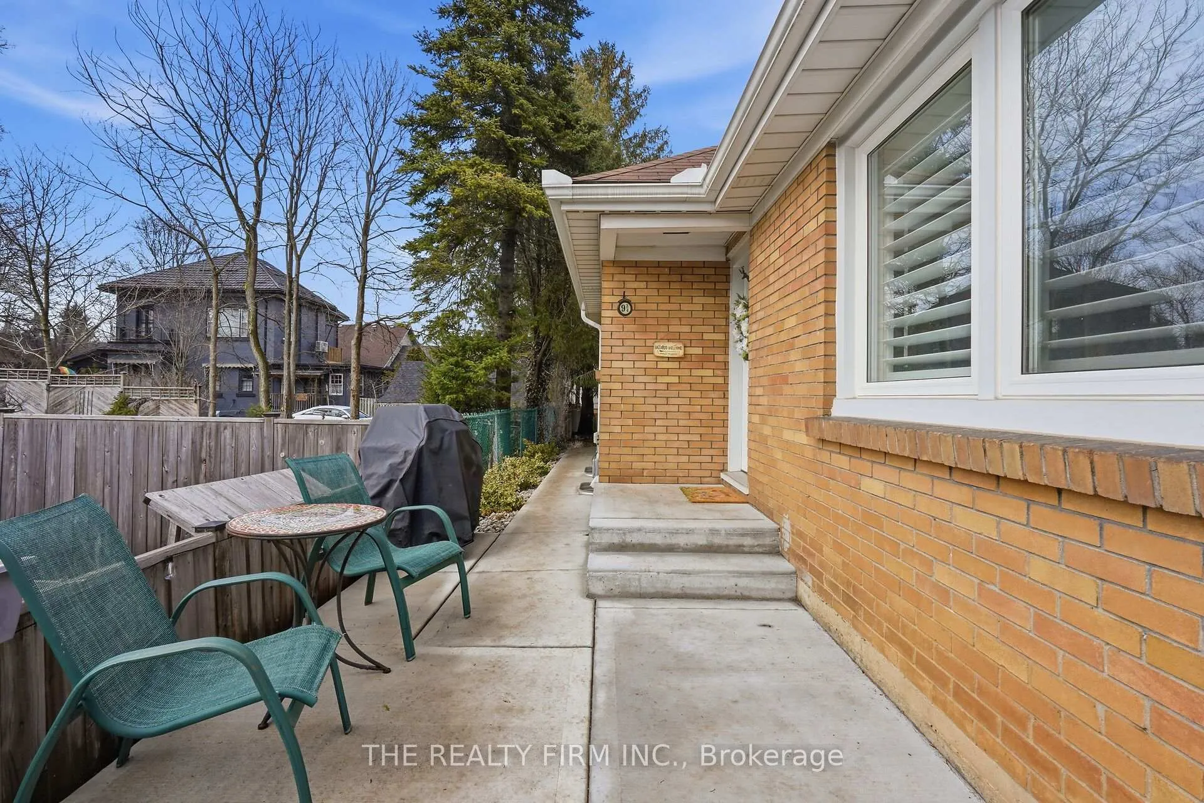 See all 49 photos
Property history
Facts and features
- BasementWalk-out
- Age of home51–99 years
- Water, sewerMunicipal
- HeatingForced air
- Fireplace
- Central air
The homeDetached, Bungalow, Age 51–99 years
- Type: Detached
- Style: Bungalow
- Age: 51–99 years
- Living space: 700–1,100 sq ft
- Basement: Finished with walk-out
InsideFireplace Yes, electric, Lower level, Primary bedroom - main floor, upgraded insulation
- Fireplace: Yes, electric
- Laundry: Lower level
- Features: Primary bedroom - main floor, upgraded insulation
- Security: Smoke detector
- Rooms above ground: 10
- Bedrooms: 3
- Bathrooms: 2
- Kitchens: 1
Outside and lotBrick, other, Asphalt shingle, Unknown
- Exterior: Brick, other
- Roof: Asphalt shingle
- Foundation: Unknown
- Size: 42 × 160 ft
Parking1 Garage, Detached
- Spaces: 1 Garage
- Garage: Detached
Heating, water and powerForced air, gas, Central air, Municipal water
- Heating: Forced air, gas
- Cooling: Central air
- Water: Municipal water
- Sewer: Municipal sewer
Costs and taxesTaxes $4,258 a year, HST included in the price, Hot water tank (2024)
- Taxes, 2025: $4,258 a year
- HST: HST included in the price
- Rental items: Hot water tank (2024)
Included in the saleDishwasher, microwave, refrigerator, stove, Washer and dryer
- Included: Dishwasher, microwave, refrigerator, stove
- Not included: Washer and dryer
NearbyPark, school, school bus route, fenced yard, place of worship
- Close to: Park, school, school bus route, fenced yard, place of worship
Listing detailsX12909878, Sold, Mar 23, 2026
- MLS® number: X12909878
- Status: Sold
- Listed on: Mar 23, 2026
- Days on market: 2
- Updated: Mar 25, 2026
- Possession: 2026-06-29 / 60-89 days
- Occupied by: Owner
- Listing brokerage: THE REALTY FIRM INC.
About this home
424 Hickson Avenue, London (South G), ON N6C 2L5
Prime Old South location just minutes from Wortley Village and in the Mountsfield school district. This fully renovated 2+1 bedroom, 2 bathroom home offers a clean, modern layout with thoughtful updates throughout and an abundance of natural light from large, bright windows on the main floor.The main floor features an open concept kitchen and living space with quartz countertops, stainless steel appliances, breakfast bar, engineered hardwood flooring, and a custom fireplace wall. Two good-sized bedrooms and a designer bathroom complete the main level. A bright and spacious sunroom off the back of the home provides the perfect spot to relax, do yoga, art and have a home gym and extends the living space beautifully.The finished walkout lower level adds valuable flexibility with a rec room, third bedroom, large den, utility/storage room and laundry area-ideal for guests, teenagers, a home office, or additional living space.Set on a large, fully fenced yard surrounded by mature trees, the outdoor space offers exceptional privacy and room to enjoy. The backyard is well-suited for entertaining, gardening, or simply unwinding. A single car garage provides additional storage or secure/covered parking.Additional updates include a new concrete porch and sidewalk, sump pump, and basement windows.Located directly across Ridout from Rosel Park (scheduled for a new playground in Spring 2026), and within walking distance to some of the area's most sought-after amenities-approximately 5 minutes to some of London's highest rated schools, Mountsfield Public School and South London High School, and 10 minute walk to the shops, restaurants, and charm of Wortley Village.A great opportunity in one of London's most established and walkable neighbourhoods.
Ask about this home
A HOMEH agent will answer your questions about this home.
Around this home
Daily convenience, out of 100, from the distances below
Schools nearby
School rating, out of 10.
Helpful calculators
Your HOMEH agent

"I would see it this week."