

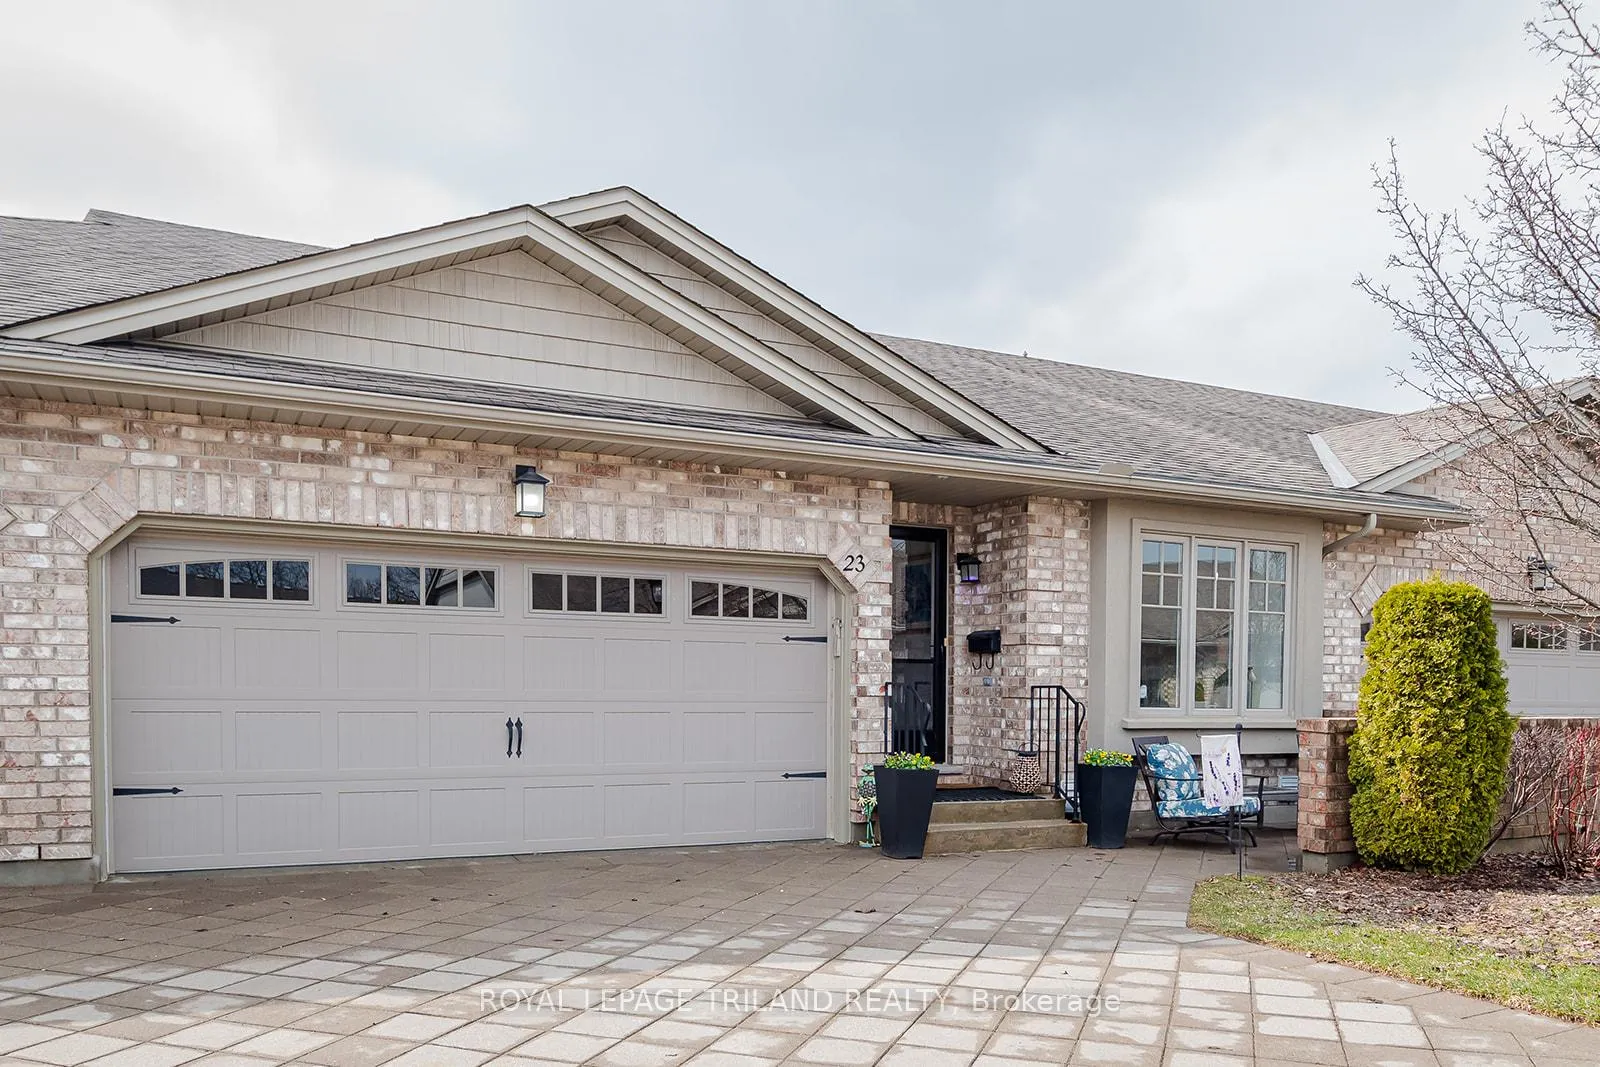
Unit 23, 765 Killarney Road
Unit 23, 765 Killarney Road
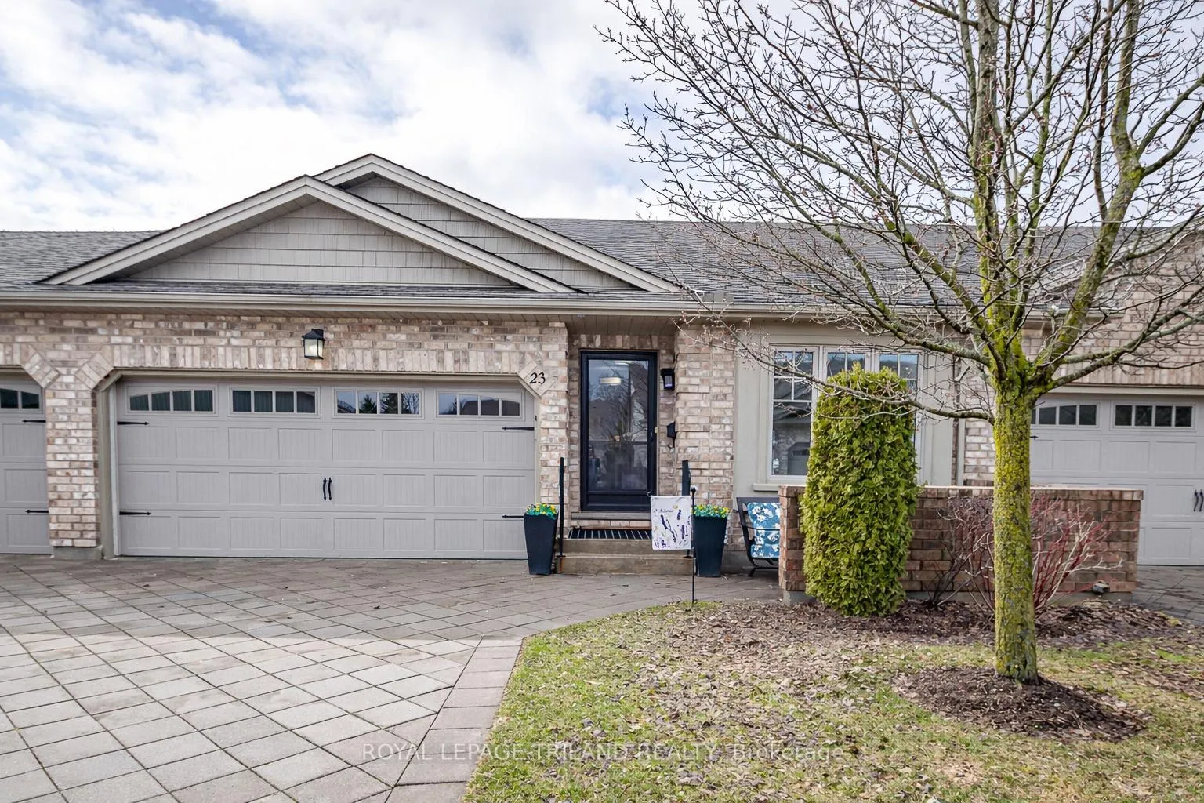
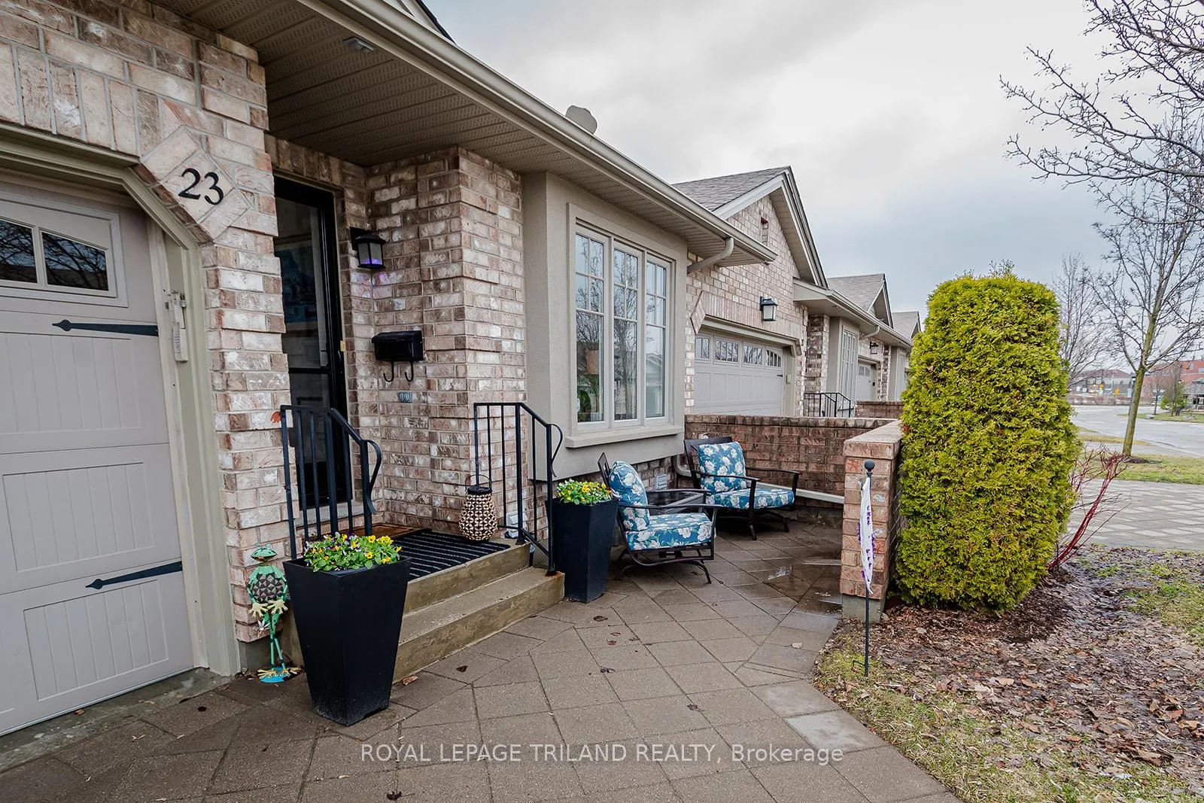
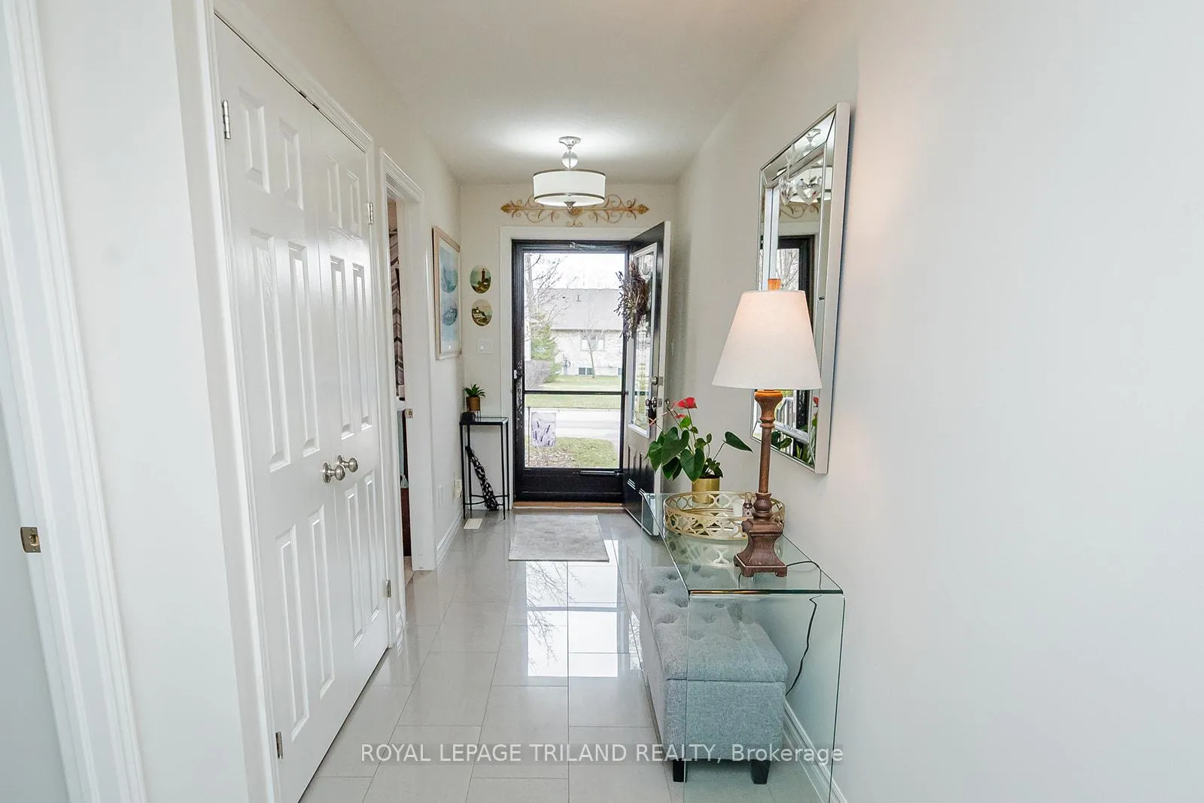
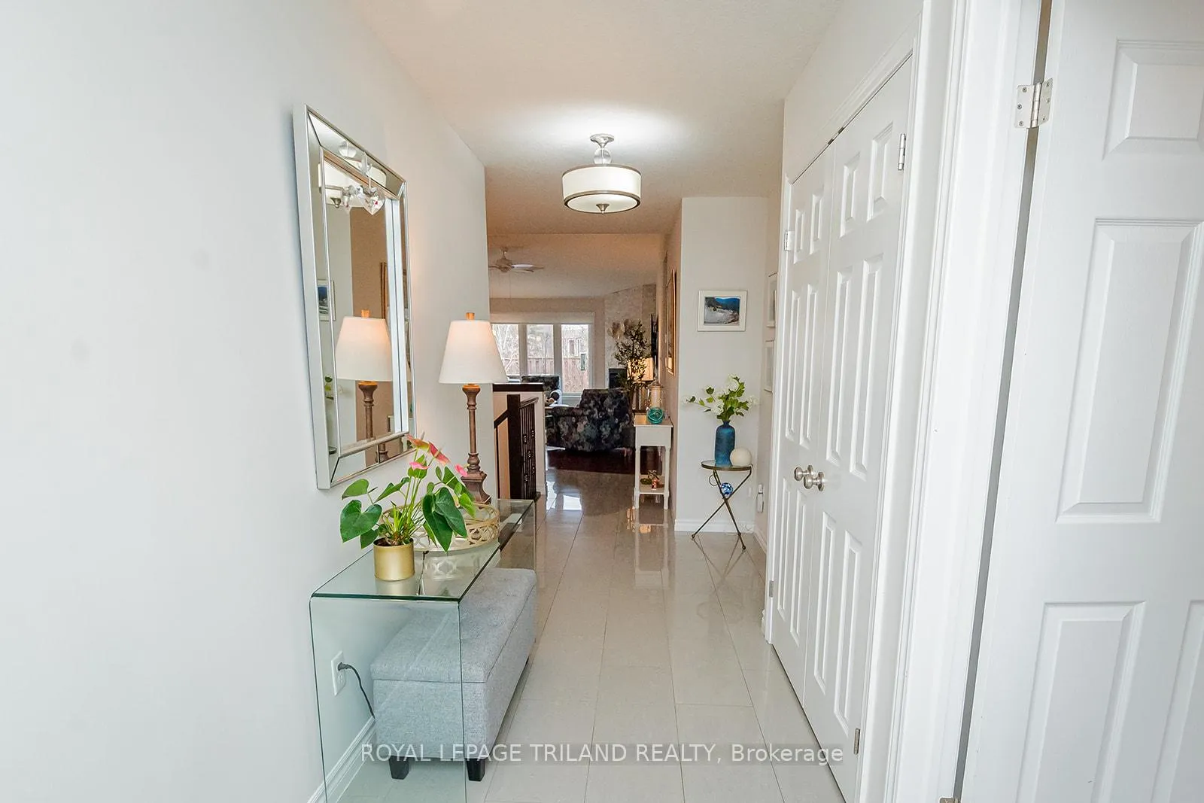 See all 50 photos
Property history
Facts and features
- BasementPart finished
- Age of home6–10 years
- ExposureEast
- LaundryCloset
- Hardwood floors
- Fireplace
- Central air
- Waterfront
The homeCondo Townhouse, Bungalow, Age 6–10 years
- TypeCondo Townhouse
- StyleBungalow
- Age6–10 years
- Living space1,400–1,599 sq ft
- BasementPartially finished
- ExposureEast
- ViewGarden, park/greenbelt, river, trees/woods
- WaterfrontIndirect, none
InsideFireplace Yes, natural gas, Hardwood, Broadloom, Laundry closet, main level
- FireplaceYes, natural gas
- FlooringHardwood, Broadloom
- LaundryLaundry closet, main level
- FeaturesAir exchanger, auto garage door remote, central vacuum, guest accommodations, in-law capability, primary bedroom - main floor, separate hydro meter, storage, storage area lockers, water heater
- Rooms above ground8
- Rooms in the basement3
- Bedrooms2 + 1 in the basement
- Bathrooms3
- Kitchens1
- Family roomYes
OutsideVinyl siding, brick, Asphalt shingle, Block
- ExteriorVinyl siding, brick
- RoofAsphalt shingle
- FoundationBlock
- BalconyOpen
- FeaturesAwnings, built-in-bbq, deck, landscaped, patio, privacy
Parking and locker4 Parking (2 garage + 2 drive), Attached, Parking type Owned
- Spaces4 Parking (2 garage + 2 drive)
- GarageAttached
- Parking typeOwned
- DrivewayInside entry, private
- LockerNone
BuildingRiver Trail, Condo corporation 777, Bbqs allowed, bike storage, visitor parking
- NameRiver Trail
- Condo corporation777
- AmenitiesBbqs allowed, bike storage, visitor parking
- PetsAllowed
Heating, water and powerForced air, gas, Central air
- HeatingForced air, gas
- CoolingCentral air
Costs and taxesTaxes $5,515 a year, Condo fee $370 a month, Common elements included, building insurance included, parking included, condo taxes included
- Taxes, 2026$5,515 a year
- Condo fee$370 a month
- Fee includesCommon elements included, building insurance included, parking included, condo taxes included
- HSTHST included in the price
- Rental itemsWater heater
- Under contractHot water tank-gas
Included in the saleGas bbq, central vac, dishwasher, washer, dryer, stove, refrigerator, window coverings, all in as-is condition, Not included None
- IncludedGas bbq, central vac, dishwasher, washer, dryer, stove, refrigerator, window coverings, all in as-is condition
- Not includedNone
NearbyGreenbelt/conservation
- Close toGreenbelt/conservation
Listing detailsX12910038, Sold, Mar 22, 2026
- MLS® numberX12910038
- StatusSold
- Listed onMar 22, 2026
- Days on market16
- UpdatedApr 7, 2026
- Possession2026-06-15 / Flexible
- Occupied byOwner
- Listing brokerageROYAL LEPAGE TRILAND REALTY
About this home
Unit 23, 765 Killarney Road, London (North D), ON N5X 0C9
Introducing the rarely offered Brittany model in the highly sought after Rivertrail condo complex! This ultra quiet and tranquil setting is nestled adjacent to the Thames river with picturesque walking and biking trails! This unit is located in a perfect location in the complex and and is a mere 2 doors from the river with breathtaking sunset views of the surrounding forest that accompany the Thames river landscape! The main floor boasts an open concept great room that is ideal for entertaining with back deck access, fireplace and upgraded / built-in China cabinet in the kitchen with also boasts granite countertops, 5 burner GE profile gas range and stainless steel appliances. The recently upgraded 20k+ spa-like Primary Bedroom ensuite is an absolute show stopper and must be seen to be appreciated! This model also offers a massive lower level family room with fireplace and large 3rd bedroom that is perfect for in-law suite potential or overnight guests. More than ample storage and garage with opener are just some of the other features that will not disappoint!
Ask about this home
A HOMEH agent will answer your questions about this home.
Know more about River Trail
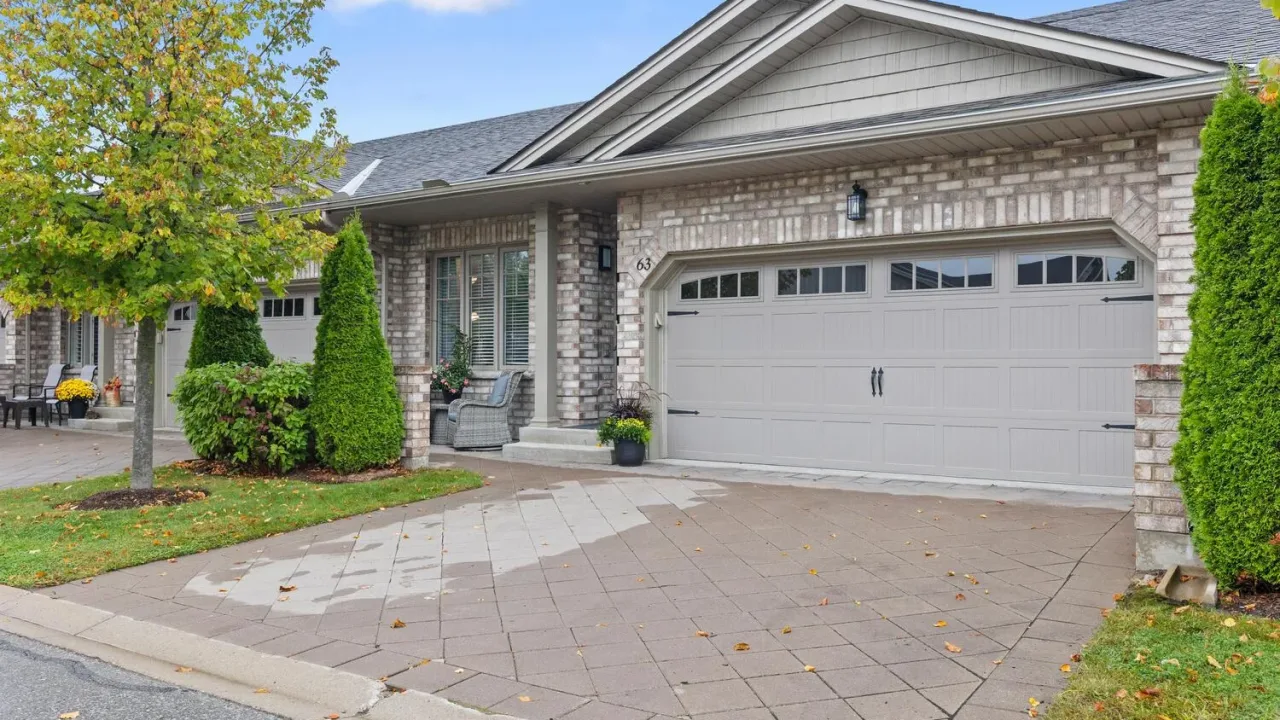
Condo building · 765 Killarney Road
River Trail is a condo. No units are on the market here right now.
- $501/sq ft
No similar units for sale in River Trail right now.
Around this home
Daily convenience, out of 100, from the distances below
Schools nearby
School rating, out of 10.
Helpful calculators
Your HOMEH agent

"I would see it this week."