

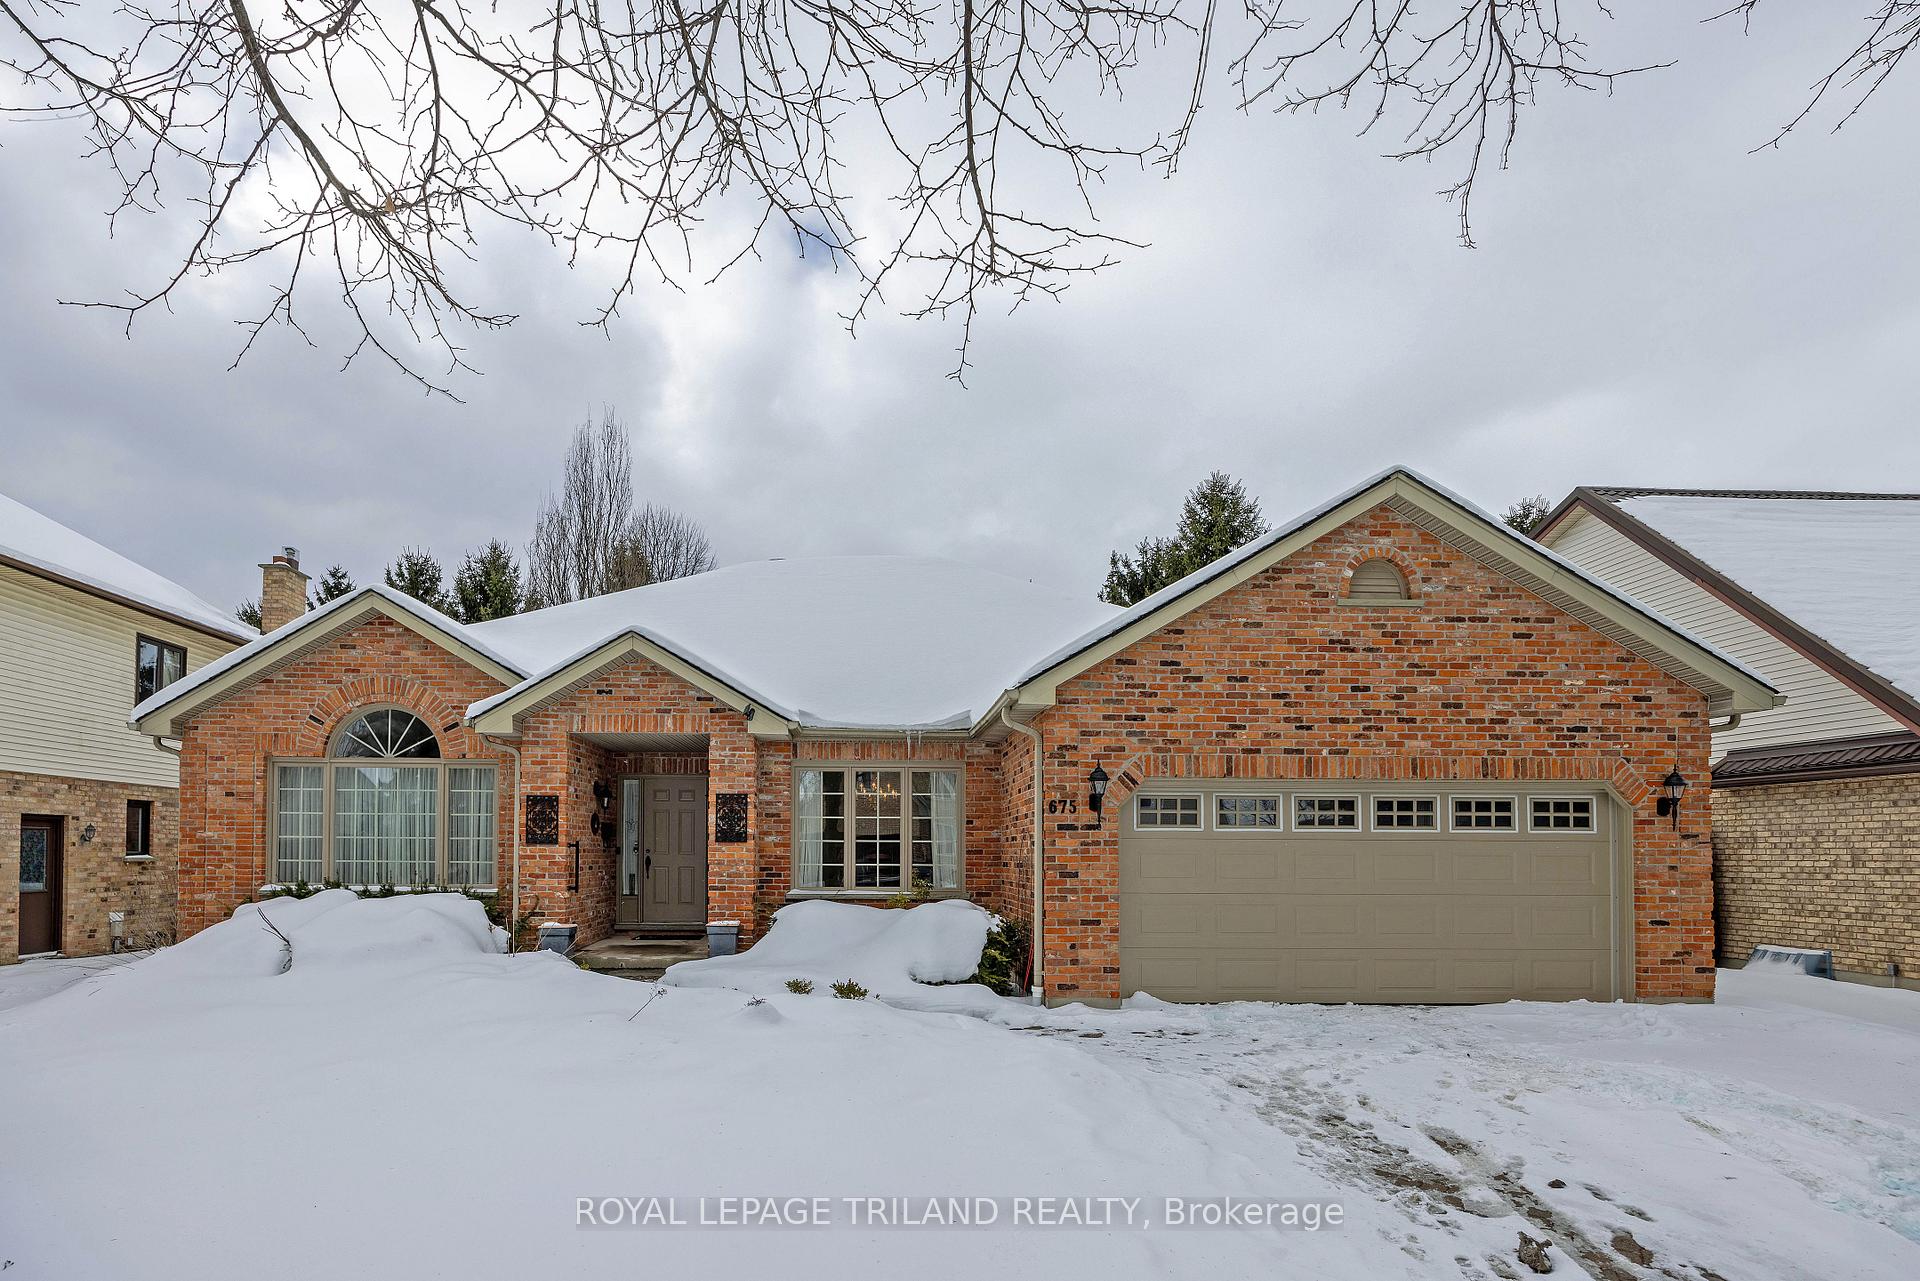
675 Whitehaven Crescent
675 Whitehaven Crescent
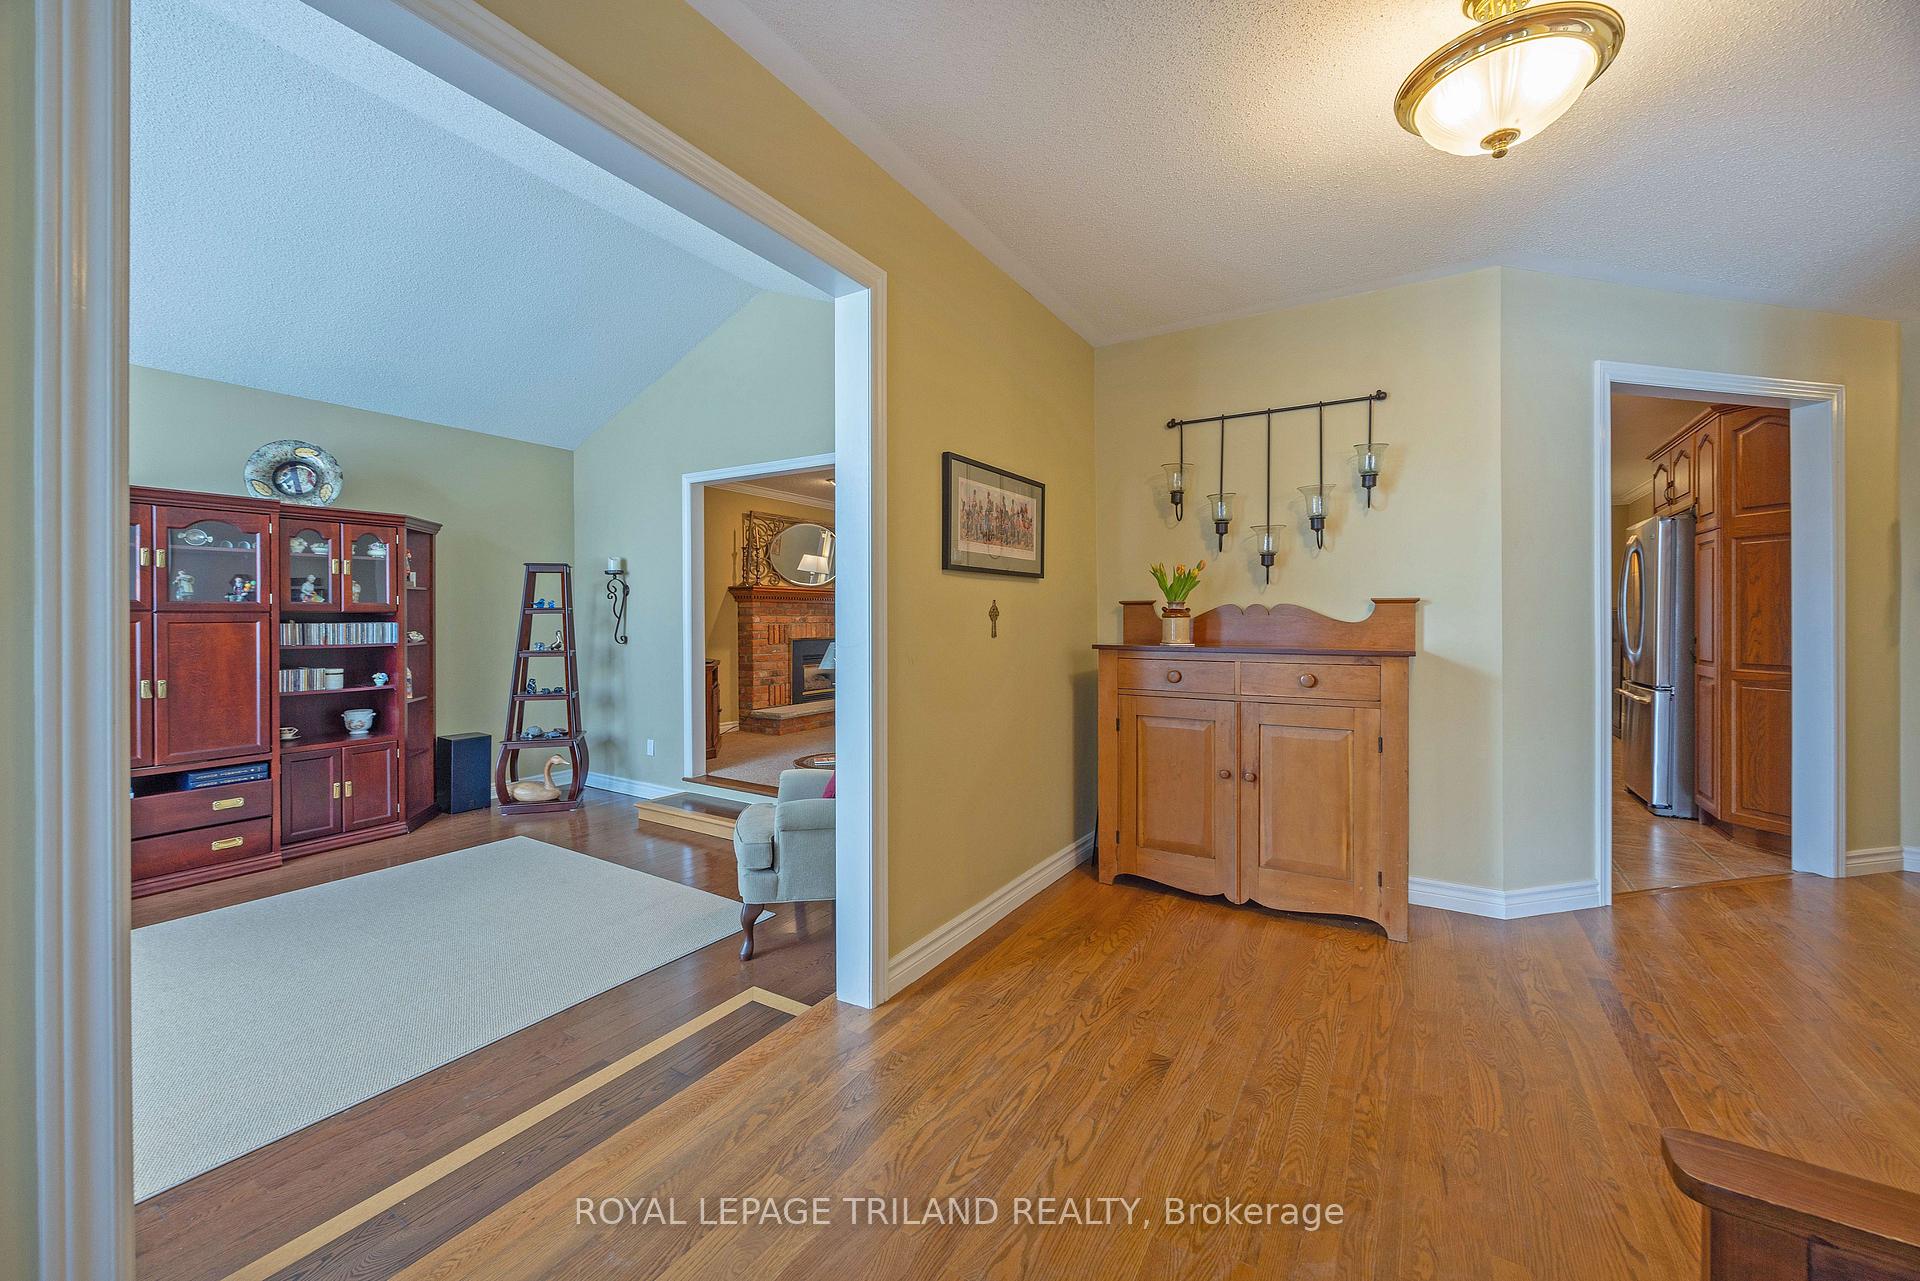 See all 39 photos
Property history
Facts and features
- BasementPart finished
- Age of home16–30 years
- Water, sewerMunicipal
- Lot shapeRectangular
- Fireplace
- Central air
The homeDetached, Bungalow, Age 16–30 years
- Type: Detached
- Style: Bungalow
- Age: 16–30 years
- Living space: 2,000–2,500 sq ft
- Basement: Full, partially finished
InsideFireplace Yes, natural gas, Main level, Water heater, auto garage door remote, primary bedroom - main floor
- Fireplace: Yes, natural gas
- Laundry: Main level
- Features: Water heater, auto garage door remote, primary bedroom - main floor
- Rooms above ground: 9
- Rooms in the basement: 2
- Bedrooms: 3
- Bathrooms: 3
- Kitchens: 1
- Family room: Yes
Outside and lotBrick, Asphalt shingle, Concrete, poured concrete
- Exterior: Brick
- Roof: Asphalt shingle
- Foundation: Concrete, poured concrete
- Features: Deck, landscaped, porch enclosed
- Other structures: Garden shed
- Accessibility: Hard/low nap floors, multiple entrances, open floor plan, roll-in shower, shower stall, stair lift
- Size: 62.34 × 134.58 ft
- Shape: Rectangular
- Zoning: R1-7
Parking2 Garage, Attached, Private double
- Spaces: 2 Garage
- Garage: Attached
- Driveway: Private double
Heating, water and powerForced air, gas, Central air, Municipal water
- Heating: Forced air, gas
- Cooling: Central air
- Water: Municipal water
- Sewer: Municipal sewer
- Natural gas: Yes
- Hydro: Yes
- Cable: Available
- Telephone: Available
Costs and taxesTaxes $7,614 a year, HST included in the price, Hot water heater
- Taxes, 2024: $7,614 a year
- HST: HST included in the price
- Rental items: Hot water heater
Included in the saleRefrigerator, stove, dishwasher, washer, dryer "as is"
- Included: Refrigerator, stove, dishwasher, washer, dryer "as is"
NearbySchool bus route, school
- Close to: School bus route, school
Listing detailsX11949981, Sold, Jan 31, 2025
- MLS® number: X11949981
- Status: Sold
- Listed on: Jan 31, 2025
- Days on market: 25
- Updated: Feb 25, 2025
- Possession: 2025-04-30 / April 30, 2025
- Occupied by: Owner
- Listing brokerage: ROYAL LEPAGE TRILAND REALTY
About this home
675 Whitehaven Crescent, London (North A), ON N6G 4V6
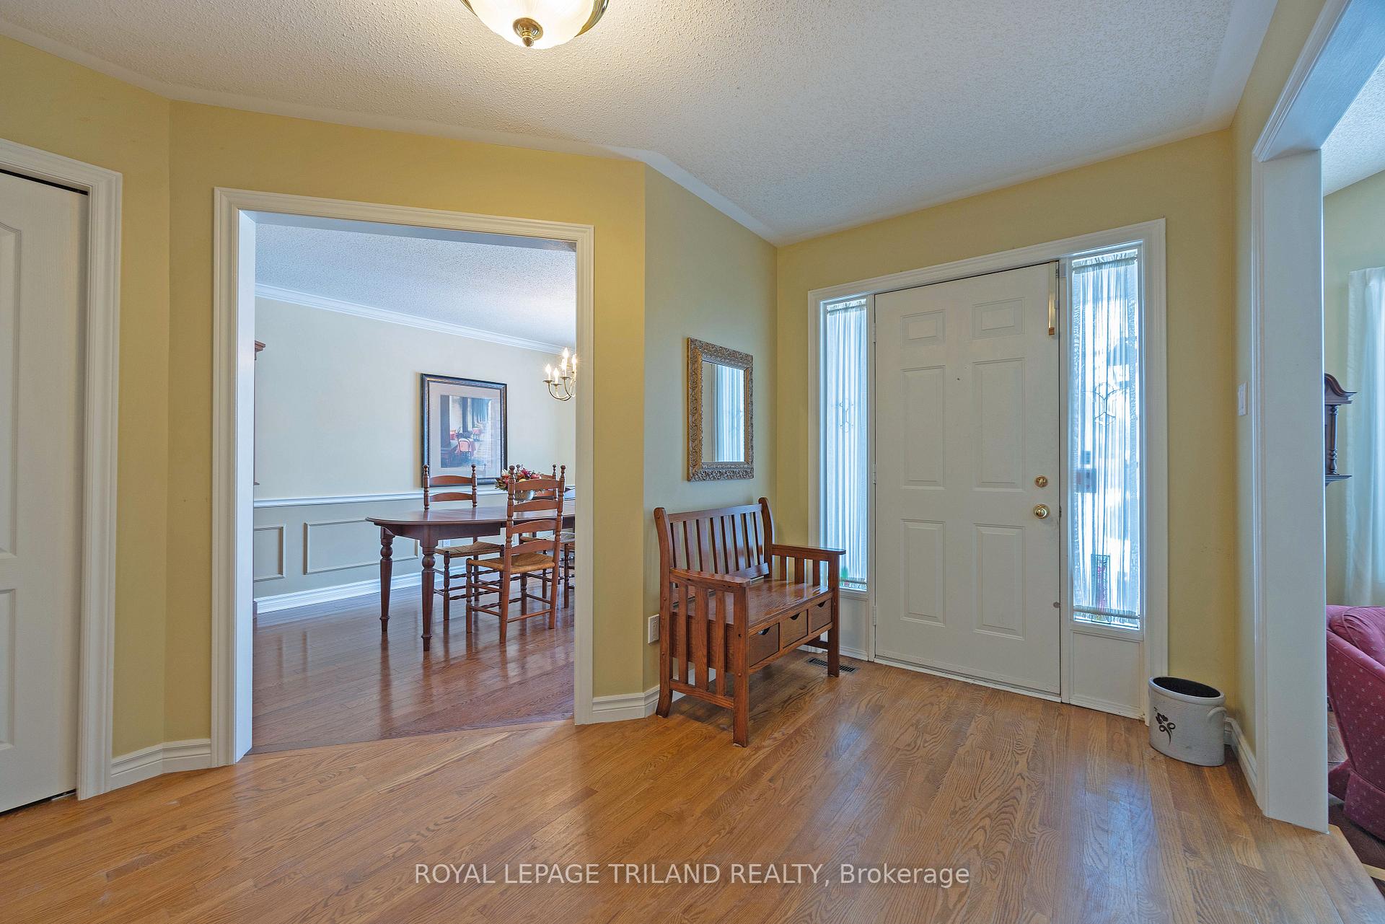
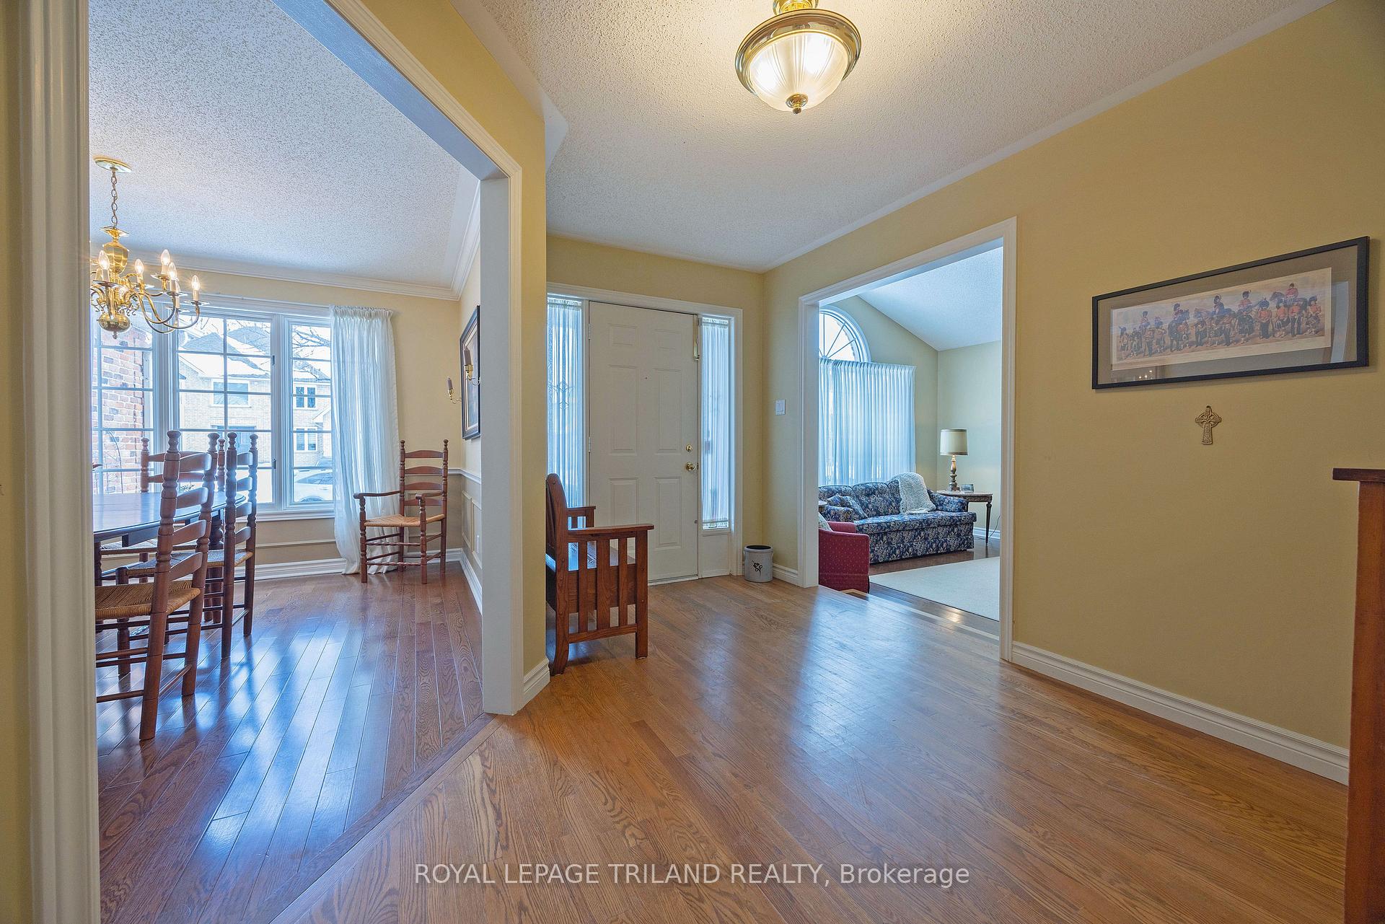
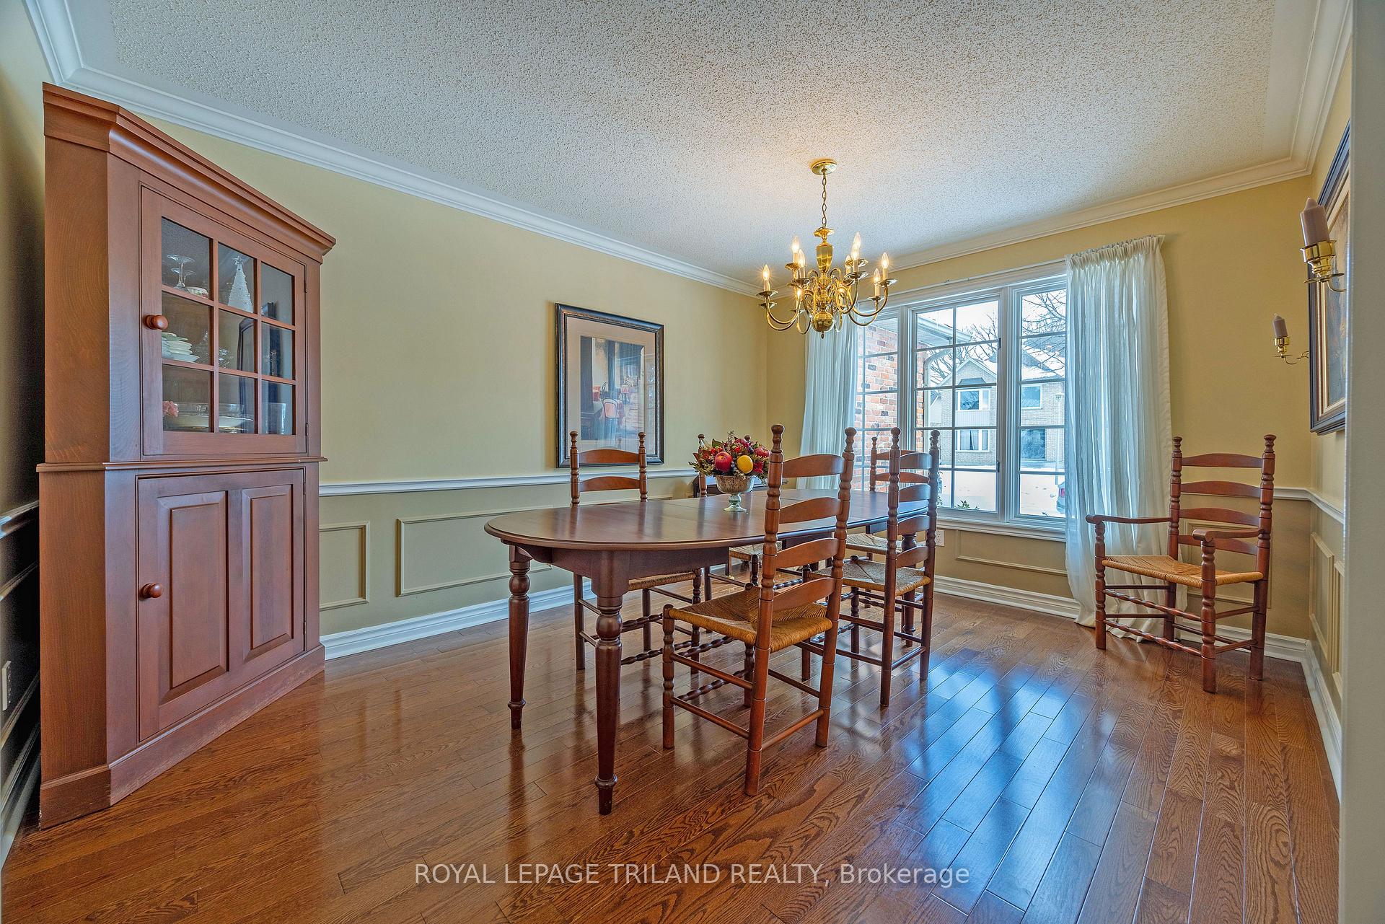
Welcome to this custom one floor home on a prime north London crescent location! Approximately 2350 SF on the main floor with an oversized master complete a walk in closet and ensuite bathroom. The spacious oak floored entrance leads to the cozy sunken livingroom with vaulted ceiling, the main floor family room and the kitchen. The attached sunroom is very cozy and has a cottage feel to it and leads to the sundeck overlooking the mature, treed yard. The lower level features a recroom, den/office and a 4 piece bathroom.Be quick! This is a very good location and a beautiful house!
Ask about this home
A HOMEH agent will answer your questions about this home.
Around this home
Daily convenience, out of 100, from the distances below
Schools nearby
School rating, out of 10.
Helpful calculators
Your HOMEH agent

"I would see it this week."