

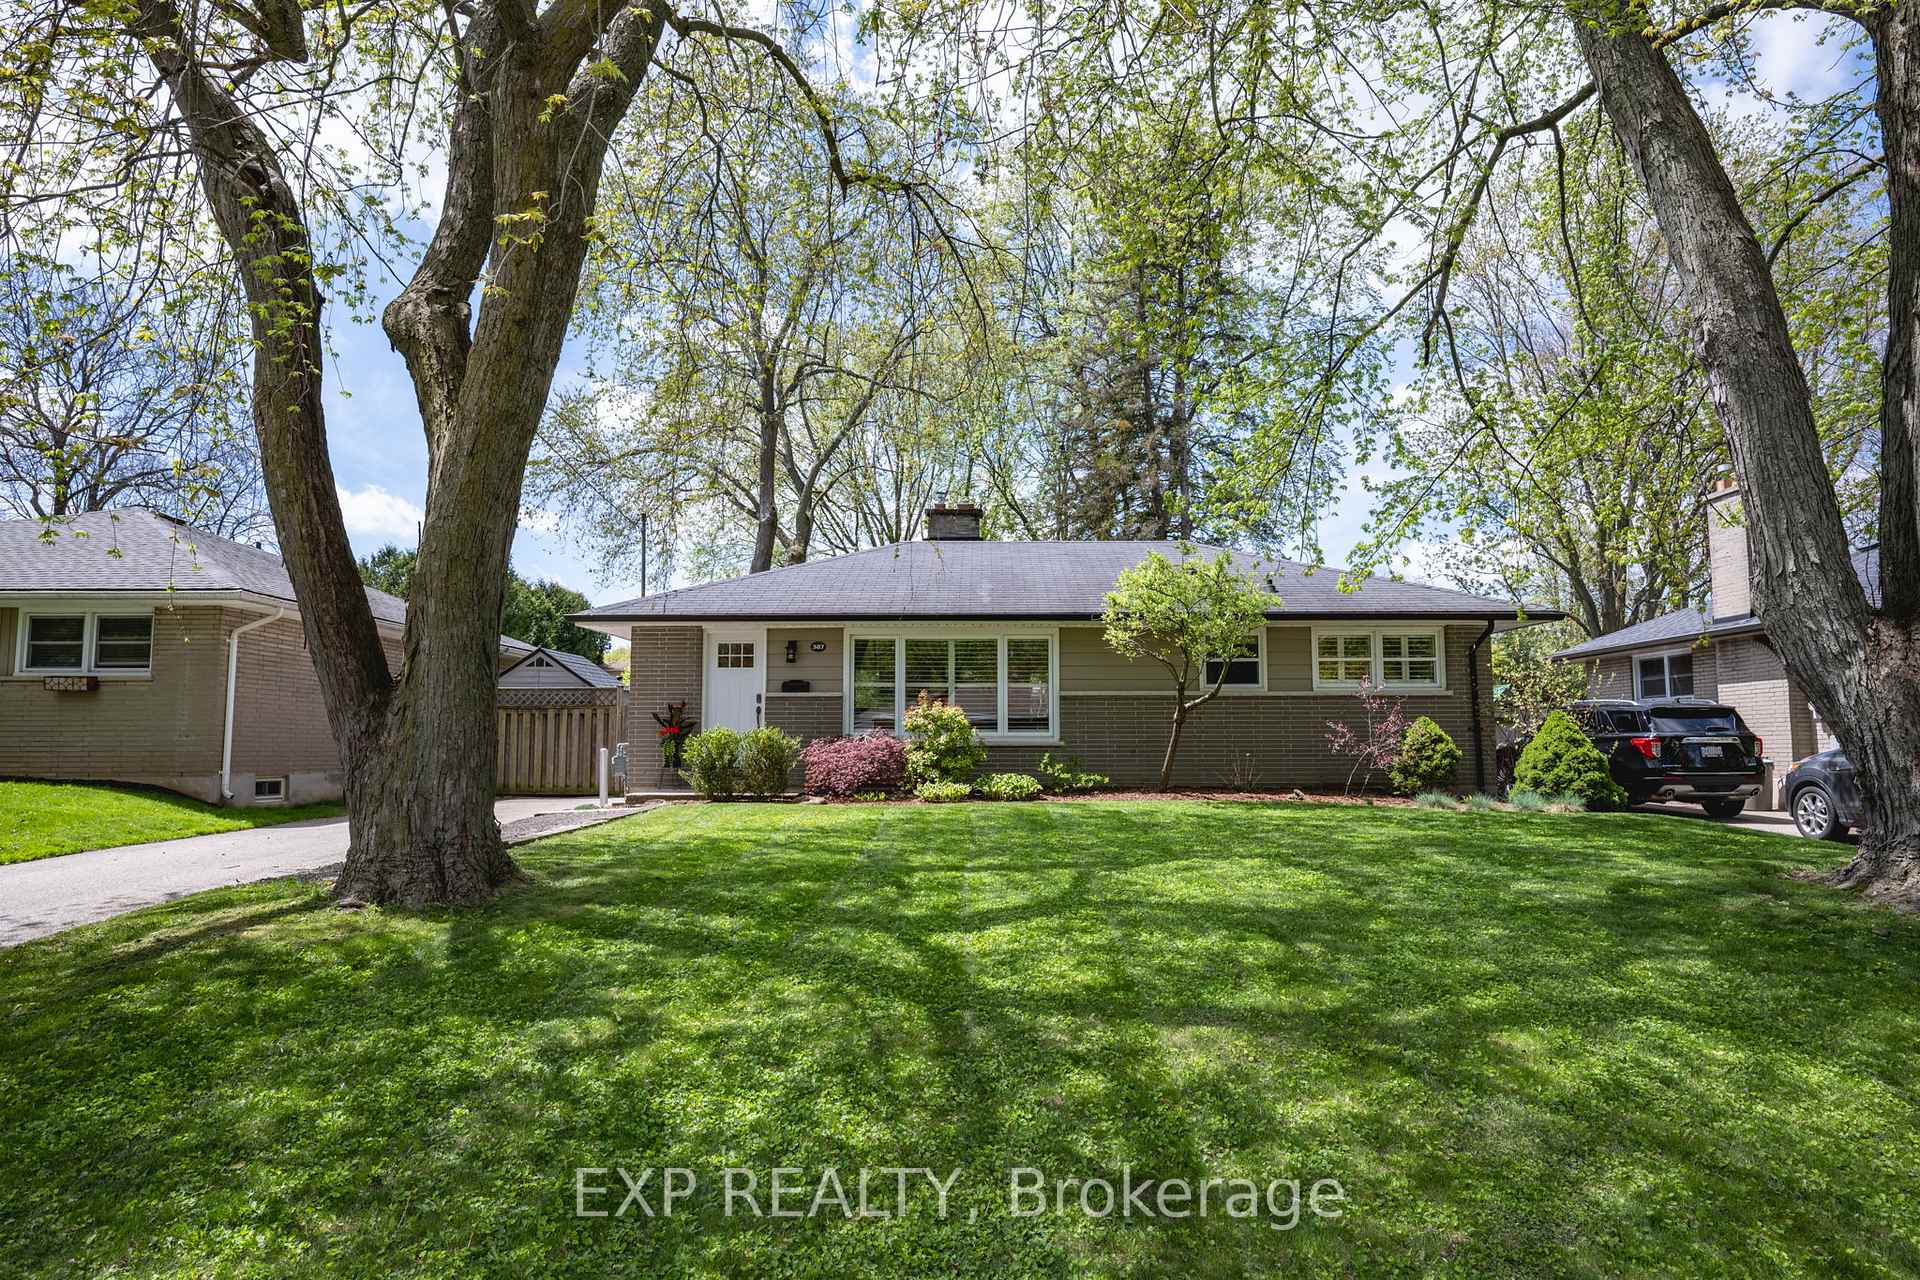
387 Griffith Street
387 Griffith Street
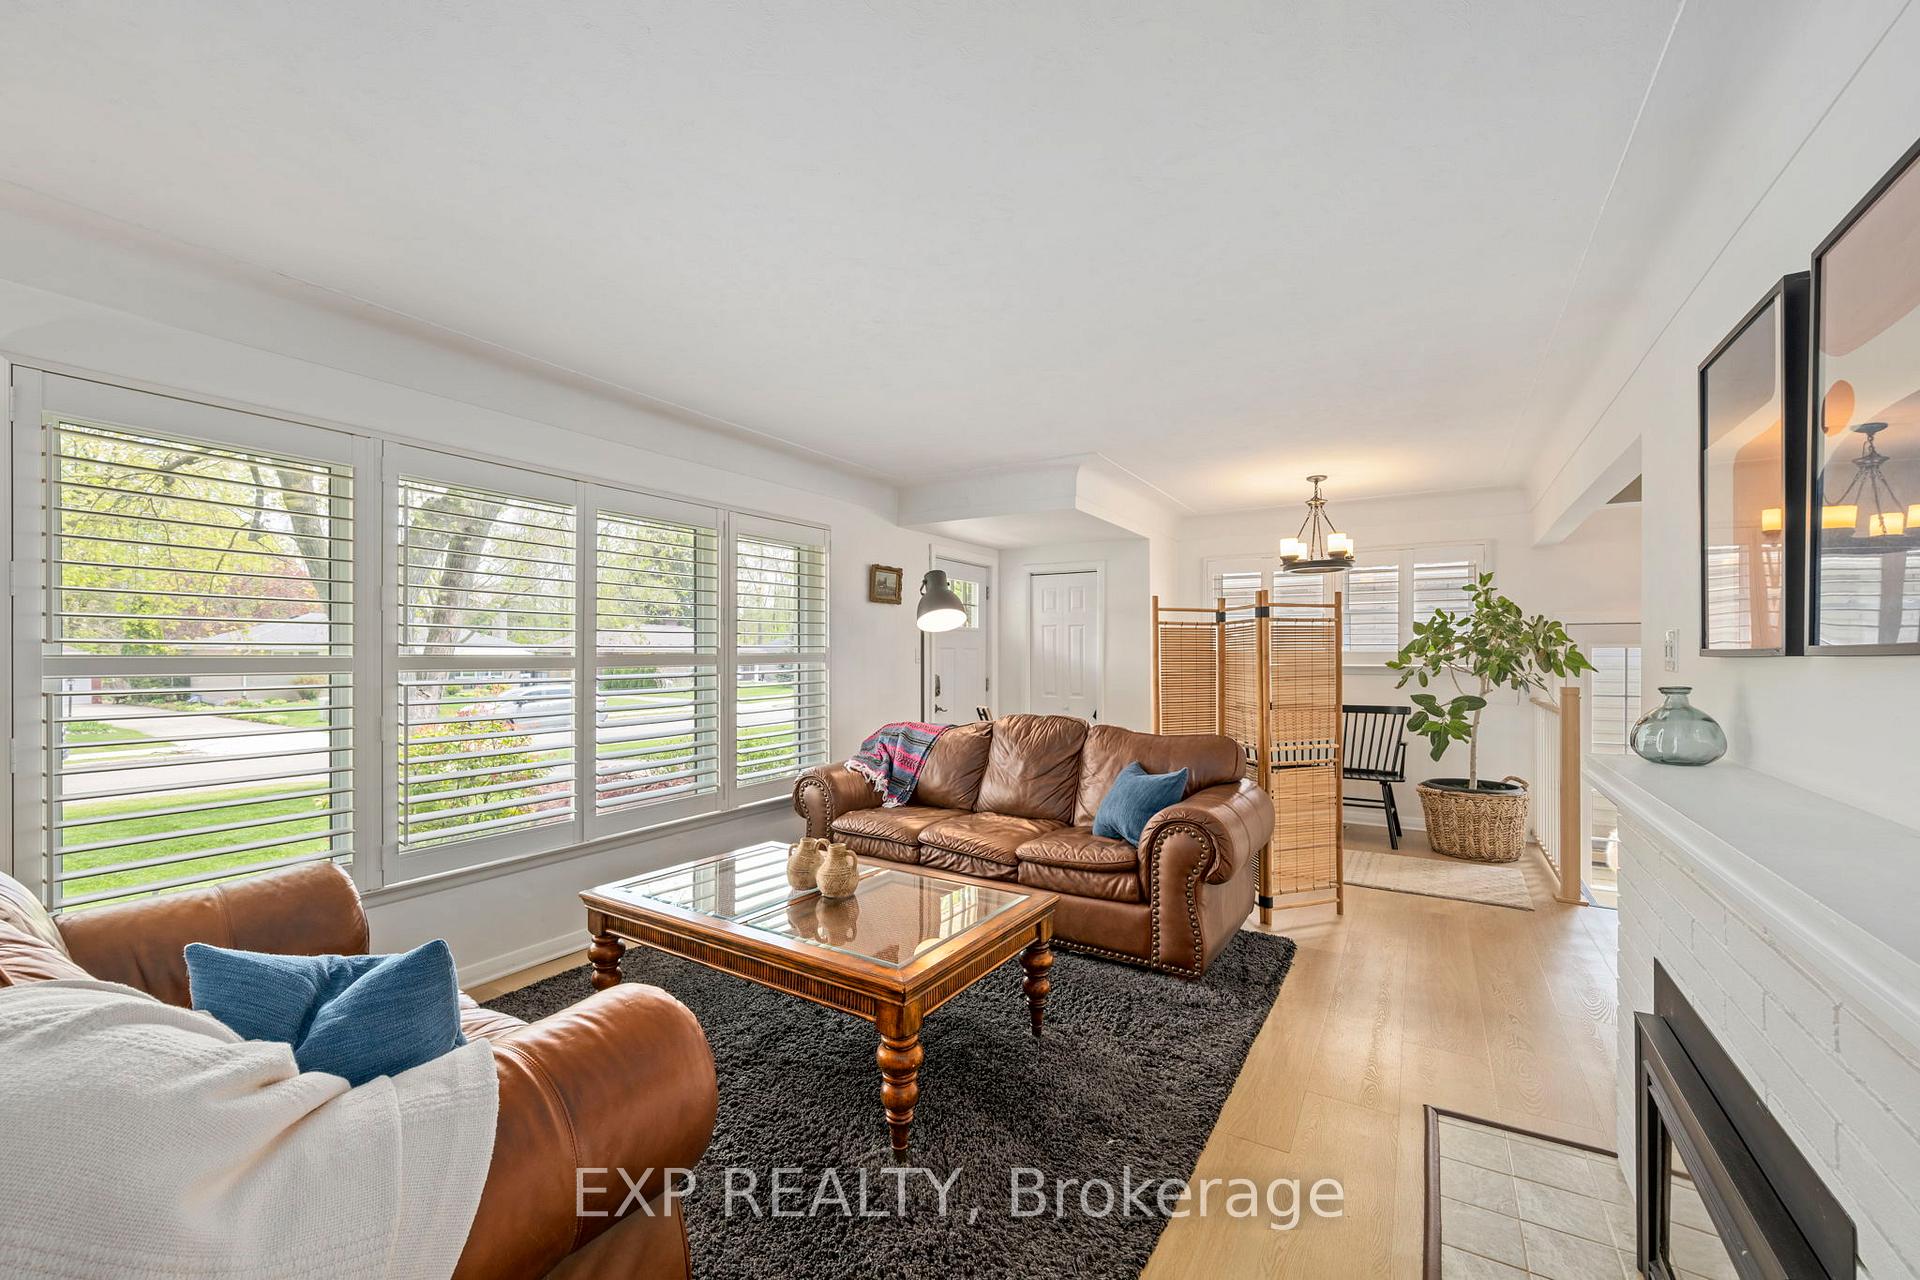 See all 44 photos
Property history
Facts and features
- BasementFinished
- Age of home51–99 years
- Water, sewerMunicipal
- Lot shapeRectangular
- Fireplace
- Central air
The homeDetached, Bungalow, Age 51–99 years
- Type: Detached
- Style: Bungalow
- Age: 51–99 years
- Living space: 700–1,100 sq ft
- Basement: Finished, full
- View: Trees/woods
- Waterfront: None
InsideFireplace Yes, natural gas, Lower level, Primary bedroom - main floor, in-law capability
- Fireplace: Yes, natural gas
- Laundry: Lower level
- Features: Primary bedroom - main floor, in-law capability
- Security: Smoke detector
- Rooms above ground: 7
- Rooms in the basement: 4
- Bedrooms: 2 + 1 in the basement
- Bathrooms: 2
- Kitchens: 1
Outside and lotVinyl siding, brick, Shingles, Poured concrete
- Exterior: Vinyl siding, brick
- Roof: Shingles
- Foundation: Poured concrete
- Features: Landscaped, privacy
- Other structures: Fence - full, garden shed, shed
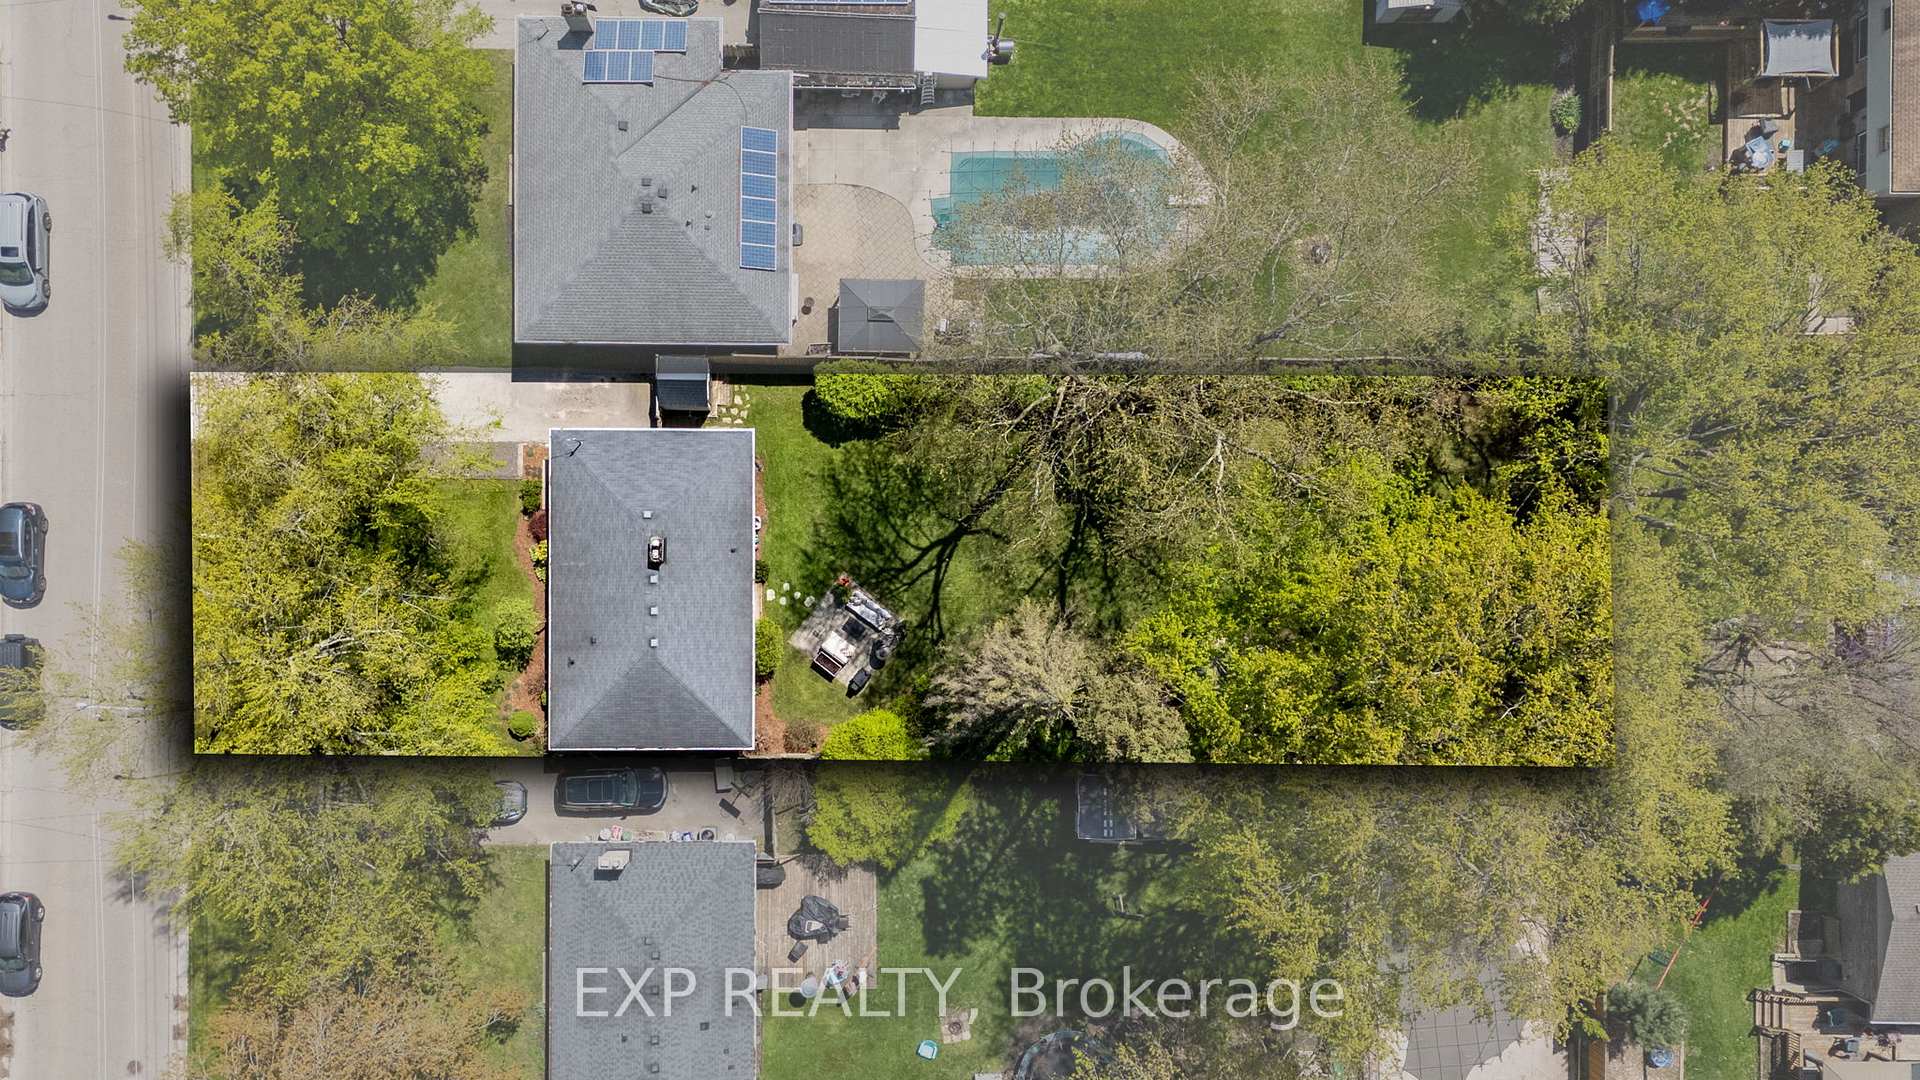
- Size: 60.01 × 189.87 ft
- Shape: Rectangular
- Zoning: R1-9
Parking4 Parking, Private
- Spaces: 4 Parking
- Driveway: Private
Heating, water and powerForced air, gas, Central air, Municipal water
- Heating: Forced air, gas
- Cooling: Central air
- Water: Municipal water
- Sewer: Municipal sewer
- Natural gas: Yes
- Hydro: Yes
- Cable: Yes
- Telephone: Yes
Costs and taxesTaxes $3,807 a year, HST included in the price, Water heater
- Taxes, 2024: $3,807 a year
- HST: HST included in the price
- Rental items: Water heater
- Under contract: Hot water heater
Included in the saleBuilt- in microwave/range hood, g-e gas stove, samsung dishwasher,kitchenaid fridge, washer/dryer, window blinds drapes, tv mount(basement) , front step, two garden sheds
- Included: Built- in microwave/range hood, g-e gas stove, samsung dishwasher,kitchenaid fridge, washer/dryer, window blinds drapes, tv mount(basement) , front step, two garden sheds
NearbyPark, lake/pond, school, school bus route, wooded/treed
- Close to: Park, lake/pond, school, school bus route, wooded/treed
Listing detailsX12136249, Sold, May 4, 2025
- MLS® number: X12136249
- Status: Sold
- Listed on: May 4, 2025
- Days on market: 18
- Updated: May 22, 2025
- Possession: 2025-09-02 / 90+ days
- Occupied by: Owner
- Listing brokerage: eXp Realty
About this home
387 Griffith Street, London (South B), ON N6K 2S1
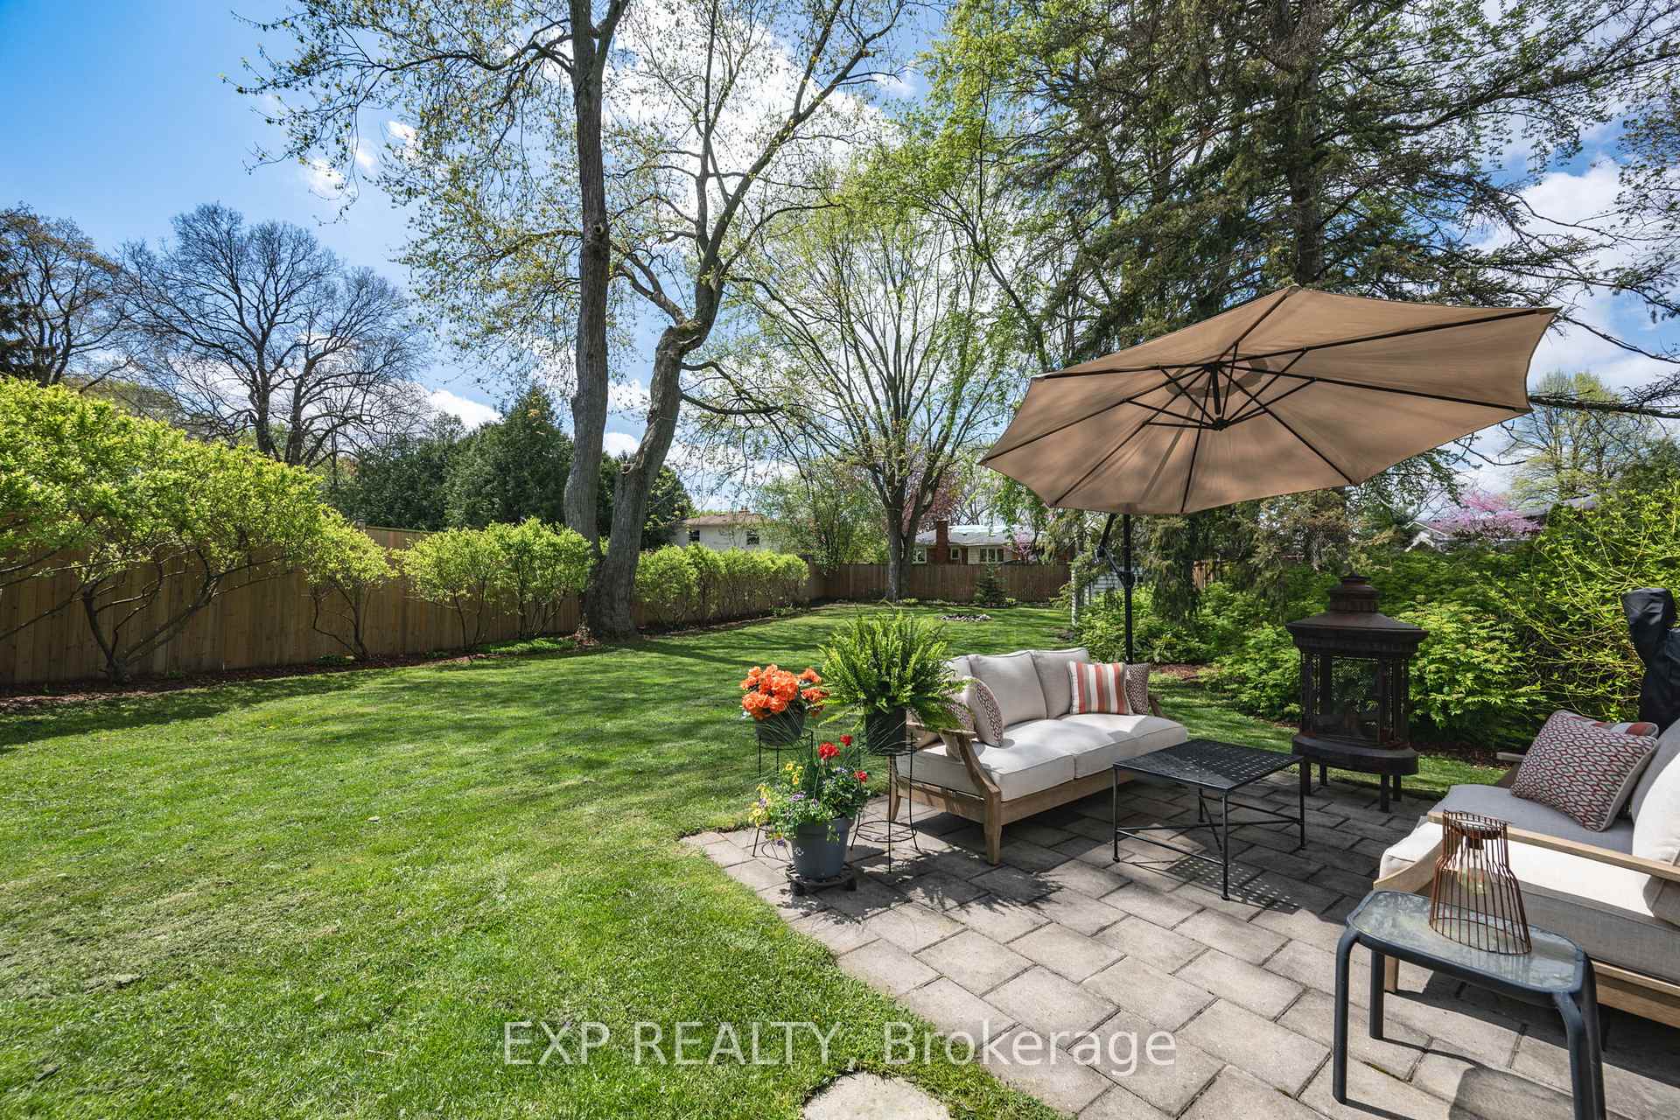
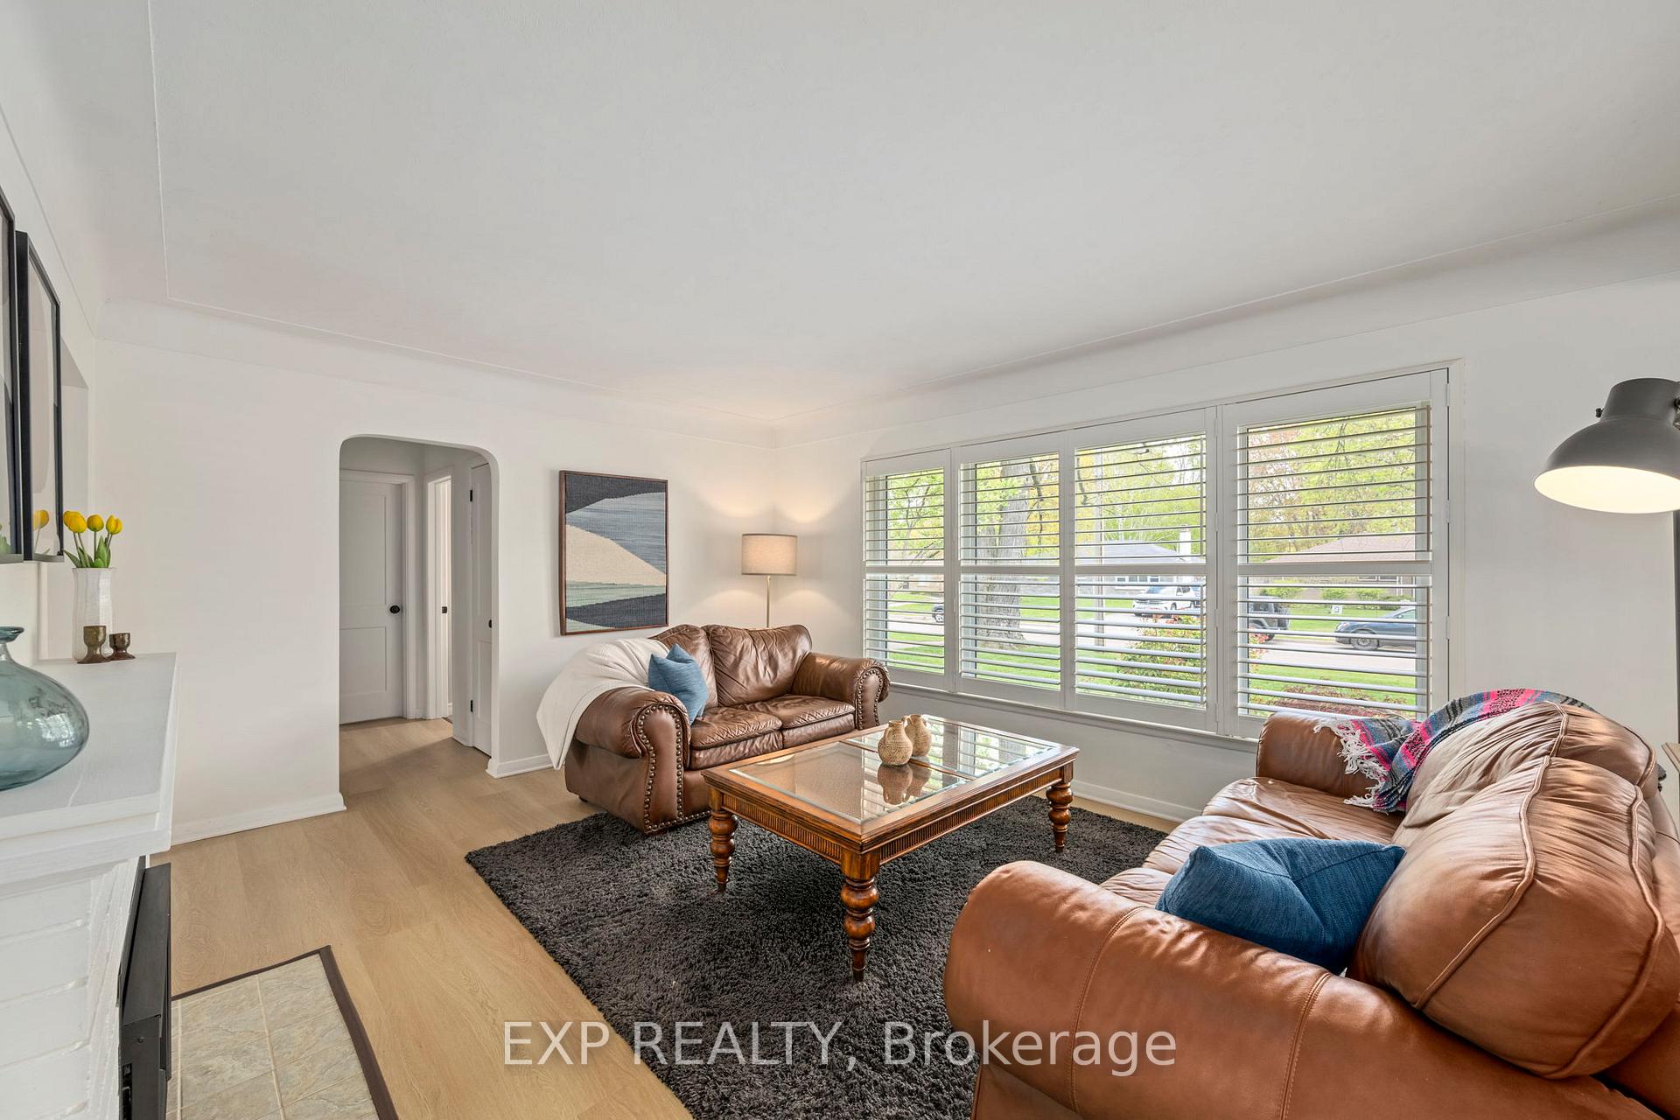
Move-in ready bungalow in one of London's most loved neighbourhoods Byron. Set on a park-like 60 ft wide by nearly 190 ft deep lot, this home is tucked away on one of Byron's original tree-lined streets with a backyard that feels like your own private escape. Inside, this home blends thoughtful renovations with charm. The open-concept main floor features 9 luxury vinyl plank flooring (2024), fresh paint throughout (2025), and views that stretch all the way to the west-facing yard. The kitchen, renovated in 2020, was designed to bring people together. With updated countertops, subway tile backsplash, refreshed hardware, upgraded lighting, and a widened layout that now includes a patio door to the yard it's the kind of space that makes cooking feel easy and entertaining feel effortless. The west-facing dining area is perfectly positioned to soak up golden hour light while you eat or entertain. The flow of the home creates a calm, inviting atmosphere from the moment you walk in. The sun-filled living room offers California shutters and large south- and west-facing windows. Upstairs, you'll find spacious bedrooms with more shutters, five new interior doors, and a 4 pc bathroom.The finished lower level includes a bonus room ideal for a guest suite, office, or studio with quick access to the side yard and lower level at the top of the stairs. With the addition of an egress window in the bonus room, this room could also be converted into a legal additional bedroom perfect for multi-generational living or added resale value.The backyard is the showstopper: fully fenced (133 ft of 7-ft privacy fencing, 2020), west-facing, and ready for a pool, garden suite, or outdoor kitchen. Mechanically sound with key updates: furnace (2020), chimney flashing (2024), new stair railing and lighting, and more. All within walking distance to Boler Mountain, Springbank Park, and Byron Village. Zoned for top-rated schools and just minutes to Hyde Park, Masonville, and all west-end amenities.
Ask about this home
A HOMEH agent will answer your questions about this home.
Around this home
Daily convenience, out of 100, from the distances below
Schools nearby
School rating, out of 10.
Helpful calculators
Your HOMEH agent

"I would see it this week."