

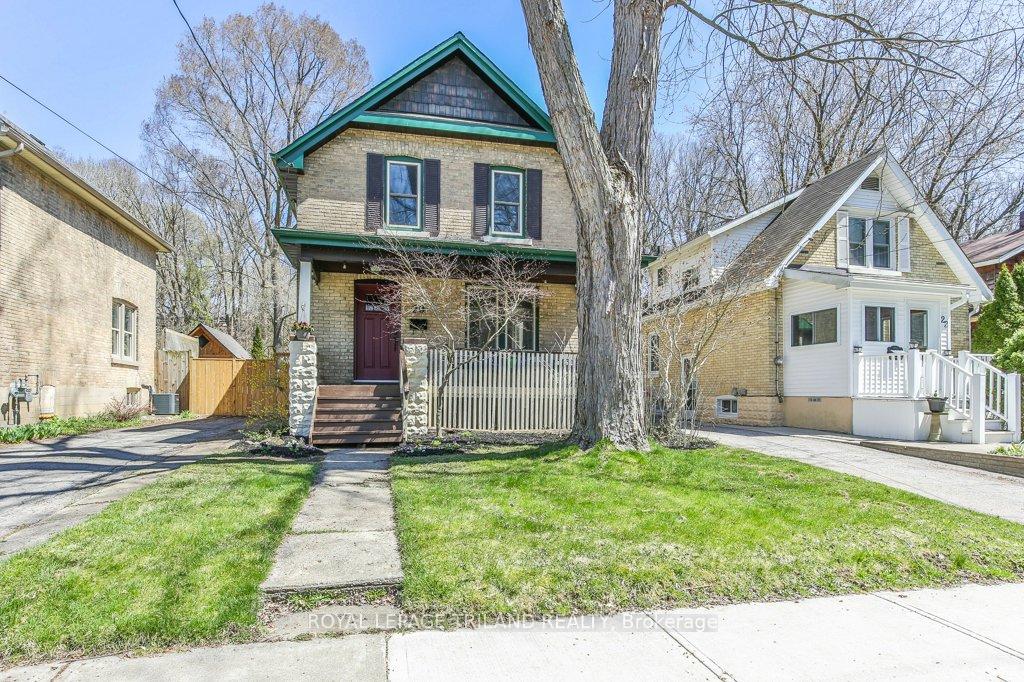
20 McAlpine Avenue
20 McAlpine Avenue
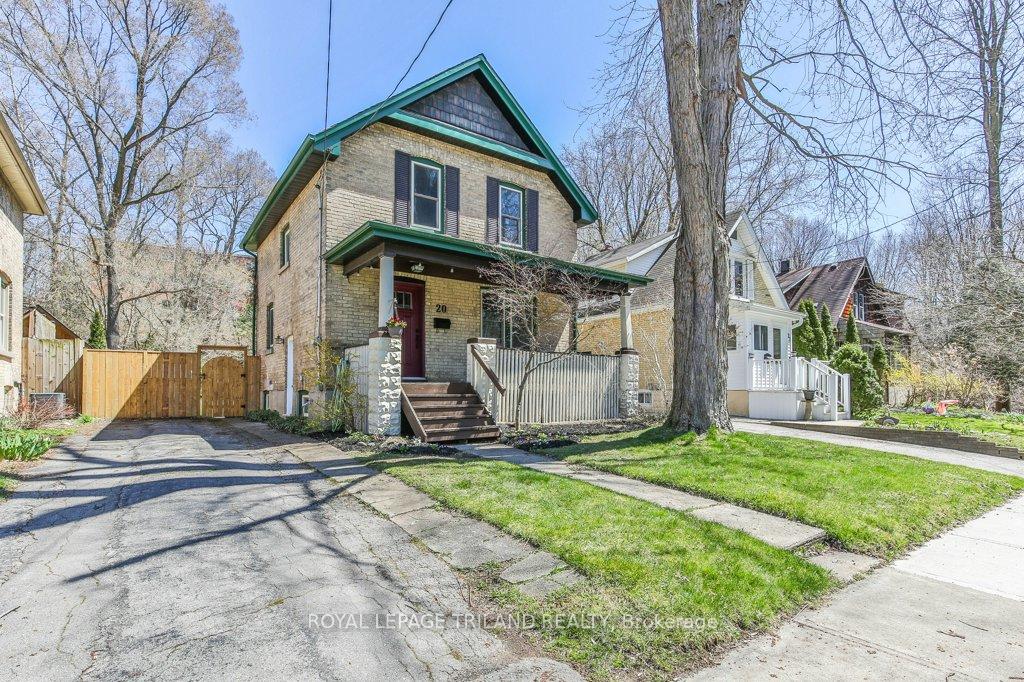
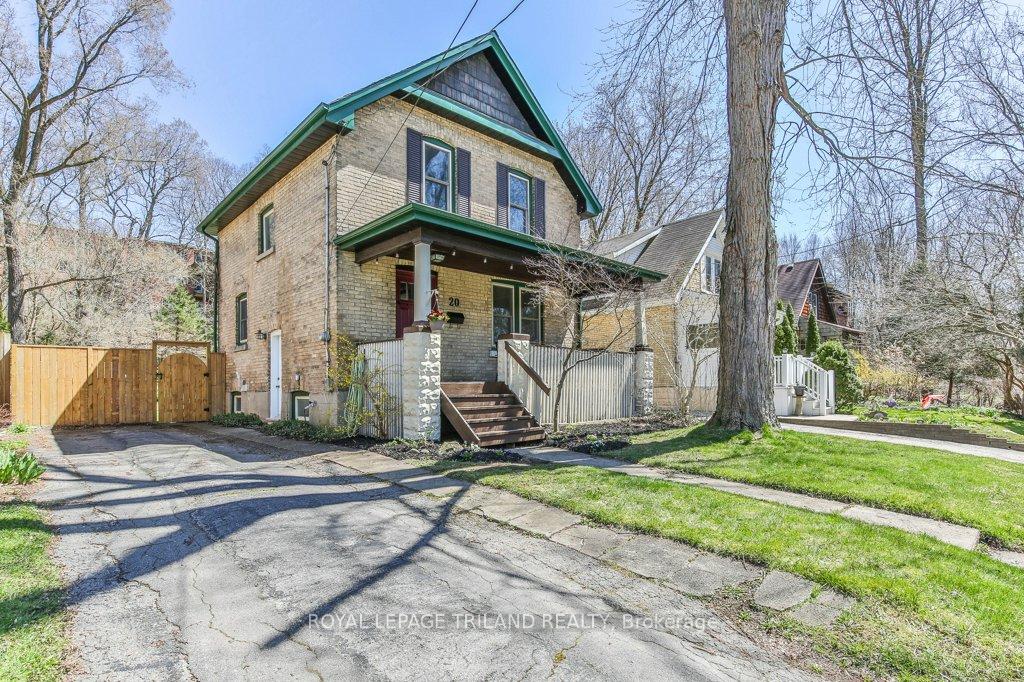
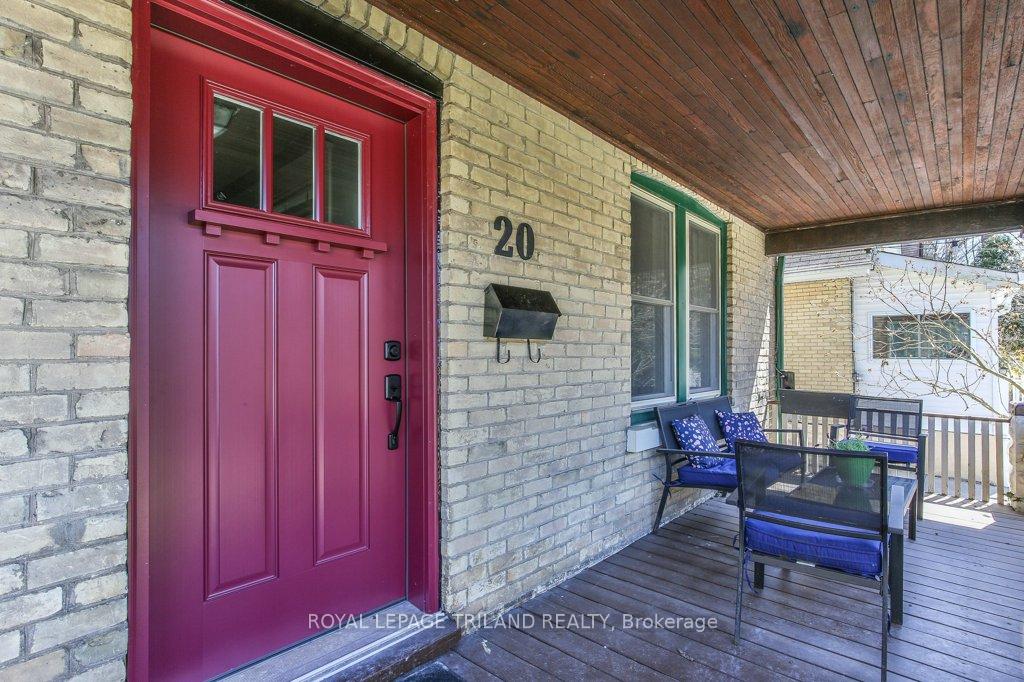
 See all 40 photos
Property history
Facts and features
- BasementPart finished
- Age of home100+
- Water, sewerSeptic
- Lot shapeRectangular
- Central air
The homeDetached, 2-storey, 100+
- Type: Detached
- Style: 2-storey
- Age: 100+
- Living space: 700–1,100 sq ft
- Basement: Full, partially finished
- View: Park/greenbelt
InsideLower level, Workbench, Smoke detector
- Laundry: Lower level
- Features: Workbench
- Security: Smoke detector
- Rooms above ground: 7
- Rooms in the basement: 3
- Bedrooms: 3
- Bathrooms: 1
- Kitchens: 1
Outside and lotBrick, Shingles, Poured concrete
- Exterior: Brick
- Roof: Shingles
- Foundation: Poured concrete
- Features: Porch, deck, landscape lighting, landscaped, privacy
- Other structures: Shed, fence - full
- Size: 38.09 × 198.17 ft
- Shape: Rectangular
- Zoning: R2-2
Parking3 Parking, Private
- Spaces: 3 Parking
- Driveway: Private
Heating, water and powerForced air, gas, Central air, Municipal water
- Heating: Forced air, gas
- Cooling: Central air
- Water: Municipal water
- Sewer: Septic
- Natural gas: Yes
- Hydro: Yes
- Cable: Available
- Telephone: Available
Costs and taxesTaxes $3,256 a year, HST No HST, Hot water tank
- Taxes, 2024: $3,256 a year
- HST: No HST
- Rental items: Hot water tank
- Under contract: Hot water tank-gas
Included in the saleRefrigerator, stove, microwave, dishwasher, washer (as is), dryer (as is), window coverings, chest freezer
- Included: Refrigerator, stove, microwave, dishwasher, washer (as is), dryer (as is), window coverings, chest freezer
NearbyPark, school, public transit, lake/pond, cul de sac/dead end, fenced yard
- Close to: Park, school, public transit, lake/pond, cul de sac/dead end, fenced yard
Listing detailsX12099227, Sold, Apr 23, 2025
- MLS® number: X12099227
- Status: Sold
- Listed on: Apr 23, 2025
- Days on market: 30
- Updated: May 23, 2025
- Possession: Flexible
- Occupied by: Owner
- Listing brokerage: ROYAL LEPAGE TRILAND REALTY
About this home
20 McAlpine Avenue, London (South E), ON N6J 2T4
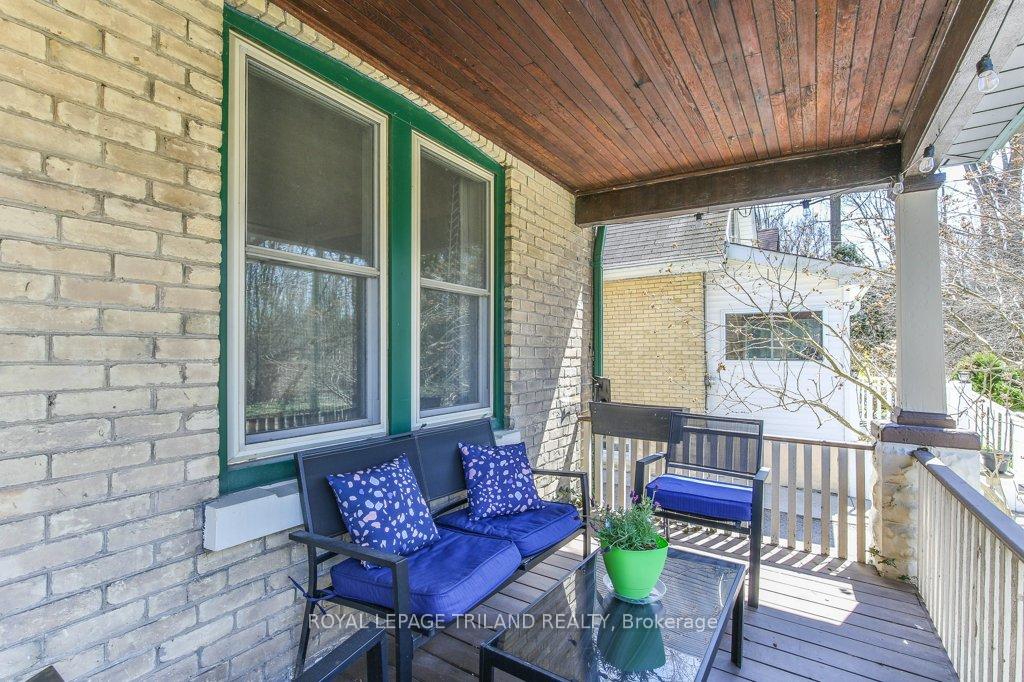
Welcome home to this 3 bedroom, 1 bathroom home in the coves, perfect for those seeking a detached home on a quiet dead end street surrounded by natural landscape without having to escape the city! Picture yourself sitting on your covered front porch on warm summer evenings enjoying the sights and sounds that the natural environment the coves provides, or walking on the natural trails located right out your front door! Upon entering the home, you will discover a bright, inviting living and dining room with original hardwood flooring, as well as a spacious kitchen with plenty of cabinet and counter space. Through the kitchen finds access to the private, two-tiered deck, perfect for bbqs or enjoying the sun in the expansive back yard. Up the stairs finds three generous bedrooms with hardwood flooring, and a four piece bath. The basement features an additional rec room, laundry, and storage. Roof 2020, furnace 2024, front door 2025, driveway fence and gate 2024.
Ask about this home
A HOMEH agent will answer your questions about this home.
Around this home
Daily convenience, out of 100, from the distances below
Schools nearby
School rating, out of 10.
Helpful calculators
Your HOMEH agent

"I would see it this week."