

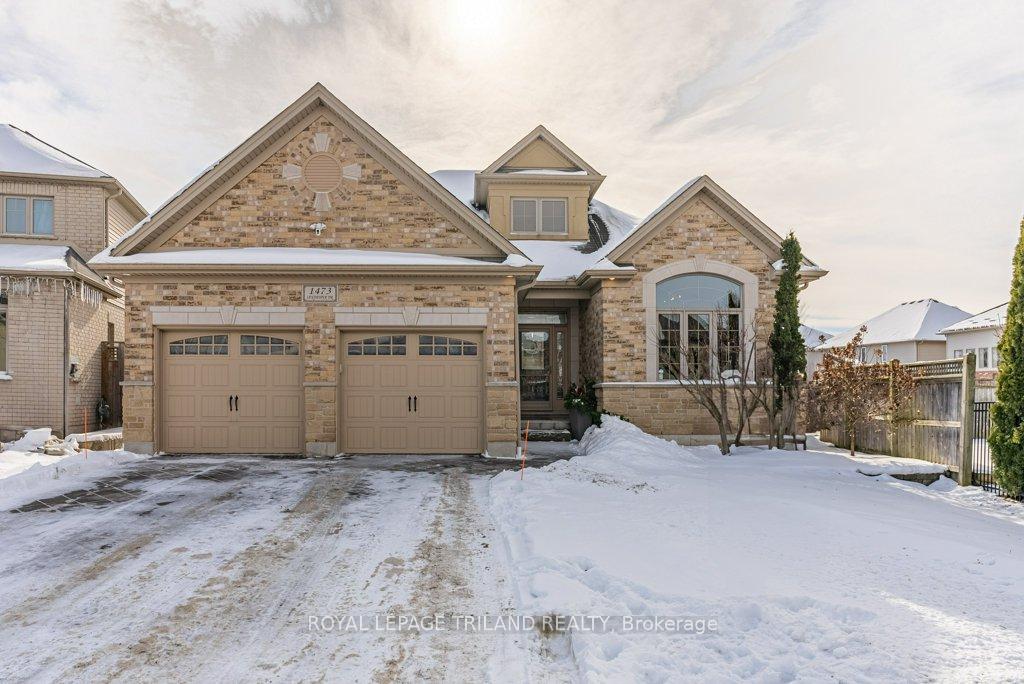
1473 Sandpiper Drive
1473 Sandpiper Drive
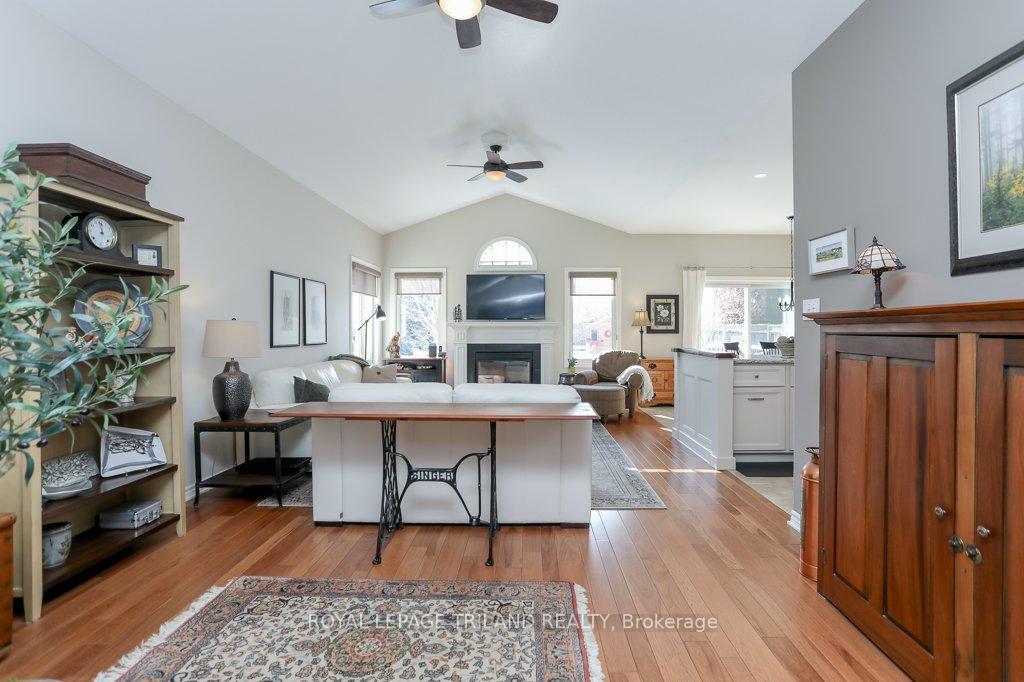
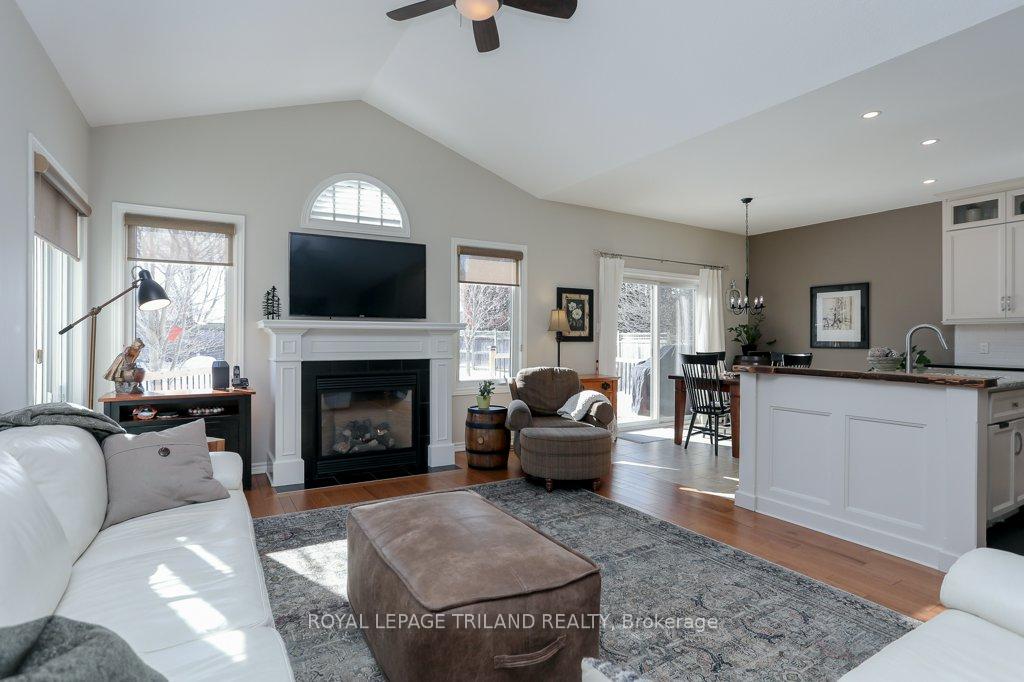
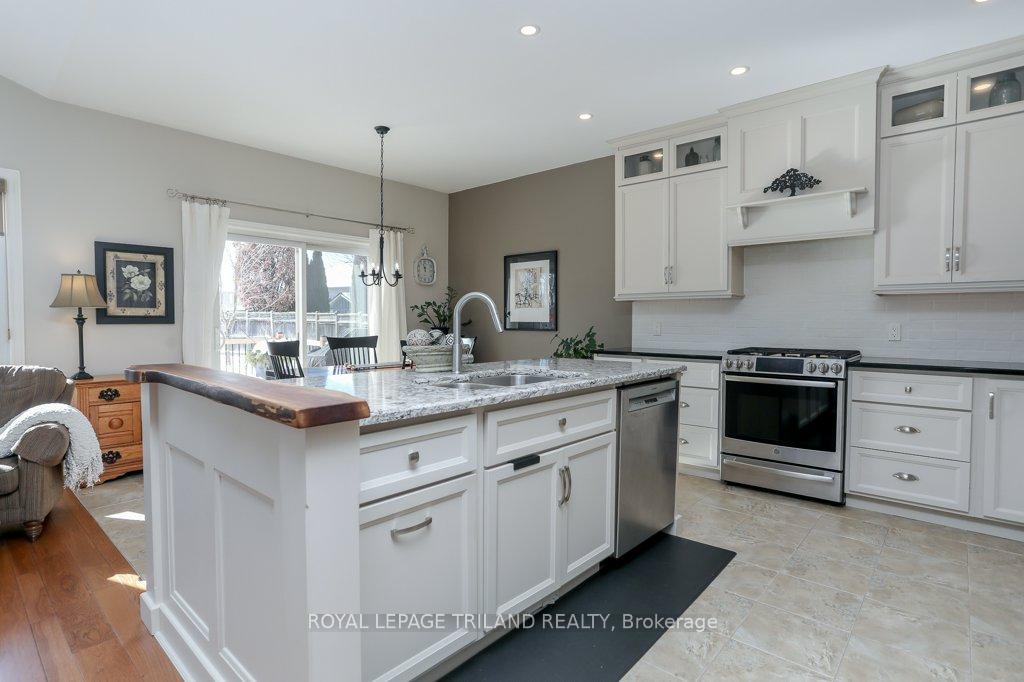
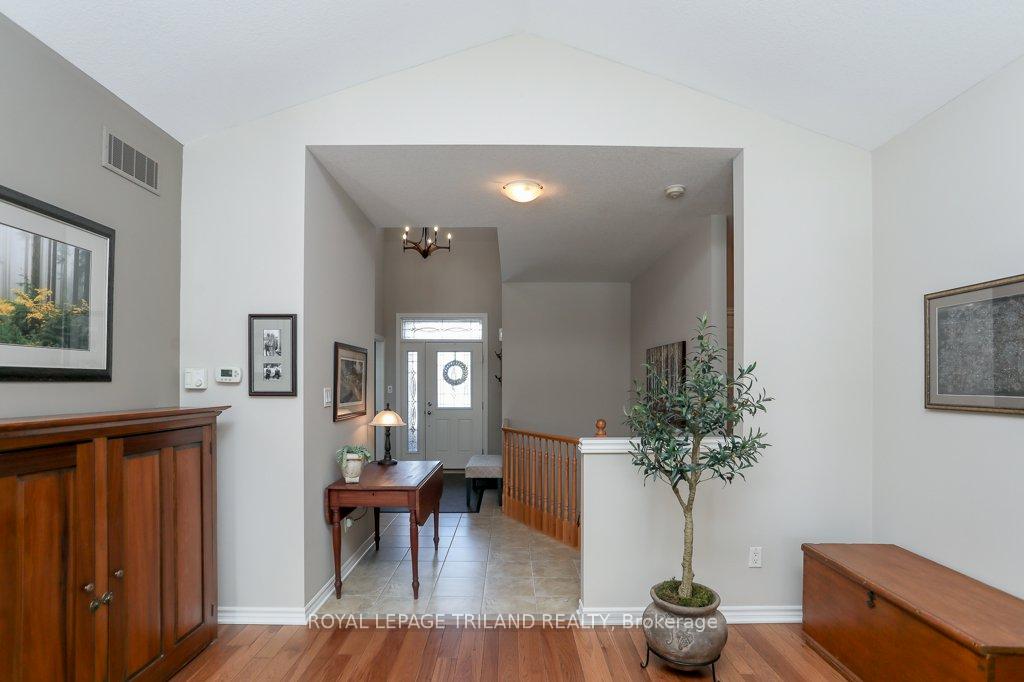 See all 40 photos
Property history
Facts and features
- BasementFull
- Water, sewerMunicipal
- Lot shapeIrregular
- HeatingForced air
- Central air
The homeDetached, Bungalow, Full
- Type: Detached
- Style: Bungalow
- Basement: Full
- View: Garden
InsideRooms above ground 9, Rooms in the basement 4, Bedrooms 4
- Rooms above ground: 9
- Rooms in the basement: 4
- Bedrooms: 4
- Bathrooms: 3
- Kitchens: 1
- Family room: Yes
Outside and lotBrick, Asphalt shingle, Concrete, poured concrete
- Exterior: Brick
- Roof: Asphalt shingle
- Foundation: Concrete, poured concrete
- Features: Deck, year round living
- Size: 42.91 × 192 ft
- Shape: Irregular
Parking2 Garage, Attached, Private double
- Spaces: 2 Garage
- Garage: Attached
- Driveway: Private double
Heating, water and powerForced air, gas, Central air, Municipal water
- Heating: Forced air, gas
- Cooling: Central air
- Water: Municipal water
- Sewer: Municipal sewer
Costs and taxesTaxes $6,198 a year, HST included in the price, Hot water tank
- Taxes, 2024: $6,198 a year
- HST: HST included in the price
- Rental items: Hot water tank
- Under contract: Hot water heater
Included in the saleStove, fridge, dishwasher, microwave, washer & dryer, Telephone on wall in lower level
- Included: Stove, fridge, dishwasher, microwave, washer & dryer
- Not included: Telephone on wall in lower level
Listing detailsX11943532, Sold, Jan 28, 2025
- MLS® number: X11943532
- Status: Sold
- Listed on: Jan 28, 2025
- Days on market: 29
- Updated: Feb 26, 2025
- Possession: 2025-04-30 / April 30, 2025
- Occupied by: Owner
- Listing brokerage: ROYAL LEPAGE TRILAND REALTY
About this home
1473 Sandpiper Drive, London (North D), ON N5X 0E6
Welcome Home to 1473 Sandpiper Drive, London! Discover the perfect blend of elegance and comfort in this Sifton custom-built bungalow, designed to impress and meticulously maintained with no detail overlooked. Nestled in a quiet, mature neighborhood, this property offers a tranquil retreat while being conveniently located in London. This stunning home features 2+2 bedrooms, 3 full bathrooms, and an office at the front of the home, providing ample space for families & guests. The new custom kitchen (2018) is a chef's dream, boasting modern finishes and high-end appliances, complemented by tile & hardwood flooring that extends through the kitchen and living room. Step into the gorgeous living room, where a gas fireplace and vaulted ceilings create a cozy yet spacious ambiance, enhanced by an abundance of natural light. The primary bedroom offers a luxurious escape with a beautifully updated ensuite (2021). The finished basement (2015) provides additional living space, perfect for a recreation room, home theater, or guest accommodations. Outdoors, enjoy the recently resurfaced large deck(2023), off the kitchen, ideal for summer gatherings & BBQing, and a newly relaid driveway(2024), adding curb appeal and convenience. The low-maintenance gardens, filled with perennial plants and shaded by mature trees, make outdoor care a breeze, while the fully fenced, south-facing backyard offers privacy and a peaceful setting. A handy shed (2015) adds storage space for tools and equipment. This home is the epitome of pride in ownership, offering comfort, functionality, and timeless charm. Conveniently located to many golf courses, parks, trails, Stoney Creek Community Centre. Don't miss this incredible opportunity to make 1473 Sandpiper Drive your new home. Schedule your private viewing today!
Ask about this home
A HOMEH agent will answer your questions about this home.
Around this home
Daily convenience, out of 100, from the distances below
Schools nearby
School rating, out of 10.
Helpful calculators
Your HOMEH agent

"I would see it this week."