

101 Sandalwood Crescent
101 Sandalwood Crescent
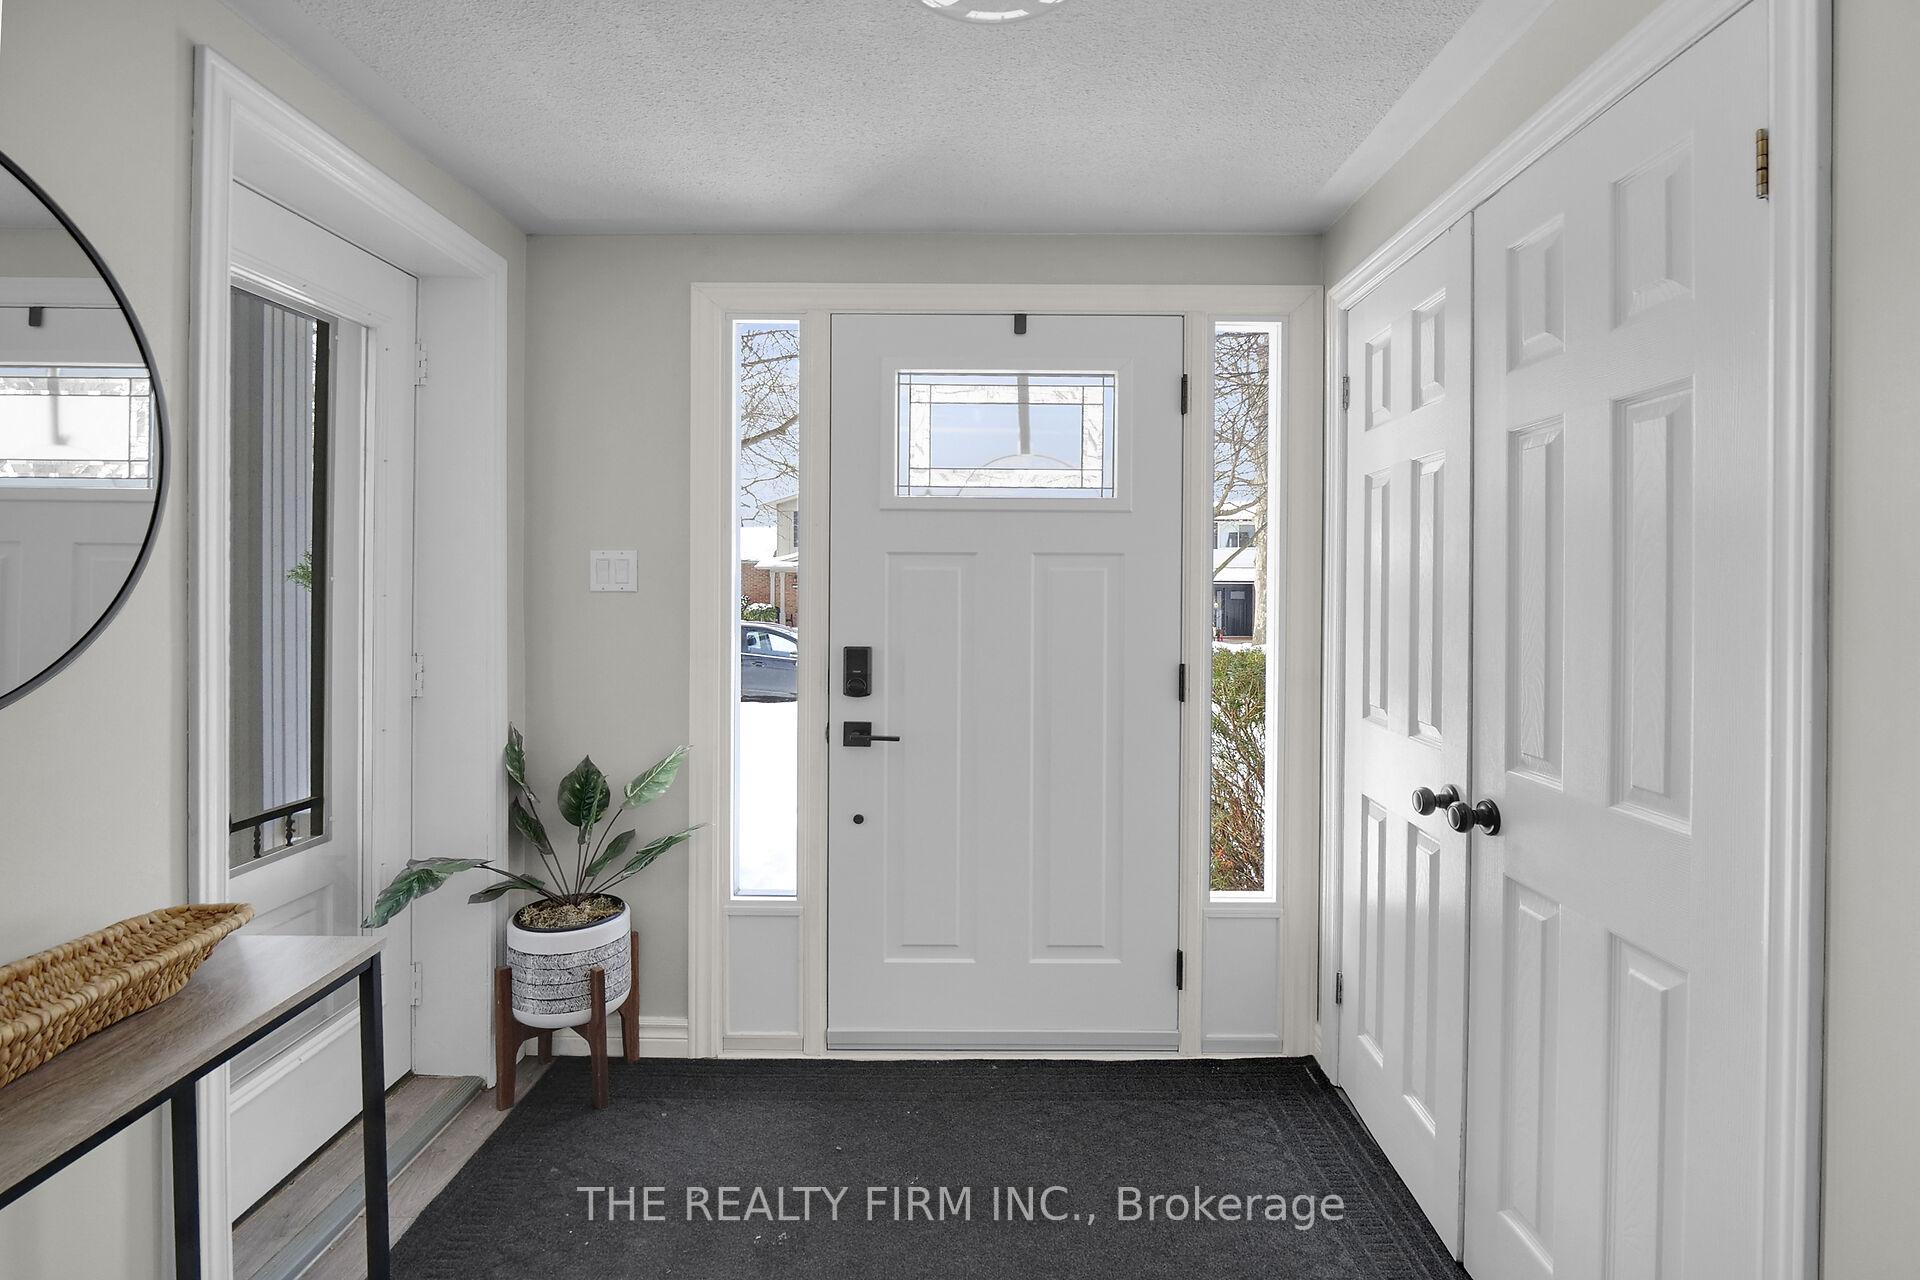 See all 48 photos
Property history
Facts and features
- BasementFinished
- Age of home31–50 years
- Water, sewerMunicipal
- Lot shapeRectangular
- Fireplace
- Central air
- Pool
The homeDetached, 2-storey, Age 31–50 years
- Type: Detached
- Style: 2-storey
- Age: 31–50 years
- Living space: 1,500–2,000 sq ft
- Basement: Finished, full
InsideFireplace Yes, electric, natural gas, Lower level, Auto garage door remote, water heater
- Fireplace: Yes, electric, natural gas
- Laundry: Lower level
- Features: Auto garage door remote, water heater
- Security: Carbon monoxide detectors, smoke detector
- Rooms above ground: 15
- Bedrooms: 3 + 1 in the basement
- Bathrooms: 3
- Kitchens: 1
- Family room: Yes
Outside and lotBrick, vinyl siding, Asphalt shingle, Poured concrete
- Exterior: Brick, vinyl siding
- Roof: Asphalt shingle
- Foundation: Poured concrete
- Pool: Above ground
- Features: Deck, landscaped, privacy, porch
- Other structures: Garden shed
- Size: 50 × 105 ft
- Shape: Rectangular
- Zoning: R1-6
Parking1 Garage, Attached, Inside entry, private double
- Spaces: 1 Garage
- Garage: Attached
- Driveway: Inside entry, private double
Heating, water and powerForced air, gas, Central air, Municipal water
- Heating: Forced air, gas
- Cooling: Central air
- Water: Municipal water
- Sewer: Municipal sewer
Costs and taxesTaxes $4,247 a year, HST included in the price, Hot water tank
- Taxes, 2024: $4,247 a year
- HST: HST included in the price
- Rental items: Hot water tank
- Under contract: Hot water tank-gas
Included in the saleExisting: washer, dryer, fridge, stove, dishwasher, built-in microwave, electric fireplace, lower level fridge, auto garage door remotes, great room 4 surround speakers, above ground pool and accessories, pool solar blanket with roller, gazebo, shed, Existing: lower level standup freezer, tv wall mounts
- Included: Existing: washer, dryer, fridge, stove, dishwasher, built-in microwave, electric fireplace, lower level fridge, auto garage door remotes, great room 4 surround speakers, above ground pool and accessories, pool solar blanket with roller, gazebo, shed
- Not included: Existing: lower level standup freezer, tv wall mounts
NearbyFenced yard, park, place of worship, rec./commun.centre, public transit, school bus route
- Close to: Fenced yard, park, place of worship, rec./commun.centre, public transit, school bus route
Listing detailsX11971426, Sold, Feb 12, 2025
- MLS® number: X11971426
- Status: Sold
- Listed on: Feb 12, 2025
- Days on market: 14
- Updated: Feb 26, 2025
- Possession: 2025-04-30 / April 30, 2025
- Occupied by: Owner
- Listing brokerage: THE REALTY FIRM INC.
About this home
101 Sandalwood Crescent, London (North F), ON N6G 2Z6
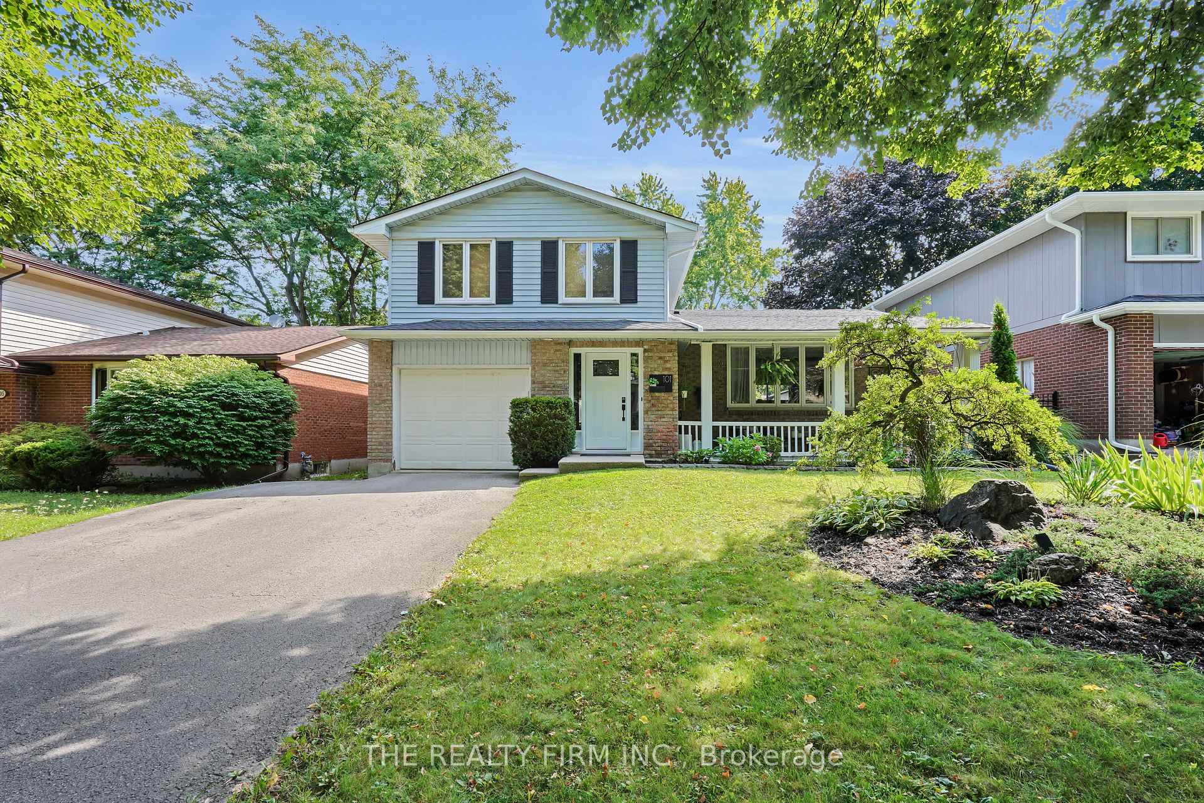
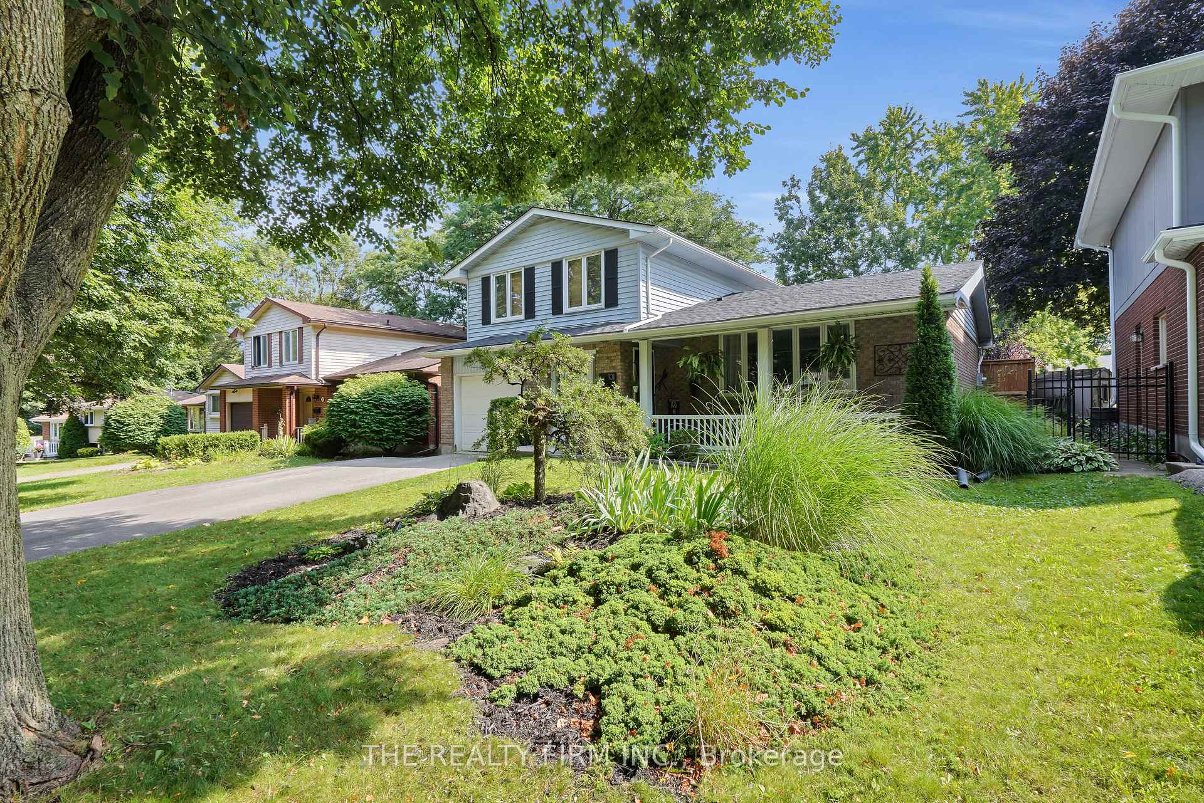
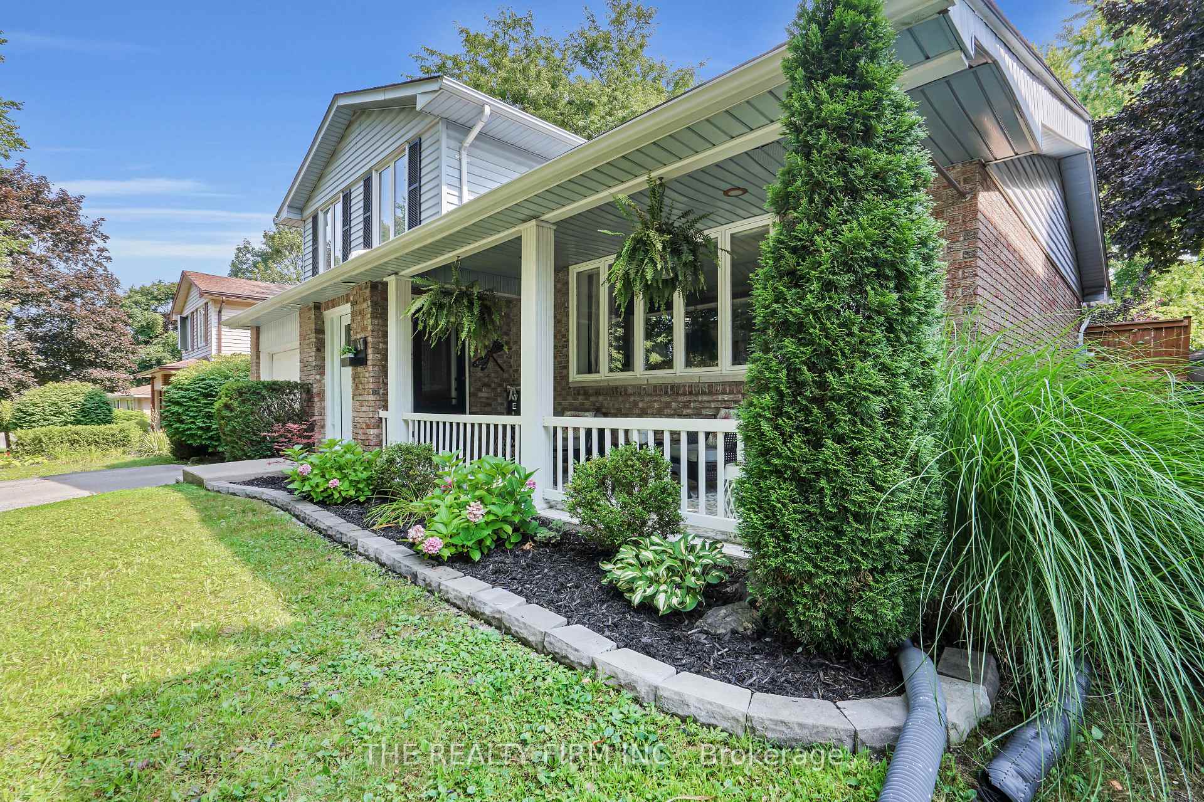
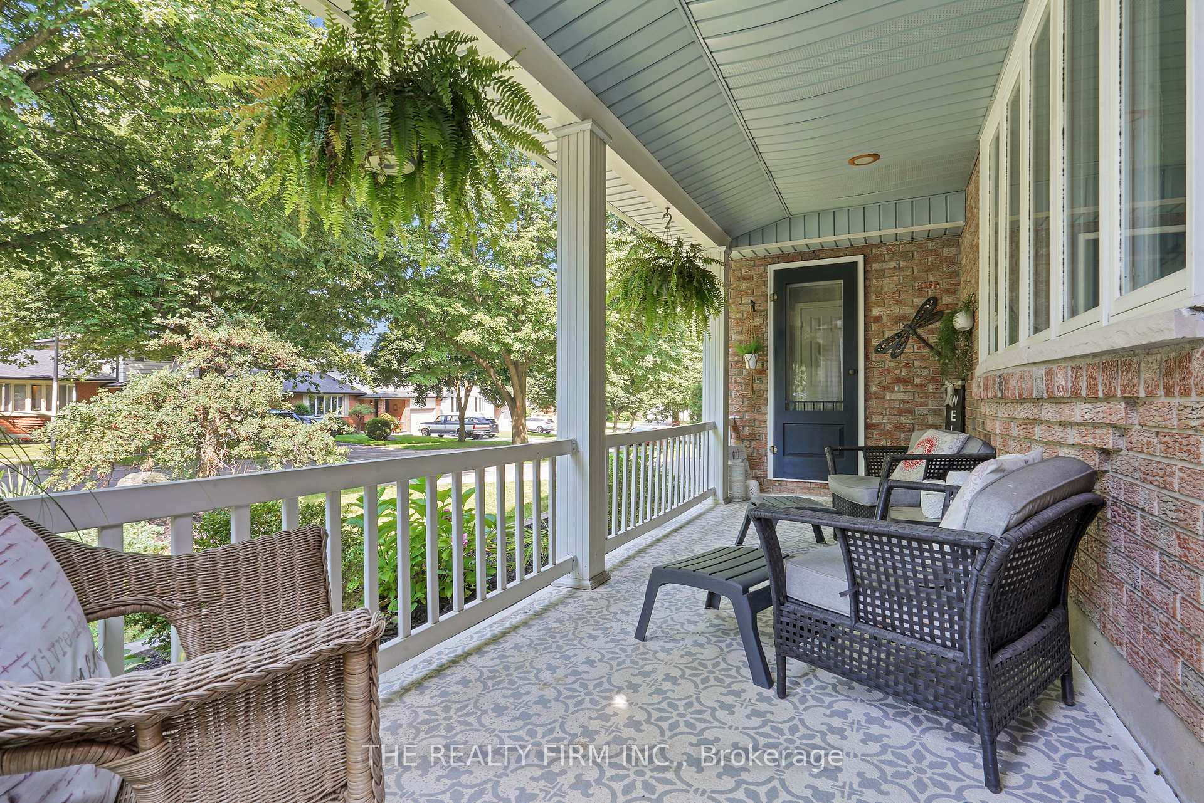
Beautifully updated two-storey family home, where modern living meets comfort and style. Located in a desirable neighborhood, this home offers 3+1 bedrooms, 2.5 bathrooms, and a range of features designed for everyday living experience. A covered front porch greets you, offering a direct access to the interior, perfect for those rainy days. Upon entering, you'll find a spacious, light-filled layout thoughtfully designed for a growing family. The centerpiece is the remodeled open-concept kitchen, featuring high-end finishes and a grand island ideal for meal prep, casual dining, or entertaining. Overlooking the expansive great room, it allows for easy supervision of kids or hosting family gatherings. Patio doors open to the backyard, ensuring a seamless indoor-to-outdoor flow. Adjacent to the kitchen, a sunken dining room with a cozy gas fireplace provides the perfect ambiance for intimate dinners or celebrations. The second floor hosts 3 generously sized bedrooms, including a spacious master with ample closet space and natural light. A +1 room in the lower level provides flexible options whether as a home office, playroom, gym or guest room. The home features 2.5 beautifully appointed bathrooms, including an elegant main bath and convenient powder room. Outside, the revamped backyard is a true retreat, perfect for relaxation and entertaining. A composite deck offers low-maintenance durability. Cool off in the pool or catch shade under the gazebo. Stunning landscaping, concrete patio and a shed with hydro add extra appeal and functionality. This home also includes top-notch appliances that simplify daily life. Located in a great school zone, its within walking distance of schools and close to shopping, parks, and public transportation just a 2-minute walk away. The safe, family-friendly neighborhood provides peace of mind and a strong sense of community. Don't miss out on the chance to make this dream home your reality. Schedule your showing today!
Ask about this home
A HOMEH agent will answer your questions about this home.
Around this home
Daily convenience, out of 100, from the distances below
Schools nearby
School rating, out of 10.
Helpful calculators
Your HOMEH agent

"I would see it this week."