

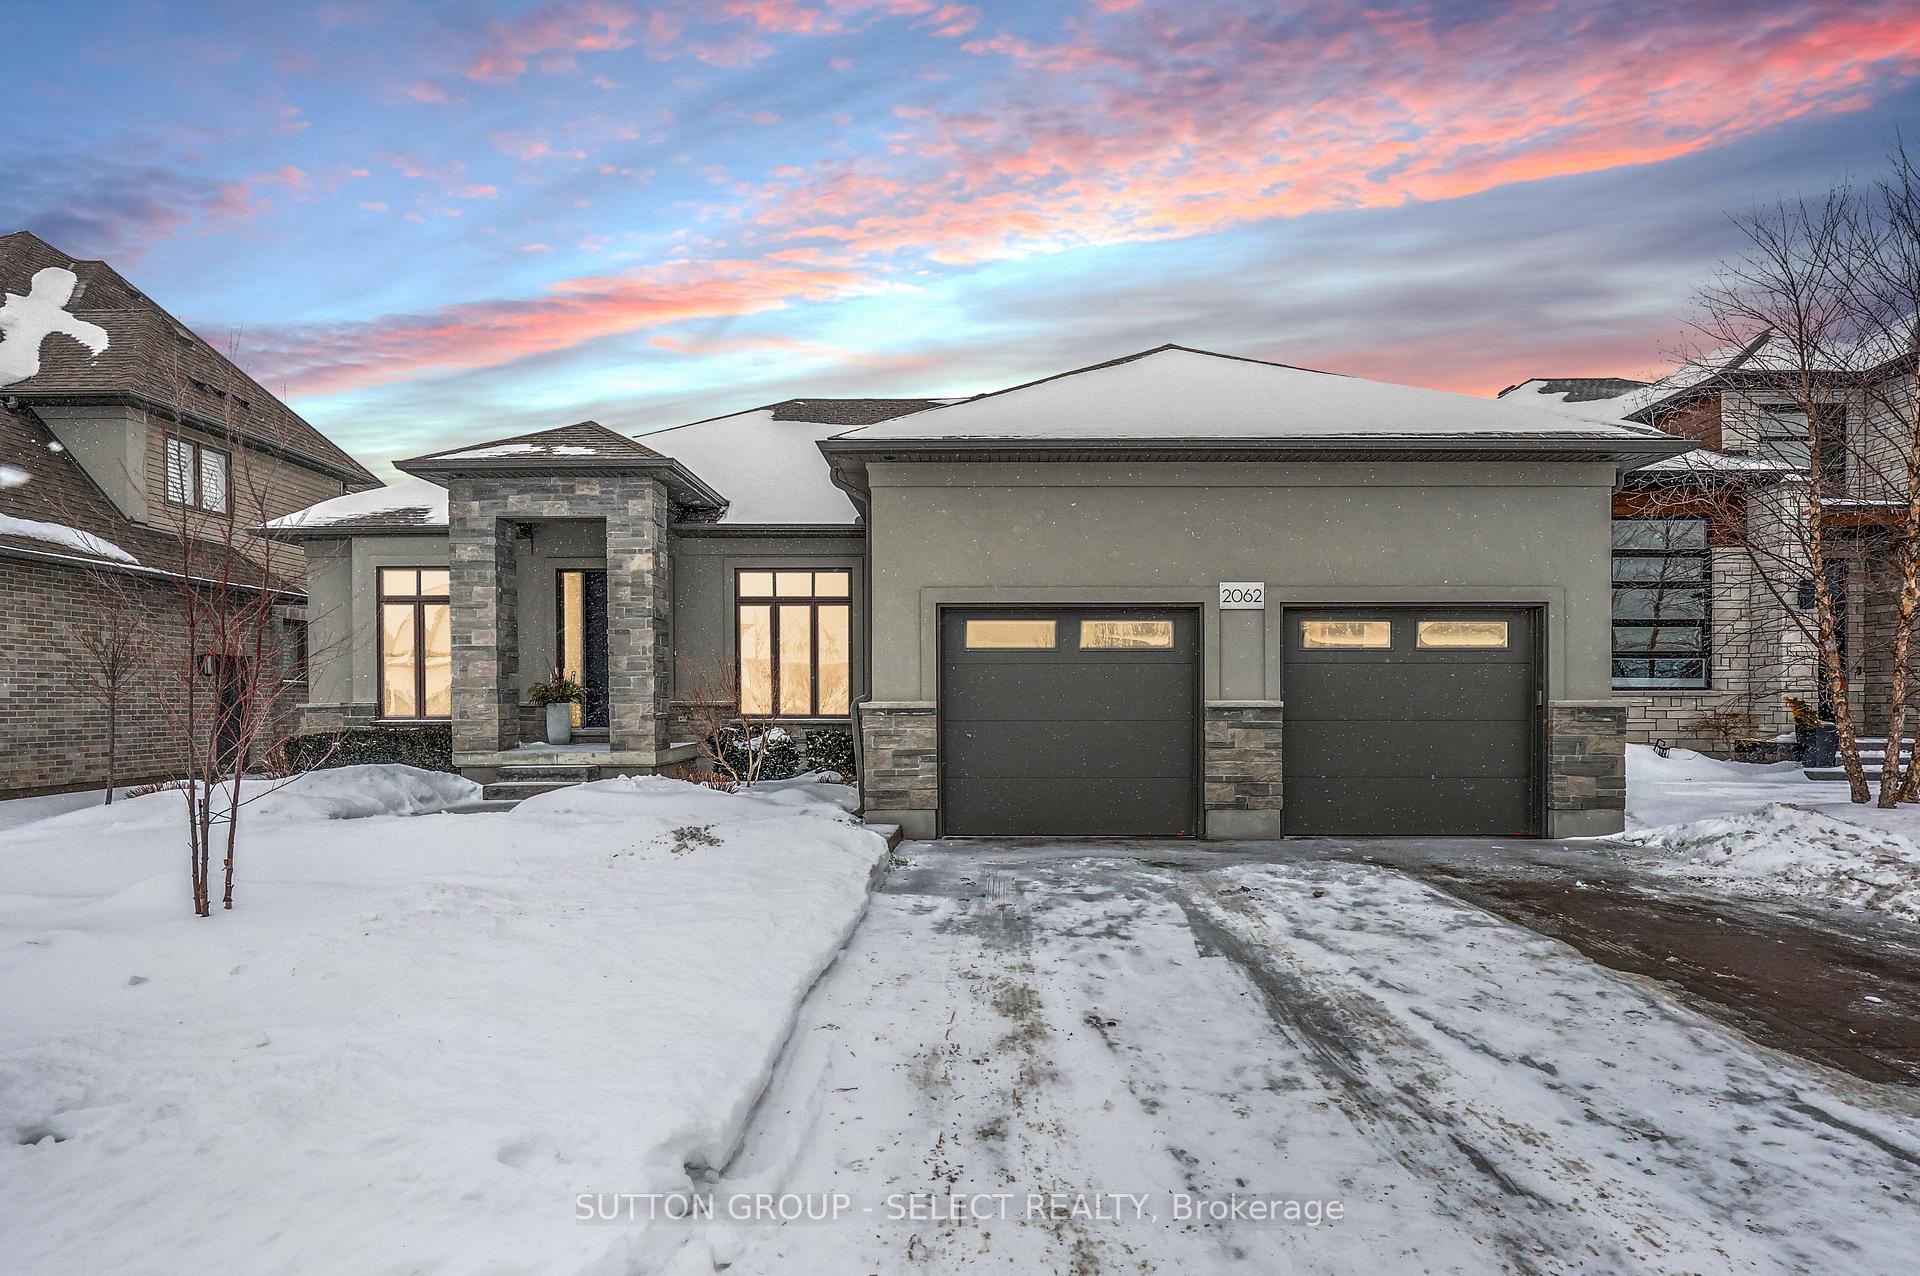
2062 Callingham Drive
2062 Callingham Drive
 See all 39 photos
Property history
Facts and features
- BasementPart finished
- Age of home6–15 years
- Water, sewerMunicipal
- HeatingForced air
- Fireplace
- Central air
The homeDetached, Bungalow, Age 6–15 years
- Type: Detached
- Style: Bungalow
- Age: 6–15 years
- Living space: 2,000–2,500 sq ft
- Basement: Full, partially finished
InsideFireplace Yes, Bar fridge, primary bedroom - main floor, storage, sump pump, Alarm system, smoke detector
- Fireplace: Yes
- Features: Bar fridge, primary bedroom - main floor, storage, sump pump
- Security: Alarm system, smoke detector
- Rooms above ground: 11
- Rooms in the basement: 5
- Bedrooms: 3 + 2 in the basement
- Bathrooms: 3
- Kitchens: 1
- Family room: Yes
Outside and lotBrick, stone, Asphalt rolled, Concrete
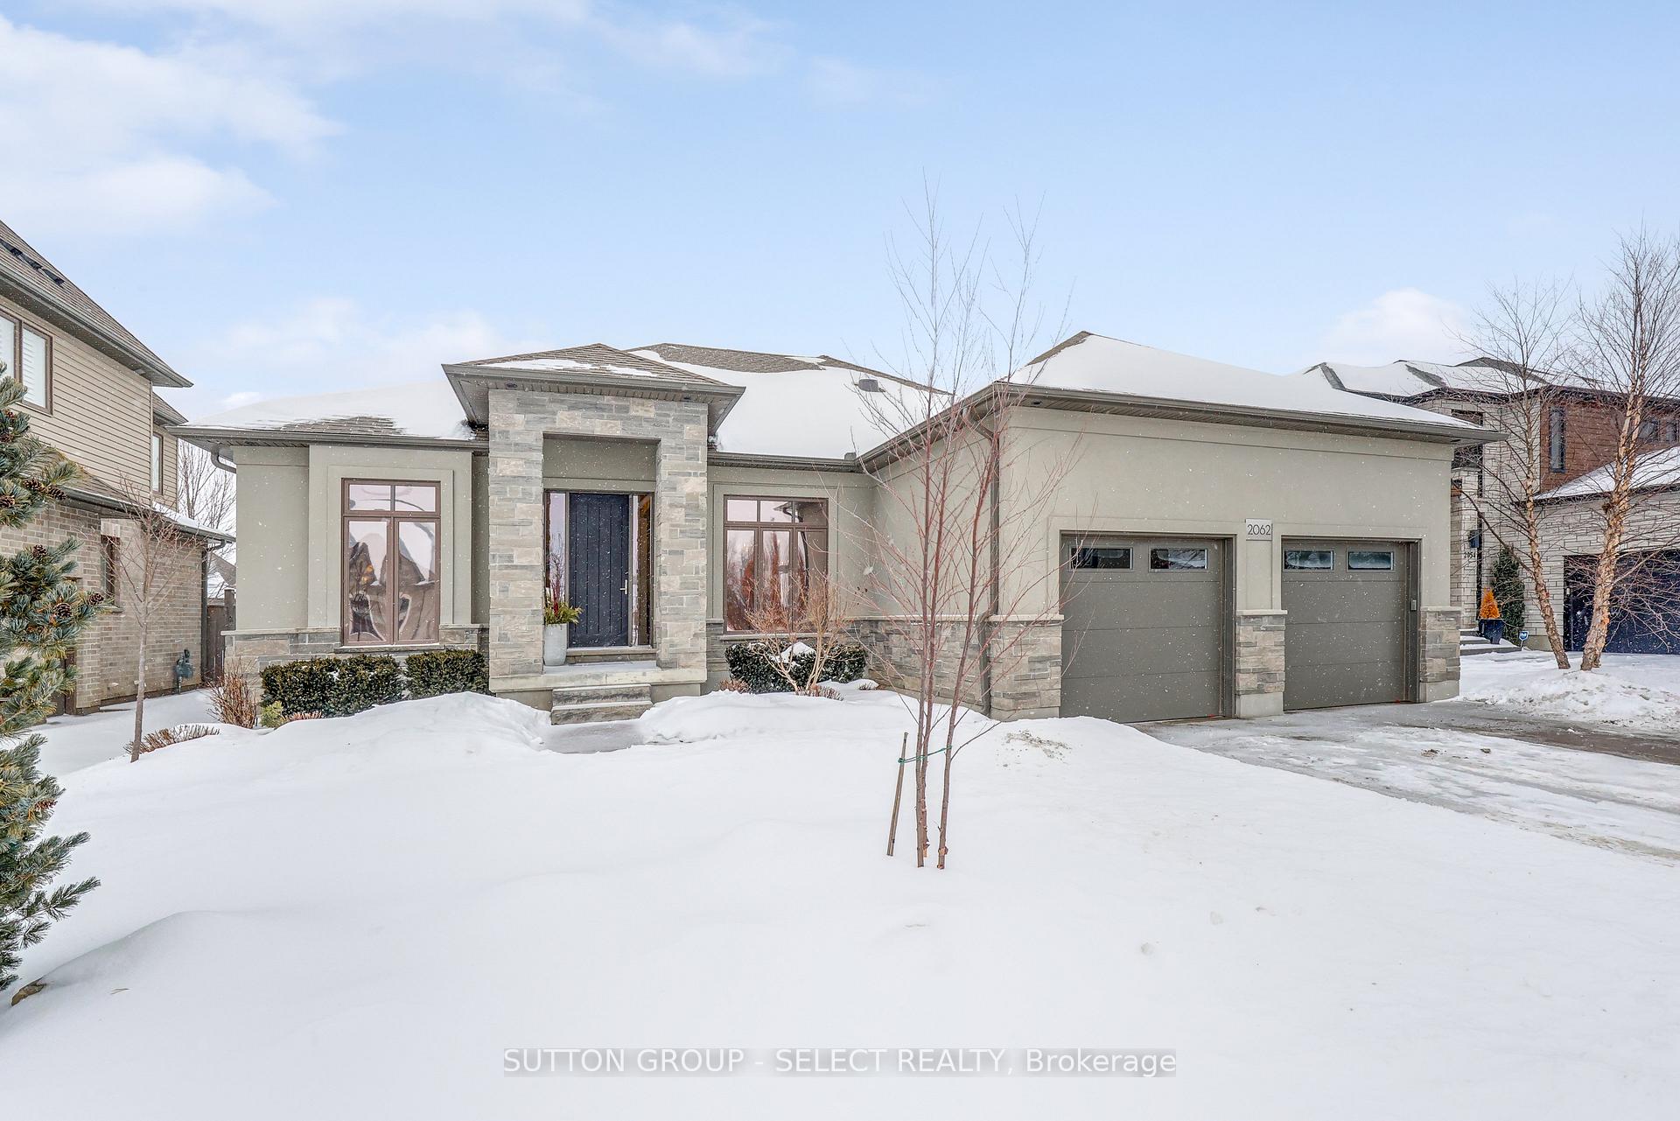
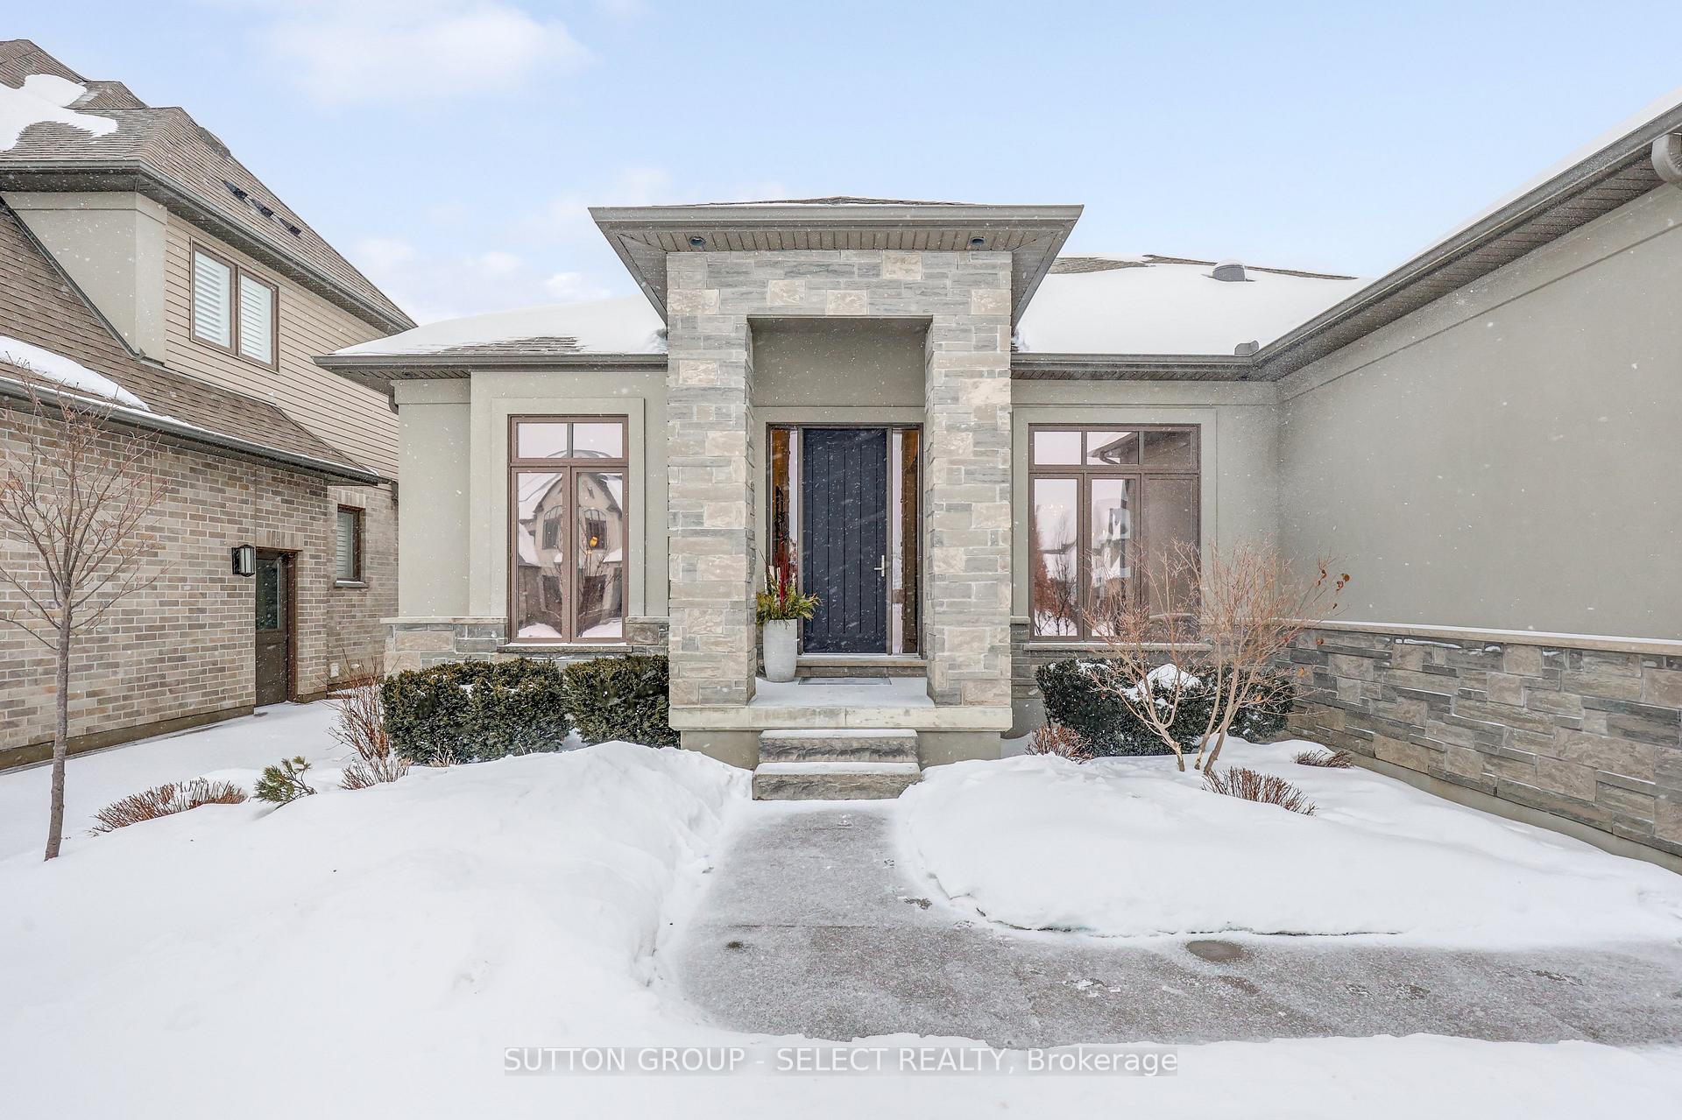
- Exterior: Brick, stone
- Roof: Asphalt rolled
- Foundation: Concrete
- Features: Awnings, canopy, landscaped, hot tub, privacy, deck
- Size: 64.61 × 126.75 ft
Parking2 Garage, Attached, Inside entry, private double
- Spaces: 2 Garage
- Garage: Attached
- Driveway: Inside entry, private double
Heating, water and powerForced air, gas, Central air, Municipal water
- Heating: Forced air, gas
- Cooling: Central air
- Water: Municipal water
- Sewer: Municipal sewer
- Natural gas: Yes
- Hydro: Yes
- Cable: Available
- Telephone: Available
Costs and taxesTaxes $10,225 a year, HST included in the price
- Taxes, 2024: $10,225 a year
- HST: HST included in the price
Included in the saleSwim spa installed nov 2020-warranty until nov 2025
- Included: Swim spa installed nov 2020-warranty until nov 2025
NearbyFenced yard, hospital, level, library, park, school
- Close to: Fenced yard, hospital, level, library, park, school
Listing detailsX11975952, Sold, Feb 18, 2025
- MLS® number: X11975952
- Status: Sold
- Listed on: Feb 18, 2025
- Days on market: 9
- Updated: Feb 27, 2025
- Possession: 2025-04-30 / April 30, 2025
- Occupied by: Owner
- Listing brokerage: SUTTON GROUP - SELECT REALTY
About this home
2062 Callingham Drive, London (North R), ON N5G 5L9
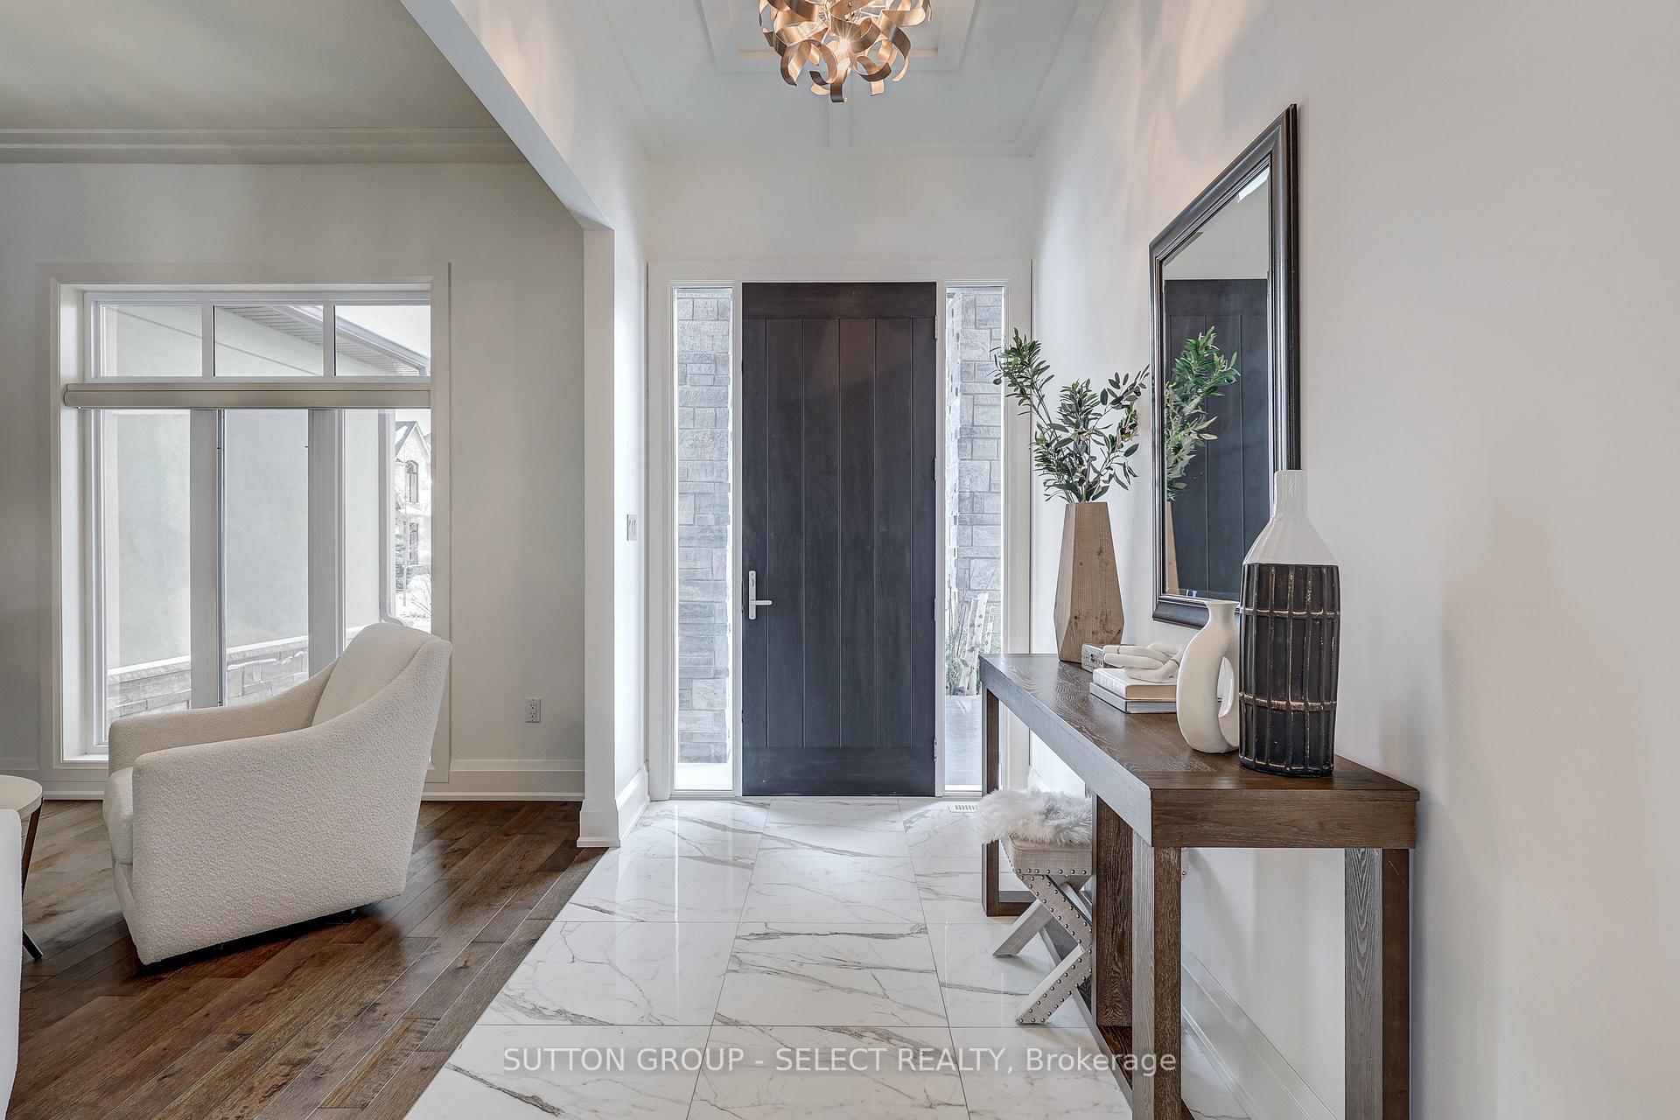
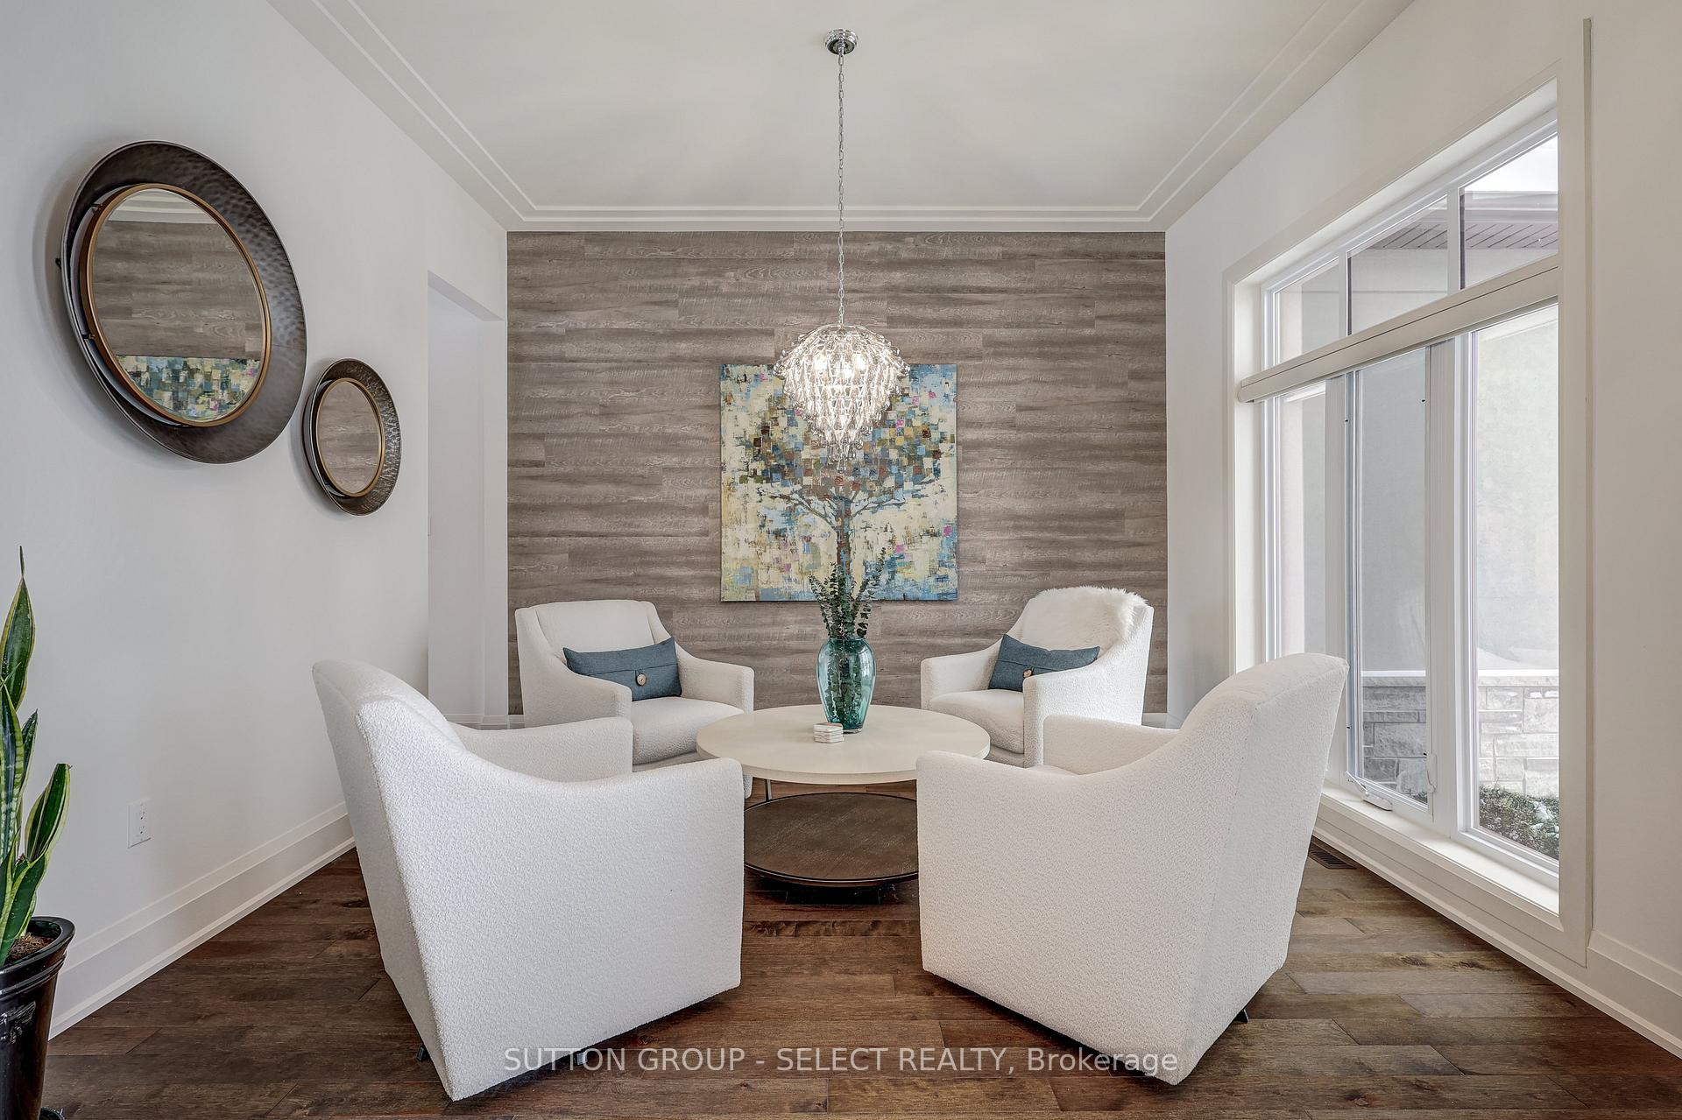
Welcome to this Exquisite, Ultra Contemporary & Uber Impressive 3+2 Bedroom, 3 Full Bath, Luxury Bungalow! Located in the Heart of Sunningdale (North London), this Completely Custom-Built Home is fitted with Multi-Level Tray Ceilings, Accent Walls, Extensive Trim Work & Soaring 12 foot Ceiling Height Throughout. Foyer is Flanked by a Large Parlour Room (Dining Room) leading to a Huge, Open-Concept Living Room, Kitchen, Eating Area with Custom Ceilings & Lighting everywhere. Gourmet Cardinal Kitchen boasts an Enormous Quartz Waterfall Island/Breakfast Bar, High-End Appliances (Gas hook-up in place). Living Room with Gas Fireplace, Built-Ins & Stone wall and extensive Glass Door System offering 3 routes to your Covered Composite Deck Retreat! The Generous Master Bedroom has a very Large Ensuite with Soaker Tub, Glass Shower, His/Her Sinks etc along with Walk-In with Built-Ins it also has Direct Access to the Swim Spa with Motorized Privacy Screen. Another 4pc Bath, Bedroom, Den (5th Bedroom), Mudroom with Built Ins & Storage Closet round out this floor! Lower Level with Extra Ceiling Height has 2 more Legal Bedrooms, 4pc Bath, Oversized Family Room, & finished Storage Room along with an Extra-Large Unfinished Area for Future Development if needed. UPDATES INCLUDE: Finished Family Room & Storage Room (25k), Swim Spa (40k), Concrete Driveway (15k), Epoxy Garage Floor (4k), Composite Deck (10k), Upgraded Closets in Master & Main Hallway (5k), Sliding Organizational Drawers/Shelves in kitchen (4k), Sun Tunnel in Laundry (3k), Fresh Paint Throughout (5k) & Light Fixtures! Minutes from Masonville Mall, All Major Amenities, Western University & University Hospital, Top Ranked Schools Districts, Public Library, YMCA, etc
Ask about this home
A HOMEH agent will answer your questions about this home.
Around this home
Daily convenience, out of 100, from the distances below
Schools nearby
School rating, out of 10.
Helpful calculators
Your HOMEH agent

"I would see it this week."