

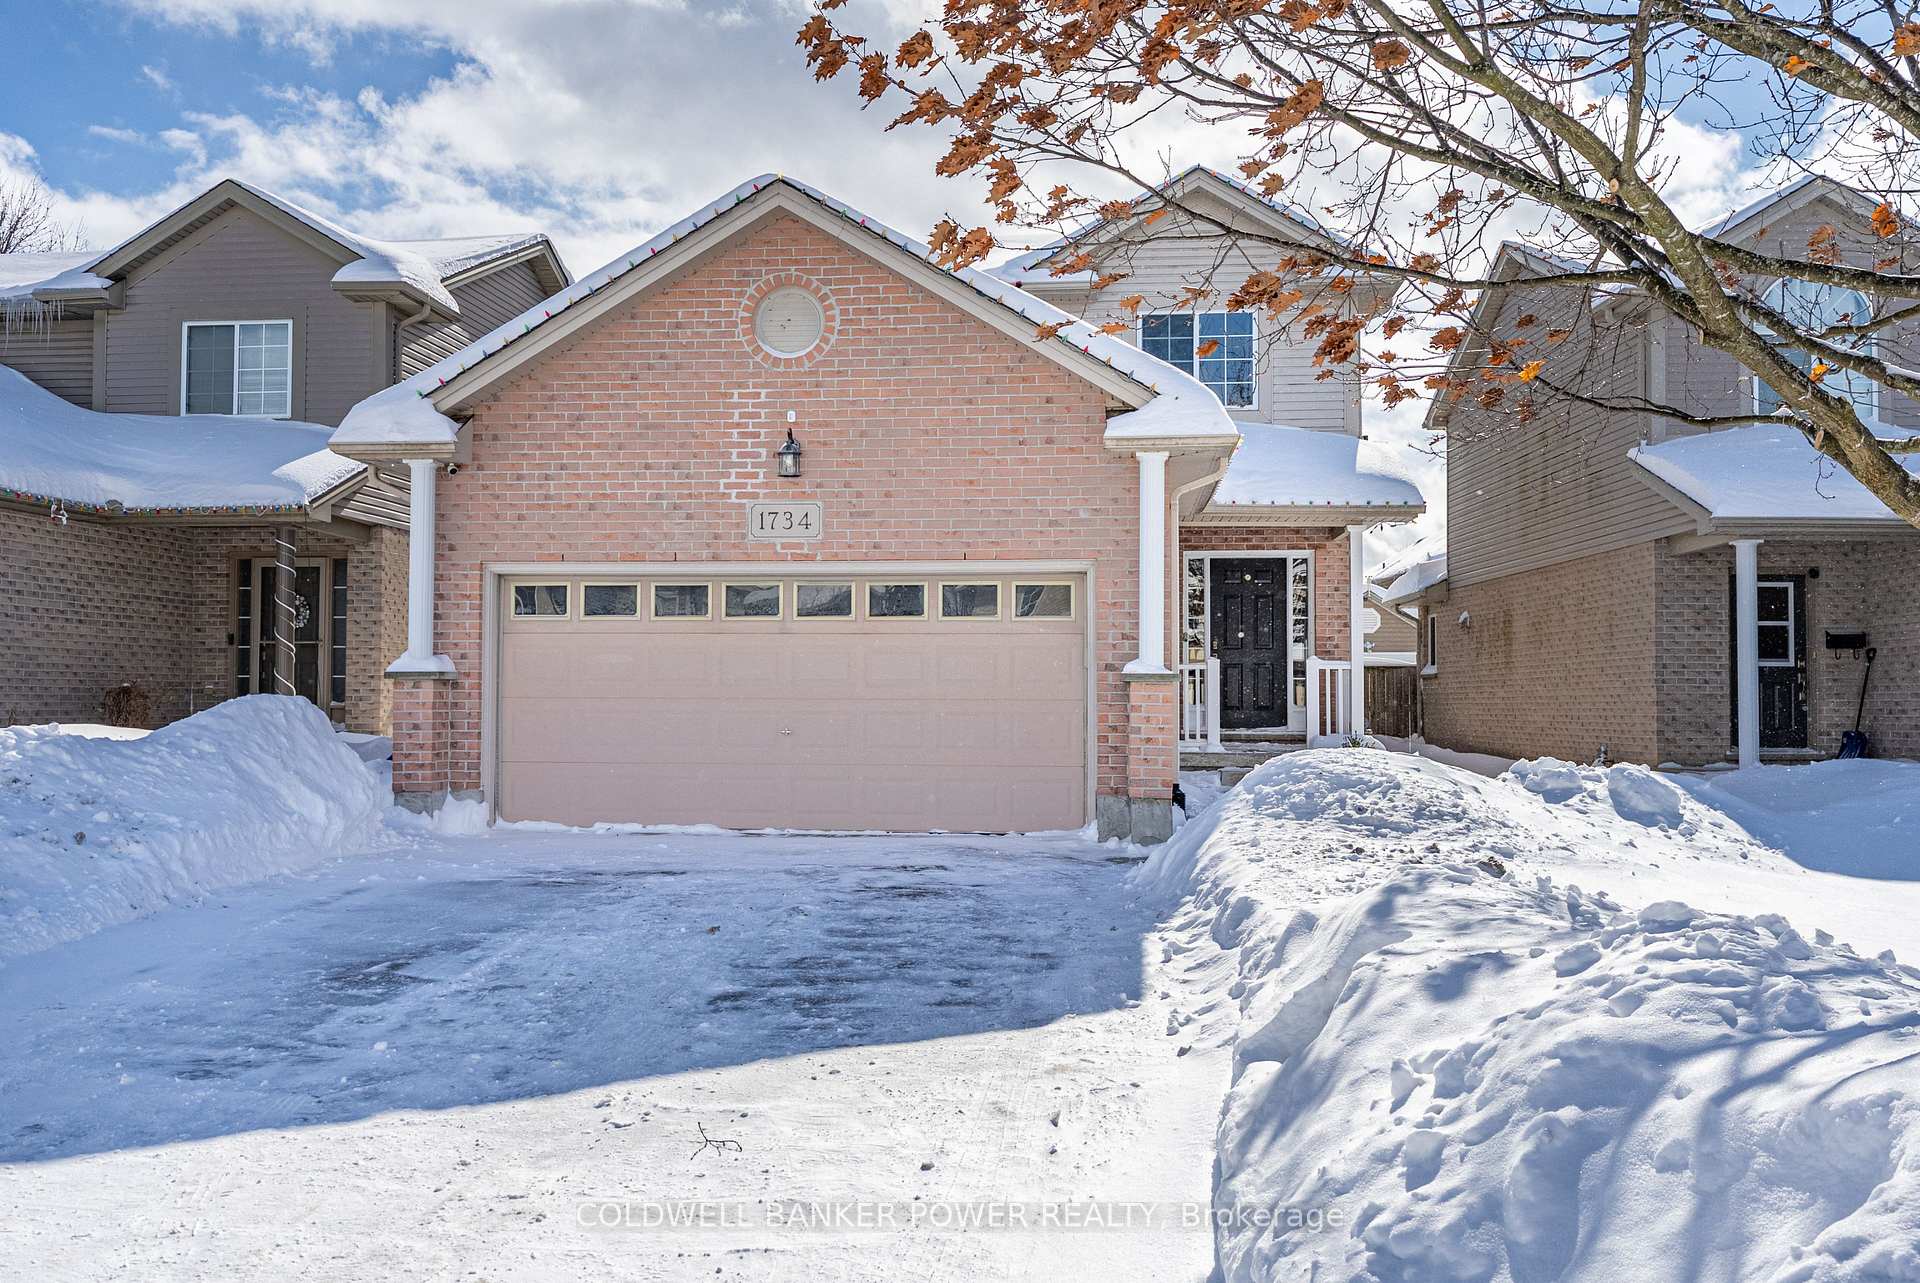
1734 Devos Drive
1734 Devos Drive
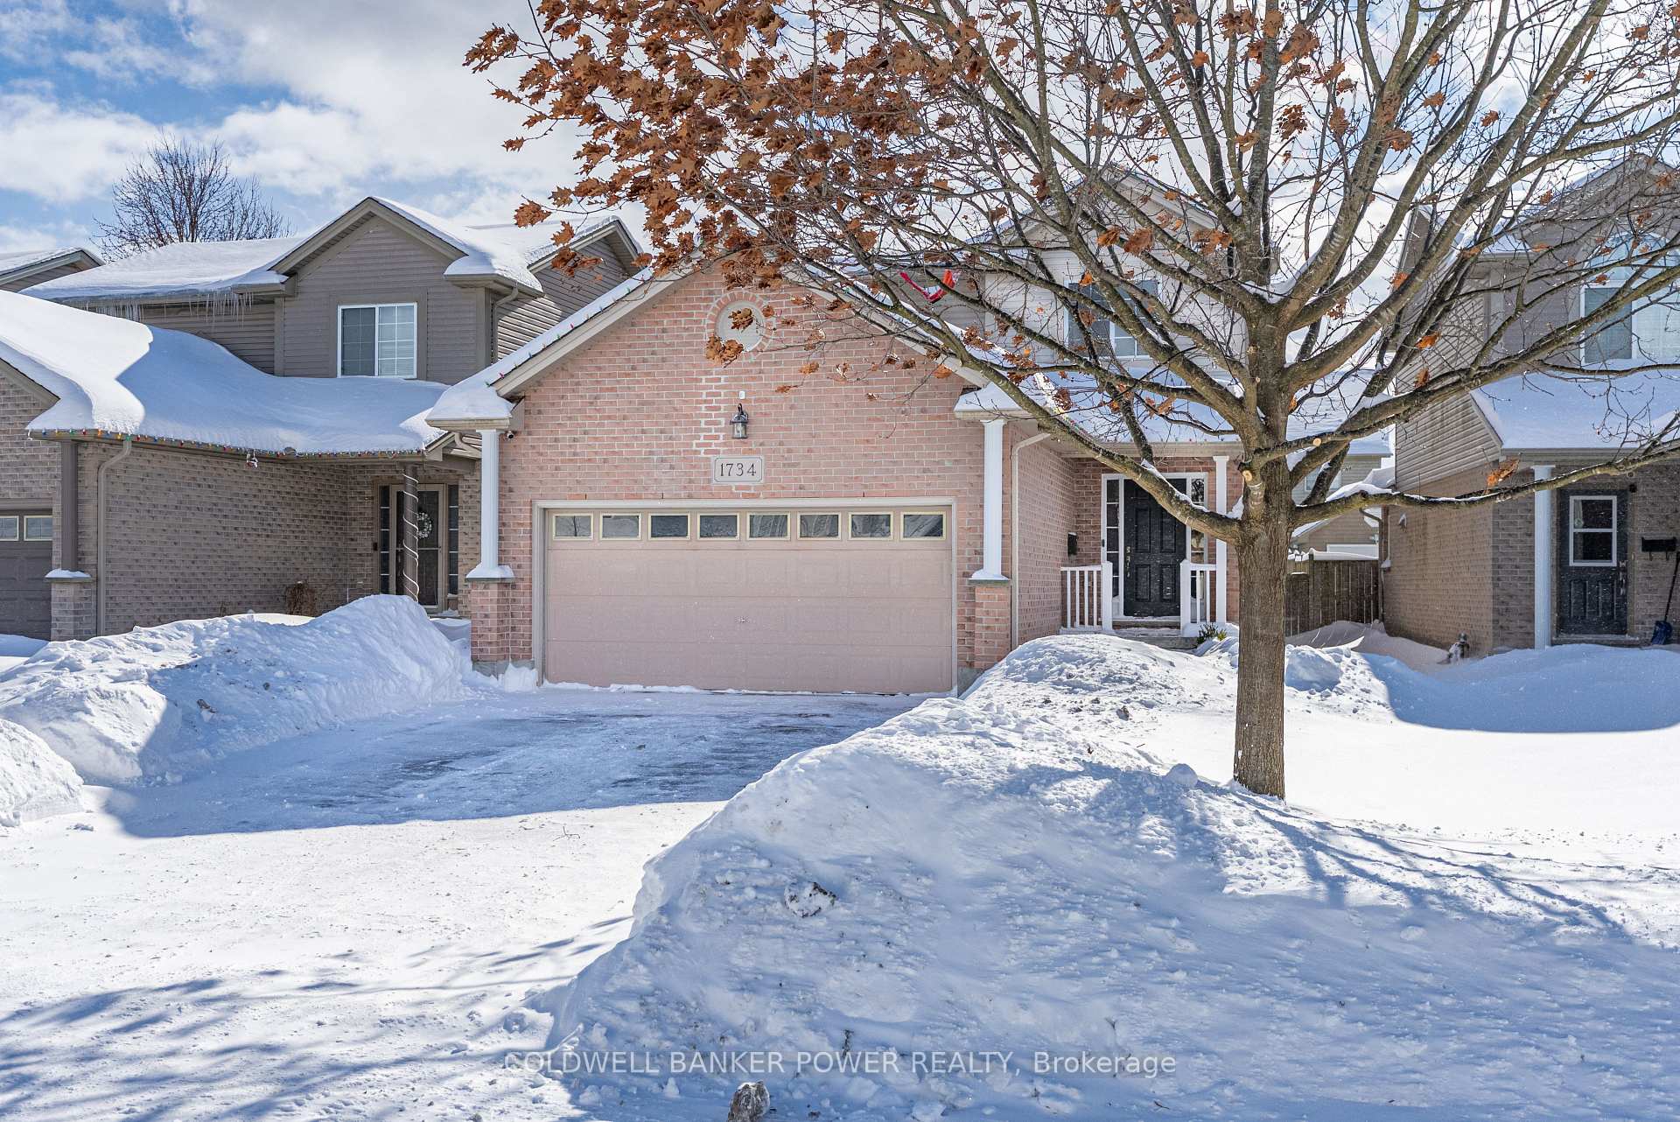
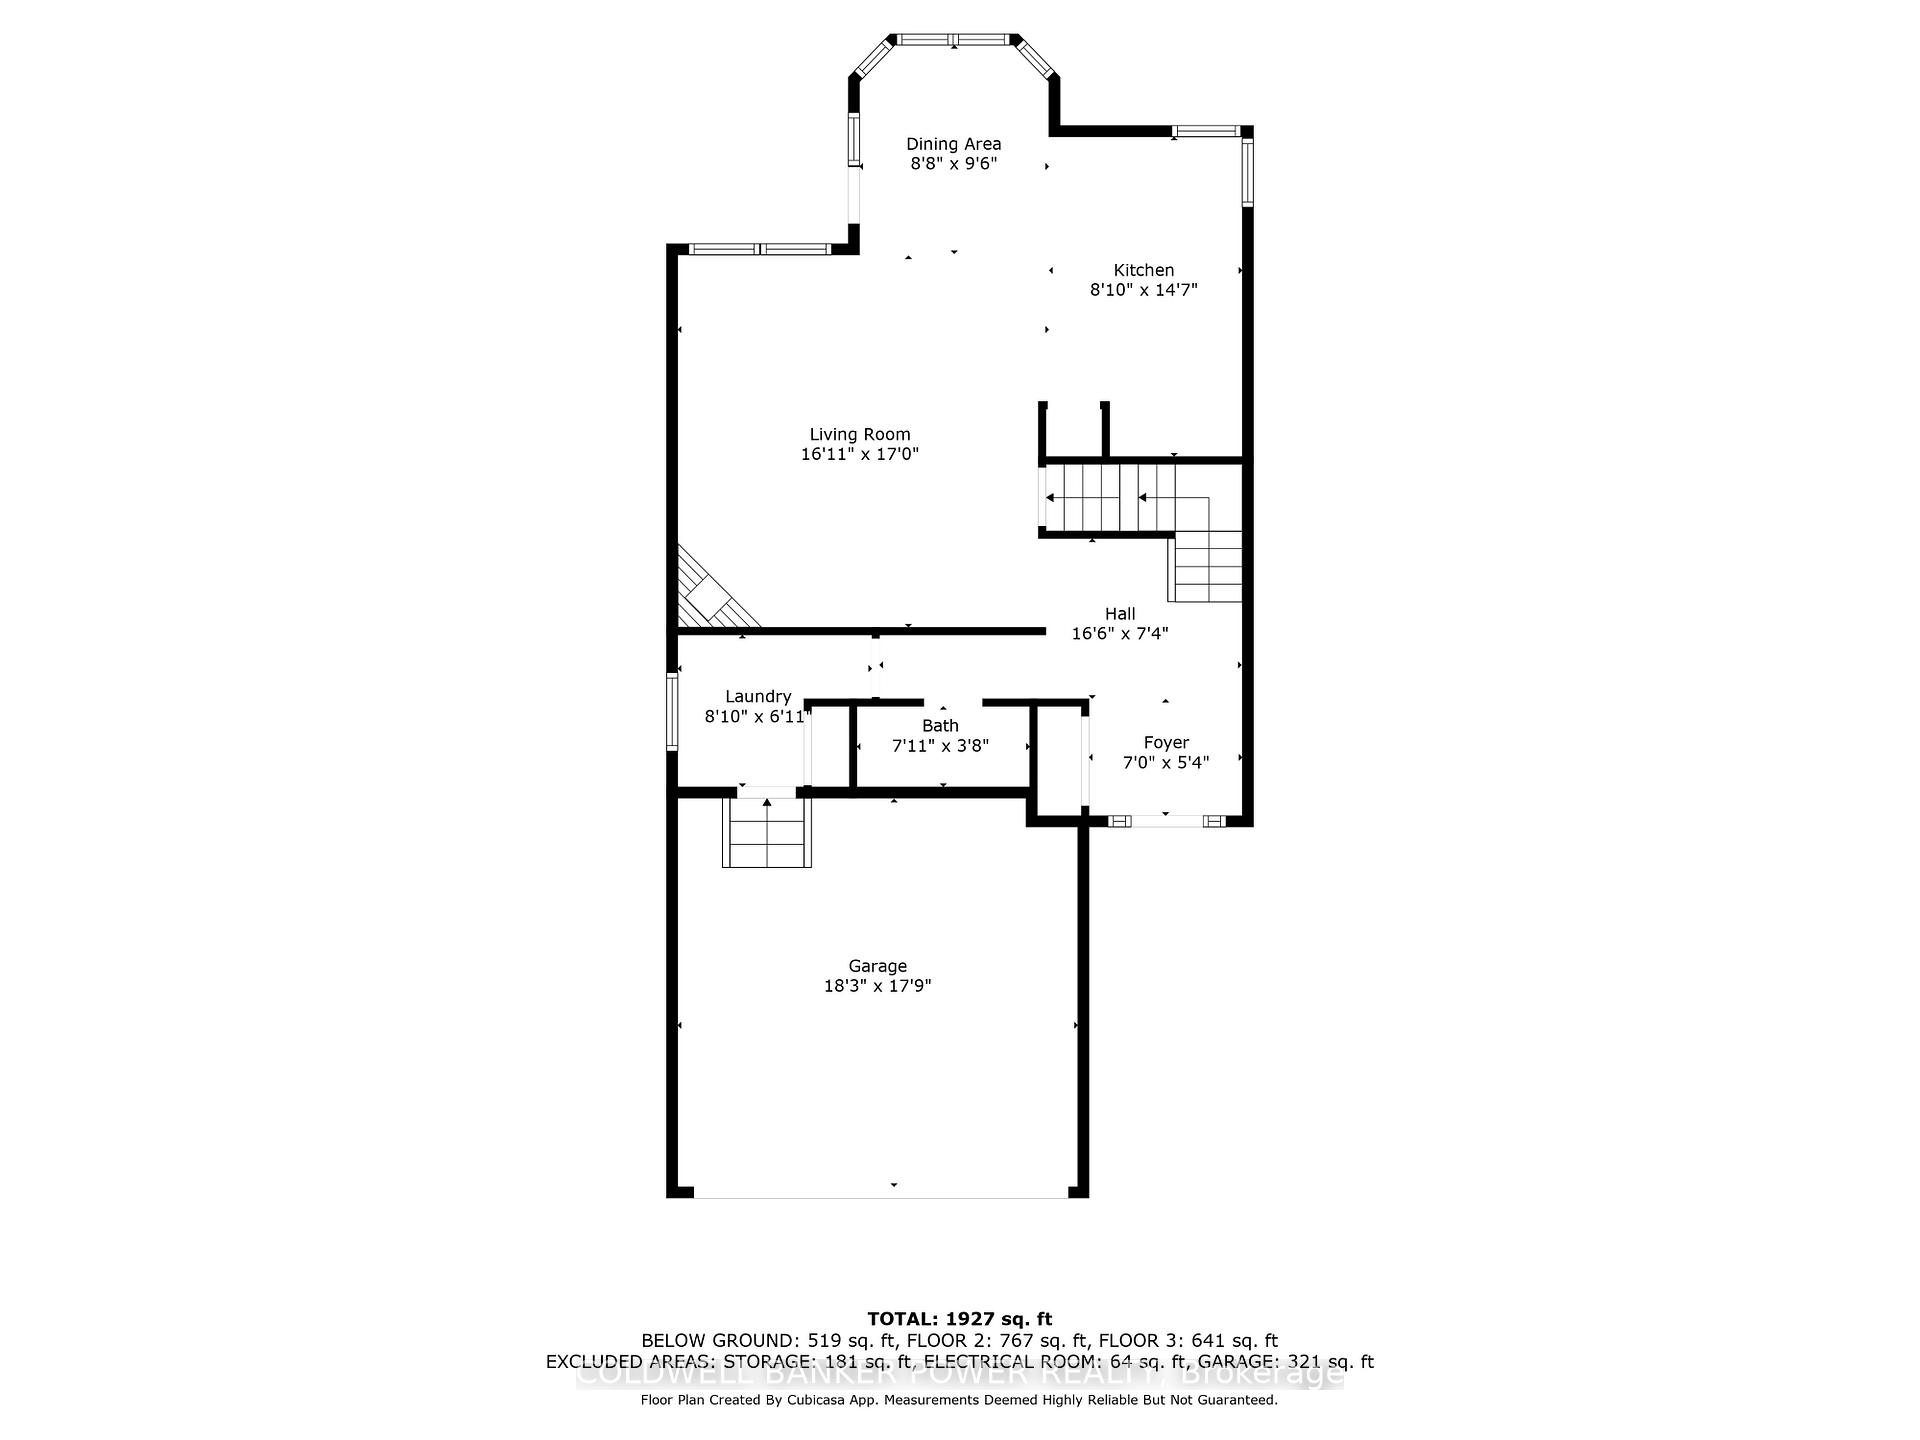
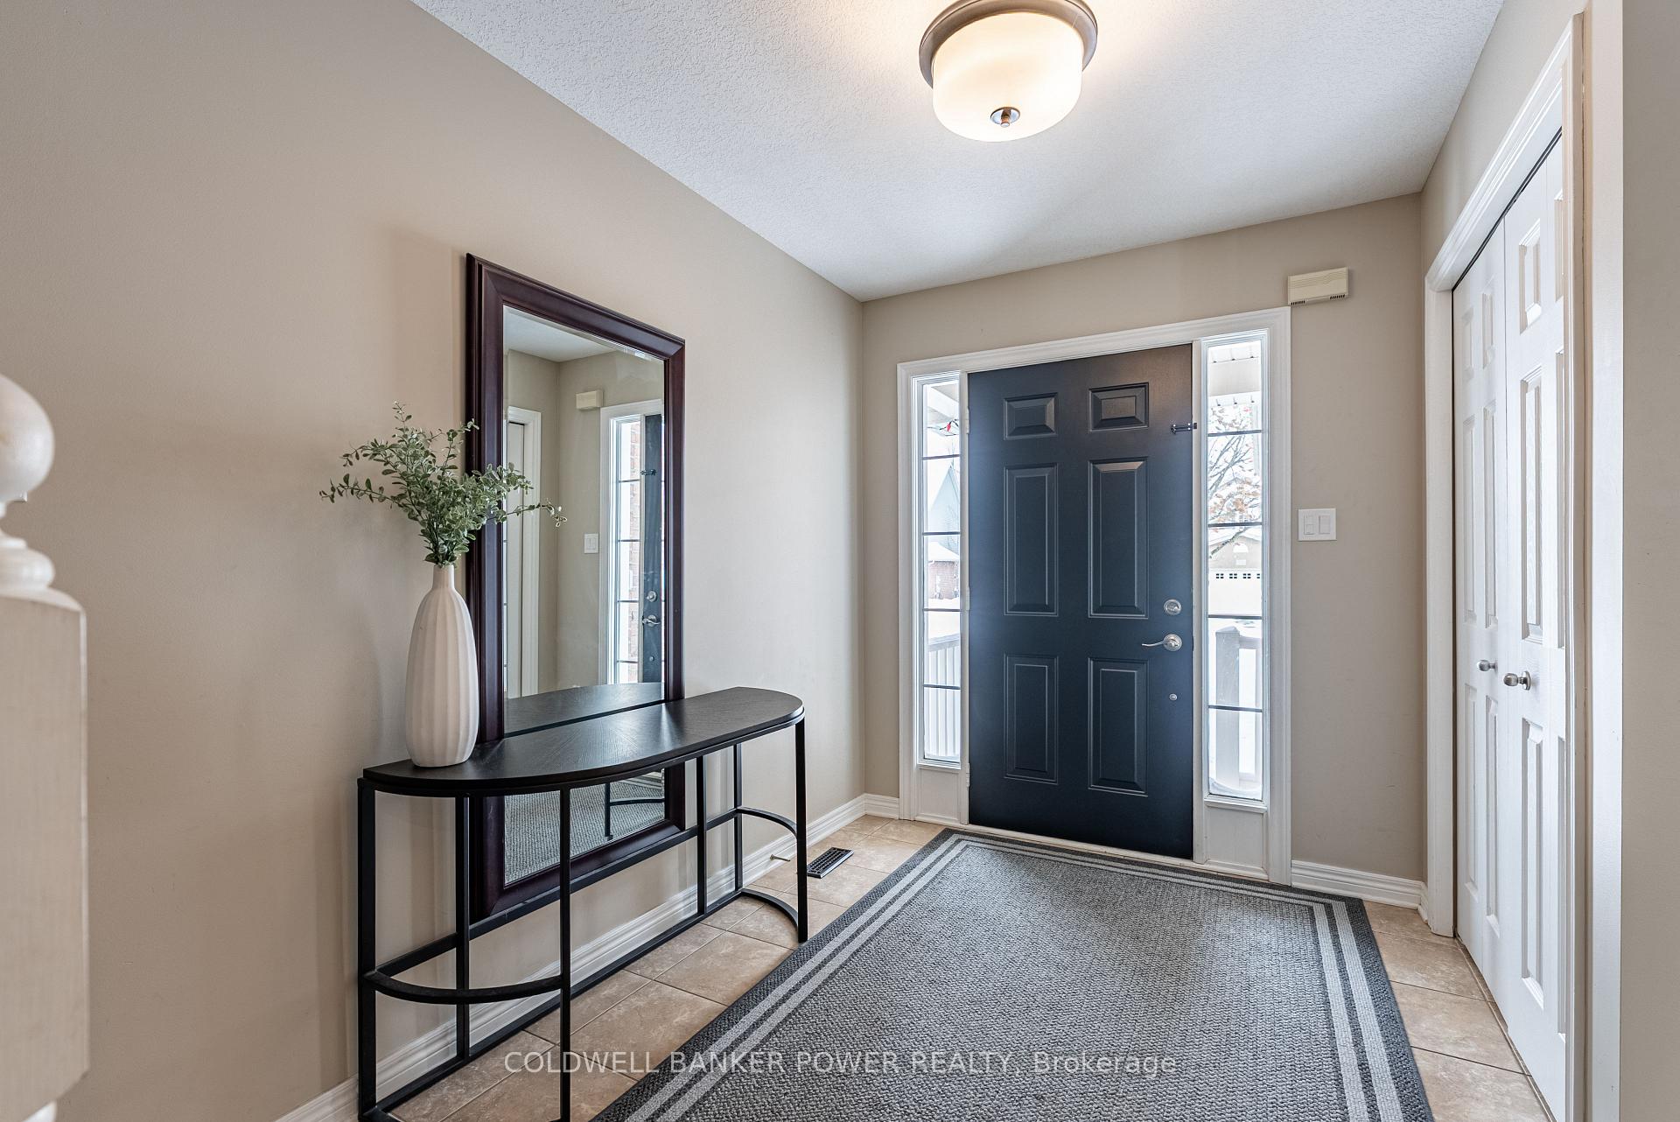
 See all 39 photos
Property history
Facts and features
- BasementPart finished
- Age of home16–30 years
- Water, sewerMunicipal
- Lot shapeRectangular
- Central air
The homeDetached, 2-storey, Age 16–30 years
- Type: Detached
- Style: 2-storey
- Age: 16–30 years
- Basement: Partially finished, full
InsideSump pump, Alarm system, carbon monoxide detectors, smoke detector, Rooms above ground 11
- Features: Sump pump
- Security: Alarm system, carbon monoxide detectors, smoke detector
- Rooms above ground: 11
- Rooms in the basement: 5
- Bedrooms: 3
- Bathrooms: 4
- Kitchens: 1
- Family room: Yes
Outside and lotVinyl siding, brick, Shingles, asphalt shingle, Poured concrete
- Exterior: Vinyl siding, brick
- Roof: Shingles, asphalt shingle
- Foundation: Poured concrete
- Features: Deck
- Size: 40.06 × 115.34 ft
- Shape: Rectangular
- Zoning: R1-3(3)
Parking2 Garage, Attached, Private double, other
- Spaces: 2 Garage
- Garage: Attached
- Driveway: Private double, other
Heating, water and powerForced air, gas, Central air, Municipal water
- Heating: Forced air, gas
- Cooling: Central air
- Water: Municipal water
- Sewer: Municipal sewer
- Natural gas: Yes
- Hydro: Yes
Costs and taxesTaxes $4,814 a year, HST included in the price, Hot water tank
- Taxes, 2024: $4,814 a year
- HST: HST included in the price
- Rental items: Hot water tank
- Under contract: Hot water tank-gas
Included in the saleWasher, dryer, fridge, stove, dishwasher, window coverings, Fridge in storage room in basement, freezer in storage room in basement, projector in basement, tv wall mount in great room, primary bedroom and kids playroom in basement. nest doorbell and exterior nest camera above garage.
- Included: Washer, dryer, fridge, stove, dishwasher, window coverings
- Not included: Fridge in storage room in basement, freezer in storage room in basement, projector in basement, tv wall mount in great room, primary bedroom and kids playroom in basement. nest doorbell and exterior nest camera above garage.
NearbySchool, rec./commun.centre, park
- Close to: School, rec./commun.centre, park
Listing detailsX11976451, Sold, Feb 18, 2025
- MLS® number: X11976451
- Status: Sold
- Listed on: Feb 18, 2025
- Days on market: 9
- Updated: Feb 27, 2025
- Possession: Flexible
- Occupied by: Owner
- Listing brokerage: COLDWELL BANKER POWER REALTY
About this home
1734 Devos Drive, London (North C), ON N5X 4H8
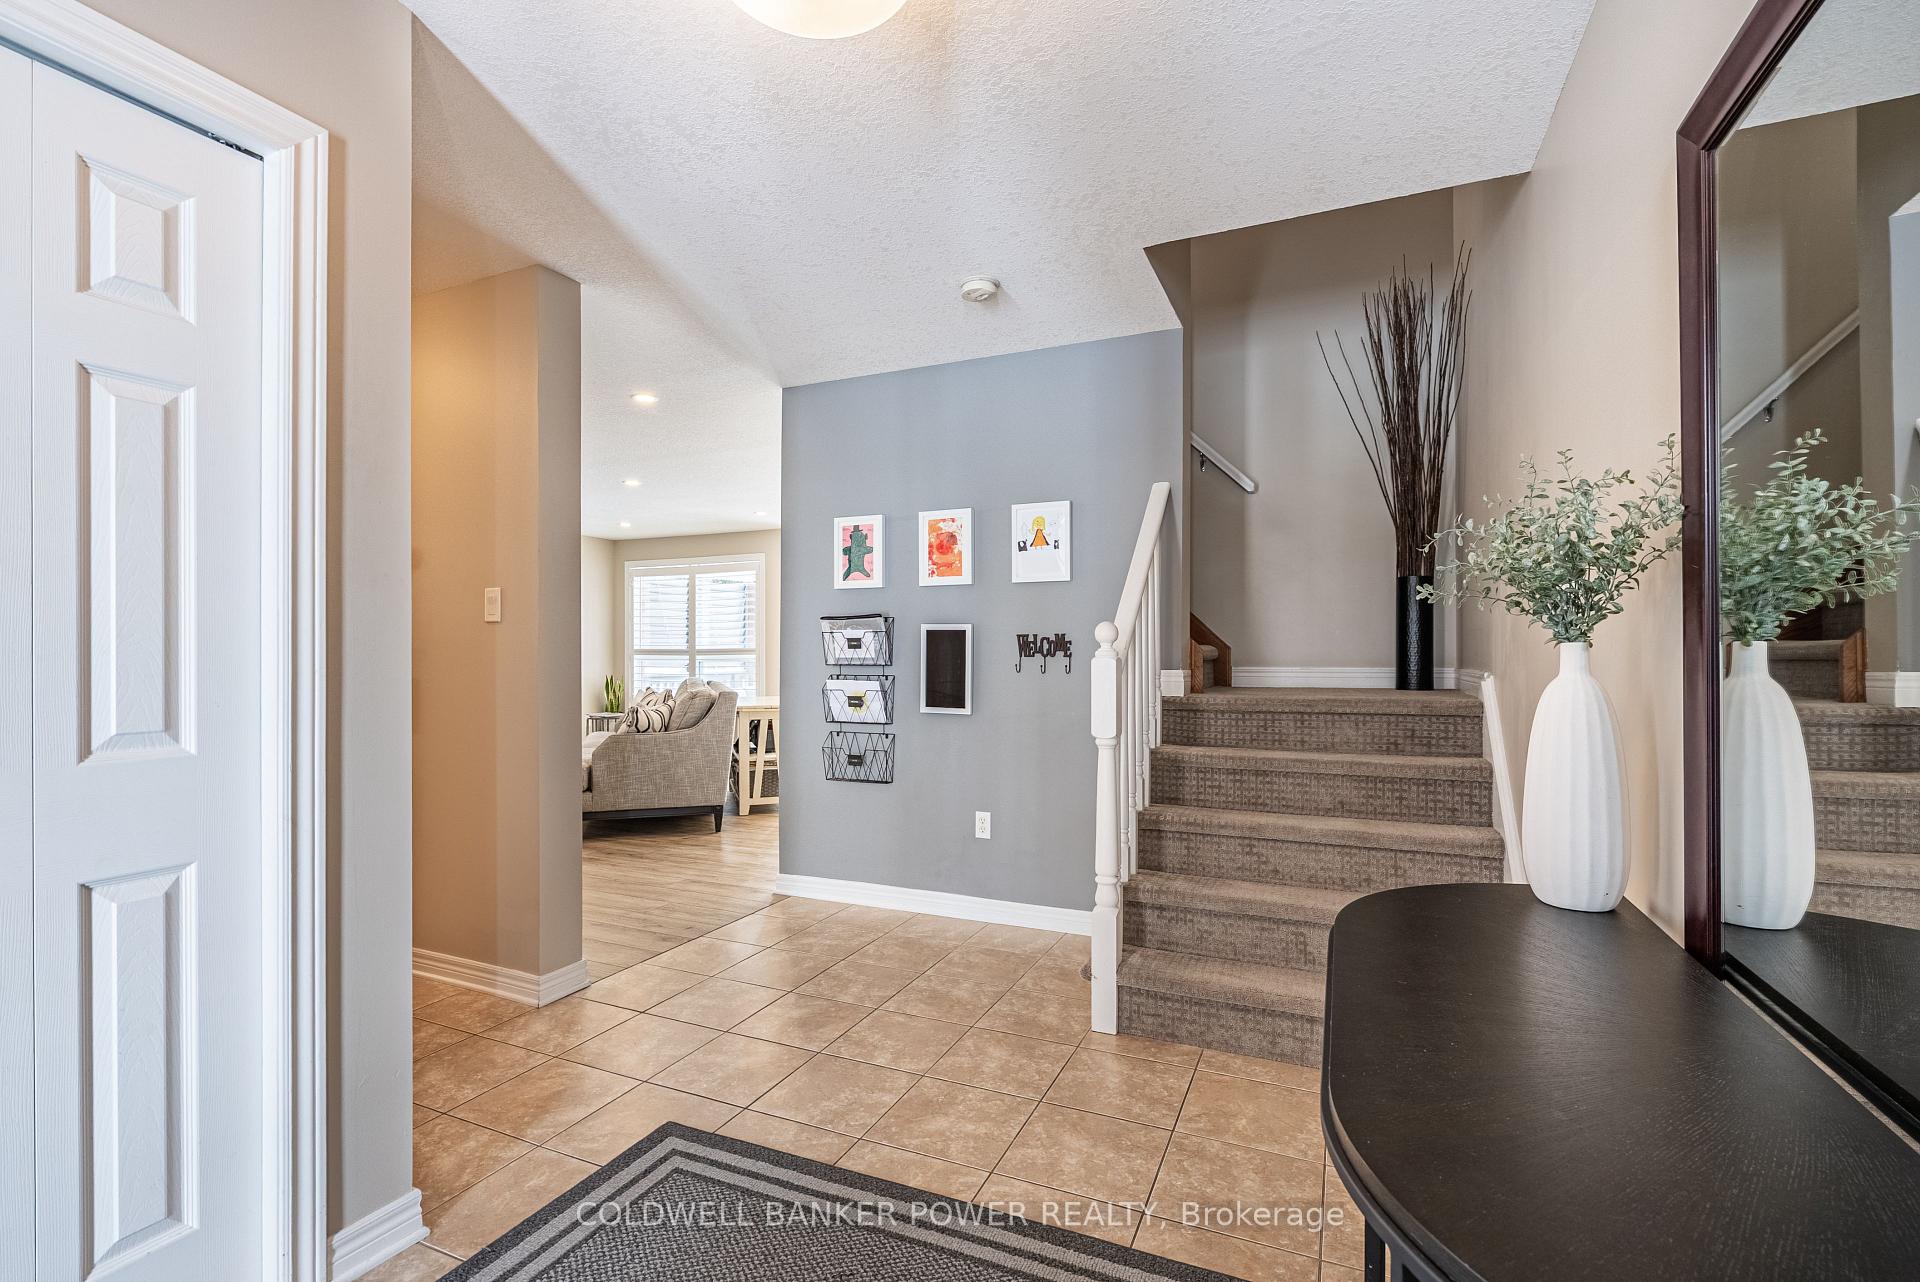
Welcome to this move-in ready home in the highly desirable neighborhood of North London! Offering a spacious open-concept main floor, this home is perfect for modern living and features a double-car garage providing ample vehicle and storage space. Boasting 3 spacious bedrooms, 2 full bathrooms, and 2 half bathrooms, there's plenty of room for family life. Relax in the inviting great room, featuring a natural gas fireplace, or enjoy the elegance of California shutters throughout. The bright, white kitchen is equipped with an upgraded granite island and a cozy breakfast nook, perfect for family meals. A convenient main floor laundry and powder room complete the main floor. Upstairs, you'll find 3 bedrooms and 2 full bathrooms, with the large primary bedroom offering a 4-piece ensuite for added comfort. The fully finished basement includes a large rec room and an additional powder room, perfect for extra living space and entertaining. The fully fenced backyard is a private oasis, featuring a covered deck ideal for entertaining and plenty of green space for kids and pets to enjoy. Located just minutes from top-rated schools, the YMCA, and an array of shopping and dining options, this home offers a perfect combination of tranquility and access to North London's best amenities. With nearby parks, public transit, and major routes, you'll have everything you need at your fingertips. Whether you're seeking a peaceful retreat or a prime location for work and play, this home has it all. Don't miss your chance to own this incredible property in one of North London's most sought-after areas! Additional upgrades include new flooring in living room and kitchen, light fixtures, ceiling and added pot lights. Please see documents tab for complete list of upgrades!
Ask about this home
A HOMEH agent will answer your questions about this home.
Around this home
Daily convenience, out of 100, from the distances below
Schools nearby
School rating, out of 10.
Helpful calculators
Your HOMEH agent

"I would see it this week."