

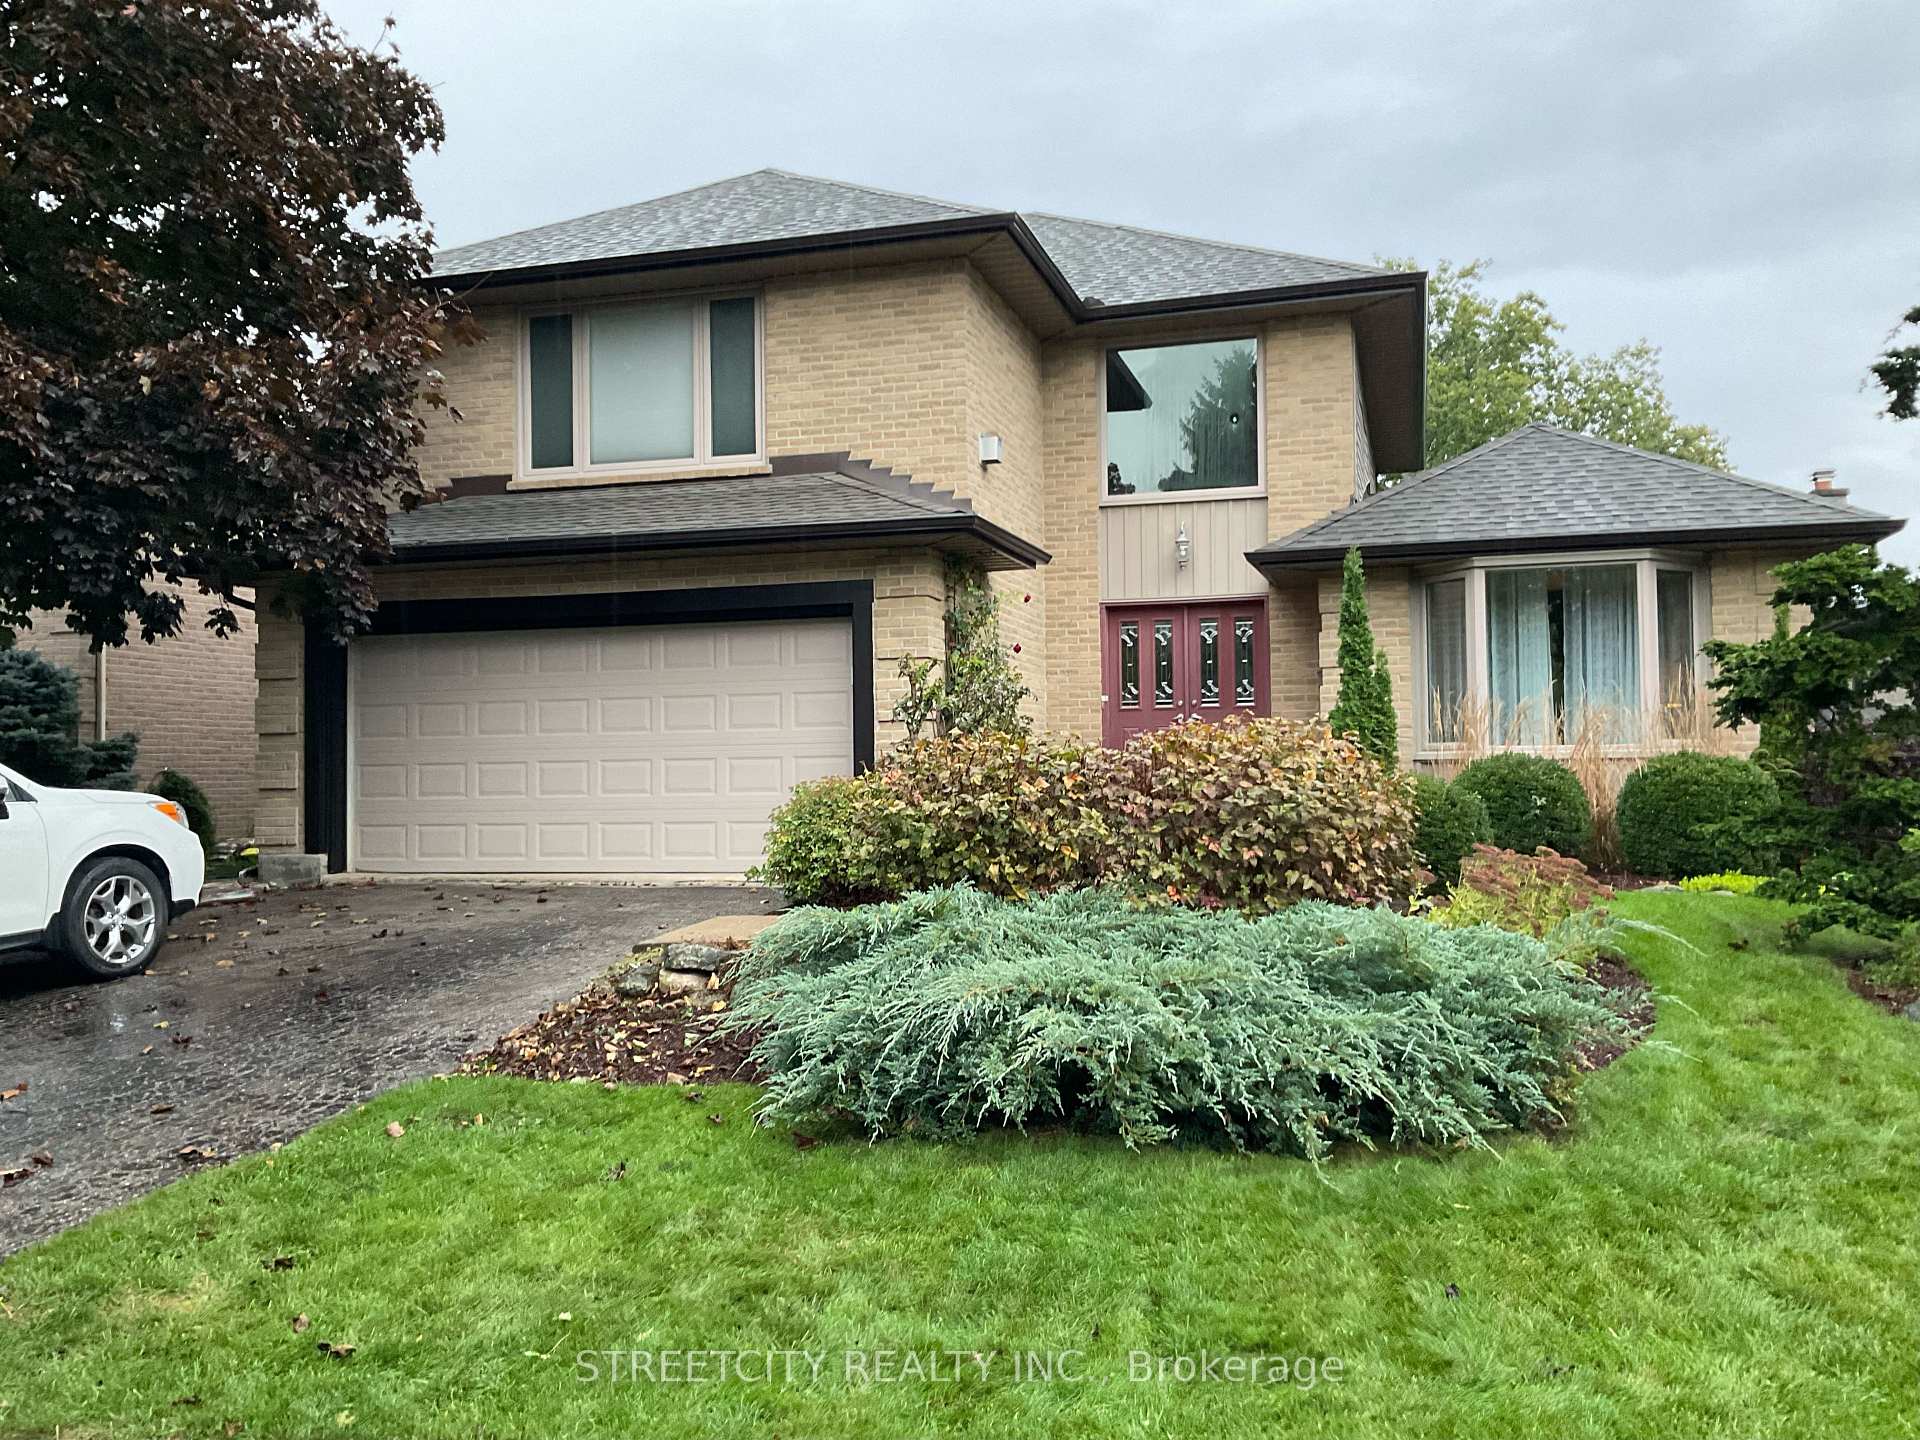
6 Parks Edge Crescent
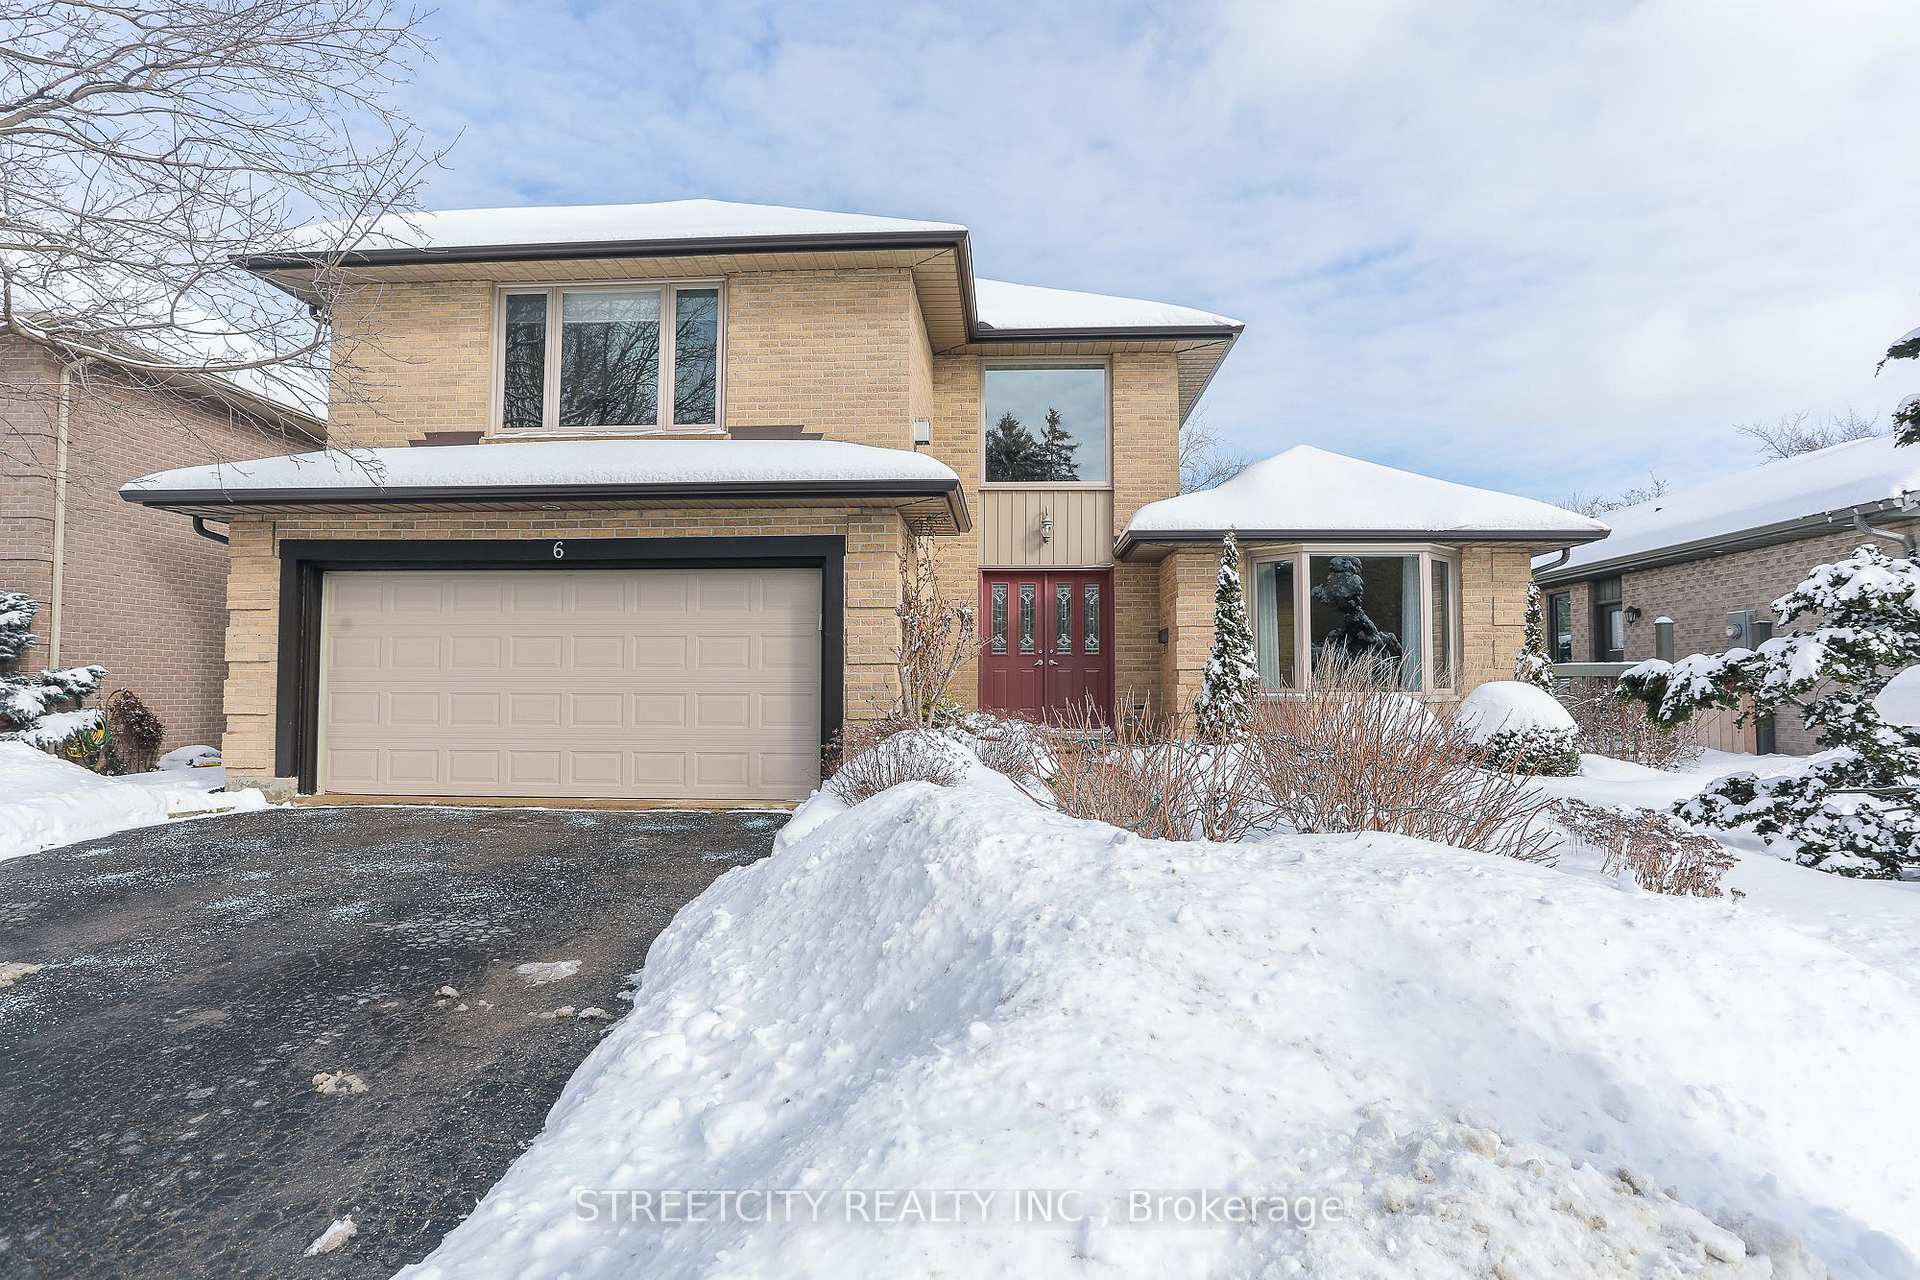
6 Parks Edge Crescent
 See all 35 photos
Property history
Facts and features
- BasementFinished
- Age of home31–50 years
- Water, sewerMunicipal
- Lot shapeIrregular
- Fireplace
- Central air
The homeDetached, 2-storey, Age 31–50 years
- Type: Detached
- Style: 2-storey
- Age: 31–50 years
- Living space: 1,500–2,000 sq ft
- Basement: Finished
- View: City
- Waterfront: None
InsideFireplace Yes, natural gas, family room, Main level, Carbon monoxide detectors, smoke detector
- Fireplace: Yes, natural gas, family room
- Laundry: Main level
- Security: Carbon monoxide detectors, smoke detector
- Rooms above ground: 9
- Rooms in the basement: 1
- Bedrooms: 4
- Bathrooms: 3
- Kitchens: 1
- Family room: Yes
Outside and lotBrick, vinyl siding, Asphalt shingle, Poured concrete
- Exterior: Brick, vinyl siding
- Roof: Asphalt shingle
- Foundation: Poured concrete
- Features: Landscaped, privacy
- Size: 55.81 × 114.97 ft
- Shape: Irregular
- Zoning: R1-6
Parking2 Garage, Attached, Private double
- Spaces: 2 Garage
- Garage: Attached
- Driveway: Private double
Heating, water and powerForced air, gas, Central air, Municipal water
- Heating: Forced air, gas
- Cooling: Central air
- Water: Municipal water
- Sewer: Municipal sewer
- Natural gas: Yes
- Cable: Yes
- Telephone: Yes
Costs and taxesTaxes $4,892 a year, HST included in the price, Hot water heater
- Taxes, 2024: $4,892 a year
- HST: HST included in the price
- Rental items: Hot water heater
Included in the saleFridge, stove, washer, dryer, dishwasher
- Included: Fridge, stove, washer, dryer, dishwasher
NearbyPlace of worship, public transit, rec./commun.centre, school, school bus route
- Close to: Place of worship, public transit, rec./commun.centre, school, school bus route
Listing detailsX11987296, Sold, Feb 25, 2025
- MLS® number: X11987296
- Status: Sold
- Listed on: Feb 25, 2025
- Days on market: 13
- Updated: Mar 10, 2025
- Possession: Flexible
- Occupied by: Owner
- Listing brokerage: STREETCITY REALTY INC.
About this home
6 Parks Edge Crescent, London (South L), ON N6K 3P6
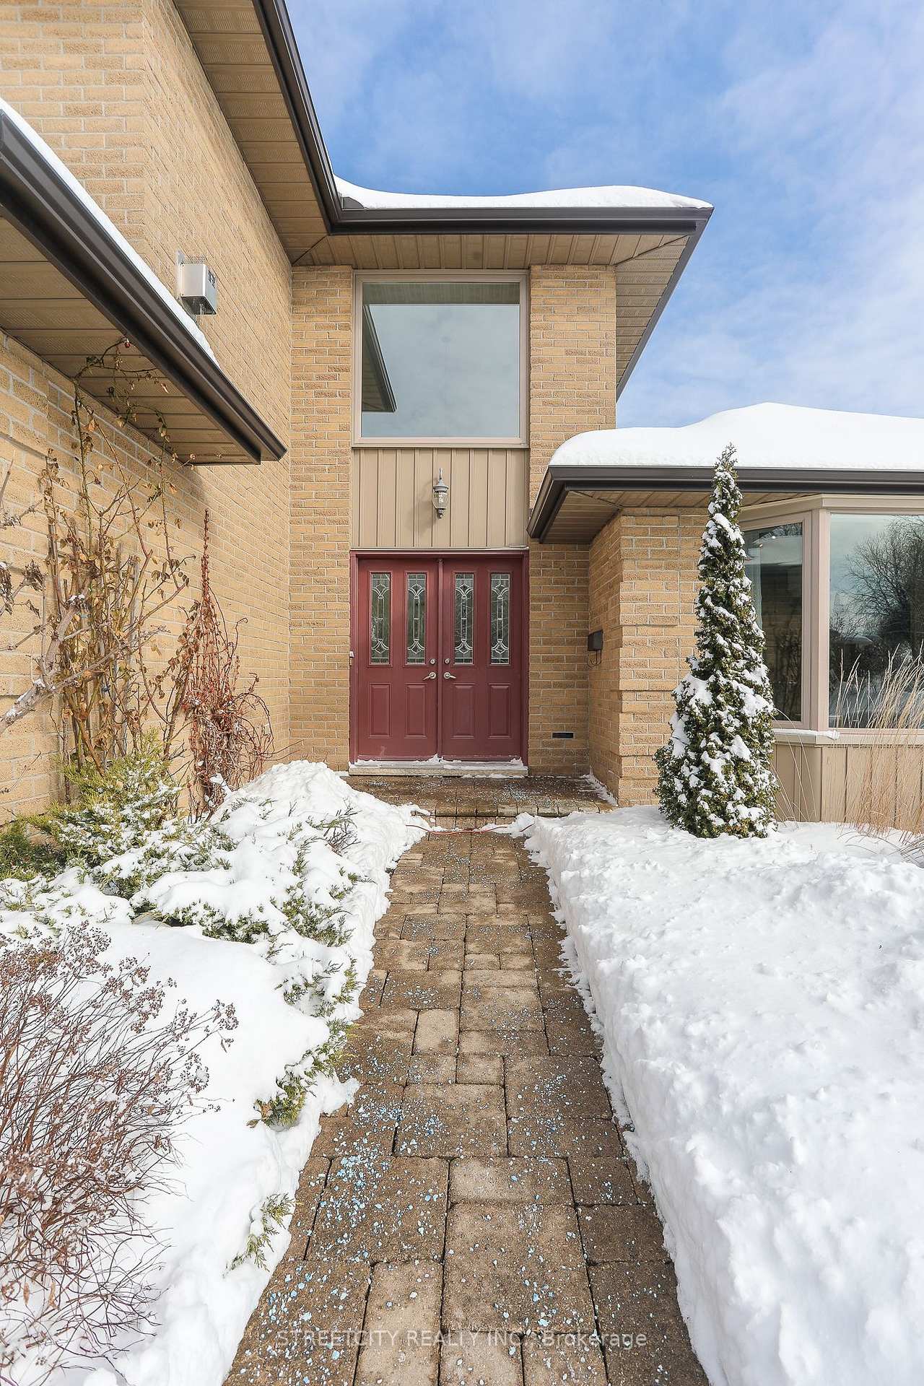
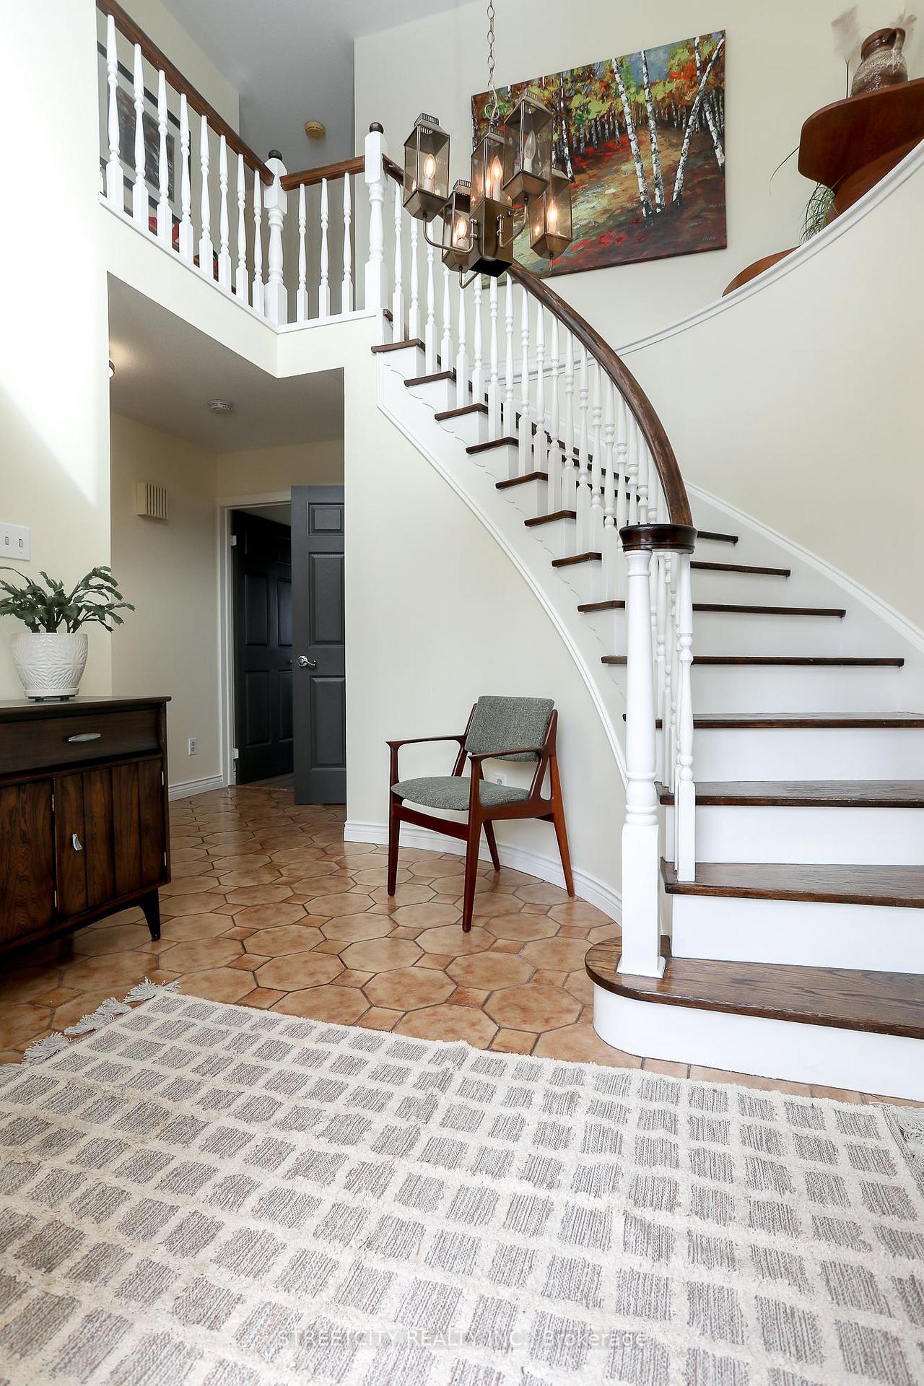
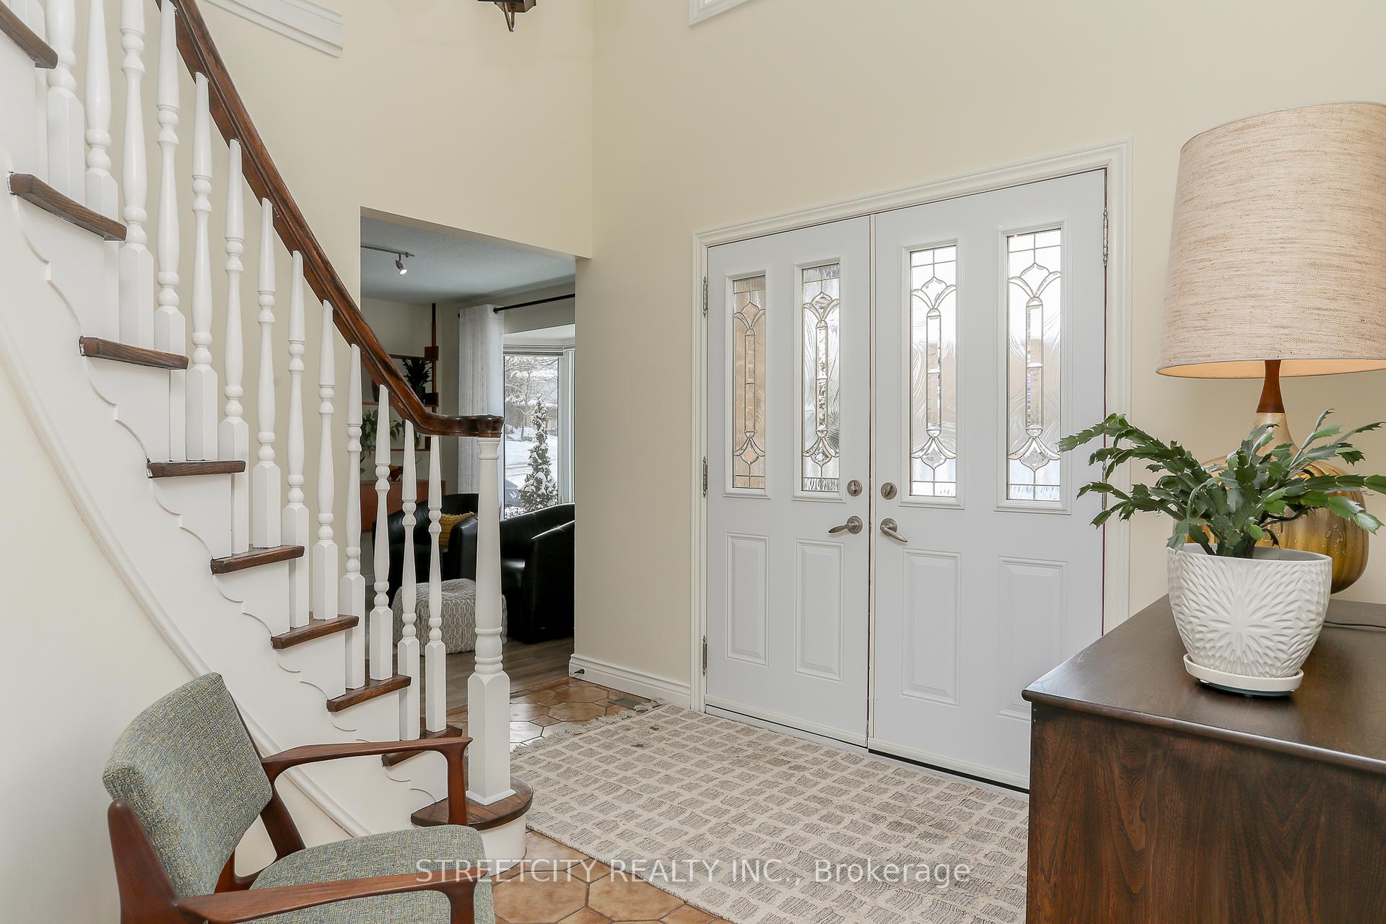
Welcome to 6 Parks Edge Crescent, a beautifully maintained 4-bedroom, 2.5-bathroom home nestled on a quiet, tree-lined street in the heart of Westmount one of Londons most sought-after neighborhoods. Step inside and be greeted by a breathtaking staircase that sets the tone for this elegant home. The spacious, sun-filled living areas feature beautiful windows that flood the space with natural light, creating a warm and inviting atmosphere. The primary suite offers a peaceful retreat with a private ensuite bath and generous closet space. Outside, enjoy a private backyard oasis perfect for relaxing or entertaining. This prime location is just minutes from top-rated schools, amazing shopping, dining, and stunning nearby parks. Don't miss out on this rare opportunity schedule your private viewing today!
Ask about this home
A HOMEH agent will answer your questions about this home.
Around this home
Daily convenience, out of 100, from the distances below
Schools nearby
School rating, out of 10.
Helpful calculators
Your HOMEH agent

"I would see it this week."