

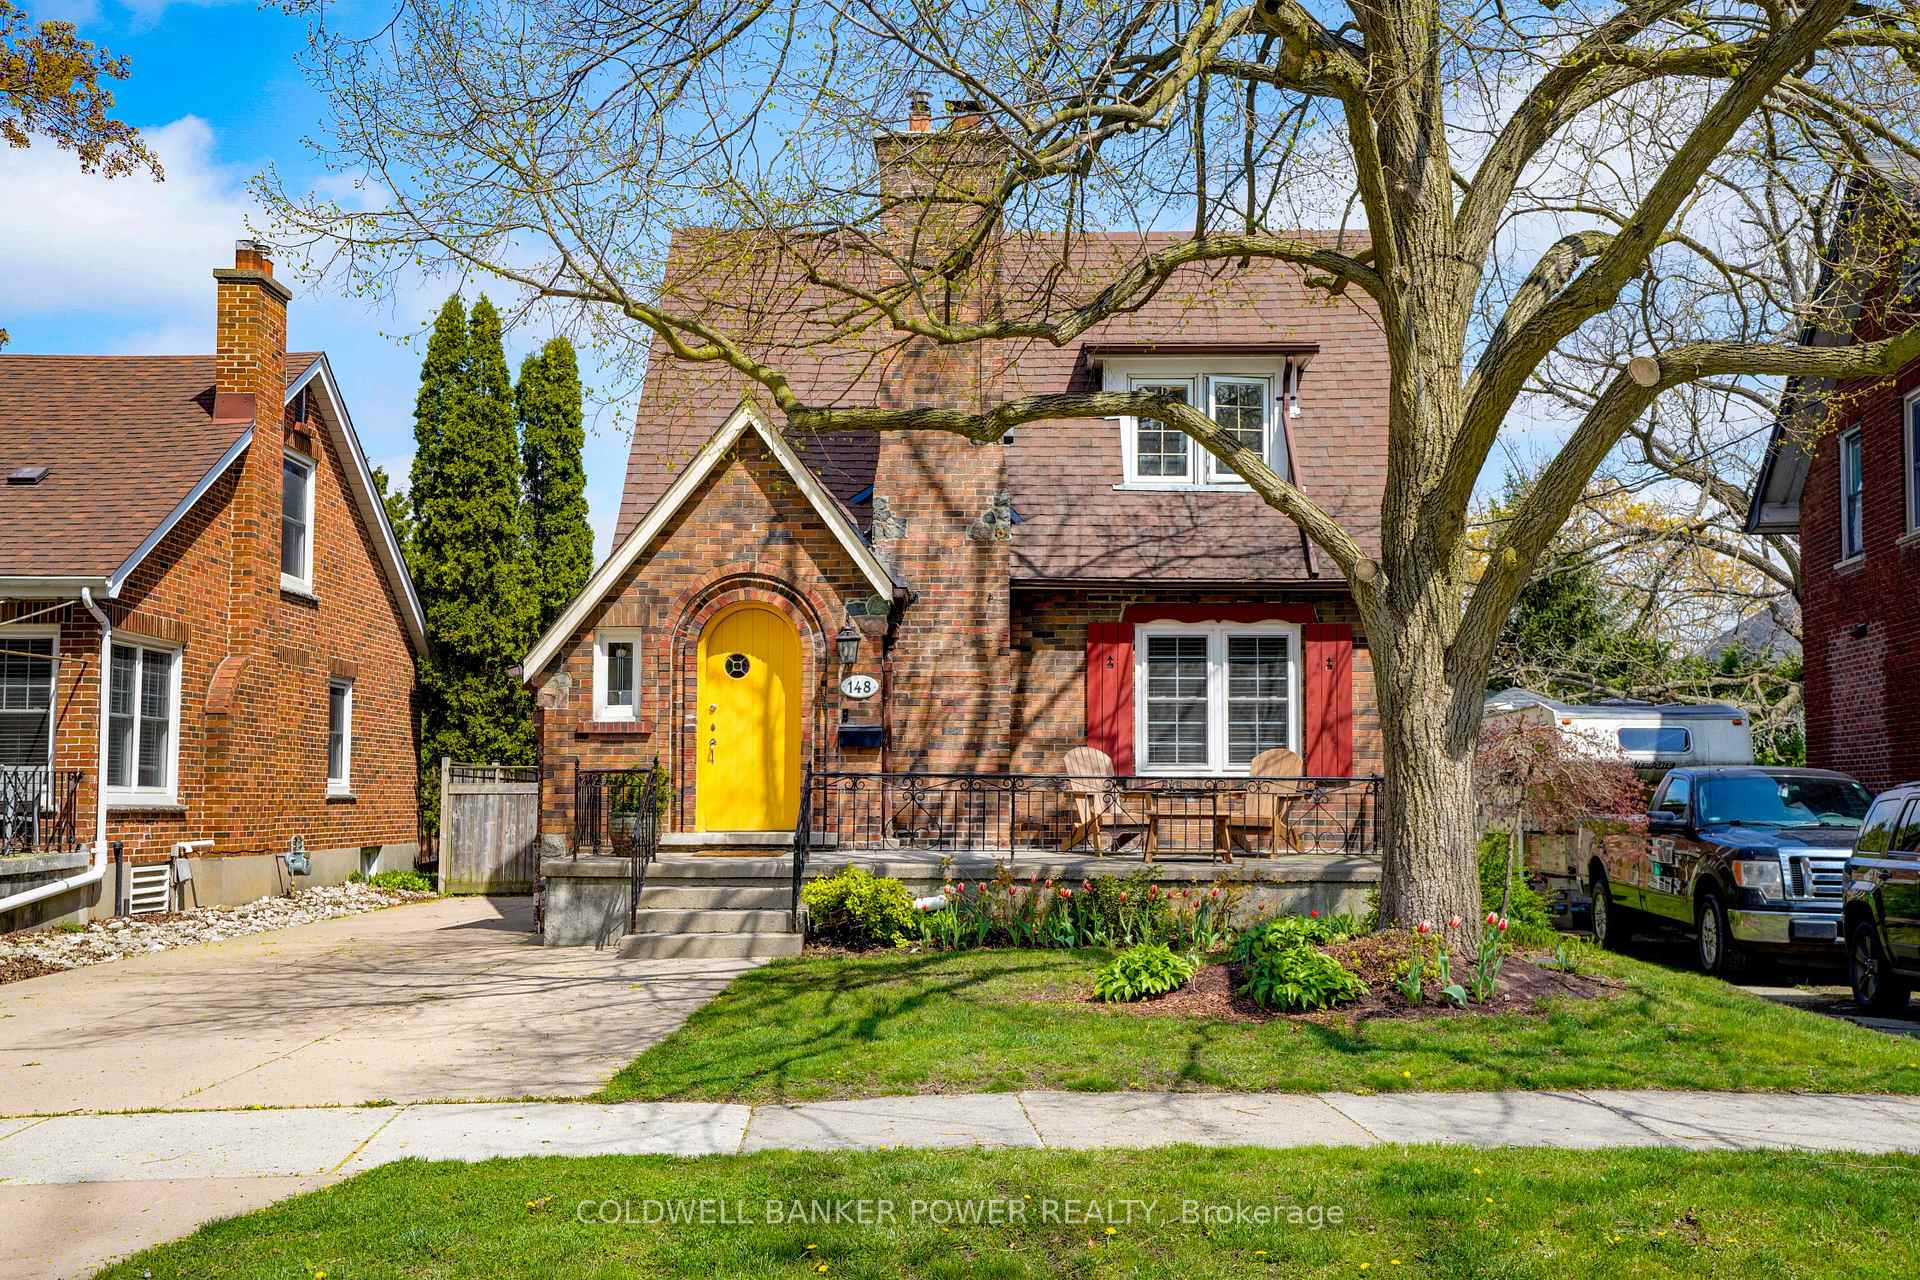
148 Windsor Avenue
148 Windsor Avenue
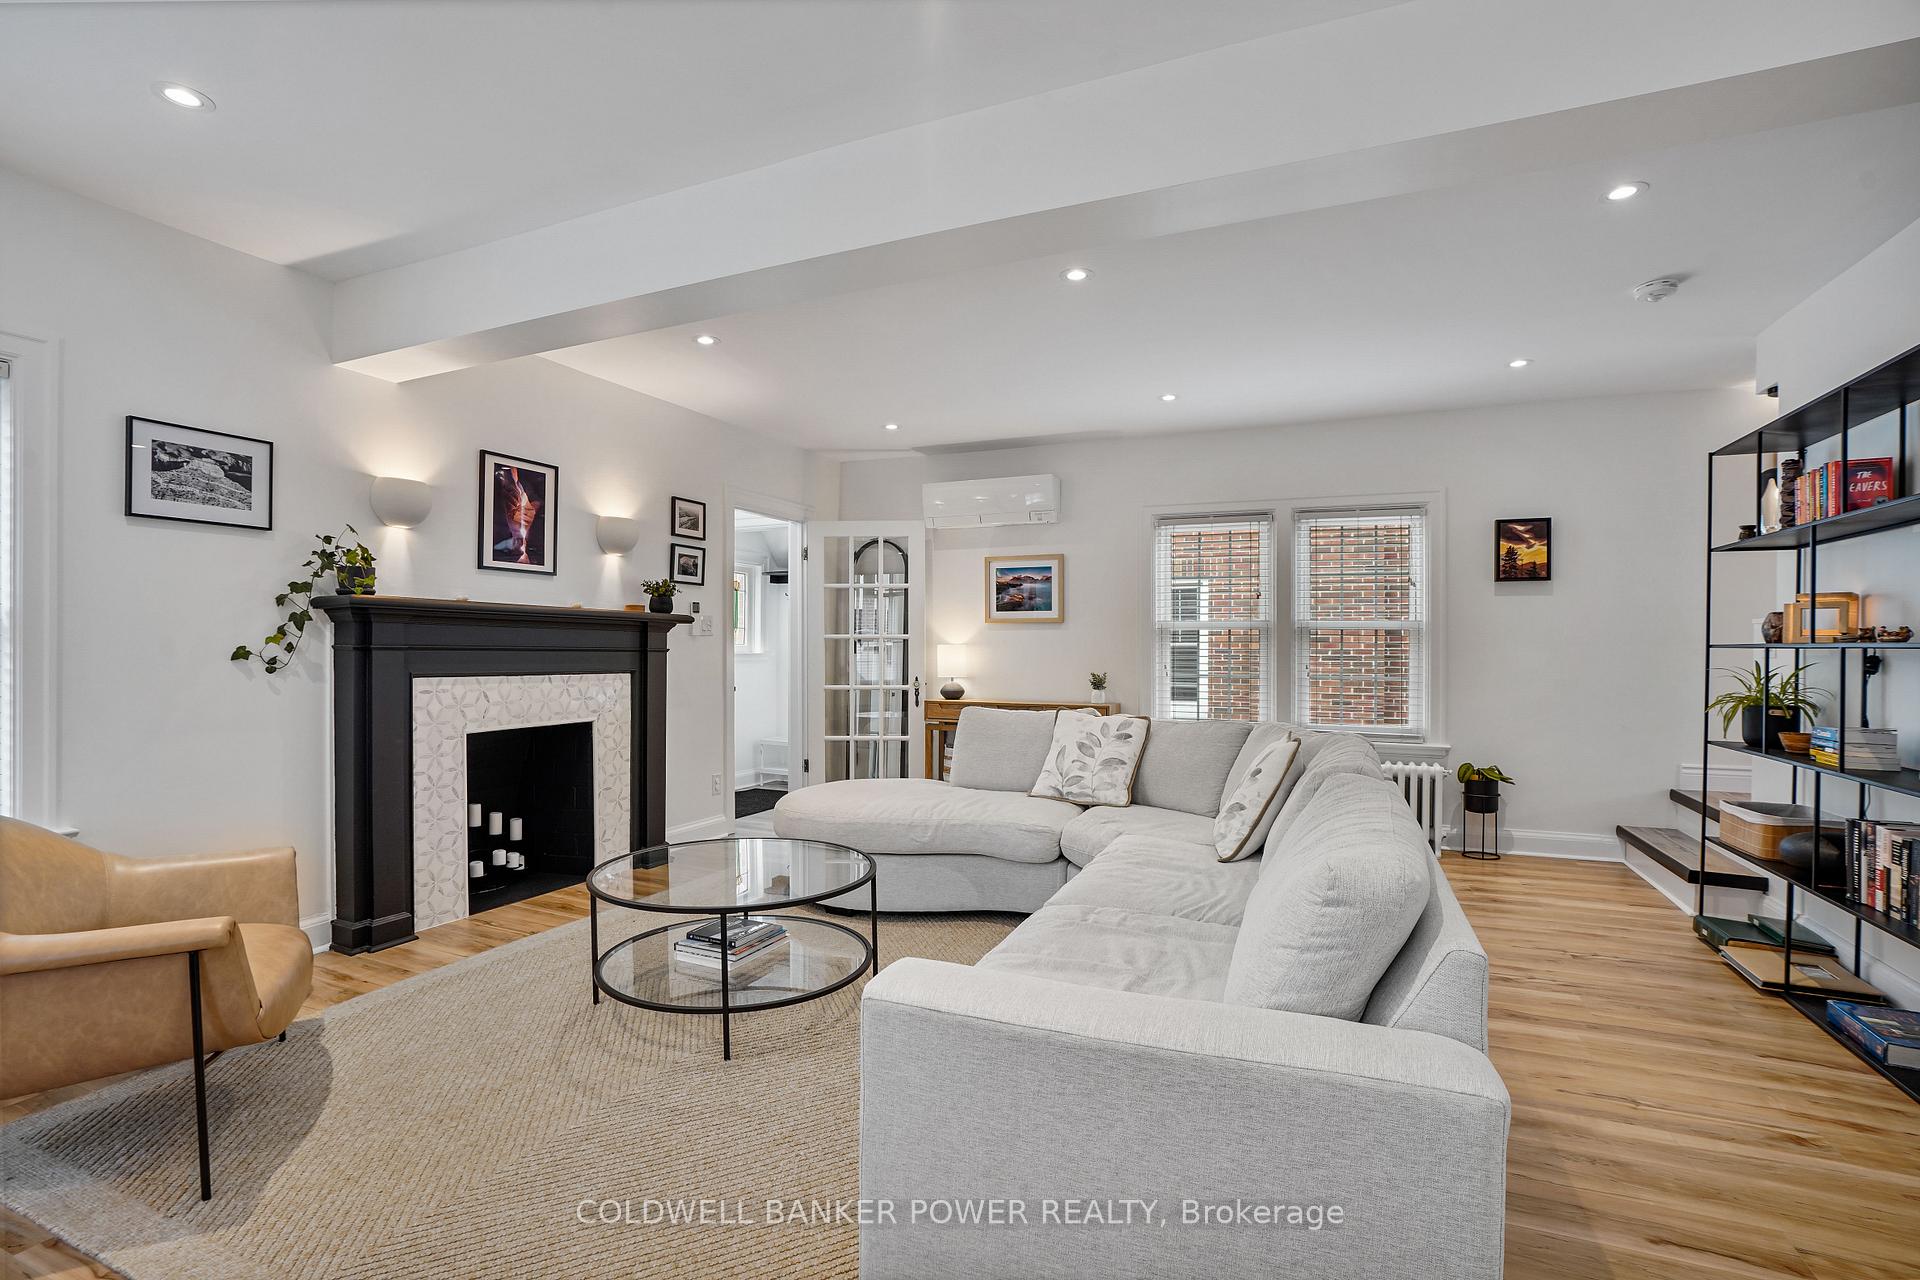 See all 38 photos
Property history
Facts and features
- BasementWalk-up
- Age of home51–99 years
- Water, sewerMunicipal
- Lot shapeIrregular
- Second kitchen
- Fireplace
The homeDetached, 1 1/2 storey, Age 51–99 years
- Type: Detached
- Style: 1 1/2 storey
- Age: 51–99 years
- Living space: 1,100–1,500 sq ft
- Basement: Finished, walk-up
InsideFireplace Yes, Carpet free, Lower level
- Fireplace: Yes
- Flooring: Carpet free
- Laundry: Lower level
- Features: In-law capability, on demand water heater, water heater owned, separate heating controls
- Rooms above ground: 9
- Rooms in the basement: 5
- Bedrooms: 3 + 1 in the basement
- Bathrooms: 3
- Kitchens: 2
- Family room: Yes
Outside and lotMetal/steel siding, brick, Flat, shingles, membrane, Concrete block, poured concrete
- Exterior: Metal/steel siding, brick
- Roof: Flat, shingles, membrane
- Foundation: Concrete block, poured concrete
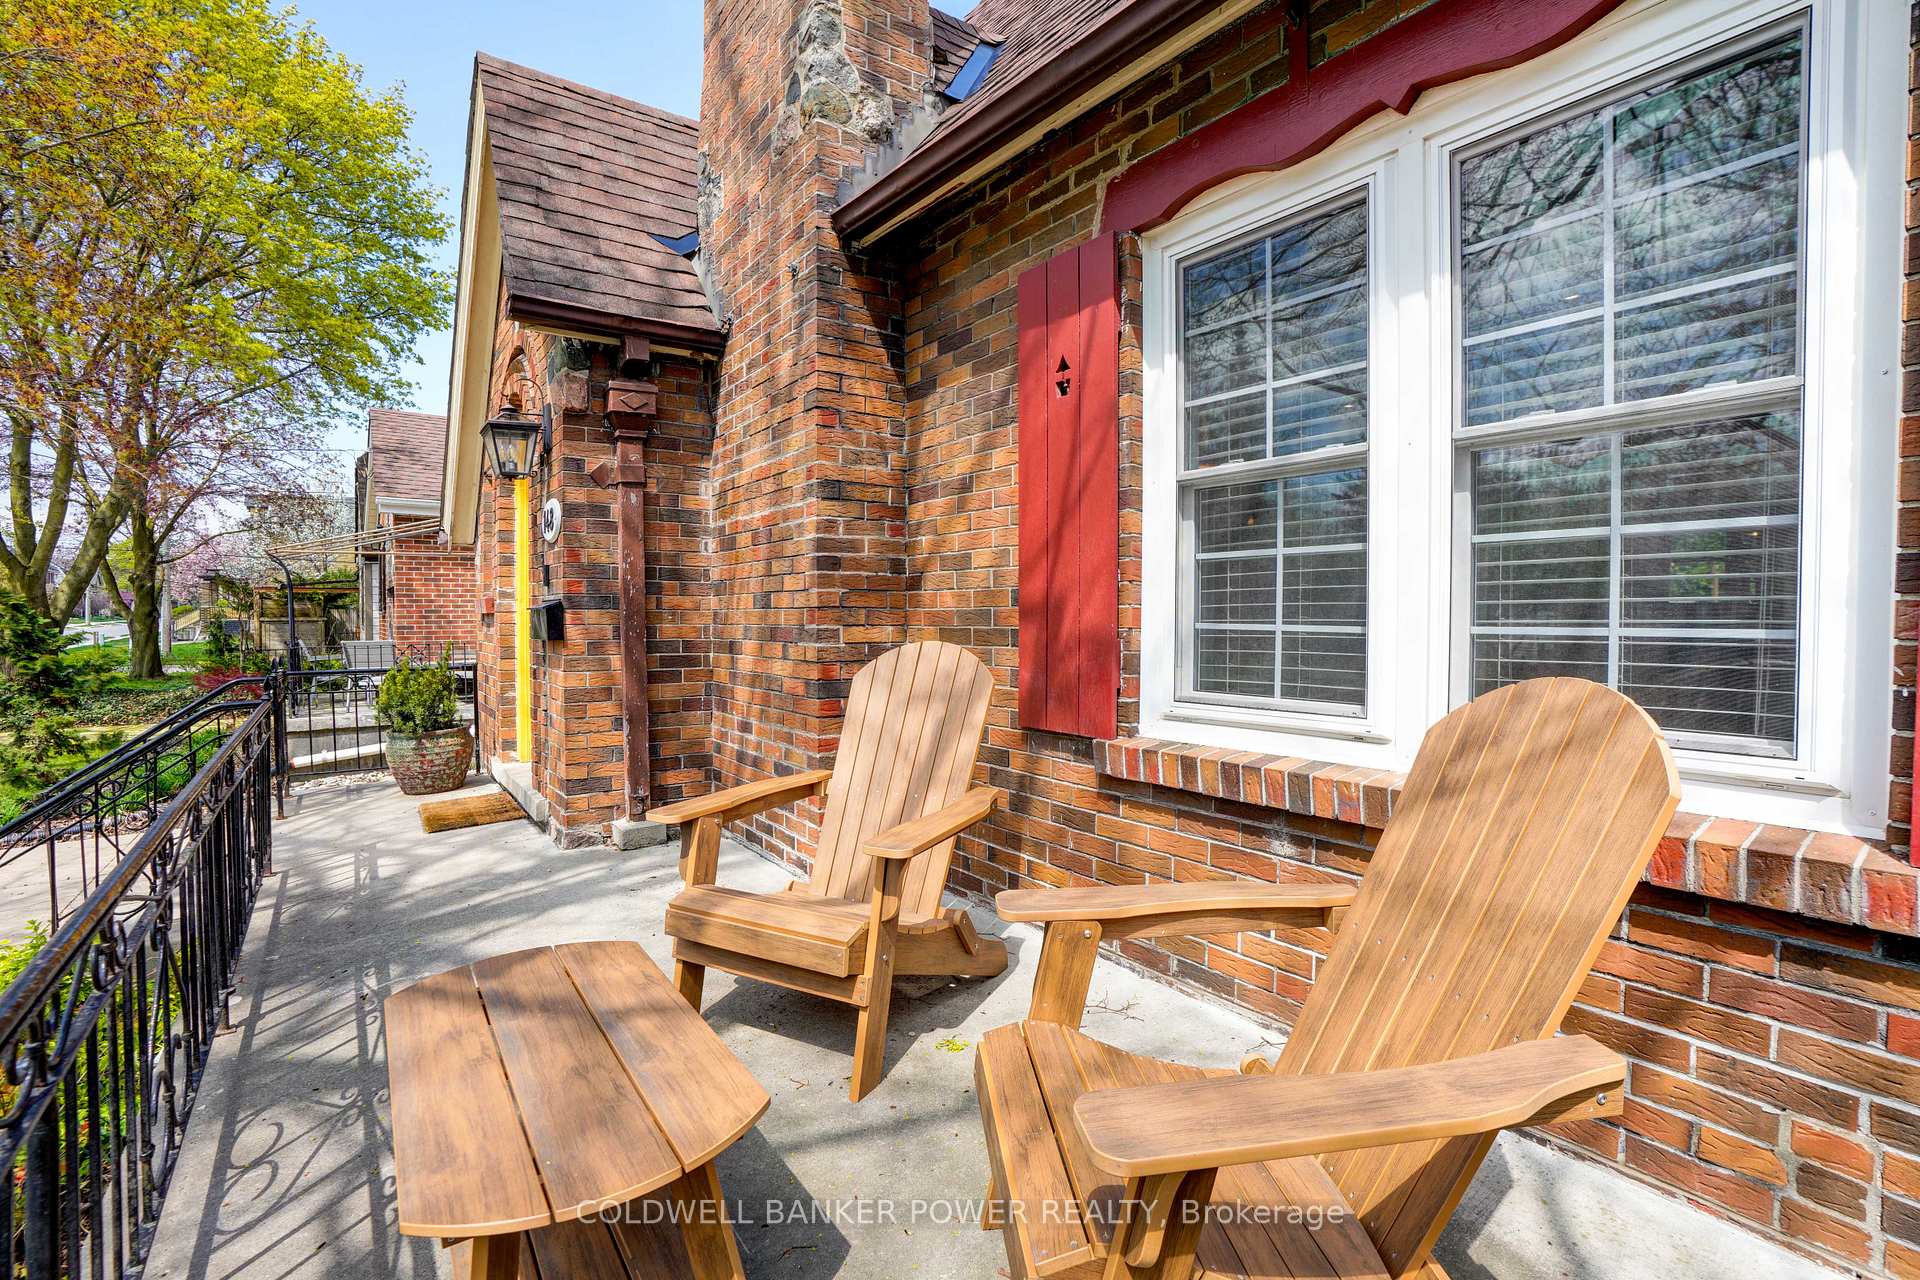
- Features: Deck, porch
- Other structures: Fence - full
- Size: 40.83 ft frontage
- Shape: Irregular
- Zoning: R2-1
Parking3 Parking, Private double
- Spaces: 3 Parking
- Driveway: Private double
Heating, water and powerRadiant, gas, Wall unit(s), Municipal water
- Heating: Radiant, gas
- Cooling: Wall unit(s)
- Water: Municipal water
- Sewer: Municipal sewer
Costs and taxesTaxes $5,931 a year, HST included in the price
- Taxes, 2024: $5,931 a year
- HST: HST included in the price
Included in the saleBuilt-in microwave, dishwasher, dryer, induction stove, on-demand hot water tank (owned), refrigerator, smoke detectors, washer, window coverings, Two desks in basement family room
- Included: Built-in microwave, dishwasher, dryer, induction stove, on-demand hot water tank (owned), refrigerator, smoke detectors, washer, window coverings
- Not included: Two desks in basement family room
NearbySchool, place of worship, library, fenced yard, park
- Close to: School, place of worship, library, fenced yard, park
Listing detailsX12128229, Sold, May 6, 2025
- MLS® number: X12128229
- Status: Sold
- Listed on: May 6, 2025
- Days on market: 20
- Updated: May 26, 2025
- Possession: 2025-07-24 / 60-89 days
- Occupied by: Owner
- Listing brokerage: COLDWELL BANKER POWER REALTY
About this home
148 Windsor Avenue, London (South F), ON N6C 2A2
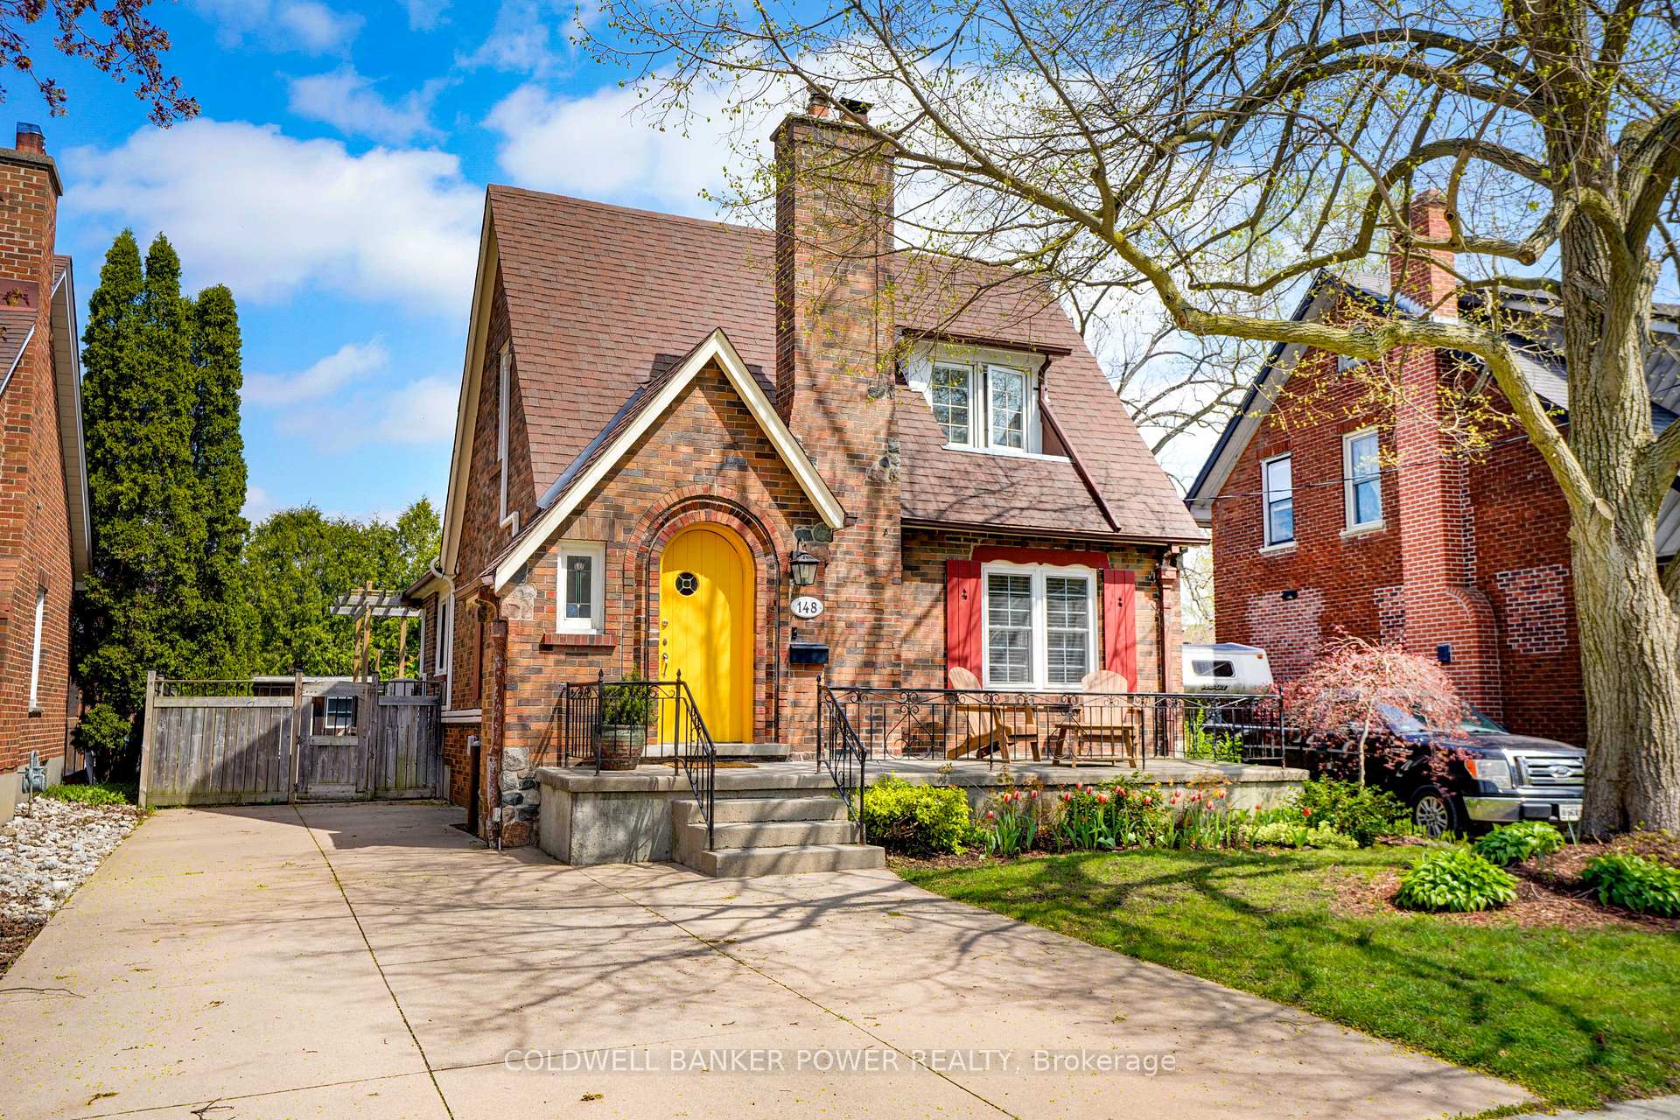
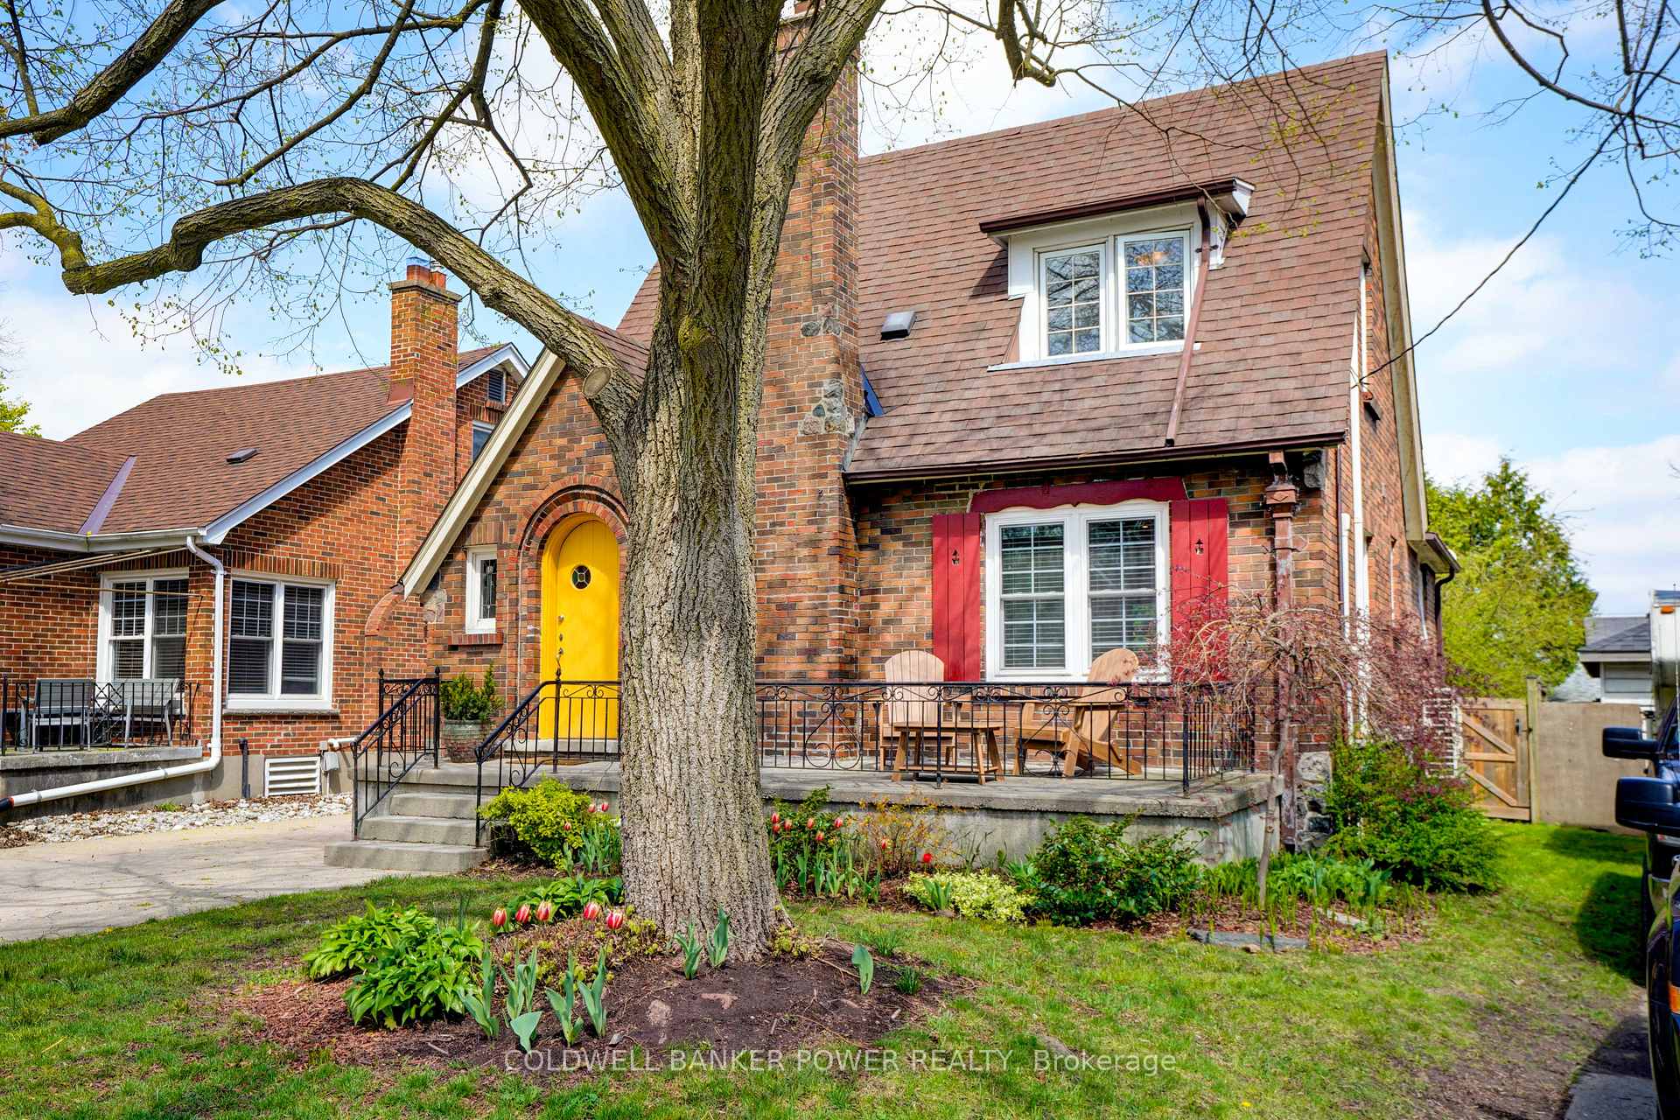
Welcome to 148 Windsor Ave, located in the heart of London's sought-after Old South neighbourhood! This charming, updated 3+1 bedroom, 3-bathroom home is perfect for families - just a short walk to Tecumseh Public School, the vibrant shops and restaurants of Wortley Village, and nearby parks and green space.The main floor was extensively renovated in 2024, creating a bright and open-concept living area ideal for both everyday living and entertaining. Enjoy a brand-new kitchen with updated cabinetry, countertops, and appliances (2024), along with new flooring, pot lights, updated wiring, insulation, and ceilings on the main level. A wide-open stairwell connects seamlessly to the kitchen, enhancing flow and natural light. Upstairs, you'll find three inviting bedrooms, including a spacious primary suite with convenient cheater ensuite access. The finished basement offers fantastic versatility with a fourth bedroom, kitchenette, and walk-up access to the fully fenced backyard perfect for visiting family, in-laws, or an older child wanting extra privacy while attending university. The basement also features newer appliances, including a washer and dryer, fridge, and dishwasher (2023). Comfort meets efficiency with a Mitsubishi mini-split system (2023) providing zoned heating and cooling in each bedroom and main living areas. The original boiler/radiator system remains for additional warmth during colder winter months. Major exterior updates include a full flat roof replacement in 2024 (membrane, soffit/fascia caps, and eavestroughs) as well as the removal of galvanized steel plumbing. Freshly painted throughout (2023/2024), this home is truly move-in ready. Outside, enjoy a private, fully fenced backyard complete with a deck and shed, perfect for family gatherings, pets, and outdoor enjoyment. Don't miss your chance to own a beautifully updated home in one of London's most walkable and family-friendly communities!
Ask about this home
A HOMEH agent will answer your questions about this home.
Around this home
Daily convenience, out of 100, from the distances below
Schools nearby
School rating, out of 10.
Helpful calculators
Your HOMEH agent

"I would see it this week."