
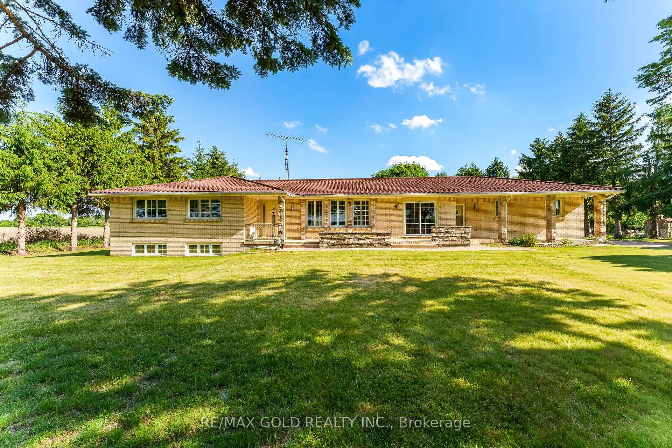
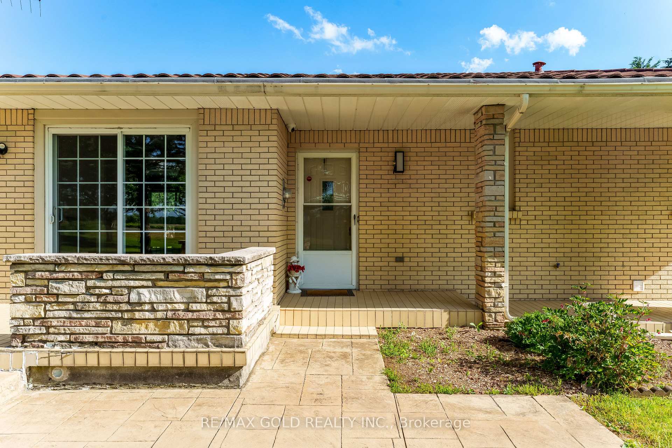
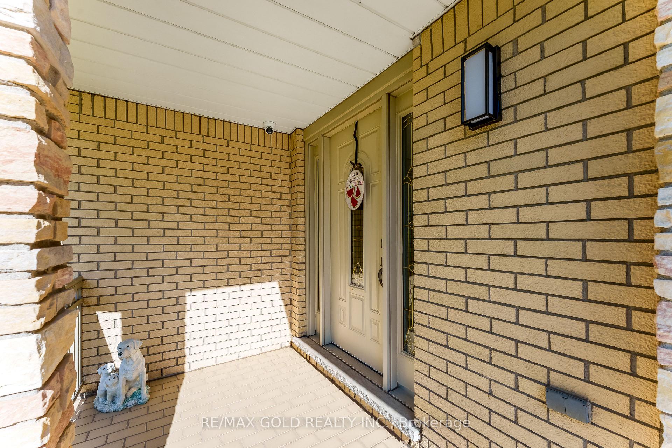
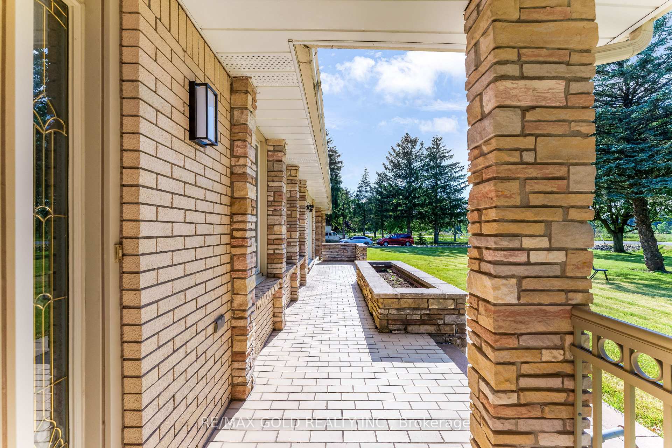
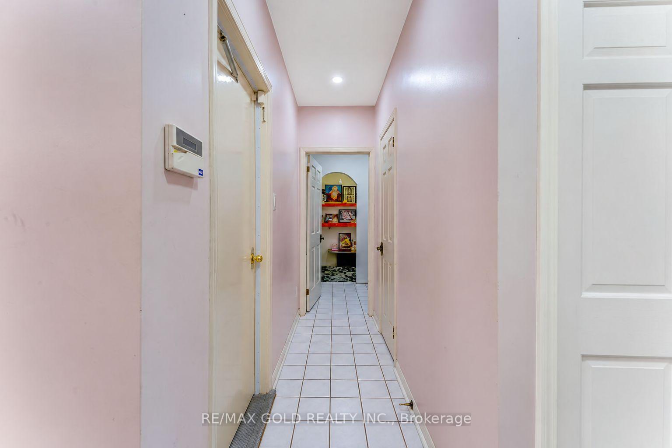
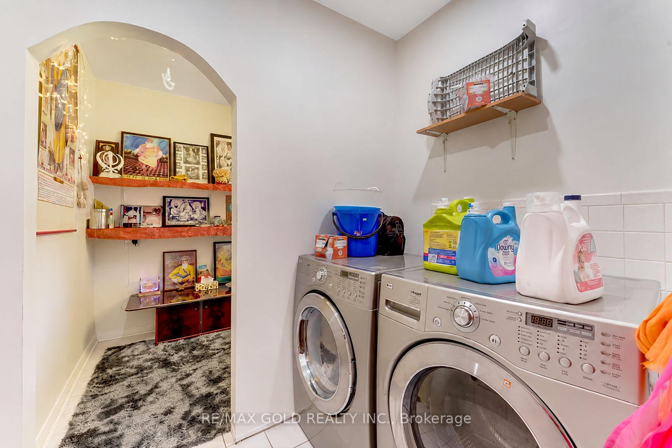
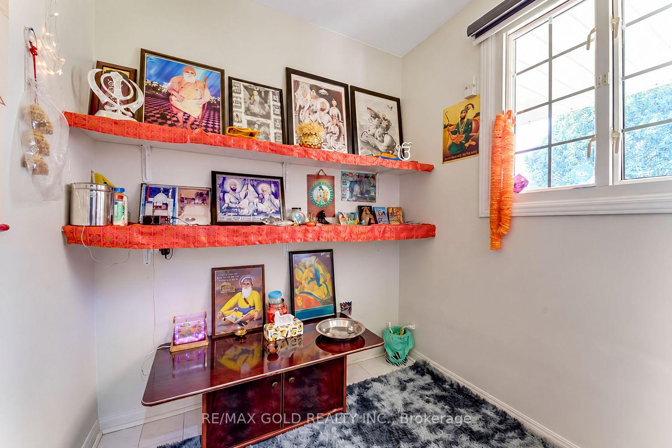
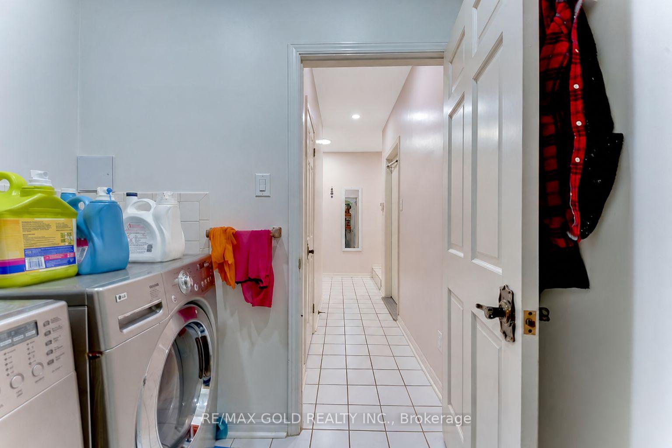
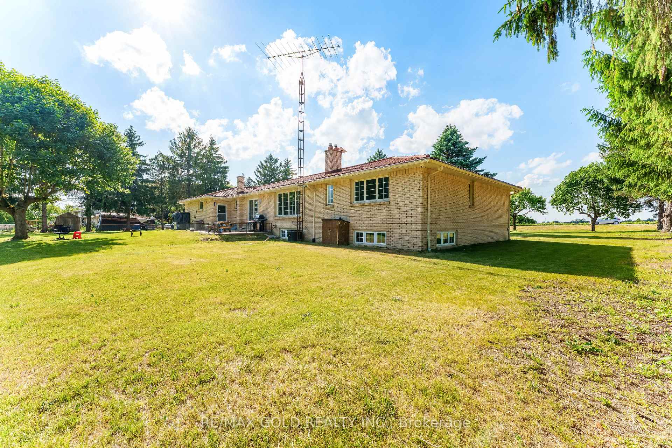
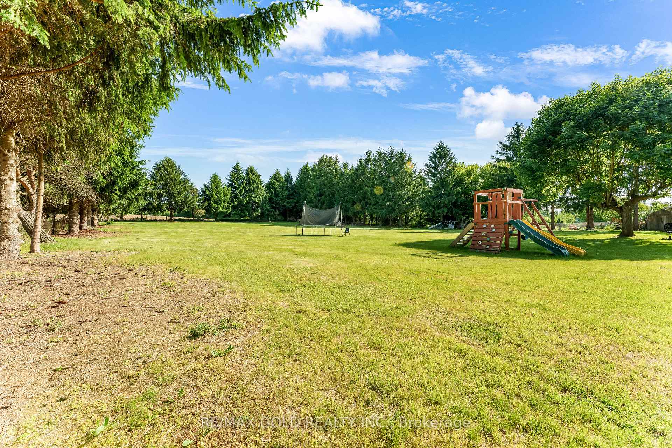
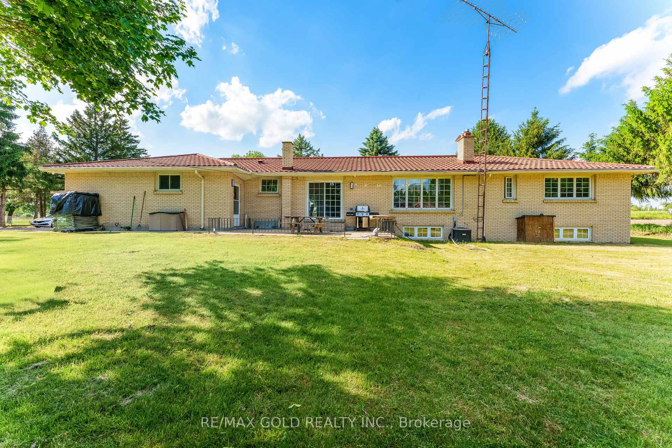
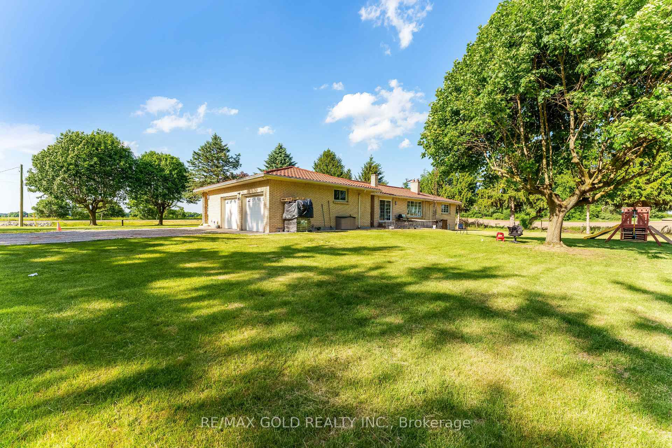
2047 Hamilton Road
London (South U), ON N6M 1G1
- 3+1Bedrooms
- 3Bathrooms
- 2Garage
- 2000–2500Sq Ft
- $5,582Tax
- 200×450 ftLot Size
 Estimated Value:$853,161See Free Estimate Report

Sale & Price History for 2047 Hamilton Road, London, South U
| Start Date | End Date | Price | Event | MLS# |
|---|---|---|---|---|
| No listing history available | ||||
Real estate boards require you to or to see the full details of this property.
*Sold prices and complete sale & price history are regulated data. Under the Trust in Real Estate Services Act, 2002 (TRESA) and the rules of the Real Estate Council of Ontario (RECO), and pursuant to the Multiple Listing Service® rules of the Canadian Real Estate Association (CREA) and the Toronto Regional Real Estate Board (TRREB), this information may be shown only to registered users who have agreed to the applicable terms of use (a Virtual Office Website, or "VOW," arrangement). HOMEH Inc., Brokerage therefore provides it to signed-in members only. Creating an account is free and takes under a minute.
About 2047 Hamilton Road, London, South U
Summarized Description
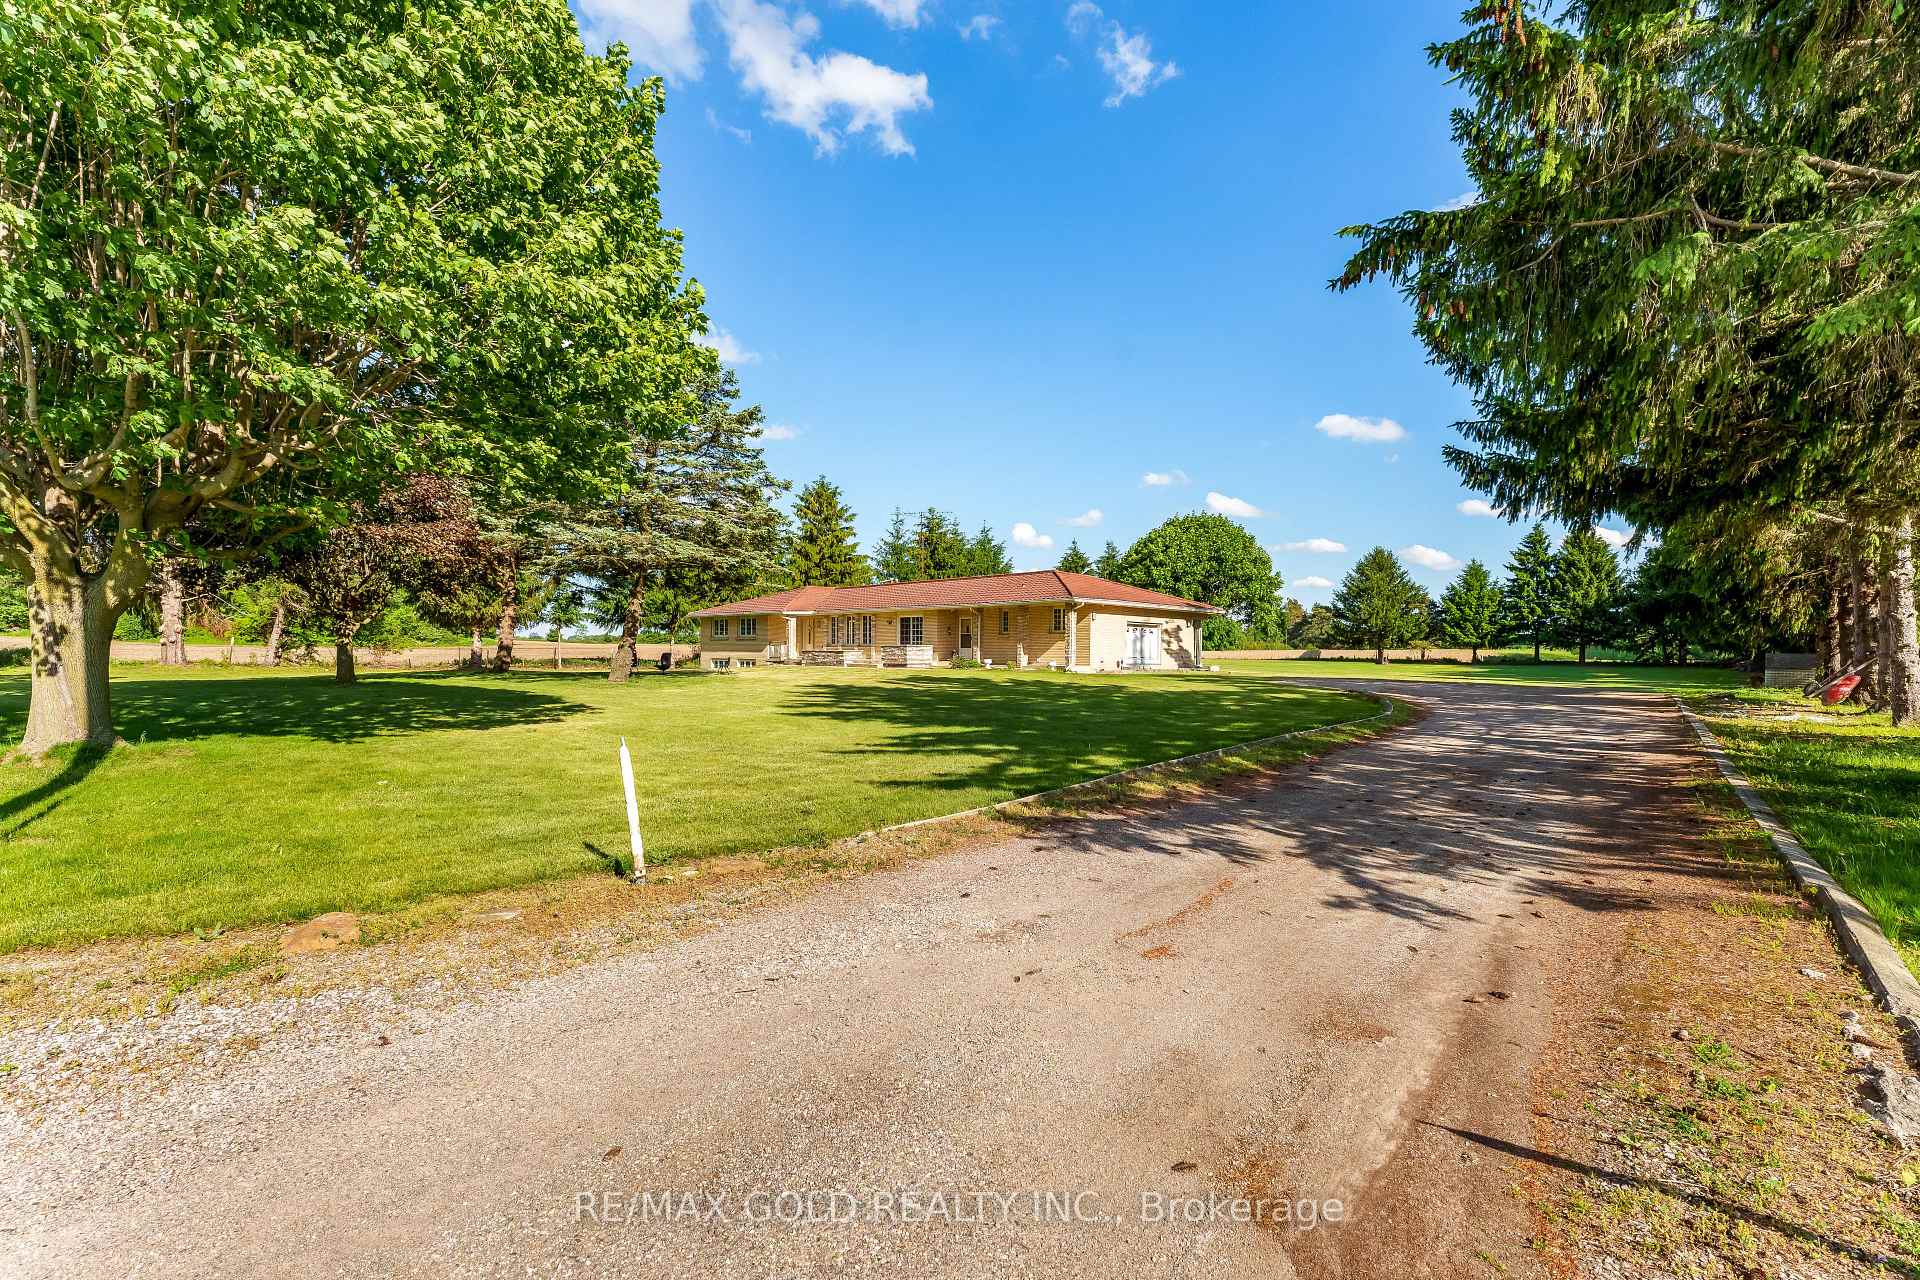
- Sprawling ranch on two acres in London city limits.
- Zoned Urban Reserve 6 with development potential.
- Two kitchens and spacious master bedroom.
- Quality built with hardwood and tile floors.
- High-end 50-year roof with longevity.
- Oversized double garage with lower level access.
- Quick access to Veterans Memorial Parkway and airport.
- Great layout with large principal rooms.
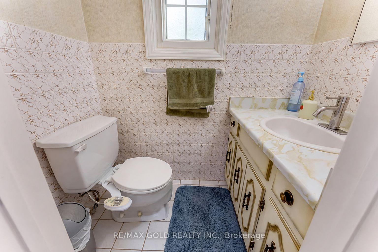
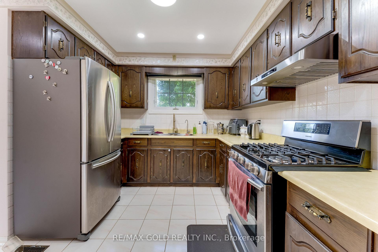
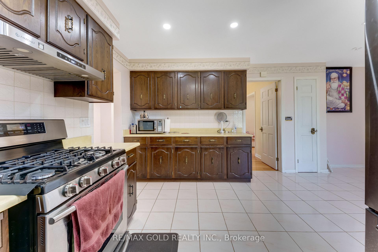
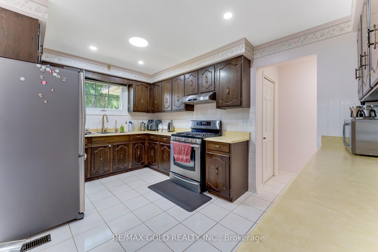
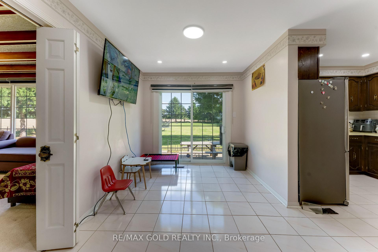
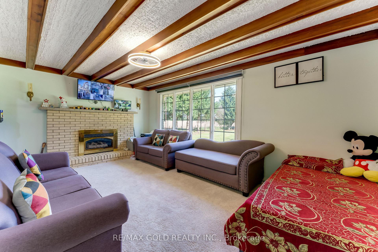
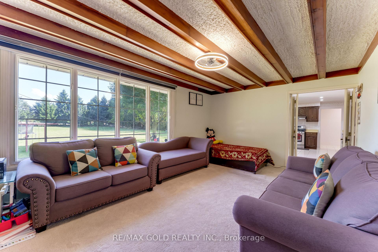
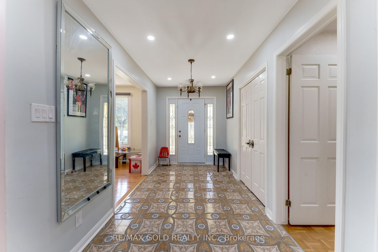
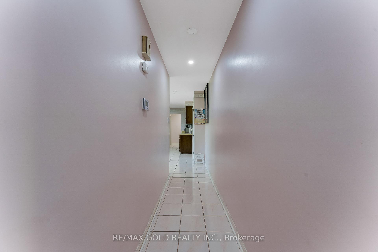
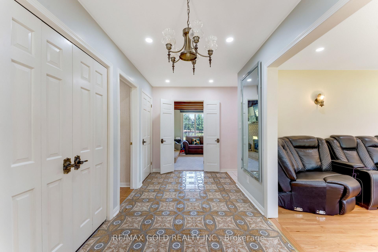
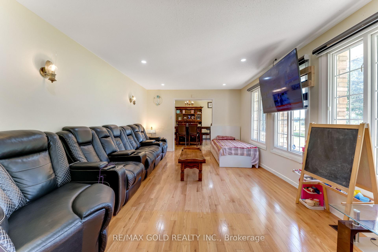
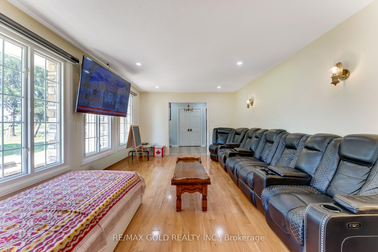
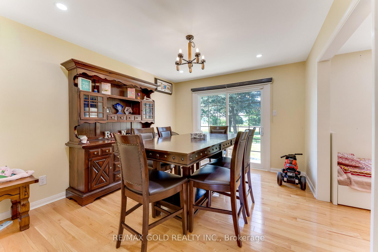
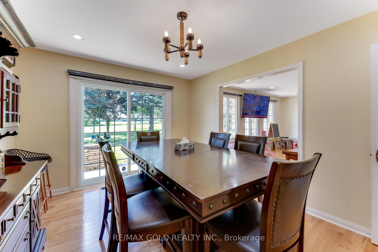
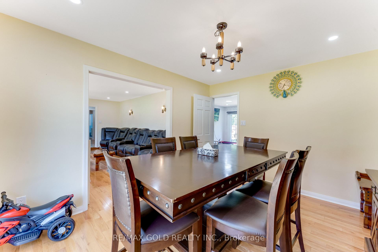
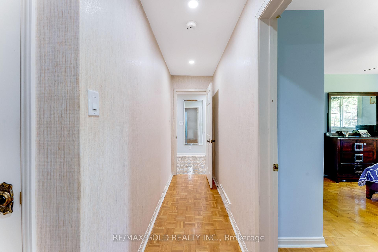
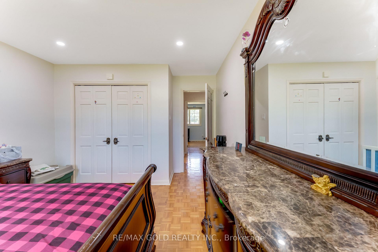
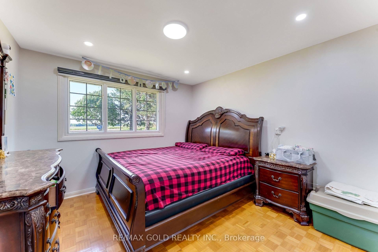
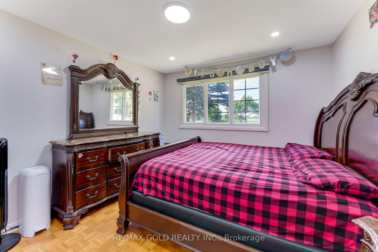
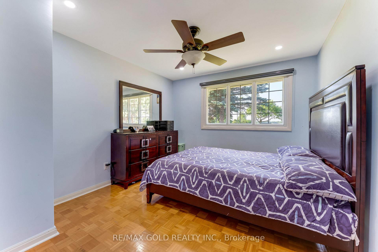
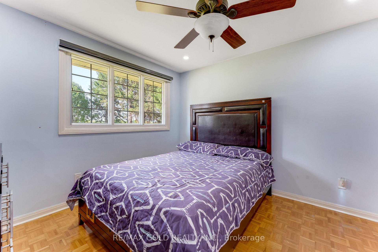
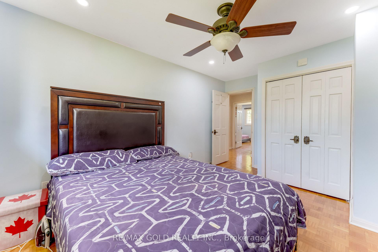
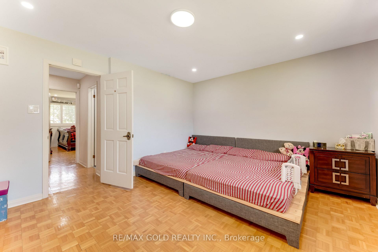
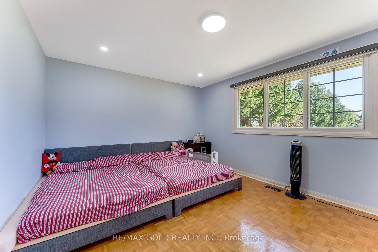
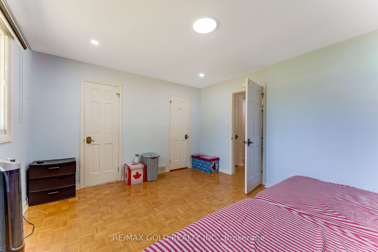
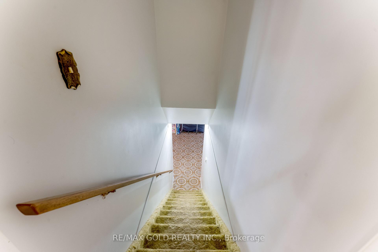
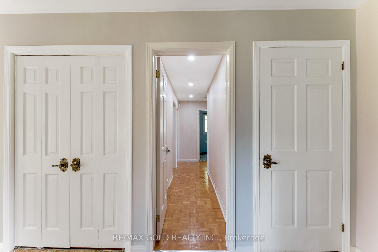
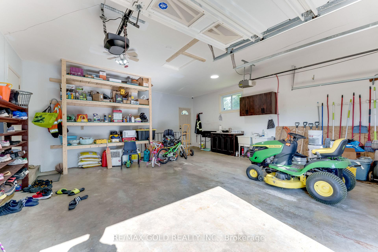
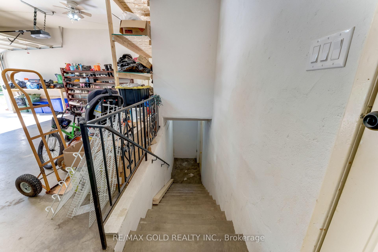
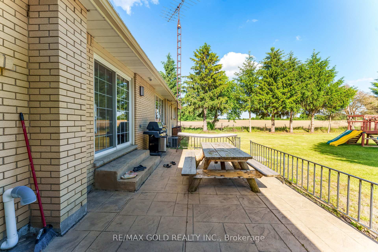
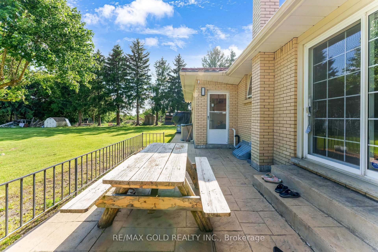
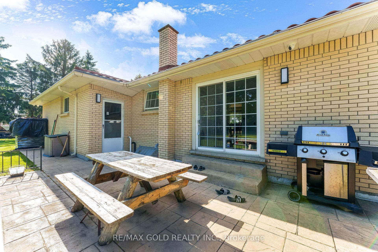
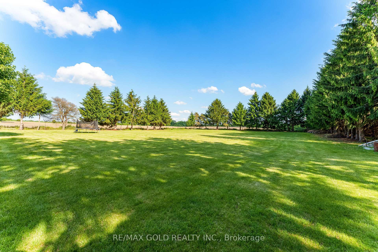
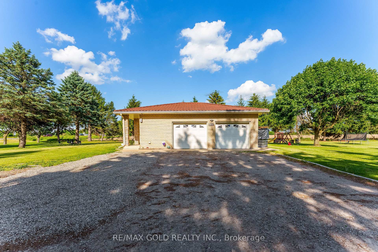
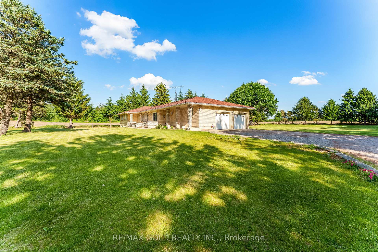
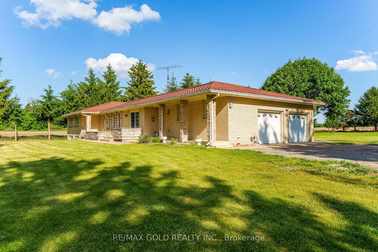
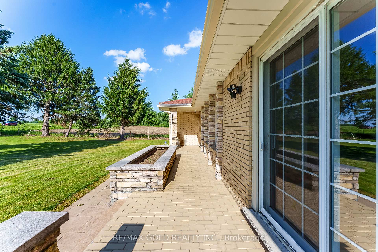
Amazing Opportunity! Two acres within London city limits! This is a once in a lifetime opportunity to either buy an extravagant primary residence with over 2 acres or buy it and convert it to what suits you. This parcel of land has multiple uses permitted along with city of London working to provide Municipal services. This sprawling quality-built ranch is on a lovely tree-lined parcel with quick access to Veterans Memorial Parkway, the 401 and the airport! Zoned Urban Reserve 6 with lots of current uses and potential for development in the future as London grows! Great views through the quality newer windows throughout! High End 50year roof (approx.) has many more years of life. All principal rooms are huge! Two kitchens.Two cold cellars, Two gas fireplaces. Great layout with a bedroom wing on one side. Spacious master bedroom has a large walk-in closet in addition to the 3 piece ensuite bathroom and a lovely view of the backyard. Beautiful hardwood and tile floors in all finished areas of both levels other than main floor family room which has carpet. Main floor features a full 4-piecemain bathroom plus a 2 piece powder room in addition to the 3 piece ensuite. Newer stainless steel refrigerator and stove in main floor kitchen which also boasts 2 pantries. Extra bedroom in the lower level is currently set up as a TV room. It just needs a door added to the kitchen entrance. Oversized attached double garage (23 wide x 21 deep) plus direct access to the lower level (not included in measurement). Natural Gas is used as the home fuel (Furnace 2018) which is rare for a "country home". Owned hot water tank (2020). This quality built custom home on a2 acre parcel must be seen to be believed!
Key Facts & Features
Property Costs
- Annual Property Tax Amount
- $5,582
- Land Transfer Tax Fee
- $14,473
- Basement Type
- Separate Entrance, Partially Finished
Interior Features
- Interior Extras
- Primary Bedroom - Main Floor, Water Heater, Workbench, Water Treatment
- Fireplace/Stove
- Yes
- Elevator
- No
Exterior Features
- Pool
- None
Building
- Building Type
- Detached
- Building Style
- Bungalow
- Approx Age
- 31-50
Construction
- Exterior Finish
- Brick
- Roof
- Other
- Foundation Details
- Concrete
- Special Designation
- Unknown
Lot
- Lot Front
- 200.00 ft
- Lot Depth
- 450.00 ft
- Lot Size
- 8232
- Lot Shape
- Irregular
Inclusions
- Inclusions
- Two Refrigerators, Two Stoves, Washer, Dryer, Workbench, All existing window coverings, automatic garage door opener s (no remotes i.e application will be handed over for garage door opener), Hot Water Heater, Portable Dishwasher in lower level
Parking & Garages
- Garage Type
- Attached
- Garage Spaces
- 2
- Parking Spaces
- 8
- Total Garage And Parking Spaces
- 10
Heating & Cooling
- Heat Source
- Gas
- Heat Type
- Forced Air
- Air Conditioning
- Central Air
- Water
- Well
- Sewers
- Septic
- Bedrooms
- 3 + 1
- Washrooms
- 3
- Kitchens
- 1
Washrooms
- 4-piece, Main
- 3-piece, Main
- 2-piece, Main
- Municipality
- London
- Neighbourhood
- South U
- Main cross streets
- Just east of Veteran's Memorial Parkway
- Directions
- Veterans Memorial Parkway
- Waterfront
- None
- MLS® number
- X14083964
- Data source
- Toronto Regional Real Estate Board
- Listed on
- 2026-10-15
- Updated on
- 2026-10-15
- Days on market
- 8 days
- Possession date
- 2026-10-08
- Possession type
- Flexible
- Co-op commission
- 2%
- Seller
- Listed by
- RE/MAX GOLD REALTY INC.
Home Market Value
Current home valuation for 2047 Hamilton Road, London, South U, London, ON. Listed for $899,900
HOMEH Estimate
$853,161
Estimated Sales Range
$511,897 - $1,194,425
HOMEH Estimate for 2047 Hamilton Road, London, South U
Calculated with a real agent's CMA method — 45+ years of experience, codified. Not an AI guess.
For the owner
Is this your home? Track its value.
Get this home's HOMEH Estimate by email once a month, with how many homes are for sale around you.
Mortgage Payment Calculator
Compare up to 4 down payment scenarios
5% on first $500K + 10% on $399,900 over $500K
$64,990
| Scenario 1 | Scenario 2 | Scenario 3 | Scenario 4 | |
|---|---|---|---|---|
−Down payment | % $ | % $ | % $ | % $ |
+CMHC insurance | $33,368 | $25,107 | $21,418 | $0 |
=Total mortgage | $867,575 | $835,017 | $786,333 | $719,920 |
Amortization | ||||
Mortgage rate | % | % | % | % |
| Payment frequency | ||||
=Mortgage payment | $4,236monthly | $4,077monthly | $3,839monthly | $3,515monthly |
Land Transfer Tax
$14,473
$14,473
Around this home
No schools found nearby
Data provided by OpenStreetMap & Fraser Institute School Rankings
Ask HOMEH
New!Hi there!
👋Text or call (416) 301-9001
Recommended for you
Based on homes you've looked at.
No recommended properties found.
Nearby similar homes
No nearby properties found.
More real estate resources
Other homes nearby
Explore this area
Nearby neighbourhoods
No nearby listings available.