

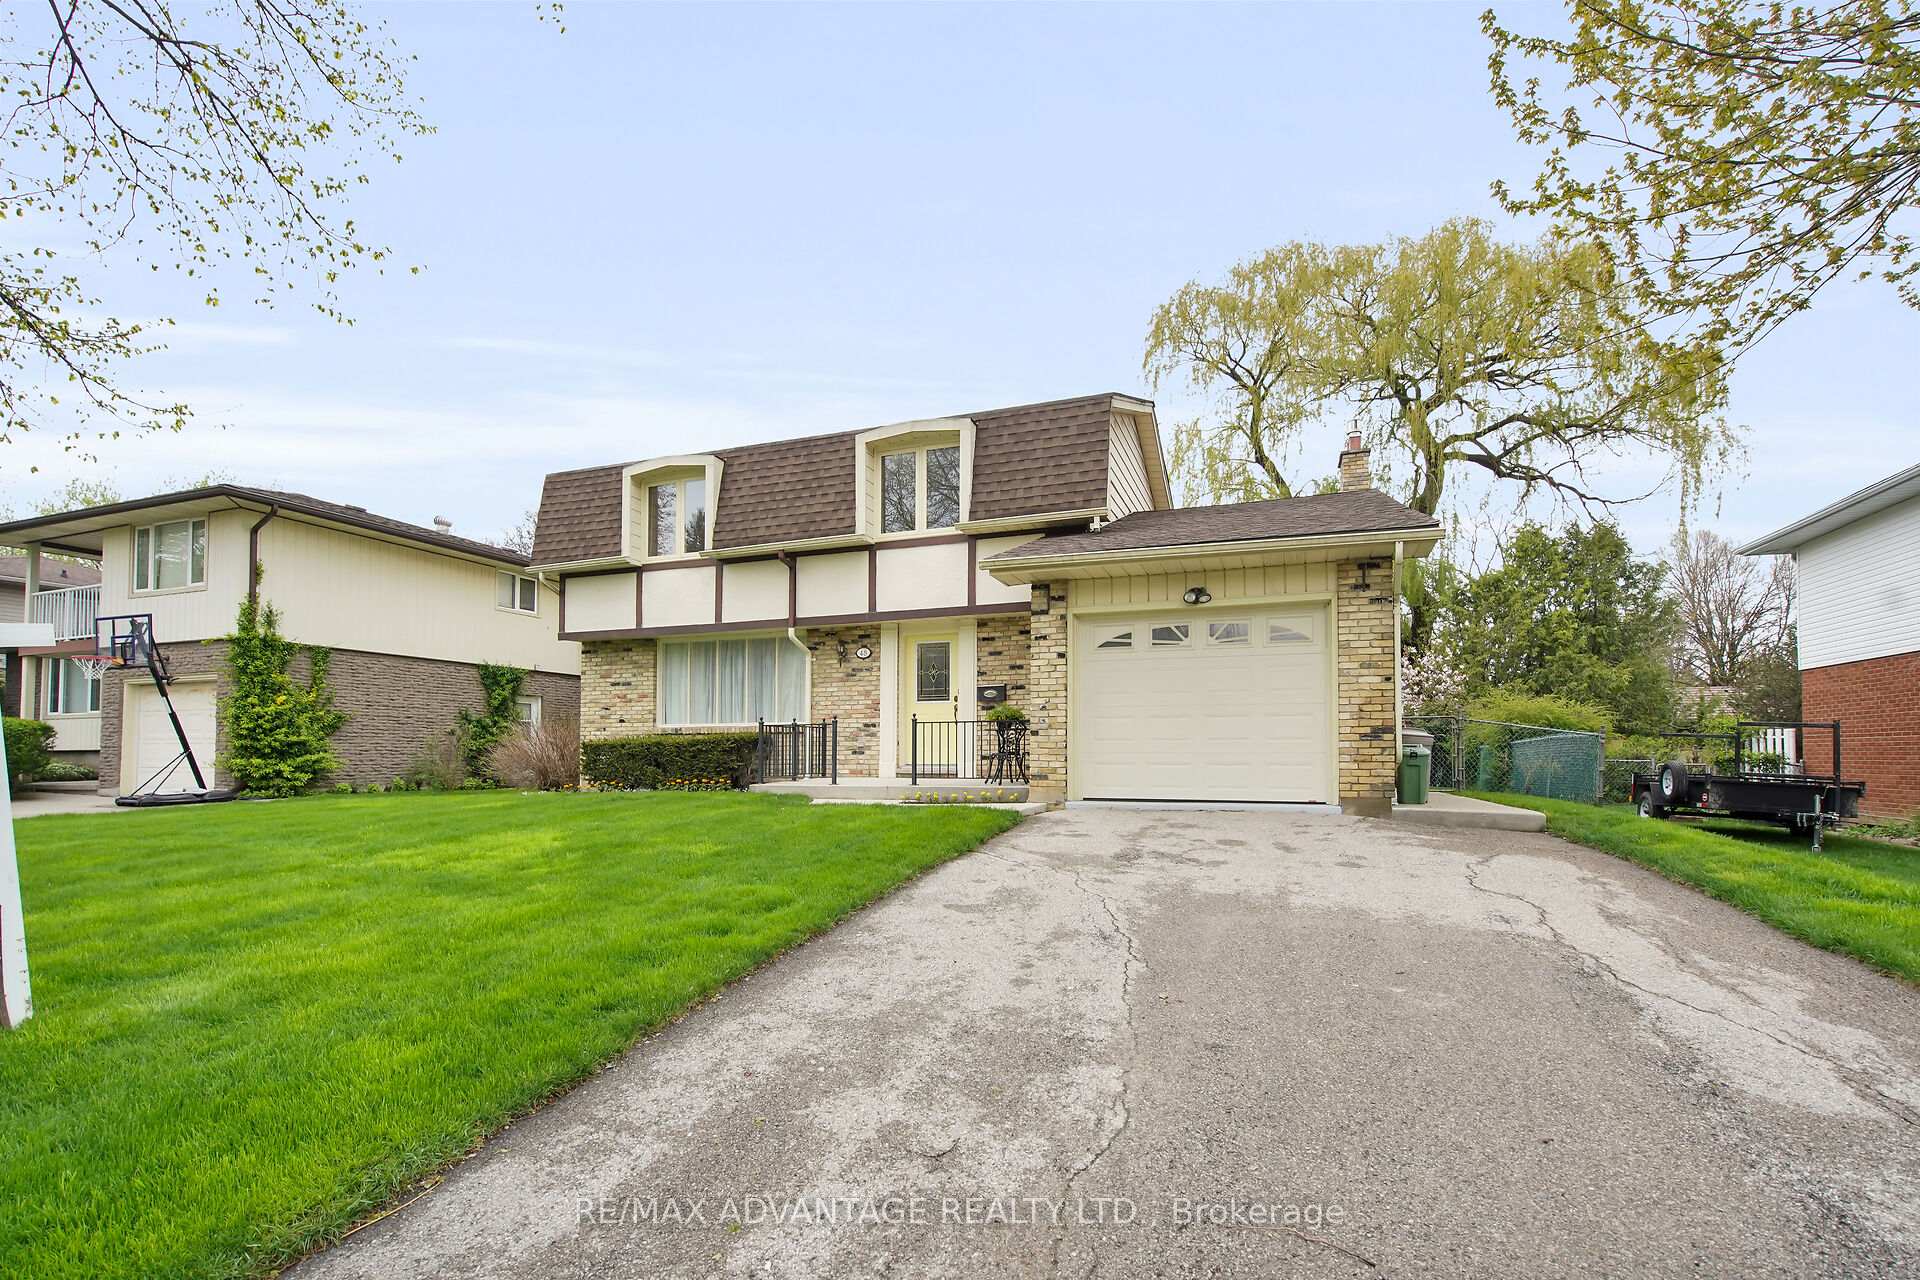
48 Cheviot Road
48 Cheviot Road
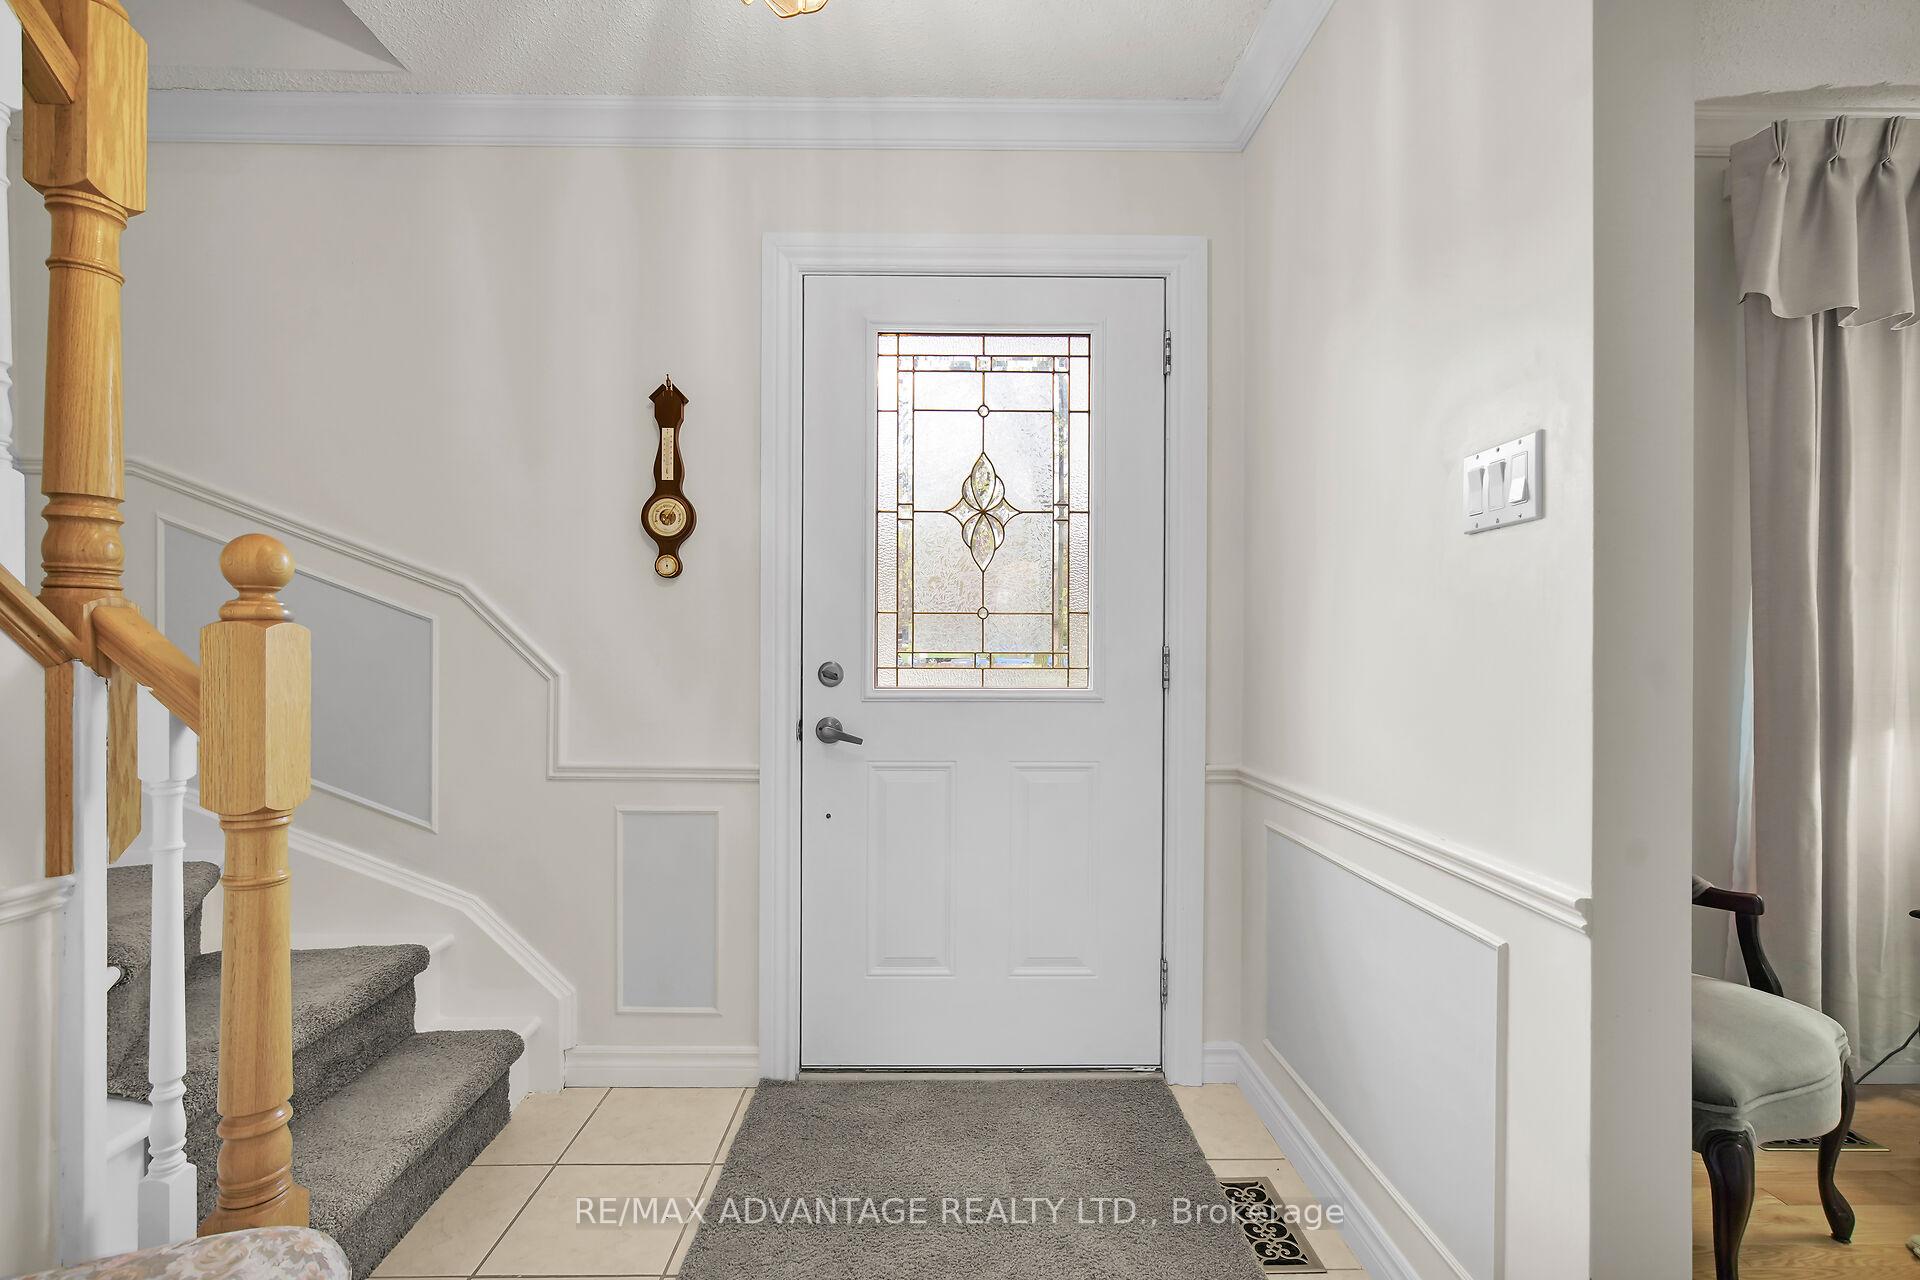 See all 45 photos
Property history
Facts and features
- BasementPart finished
- Water, sewerMunicipal
- HeatingForced air
- CoolingCentral air
- Fireplace
- Central air
The homeDetached, 2-storey, 1,500–2,000 sq ft
- Type: Detached
- Style: 2-storey
- Living space: 1,500–2,000 sq ft
- Basement: Full, partially finished
InsideFireplace Yes, family room, natural gas, Storage, Rooms above ground 11
- Fireplace: Yes, family room, natural gas
- Features: Storage
- Rooms above ground: 11
- Rooms in the basement: 4
- Bedrooms: 3
- Bathrooms: 3
- Kitchens: 1
- Family room: Yes
Outside and lotBrick, Shingles, Concrete
- Exterior: Brick
- Roof: Shingles
- Foundation: Concrete
- Features: Deck, porch
- Size: 58 × 100 ft
- Zoning: R1-6
Parking1 Garage, Attached
- Spaces: 1 Garage
- Garage: Attached
Heating, water and powerForced air, gas, Central air, Municipal water
- Heating: Forced air, gas
- Cooling: Central air
- Water: Municipal water
- Sewer: Municipal sewer
Costs and taxesTaxes $3,762 a year, HST included in the price, Hot water tank
- Taxes, 2024: $3,762 a year
- HST: HST included in the price
- Rental items: Hot water tank
Included in the saleRefrigerator, stove, dishwasher, built-in microwave, washer, dryer
- Included: Refrigerator, stove, dishwasher, built-in microwave, washer, dryer
NearbyPark, school, golf
- Close to: Park, school, golf
Listing detailsX12133670, Sold, May 8, 2025
- MLS® number: X12133670
- Status: Sold
- Listed on: May 8, 2025
- Days on market: 18
- Updated: May 26, 2025
- Possession: 60-89 days
- Occupied by: Owner
- Listing brokerage: RE/MAX ADVANTAGE REALTY LTD.
About this home
48 Cheviot Road, London (South R), ON N6C 2X7
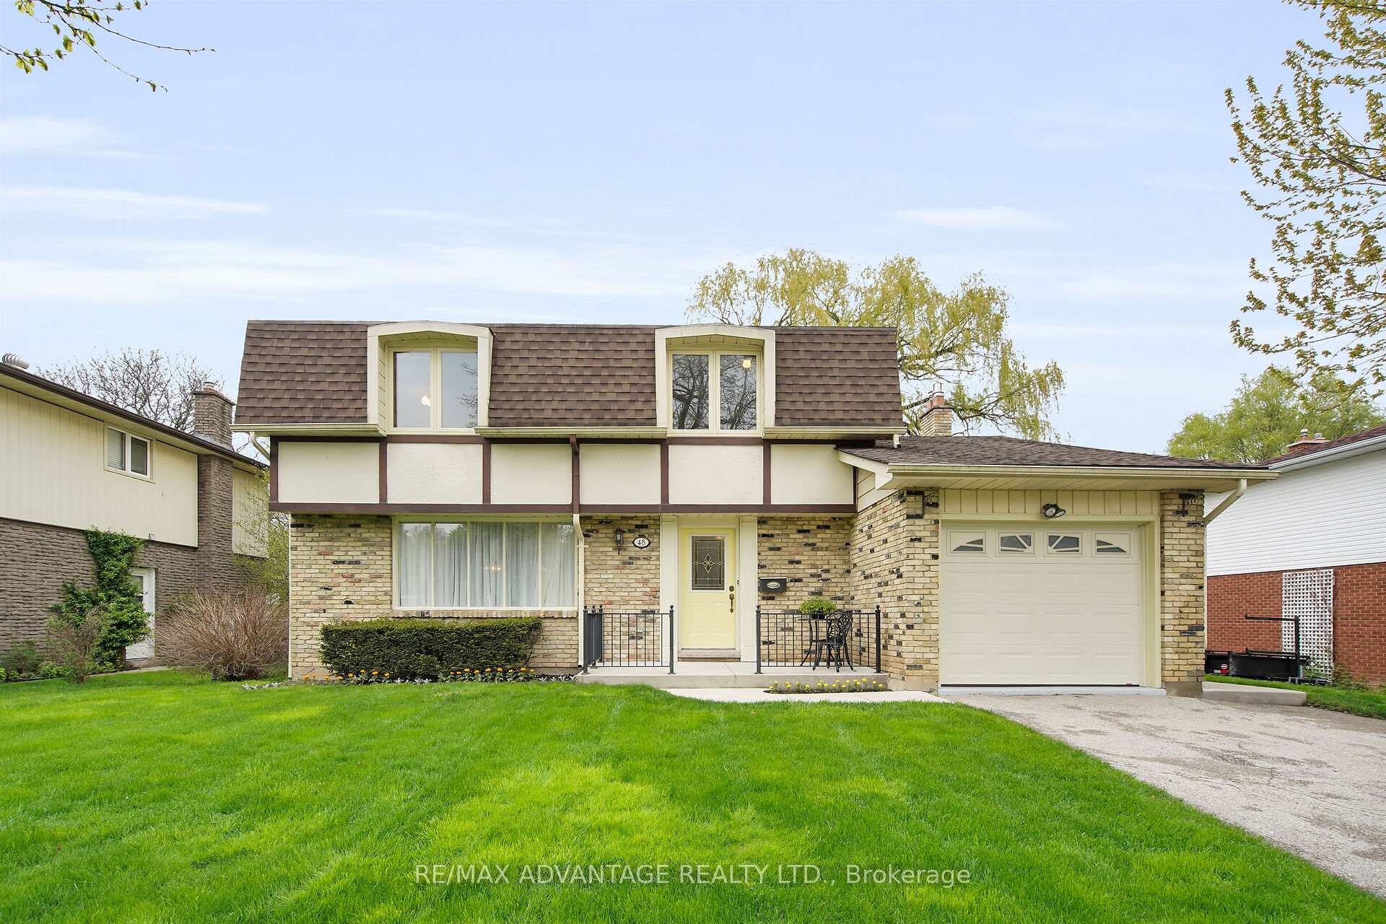
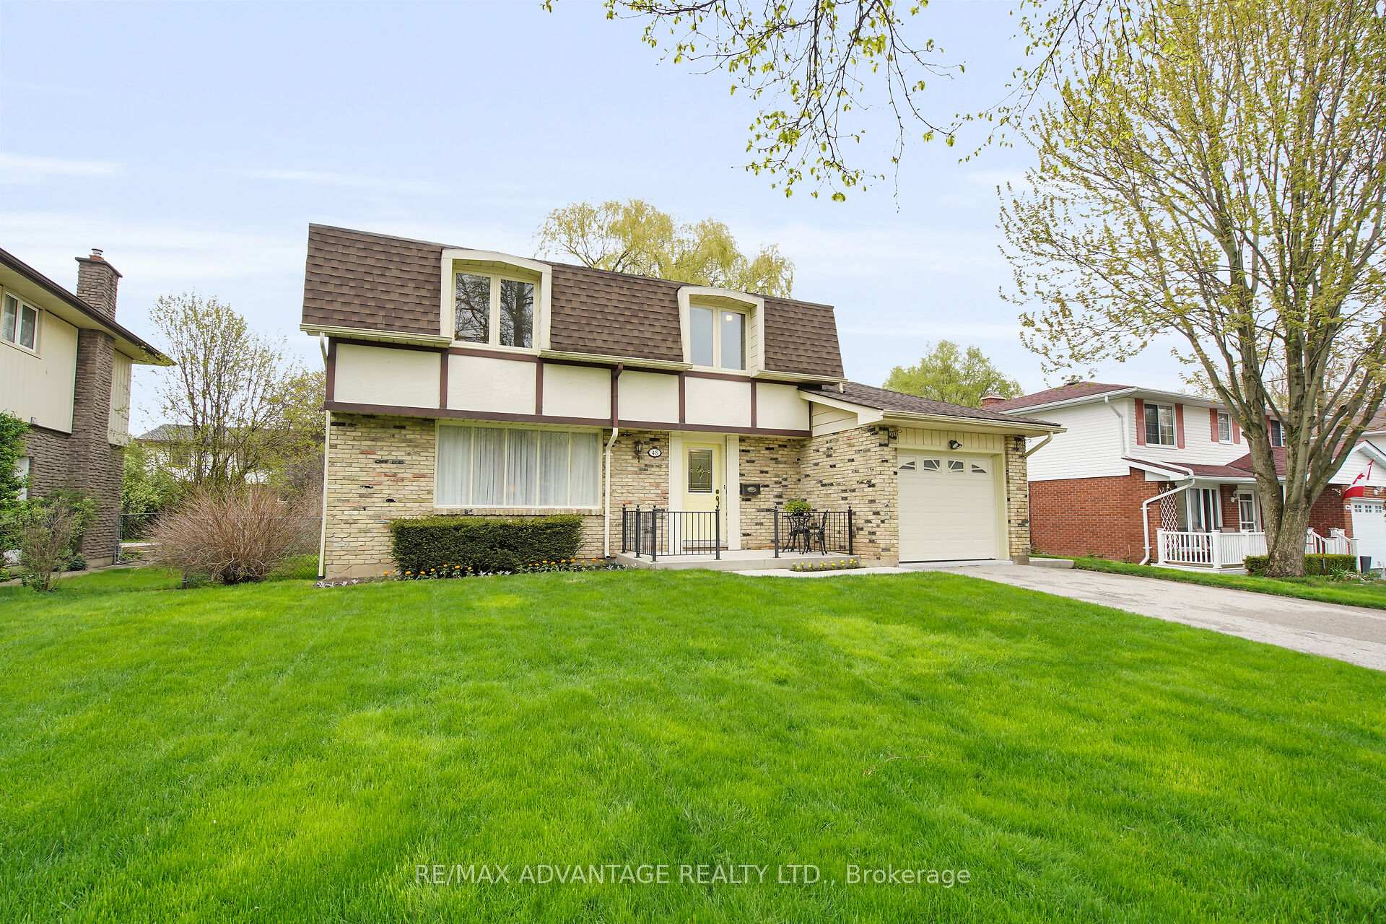
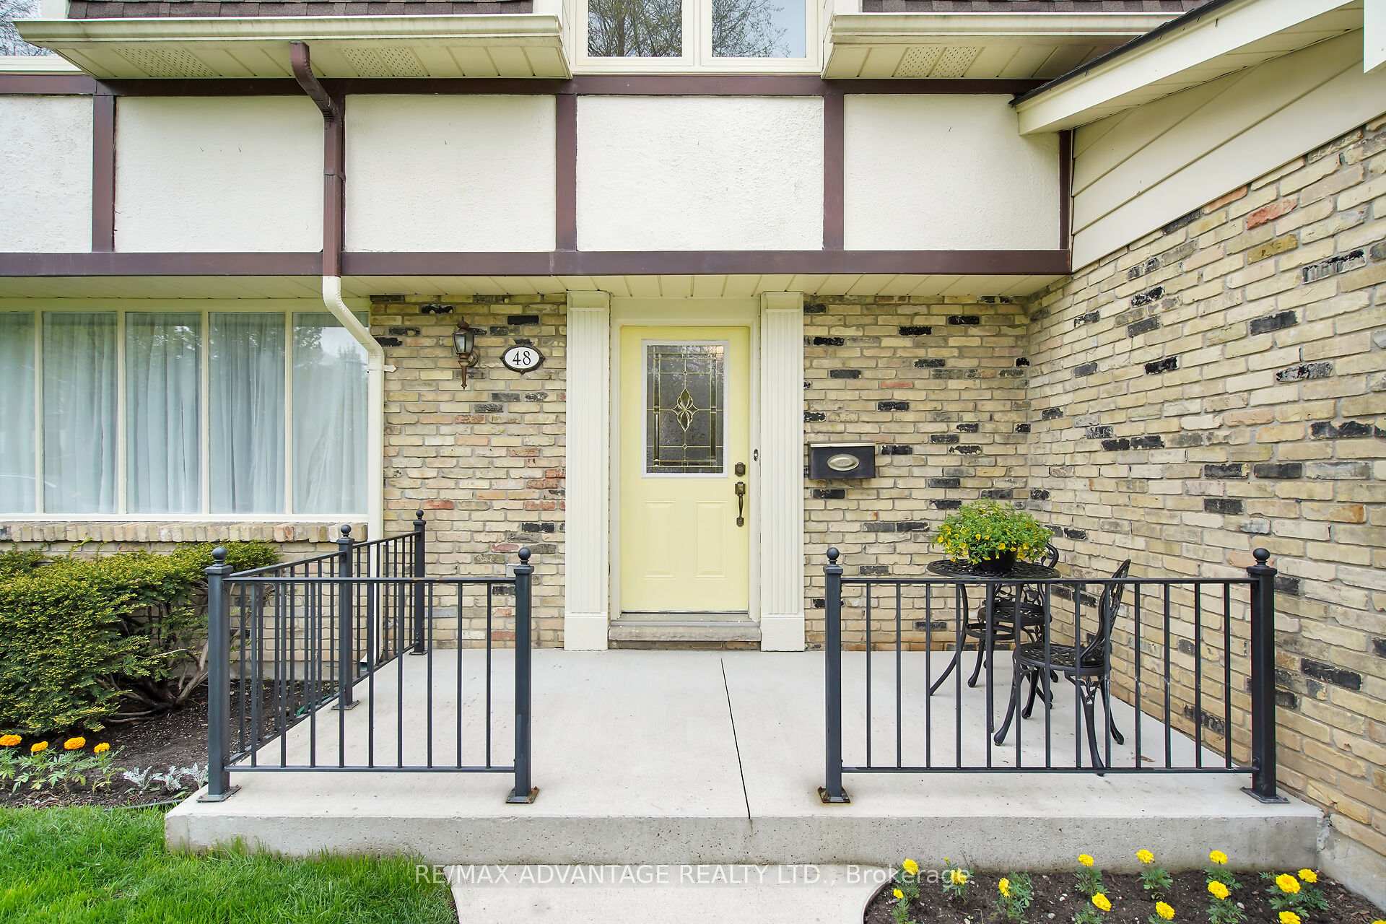
Welcome to 48 Cheviot Road, a charming family home on a quiet street in the heart of Lockwood Park, one of south London's most walkable and convenient neighbourhoods. Just steps from elementary school, lush parks and LHSC and Parkwood hospitals, this location truly has it all. Step inside to find a bright, welcoming layout perfect for growing families and downsizers alike. The main floor boasts hardwood floors, a spacious living room, and large windows throughout the home filling each room with natural light. The eat-in kitchen offers plenty of space for casual meals, while the separate formal dining room is perfect for hosting holidays and dinner parties. At the back of the home, you'll find a cozy family room with a brick fireplace, ideal for movie nights or casual gatherings. Upstairs, you'll find more hardwood floors and three generously sized bedrooms, including a primary suite with ample closet space and an ensuite bathroom. You'll appreciate the handy 2nd floor laundry! With 2.5 bathrooms in total, mornings are made easy for busy households. The basement features a great rec room for play or a home gym and tons of storage space. The backyard provides green space, gardens, and a large deck for entertaining, summer BBQs, or relaxing in your private outdoor retreat. Enjoy easy access to downtown, Highway 401, shopping, restaurants, and the Highland Country Club. Nature lovers will appreciate nearby Mitches Park and the scenic trails of Westminster Ponds. Many updates including Furnace, shingles, upper bath and most windows.
Ask about this home
A HOMEH agent will answer your questions about this home.
Around this home
Daily convenience, out of 100, from the distances below
Schools nearby
School rating, out of 10.
Helpful calculators
Your HOMEH agent

"I would see it this week."