

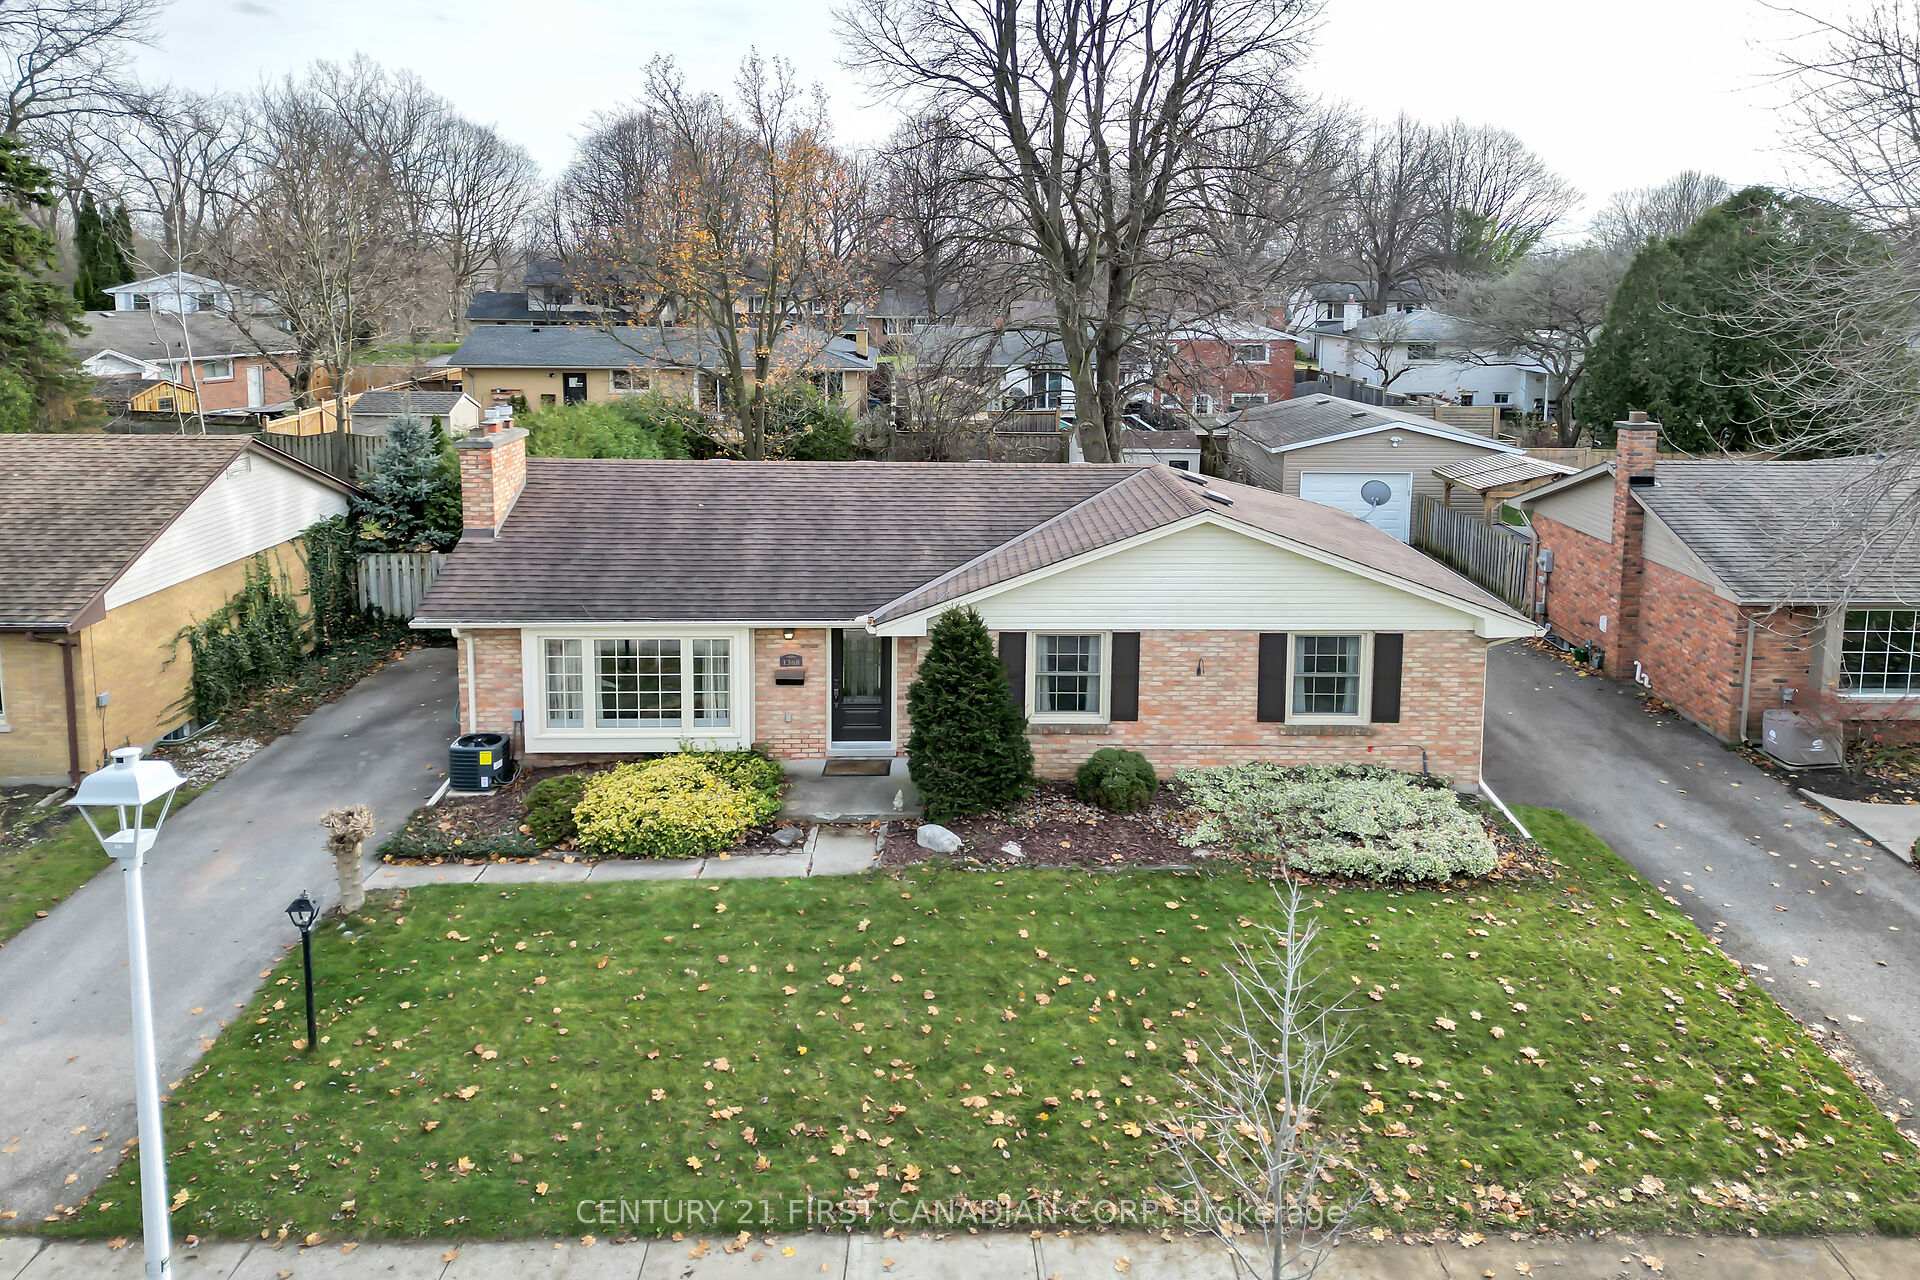
1368 Glenora Drive
1368 Glenora Drive
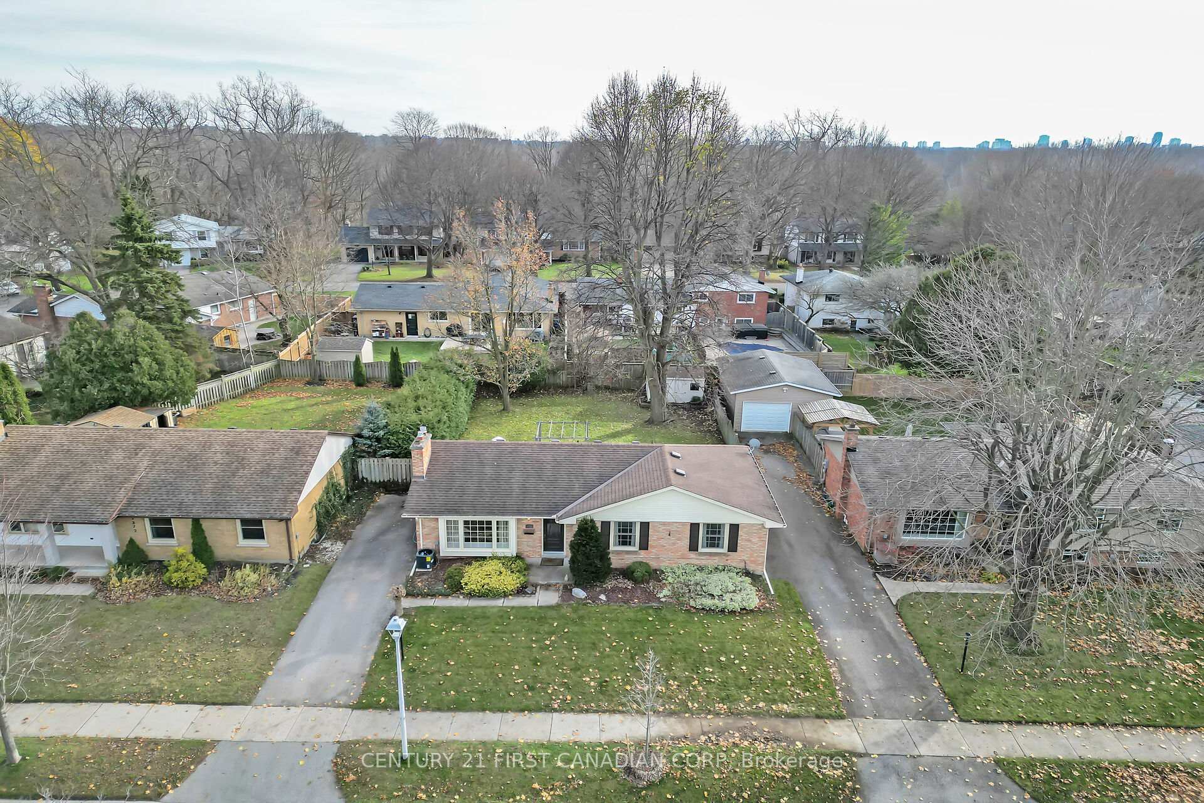
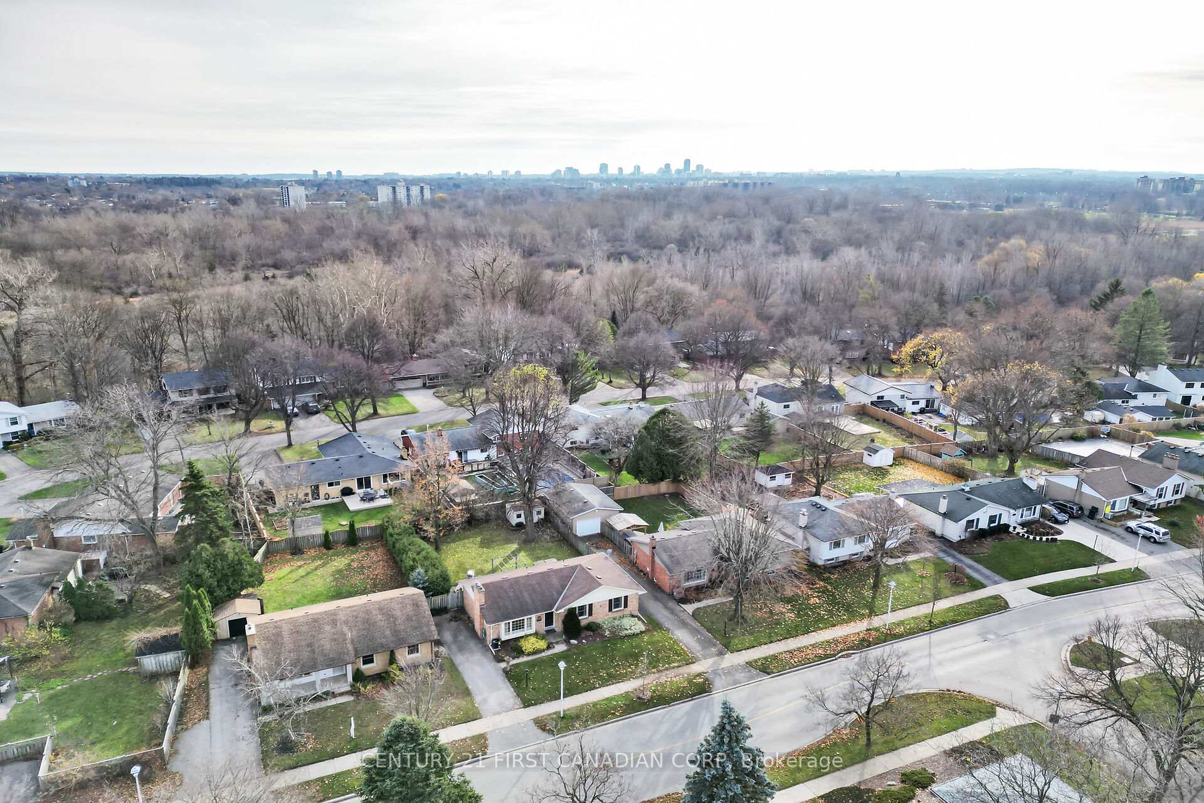
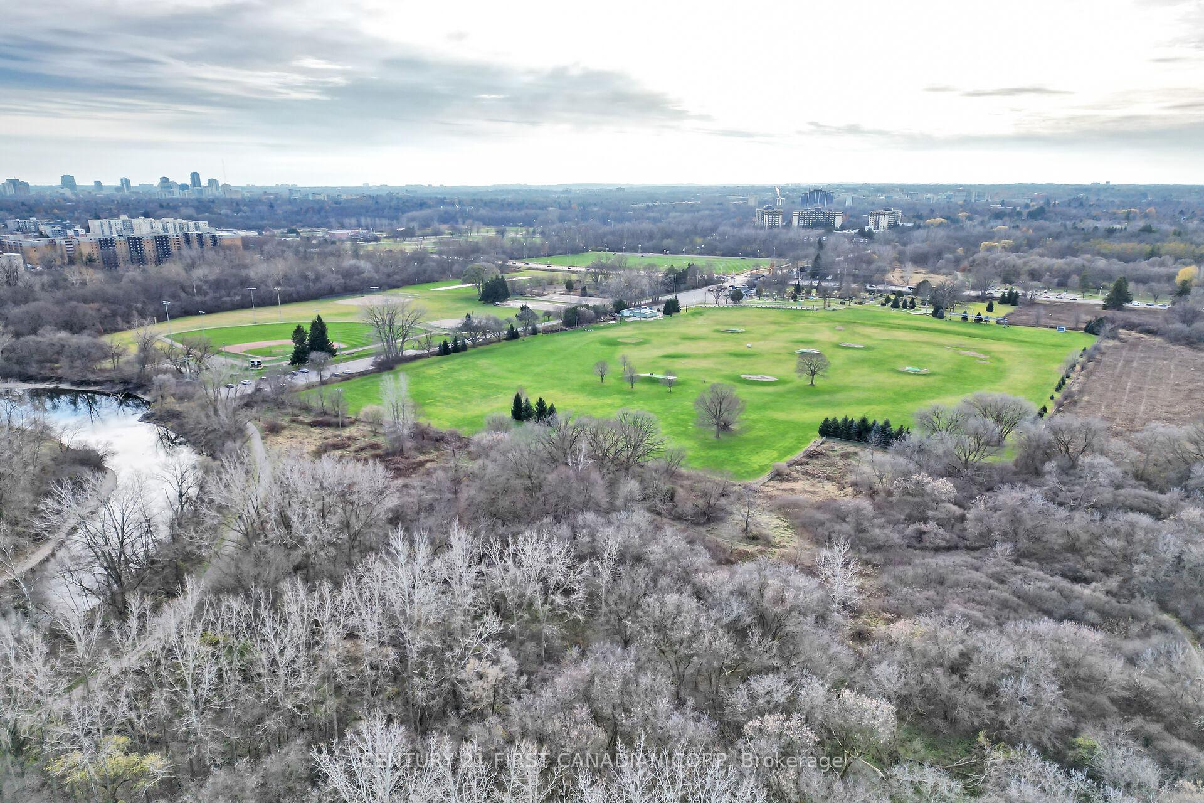
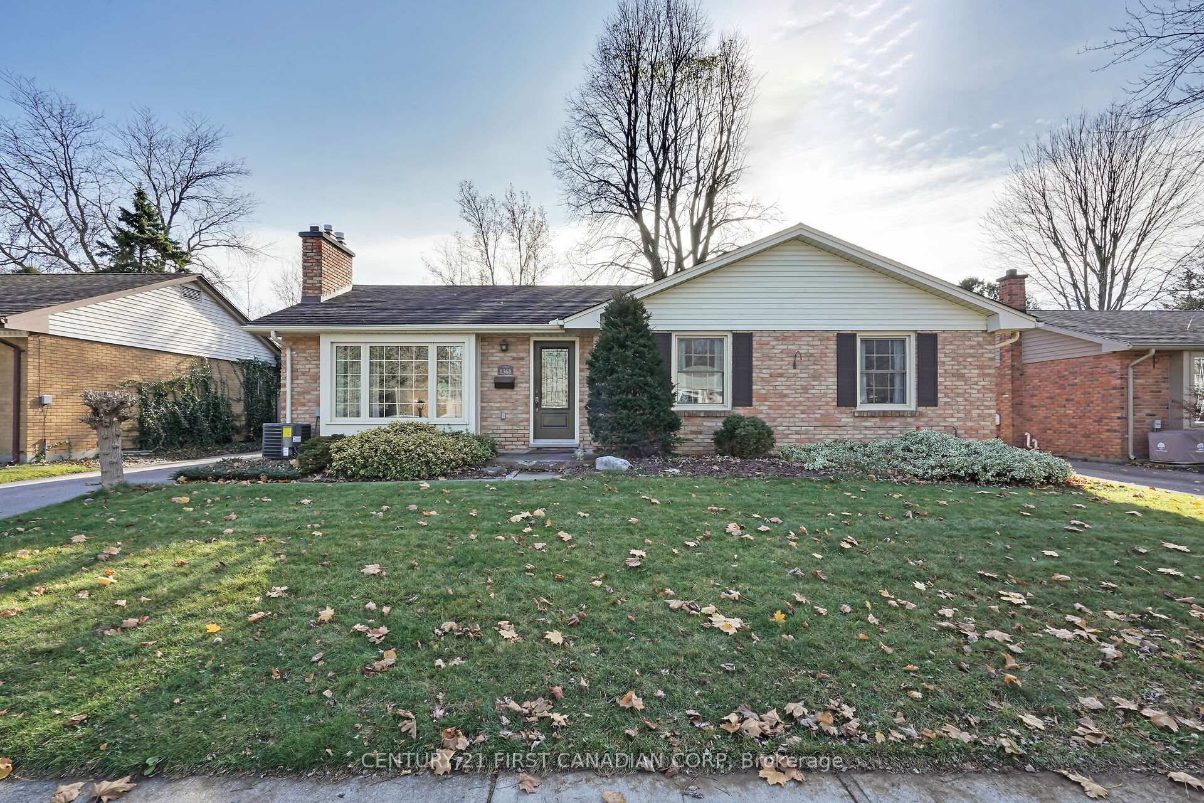 See all 49 photos
Property history
Facts and features
- BasementPart finished
- Water, sewerMunicipal
- Lot shapeRectangular
- HeatingForced air
- Fireplace
- Central air
The homeDetached, Bungalow, Under 700 sq ft
- Type: Detached
- Style: Bungalow
- Living space: Under 700 sq ft
- Basement: Partially finished, full
- View: Trees/woods
InsideFireplace Yes, natural gas, Water meter, Rooms above ground 7
- Fireplace: Yes, natural gas
- Features: Water meter
- Rooms above ground: 7
- Rooms in the basement: 1
- Bedrooms: 3
- Bathrooms: 2
- Kitchens: 1
- Family room: Yes
Outside and lotWood , brick, Asphalt shingle, Poured concrete
- Exterior: Wood , brick
- Roof: Asphalt shingle
- Foundation: Poured concrete
- Size: 60 × 105 ft
- Shape: Rectangular
- Zoning: SFR
Parking2 Parking, Private double
- Spaces: 2 Parking
- Driveway: Private double
Heating, water and powerForced air, gas, Central air, Municipal water
- Heating: Forced air, gas
- Cooling: Central air
- Water: Municipal water
- Sewer: Municipal sewer
Costs and taxesTaxes $3,555 a year, HST No HST, Hwt
- Taxes, 2024: $3,555 a year
- HST: No HST
- Rental items: Hwt
- Under contract: Hot water heater
Included in the saleAppliances
- Included: Appliances
Listing detailsX11987129, Sold, Feb 25, 2025
- MLS® number: X11987129
- Status: Sold
- Listed on: Feb 25, 2025
- Days on market: 3
- Updated: Feb 28, 2025
- Possession: 2025-04-30 / Flexible
- Occupied by: Owner
- Listing brokerage: CENTURY 21 FIRST CANADIAN CORP
About this home
1368 Glenora Drive, London (North H), ON N5X 1T7
This beautifully maintained 3-bedroom, 2-bathroom Ranch offers an inviting living space with a bright and airy atmosphere. Featuring hardwood floors, a cozy gas fireplace, and a custom kitchen complete with spotless appliances, stylish backsplash, and an excellent island, this home is perfect for family living and entertaining. The dining area flows seamlessly into the private backyard through a full patio door, ideal for summer gatherings.The spacious bedrooms are freshly painted in neutral tones, creating a welcoming environment. The professionally finished lower level adds additional living space, featuring a second fireplace, a full bath with a whirlpool tub, a games room, and a clean storage area. With a separate entrance, this lower level could potentially serve as an income suite.The fully fenced backyard is complete with a large hot tub, storage shed, and ample space for outdoor enjoyment. Enjoy the beauty of nature and trails just steps from your door. This home has been meticulously cared for and is move-in ready. Don't miss out!
Ask about this home
A HOMEH agent will answer your questions about this home.
Around this home
Daily convenience, out of 100, from the distances below
Schools nearby
School rating, out of 10.
Helpful calculators
Your HOMEH agent

"I would see it this week."