

1 Roland Lane
1 Roland Lane
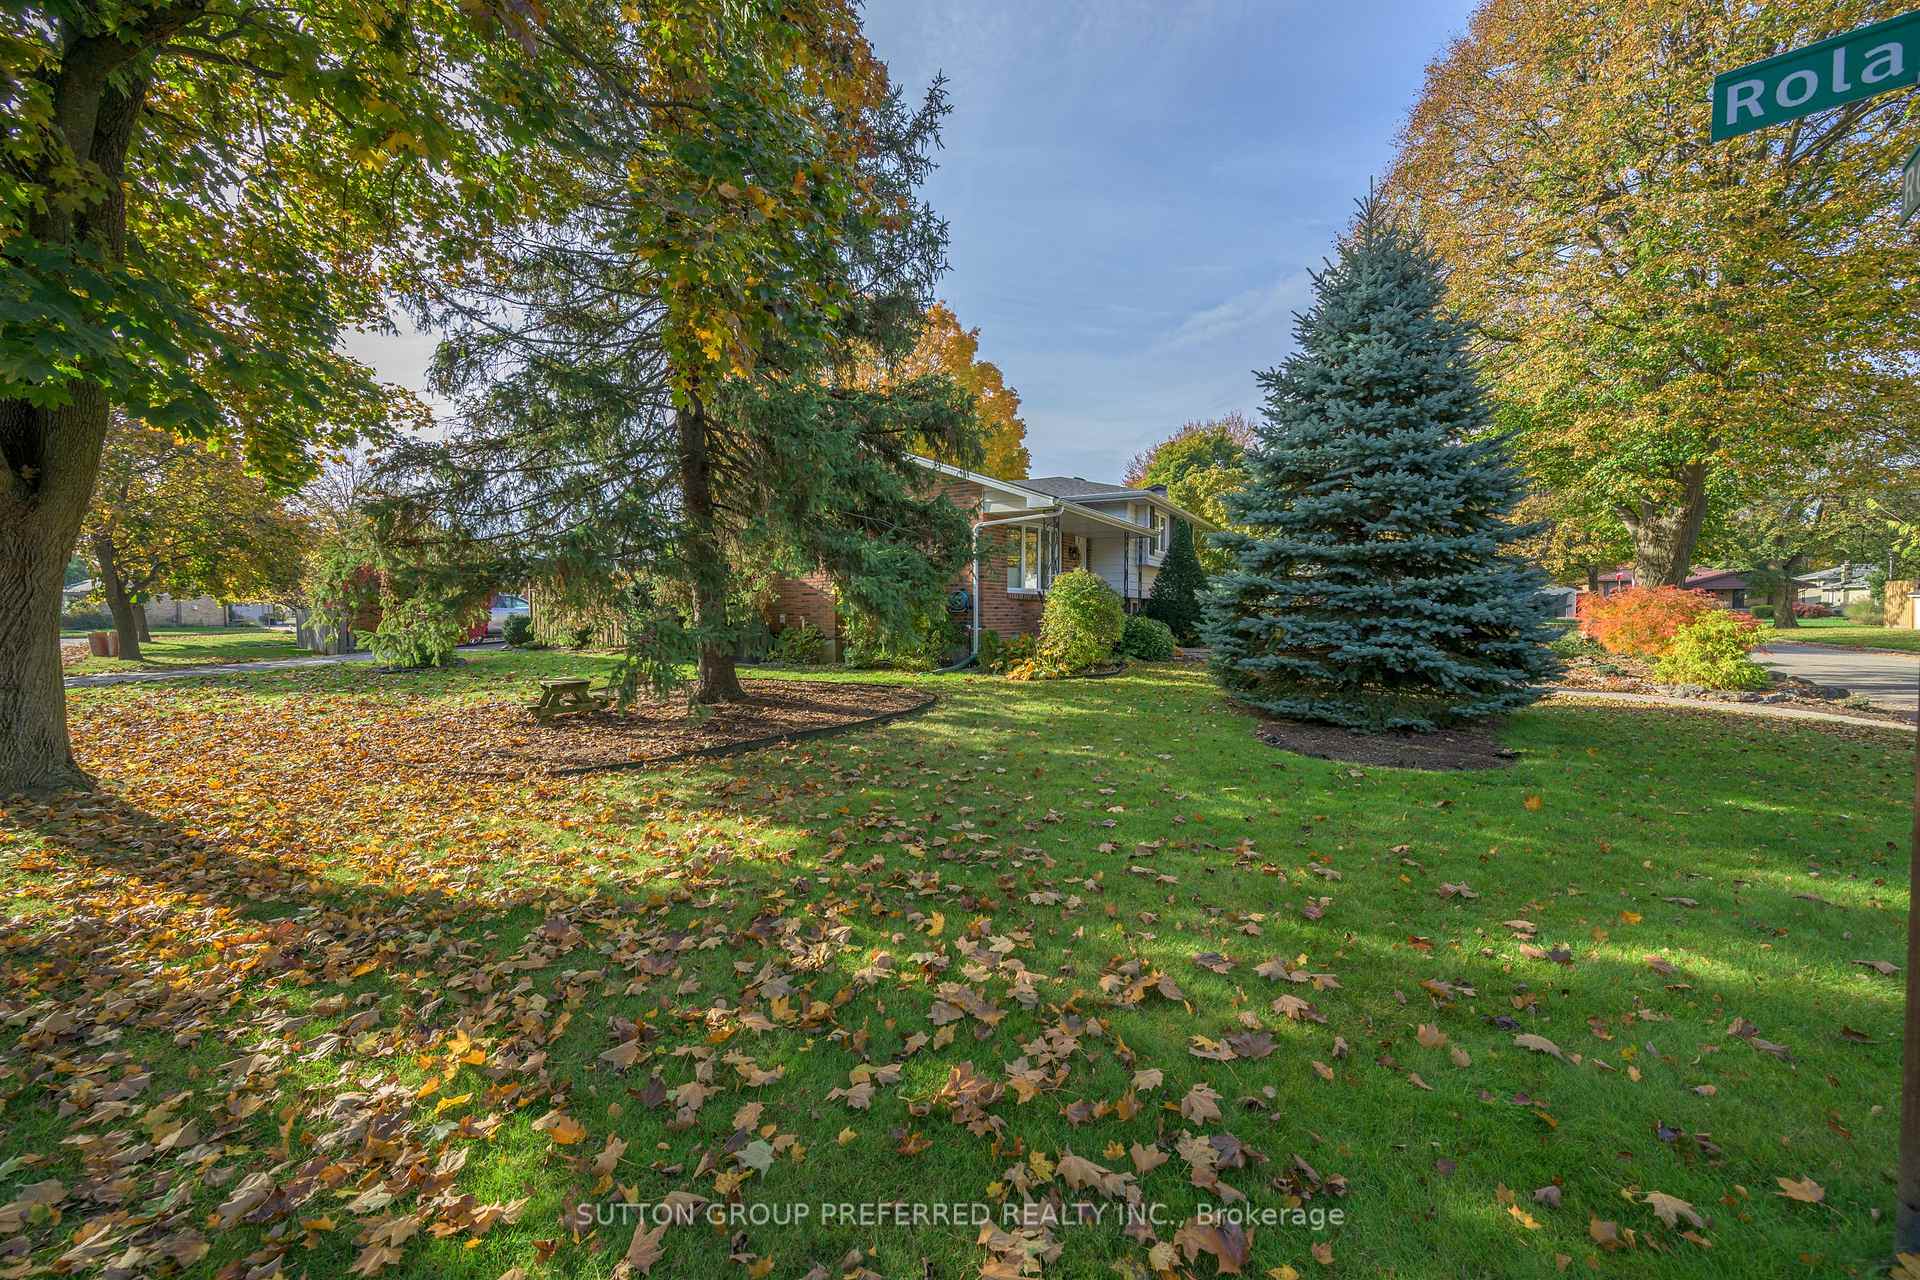 See all 38 photos
Property history
Facts and features
- BasementPart finished
- Age of home51–99 years
- Water, sewerMunicipal
- Lot shapeIrregular
- Hardwood floors
- Fireplace
- Central air
The homeDetached, Sidesplit 4, Age 51–99 years
- Type: Detached
- Style: Sidesplit 4
- Age: 51–99 years
- Living space: 1,100–1,500 sq ft
- Basement: Partially finished
InsideFireplace Yes, fireplace insert, natural gas, Hardwood, Lower level
- Fireplace: Yes, fireplace insert, natural gas
- Flooring: Hardwood
- Laundry: Lower level
- Features: Upgraded insulation, auto garage door remote
- Security: Carbon monoxide detectors, smoke detector
- Rooms above ground: 6
- Rooms in the basement: 2
- Bedrooms: 3 + 1 in the basement
- Bathrooms: 2
- Kitchens: 1
- Family room: Yes
Outside and lotAluminum siding, brick, Asphalt shingle, Concrete
- Exterior: Aluminum siding, brick
- Roof: Asphalt shingle
- Foundation: Concrete
- Features: Lawn sprinkler system, patio, porch, awnings, landscaped
- Size: 75.18 × 100.24 ft
- Shape: Irregular
- Zoning: R1-8
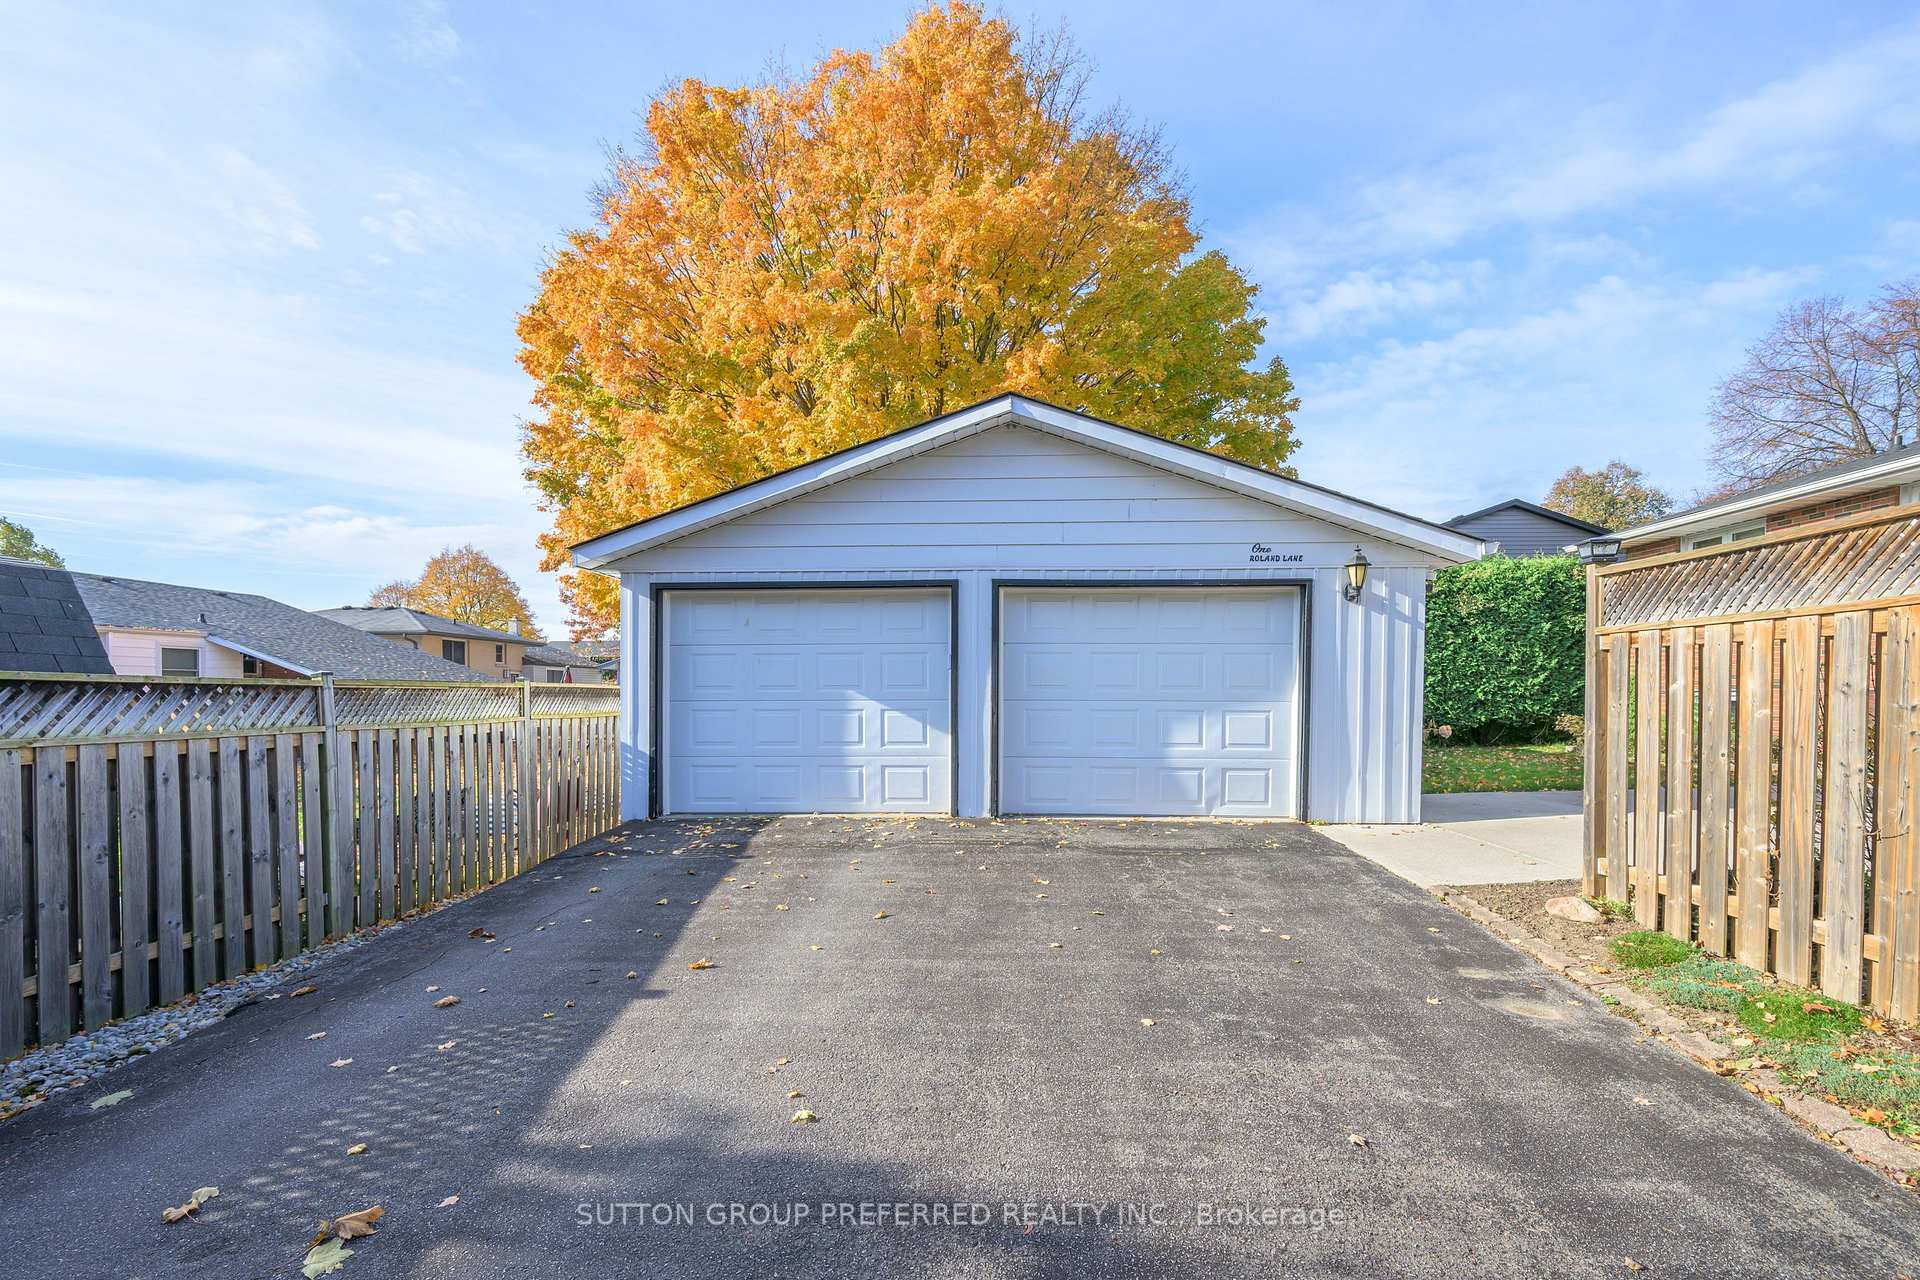
Parking2 Garage, Detached, Private double
- Spaces: 2 Garage
- Garage: Detached
- Driveway: Private double
Heating, water and powerForced air, gas, Central air, Municipal water
- Heating: Forced air, gas
- Cooling: Central air
- Water: Municipal water
- Sewer: Municipal sewer
Costs and taxesTaxes $4,137 a year, HST included in the price, Hot water heater
- Taxes, 2024: $4,137 a year
- HST: HST included in the price
- Rental items: Hot water heater
Included in the saleRefrigerator, gas stove, dishwasher, washer, dryer, tv brackets, all window coverings, 2 garage door openers and all remotes, gas barbecue - hooked to gas line, sprinkler system
- Included: Refrigerator, gas stove, dishwasher, washer, dryer, tv brackets, all window coverings, 2 garage door openers and all remotes, gas barbecue - hooked to gas line, sprinkler system
NearbyPublic transit, school
- Close to: Public transit, school
Listing detailsX11913241, Sold, Jan 8, 2025
- MLS® number: X11913241
- Status: Sold
- Listed on: Jan 8, 2025
- Days on market: 51
- Updated: Feb 28, 2025
- Possession: Flexible
- Occupied by: Owner
- Listing brokerage: SUTTON GROUP PREFERRED REALTY INC.
About this home
1 Roland Lane, London (North G), ON N5X 1E9
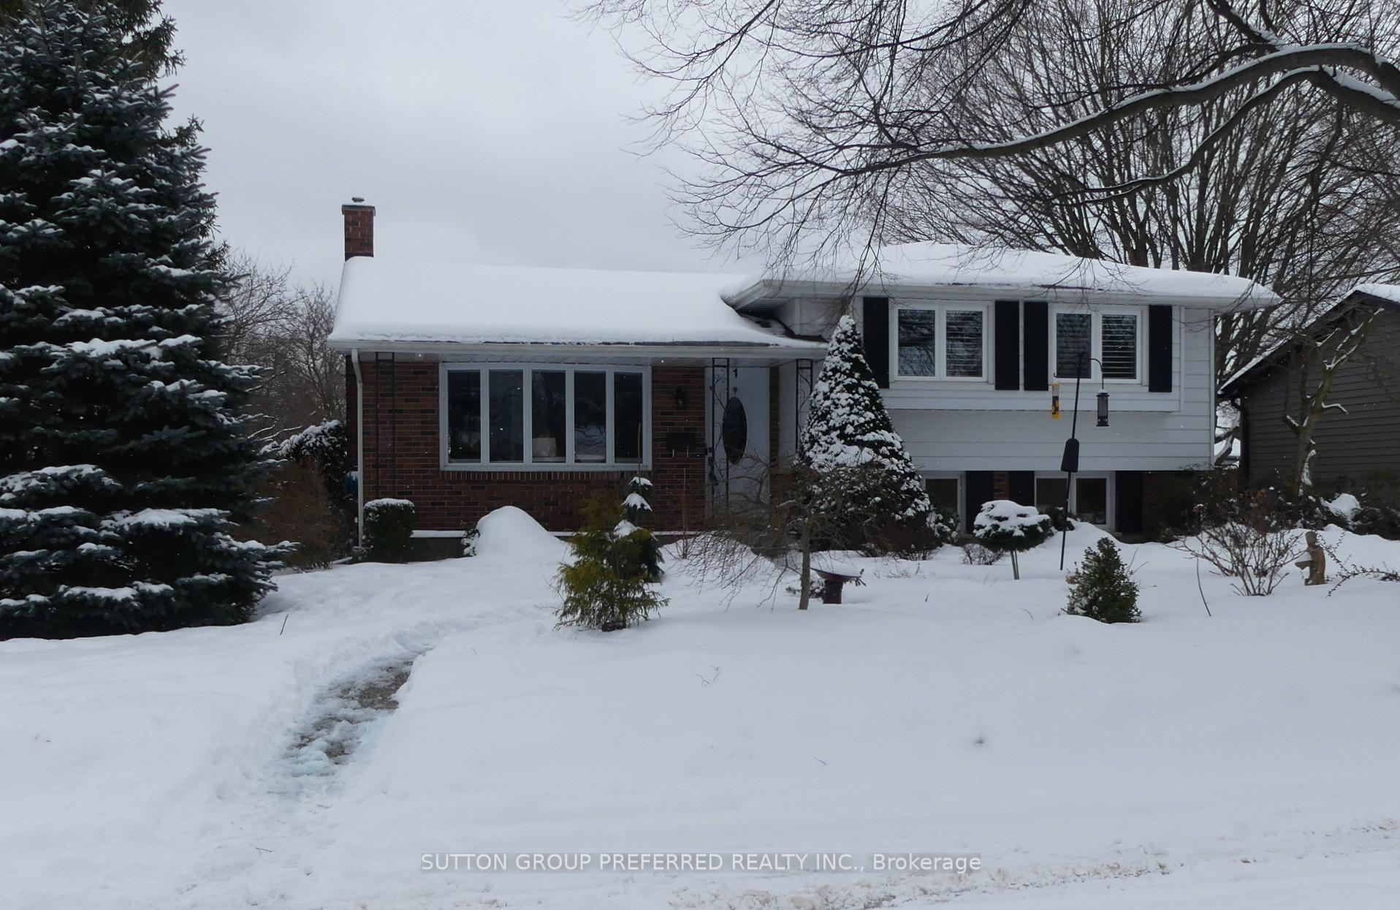
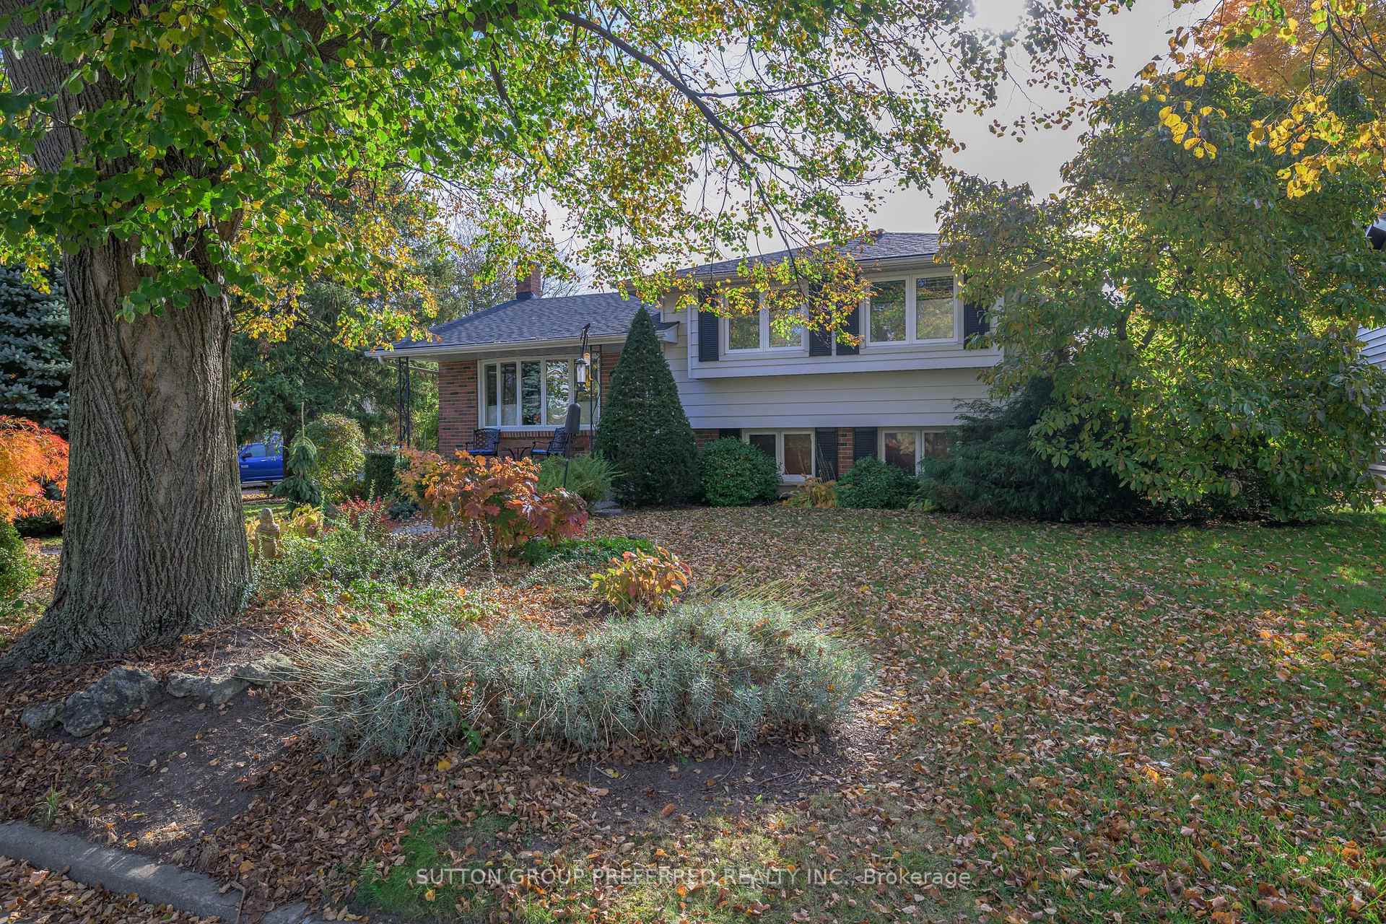
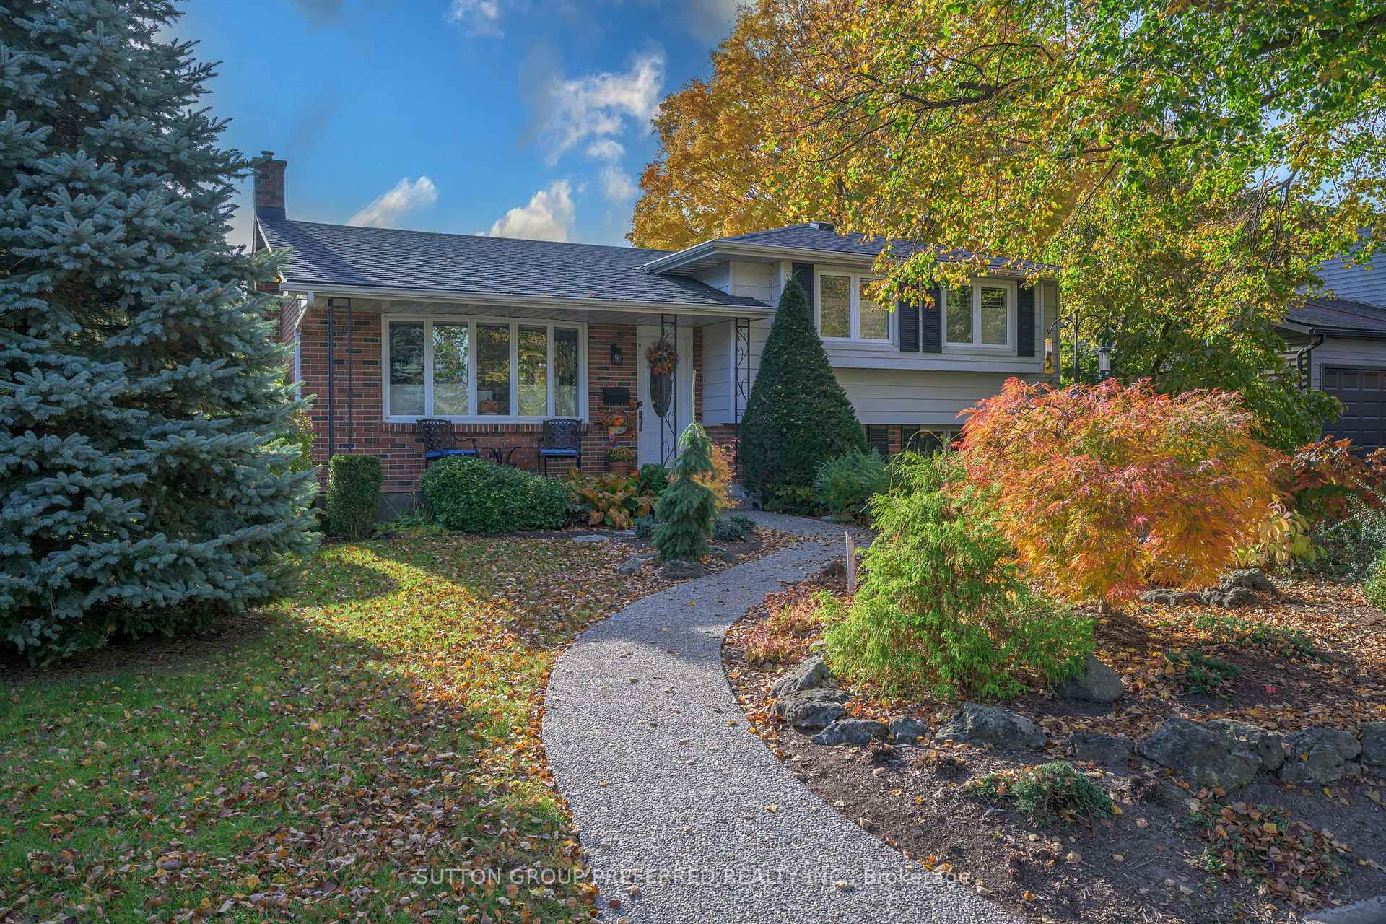
STONEYBROOK! Many updates. 4 level side split with large detached 2 car garage (23.5'x23.2'). 3+1 bedrooms. 1 1/2 bathrooms. Corner lot with private treed back yard. Spacious living room. Separate dining area with built in cupboards. Lots of cupboards and quartz counter top in the kitchen. Good sized bedrooms. Upper 5 piece bathroom. Lower level with large family room with gas fireplace, 4th bedroom - could also be an office and 2 piece bathroom. Basement with huge rec room, workshop and utility/laundry room. Private back yard and cement patio. Partially fenced. Gas barbecue - hooked to the gas line. Picturesque landscaping around the home. Roof updated in 2021 - transferable warranty. Circuit panel. Steps to walking trails and parks. Close to schools, shopping, Masonville Mall, grocery stores and restaurants. Possession flexible. Home built in 1969 approx. Utilities in the last year approx - Hydro $808.39, Water $1045.34 and Gas - heat/furnace, gas stove and barbecue $1256.97. Approx 1200 Sq Ft home. **EXTRAS** Oversized detached 2 car garage. All appliances - includes gas stove and barbecue.
Ask about this home
A HOMEH agent will answer your questions about this home.
Around this home
Daily convenience, out of 100, from the distances below
Schools nearby
School rating, out of 10.
Helpful calculators
Your HOMEH agent

"I would see it this week."