

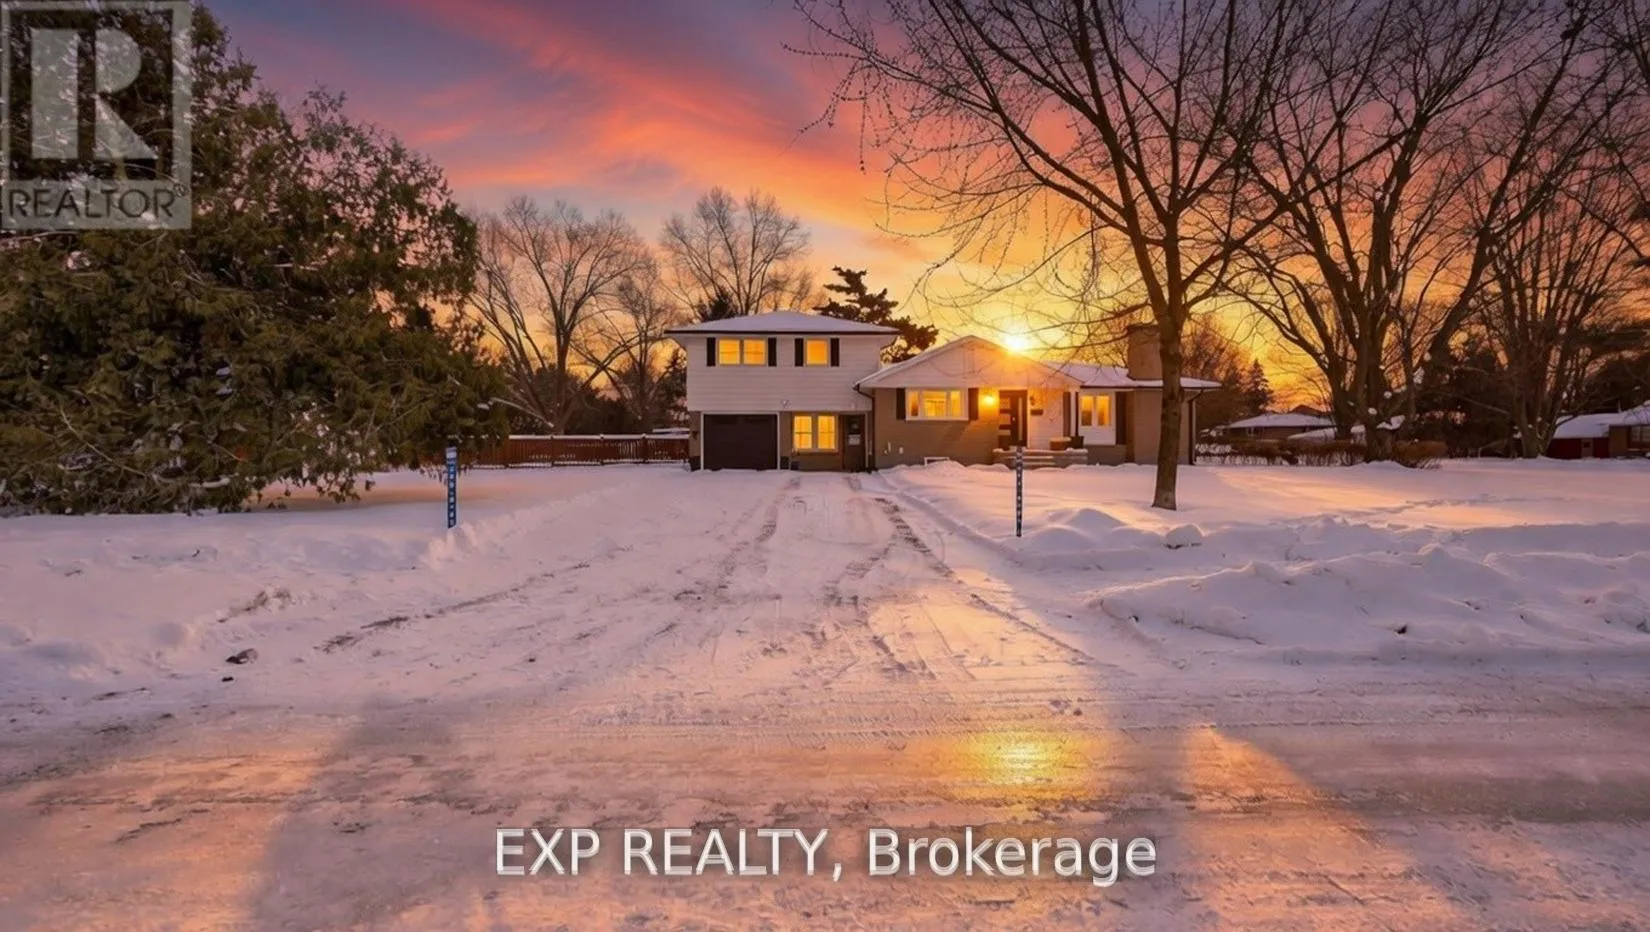
678 Lauderdale Avenue
678 Lauderdale Avenue
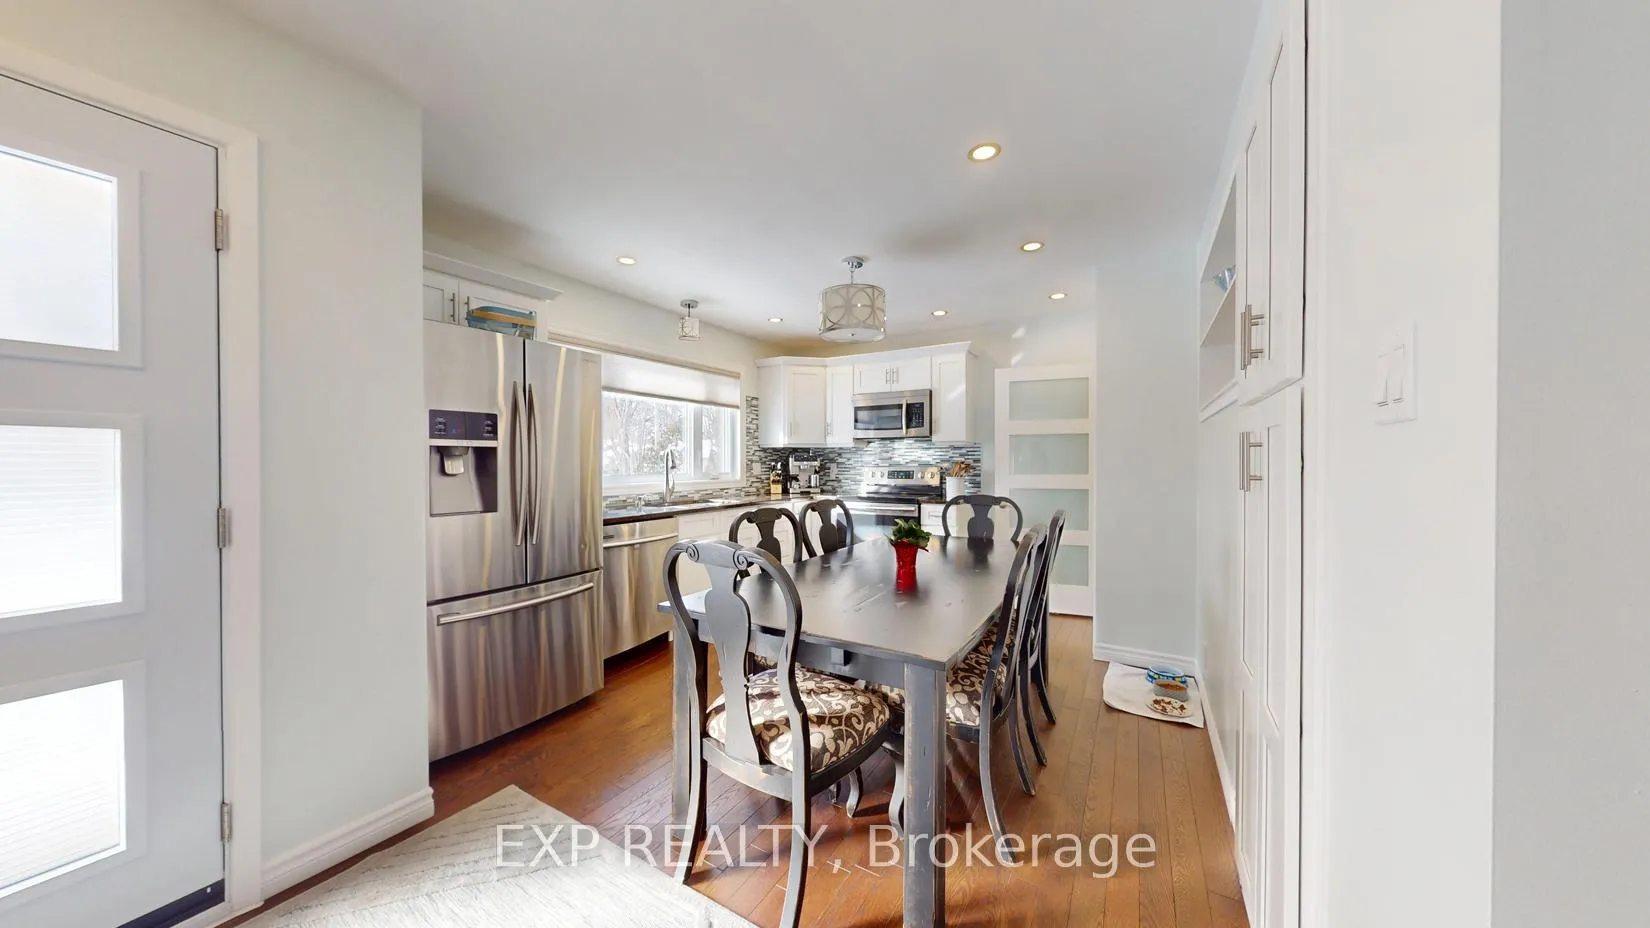 See all 28 photos
Property history
Facts and features
- BasementFinished
- Age of home51–99 years
- Water, sewerMunicipal
- HeatingBaseboard
- 3 kitchens
- Central air
The homeMultiplex, 1 1/2 storey, Age 51–99 years
- Type: Multiplex
- Style: 1 1/2 storey
- Age: 51–99 years
- Living space: 2,000–2,500 sq ft
- Basement: Finished
InsideVentilation system, in-law suite, separate hydro meter, Rooms above ground 12, Rooms in the basement 4
- Features: Ventilation system, in-law suite, separate hydro meter
- Rooms above ground: 12
- Rooms in the basement: 4
- Bedrooms: 4 + 1 in the basement
- Bathrooms: 3
- Kitchens: 3
- Family room: Yes
Outside and lotBrick, Asphalt shingle, Concrete
- Exterior: Brick
- Roof: Asphalt shingle
- Foundation: Concrete
- Size: 175.32 × 75.17 ft
- Zoning: R1-9
Parking7 Parking (1 garage + 6 drive), Attached
- Spaces: 7 Parking (1 garage + 6 drive)
- Garage: Attached
Heating, water and powerBaseboard, electric, Central air, Municipal water
- Heating: Baseboard, electric
- Cooling: Central air
- Water: Municipal water
- Sewer: Municipal sewer
Costs and taxesTaxes $6,806 a year, HST included in the price, On demand water heater
- Taxes, 2025: $6,806 a year
- HST: HST included in the price
- Rental items: On demand water heater
Included in the saleDishwasher. three of following items: stove, fridge, washer, dryer.
- Included: Dishwasher. three of following items: stove, fridge, washer, dryer.
Listing detailsX12947094, Sold, Apr 1, 2026
- MLS® number: X12947094
- Status: Sold
- Listed on: Apr 1, 2026
- Days on market: 58
- Updated: May 29, 2026
- Possession: Flexible
- Occupied by: Owner
- Listing brokerage: eXp Realty
About this home
678 Lauderdale Avenue, London (North H), ON N5X 1N1
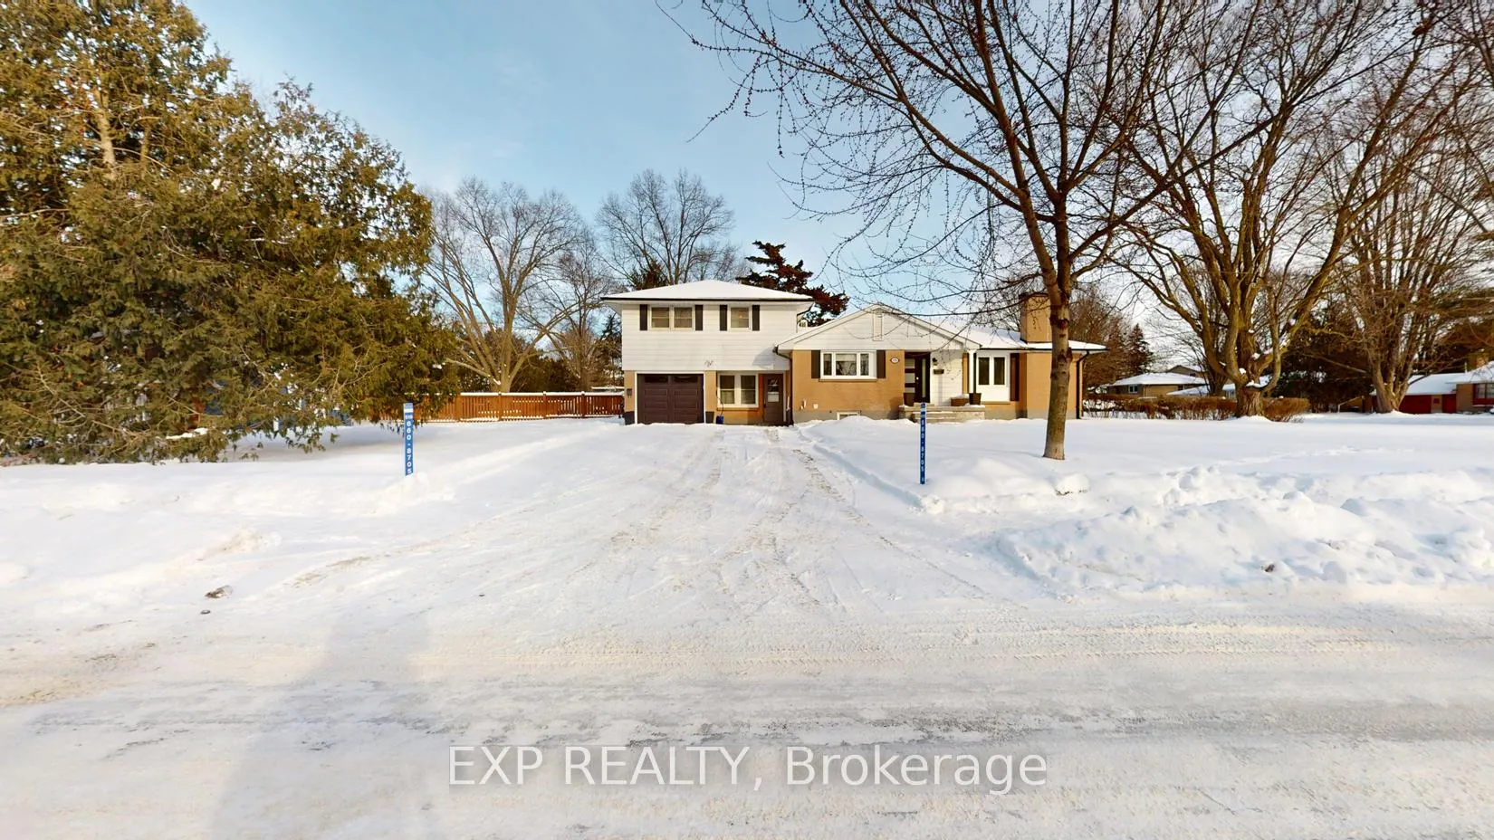
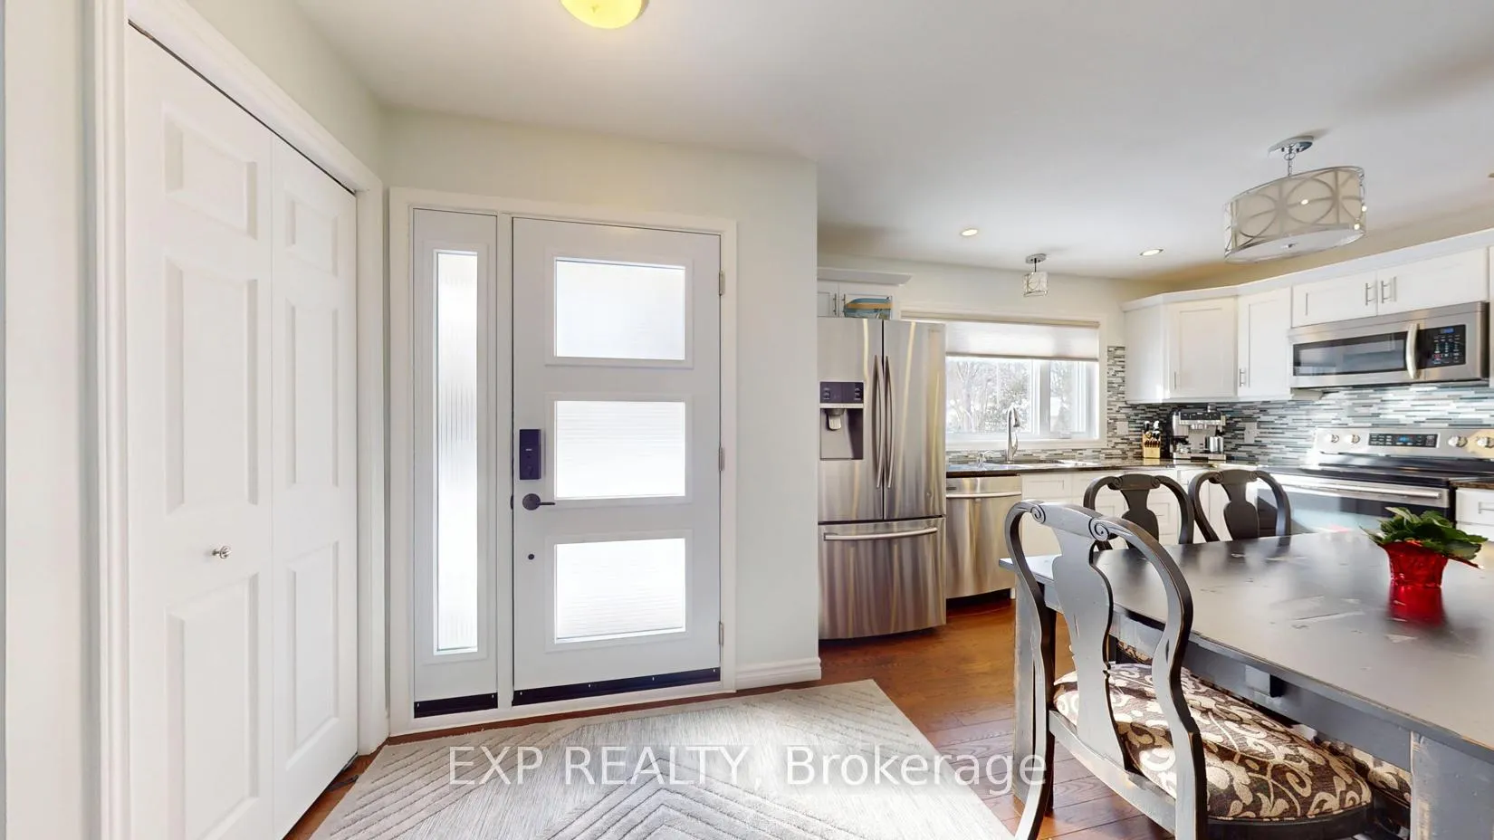
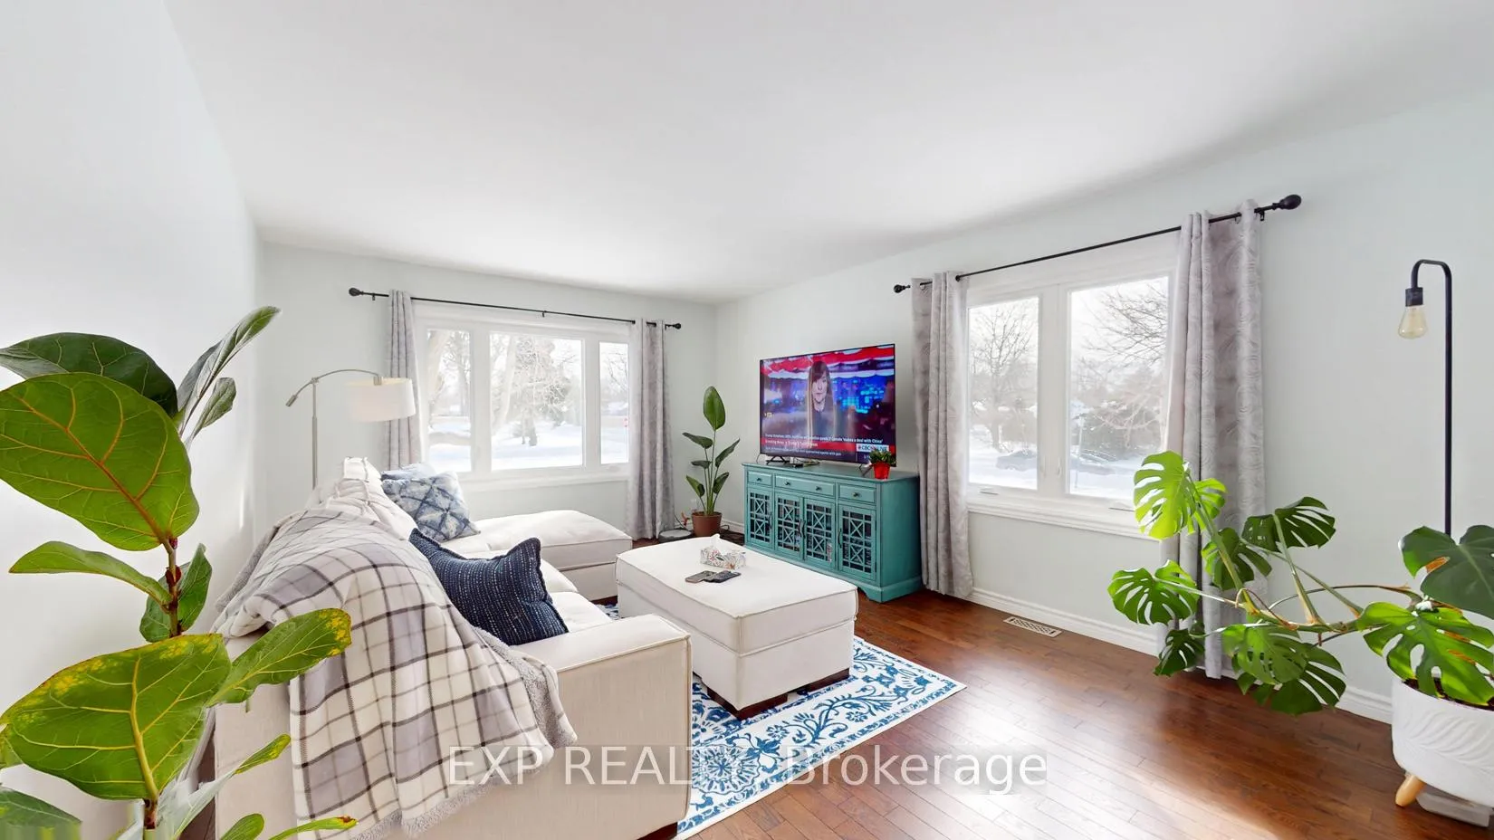
Welcome to one of the most desirable and prestigious neighborhood in Northridge, London North. Every inch of this home has been updated and meticulously maintained. This special home is one of a kind. Hardwood floor on main level. You have 3 Kitchens, 3 Laundry rooms. This 5 Bedrooms, 3 Baths home is designed for your convenient and private multi-family or multi-generational living. Home sits on oversize lot with 75 foot frontage and 175 foot depth. Featuring separate entrance up the stairs to upper unit above the garage. Main floor has multiple entrances from garage, door direct from driveway, back glass door entrance, and even a walk up entrance to the main floor on the front porch. Home is beautifully landscaped with a bonus Mennonite custom built wooden shed. Friendly community. Convenient location close to Fanshawe Park Road and Adelaide Street North, walking distance to great schools, shopping, grocery, community center and all amenities. This home has lots more surprises in store. Home has raised multiple generations and awaiting you and your family. Book a showing today!
Ask about this home
A HOMEH agent will answer your questions about this home.
Around this home
Daily convenience, out of 100, from the distances below
Schools nearby
School rating, out of 10.
Helpful calculators
Your HOMEH agent

"Priced 4% over the Hestimate. I would see it this week."