

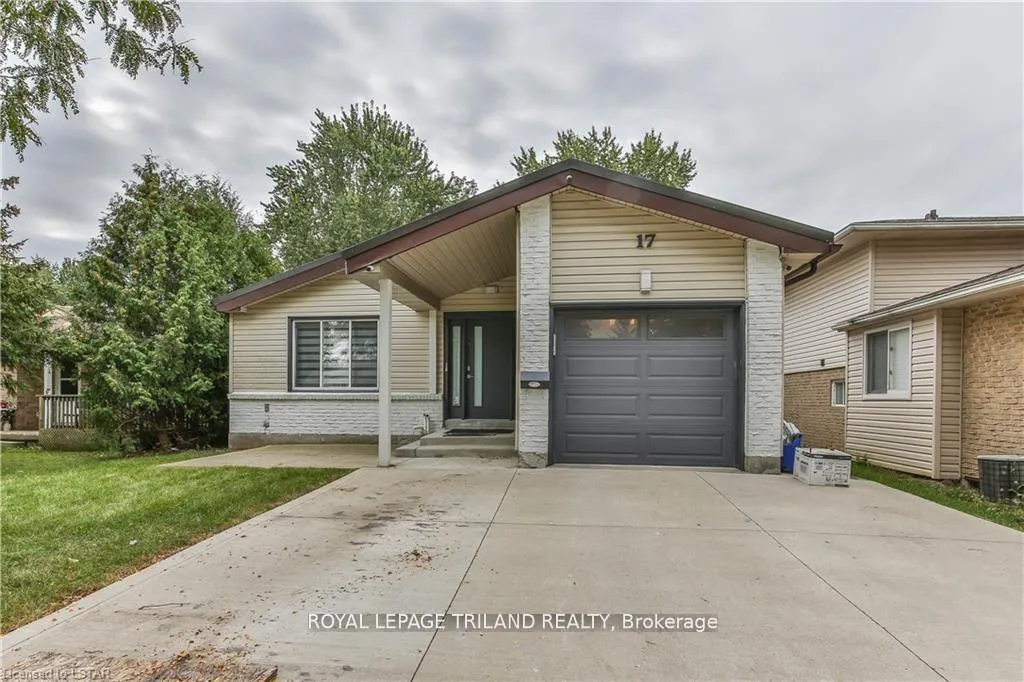
Main, 17 Beechbank Crescent
Main, 17 Beechbank Crescent
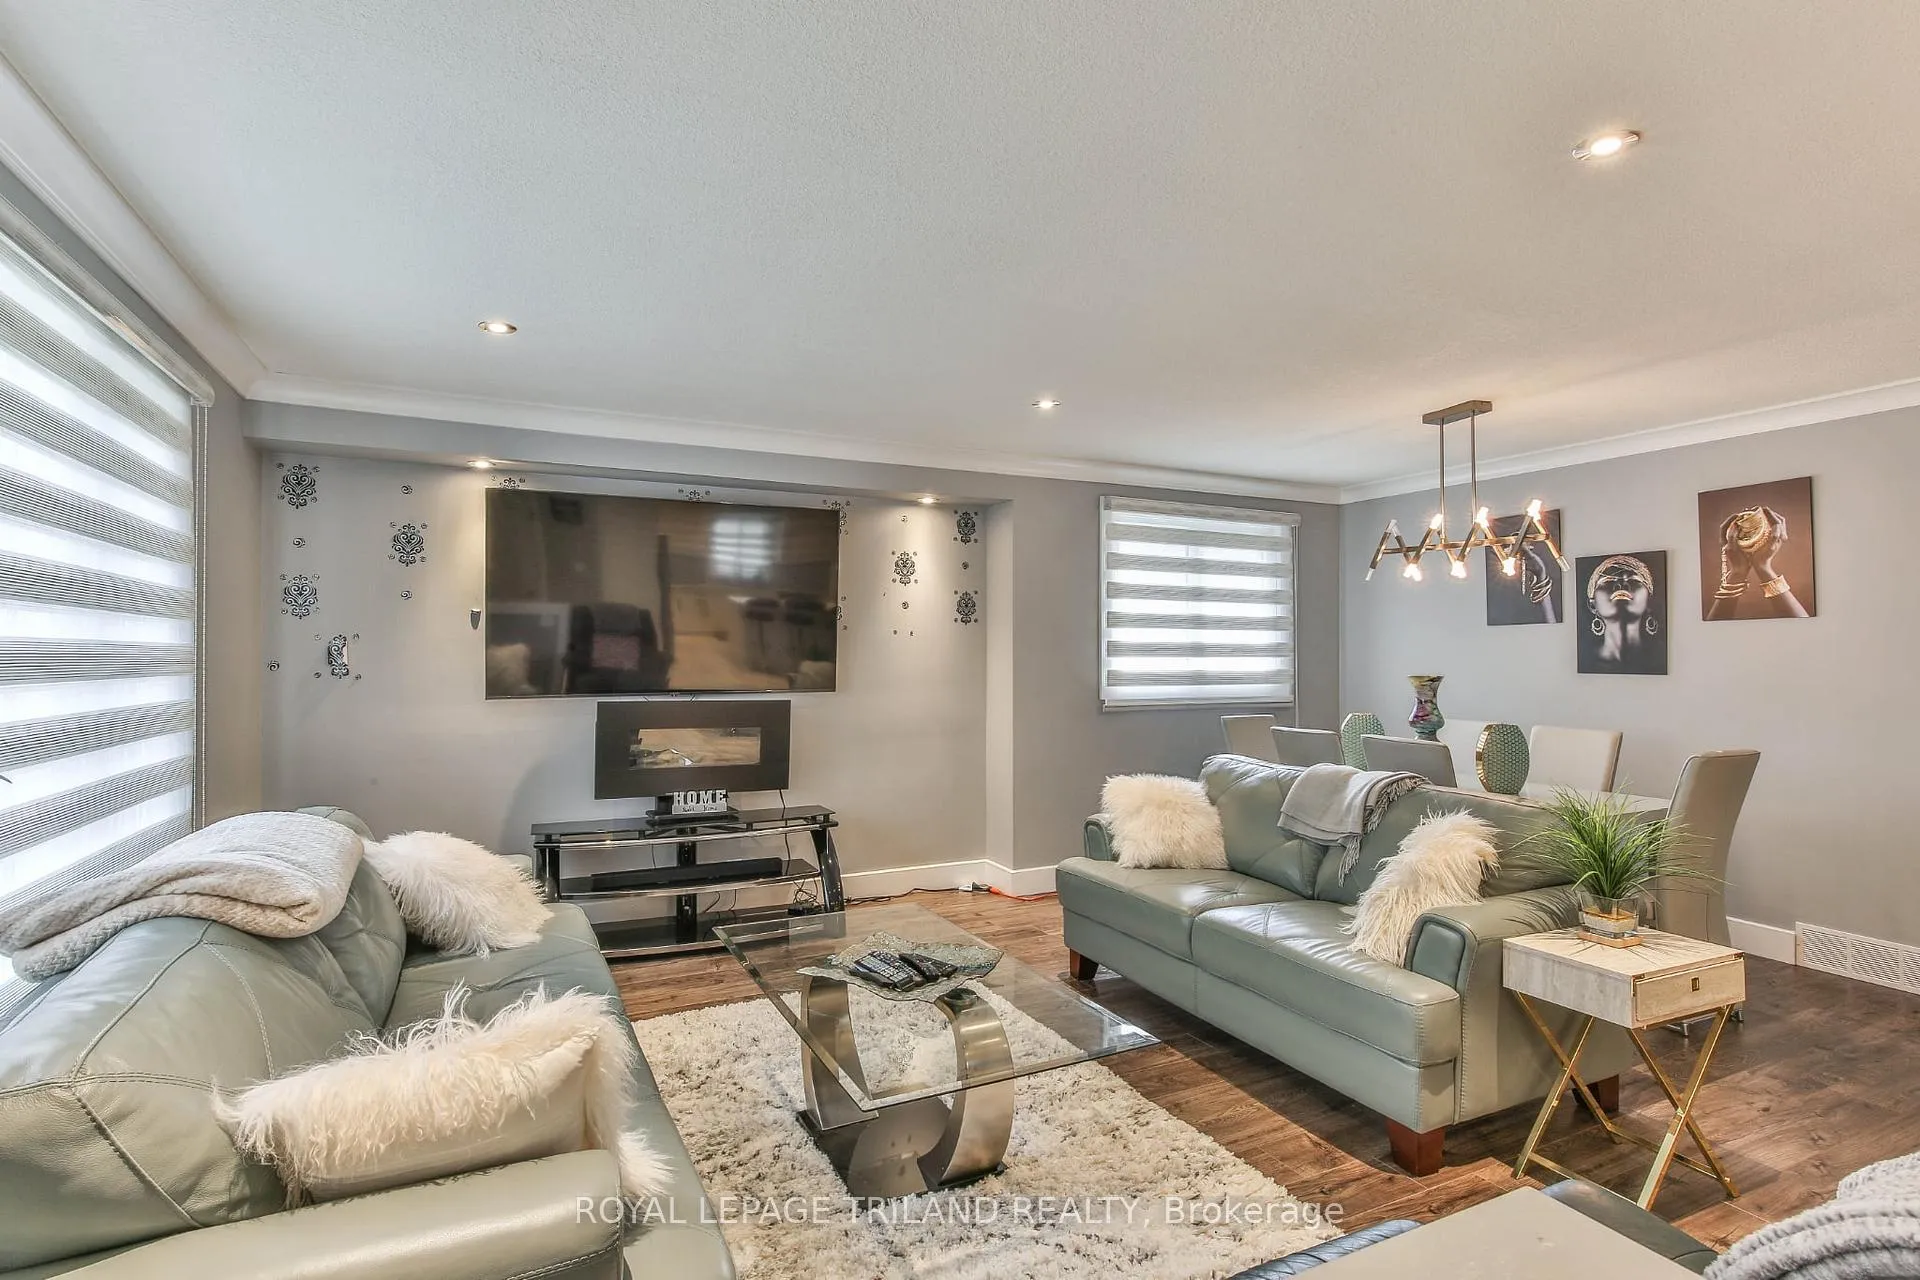 See all 20 photos
Property history
Facts and features
- BasementNone
- Lease term12 months
- FurnishedUnfurnished
- LaundryIn-suite
- Central air
The homeMultiplex, Backsplit 3, 700–1,100 sq ft
- TypeMultiplex
- StyleBacksplit 3
- Living space700–1,100 sq ft
- BasementNone
InsideIn-suite laundry, Carpet free, Rooms above ground 7
- LaundryIn-suite laundry
- FeaturesCarpet free
- Rooms above ground7
- Bedrooms3
- Bathrooms1
- Kitchens1
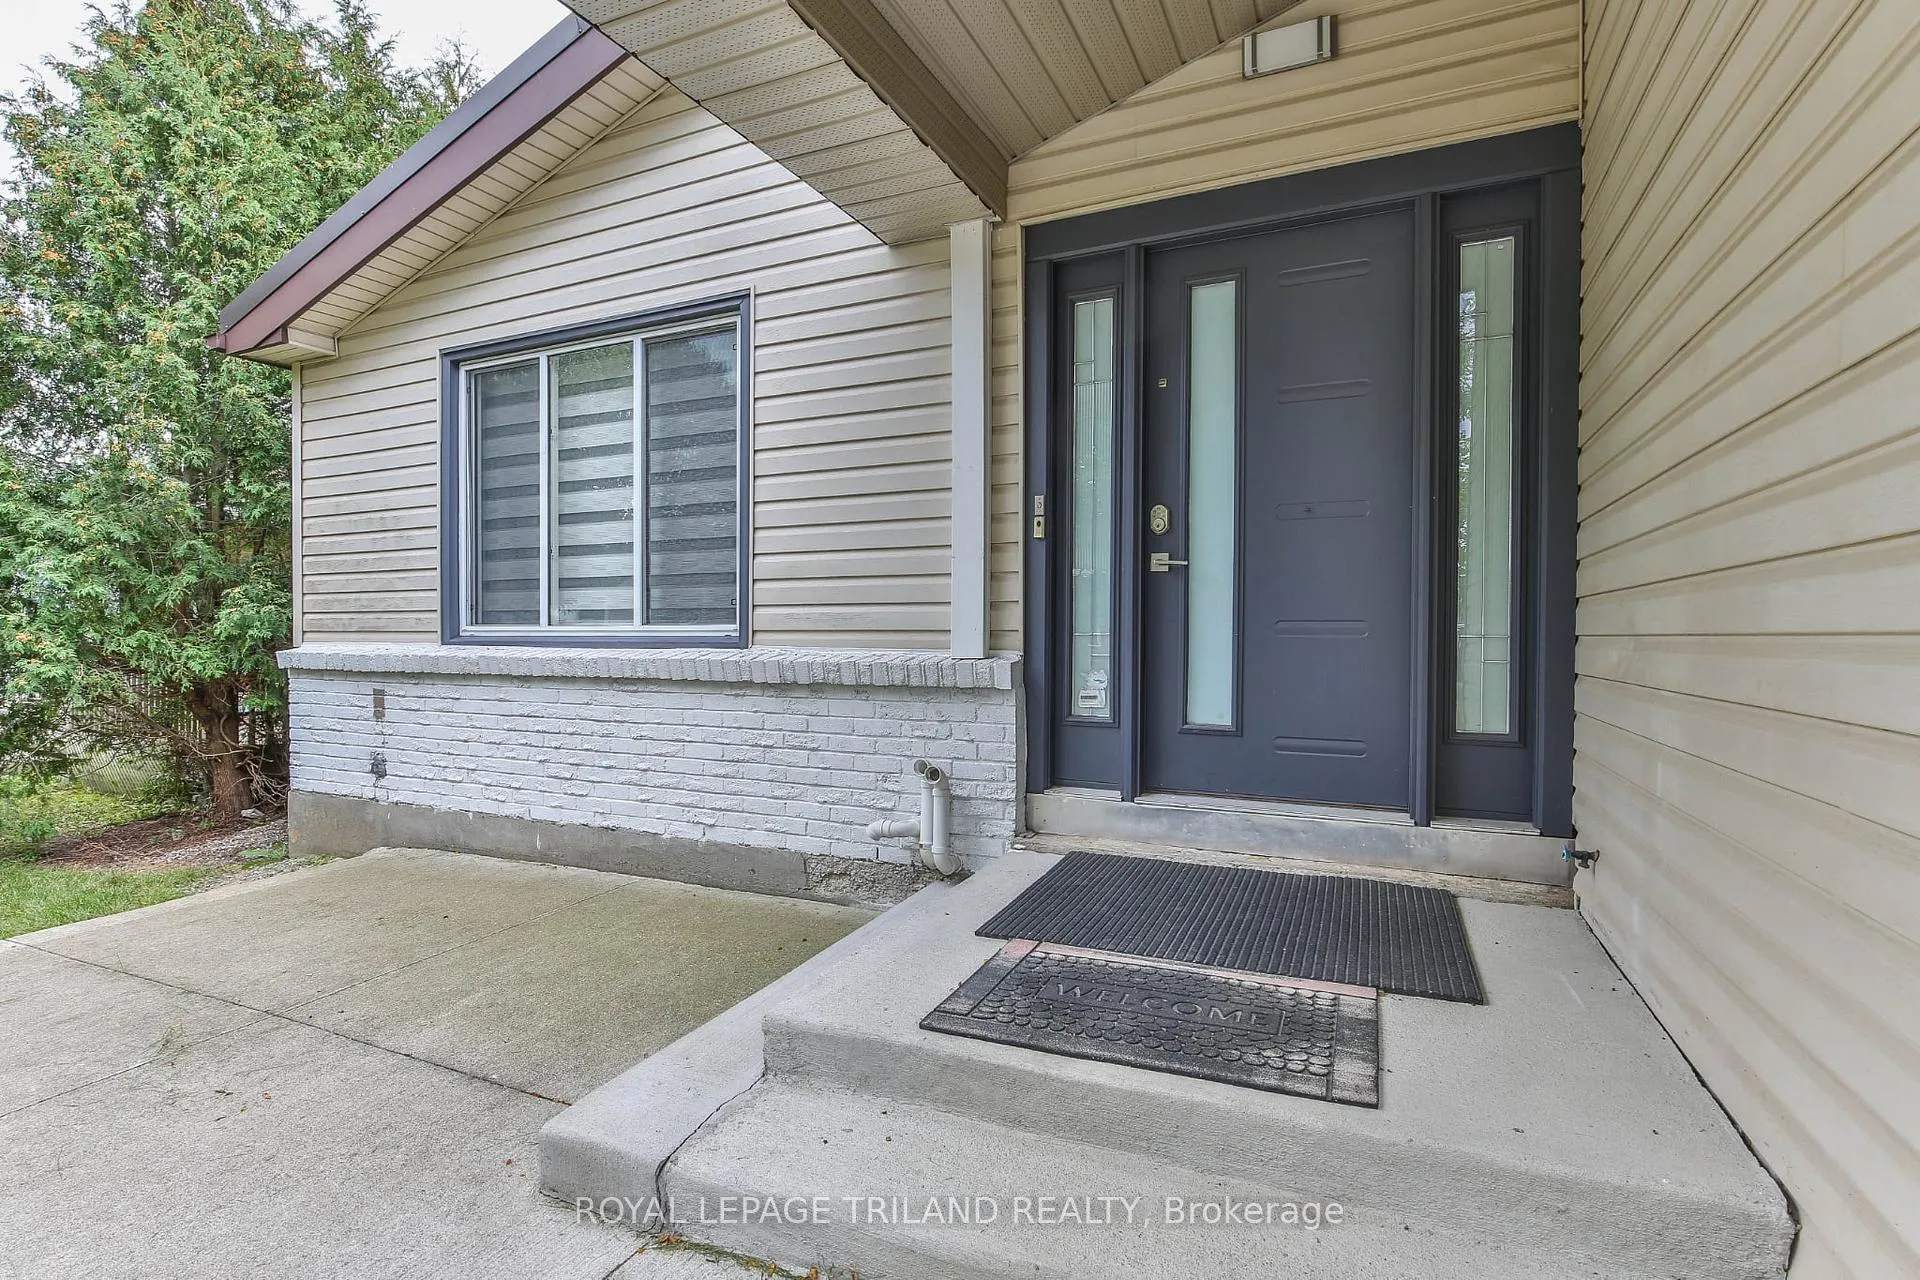
Outside and lotVinyl siding, Asphalt shingle, Poured concrete
- ExteriorVinyl siding
- RoofAsphalt shingle
- FoundationPoured concrete
- FeaturesPatio
Parking2 Parking
- Spaces2 Parking
Heating, water and powerForced air, gas, Central air, Municipal water
- HeatingForced air, gas
- CoolingCentral air
- WaterMunicipal water
- SewerMunicipal sewer
Rent and termsRent $2,200 a month, Main, Unfurnished
- Rent$2,200 a month
- Space for rentMain
- FurnishedUnfurnished
- Lease12 months
- PaidMonthly
- Rent includesParking
- DepositRequired
- Credit checkRequired
- Employment letterRequired
- Rental applicationRequired
- ReferencesRequired
- Rental itemsHot water heater
IncludedDishwasher, dryer, refridgerator, stove, washer
- IncludedDishwasher, dryer, refridgerator, stove, washer
Listing detailsX12947278, Rented, Apr 1, 2026
- MLS® numberX12947278
- StatusRented
- Listed onApr 1, 2026
- Days on market23
- UpdatedApr 24, 2026
- Possession2026-04-01 / Immediate
- Occupied byVacant
- Listing brokerageROYAL LEPAGE TRILAND REALTY
About this home
Main, 17 Beechbank Crescent, London (South X), ON N6E 2N9
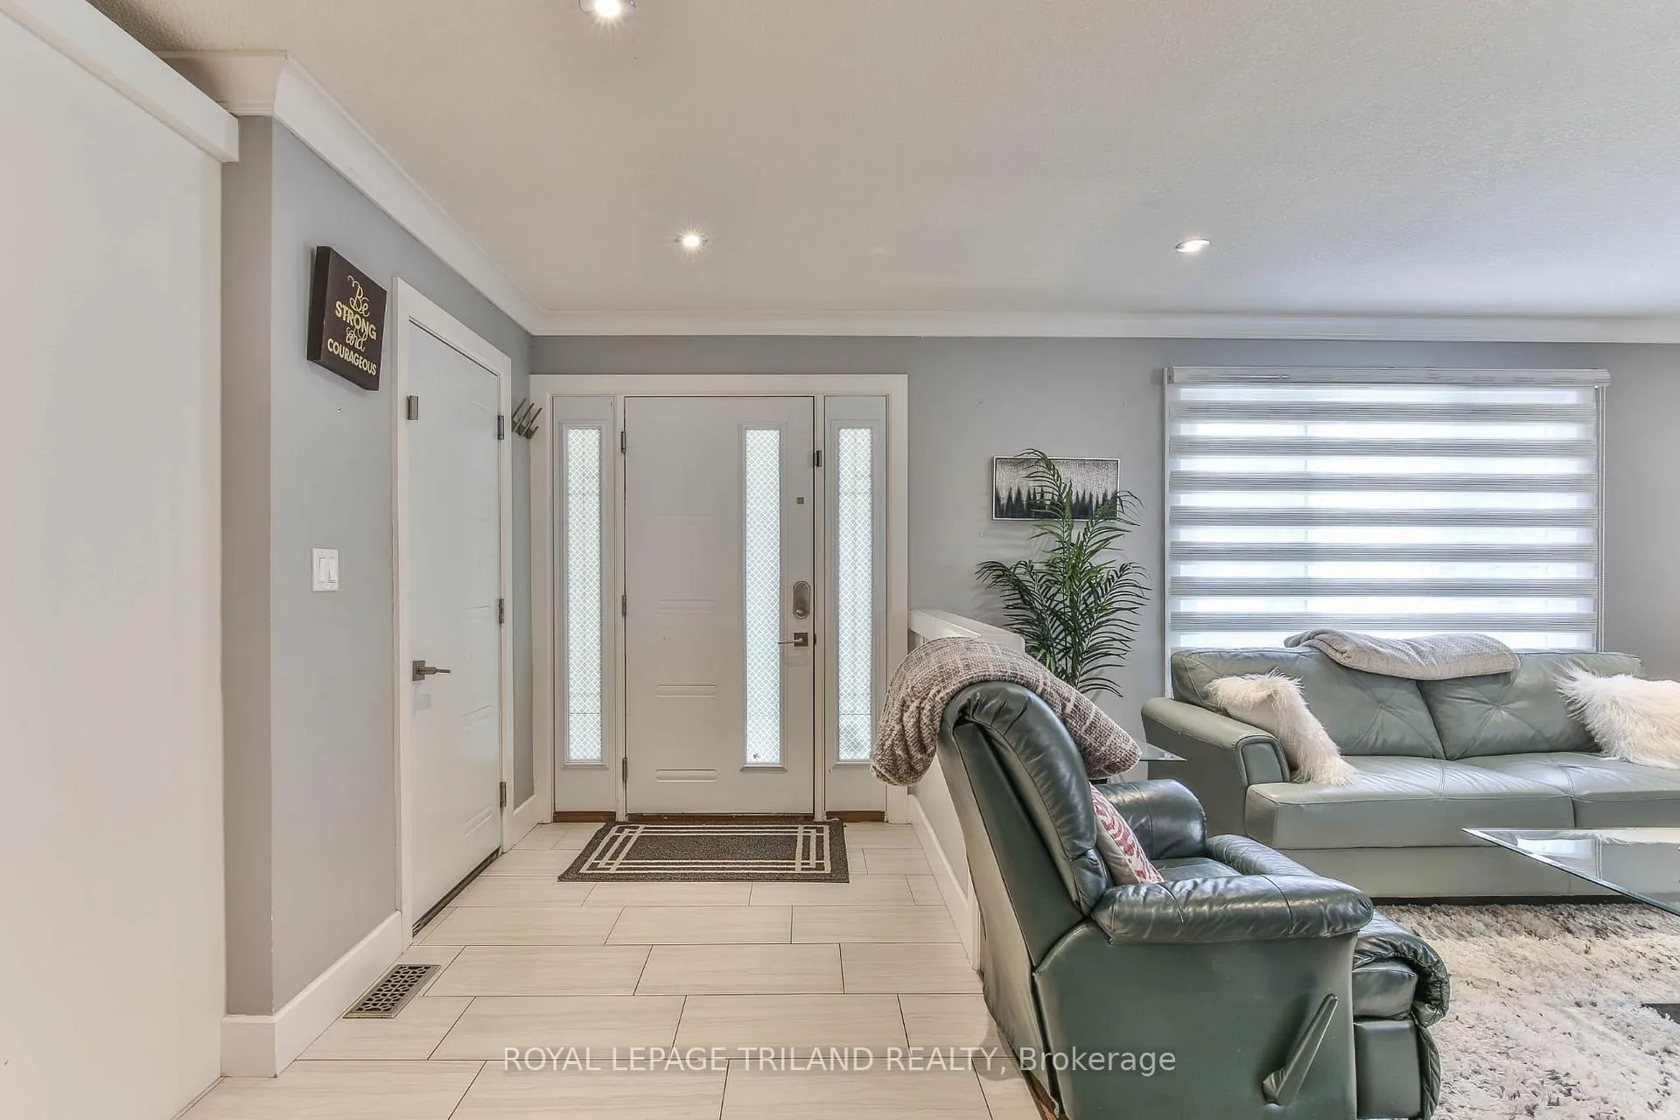
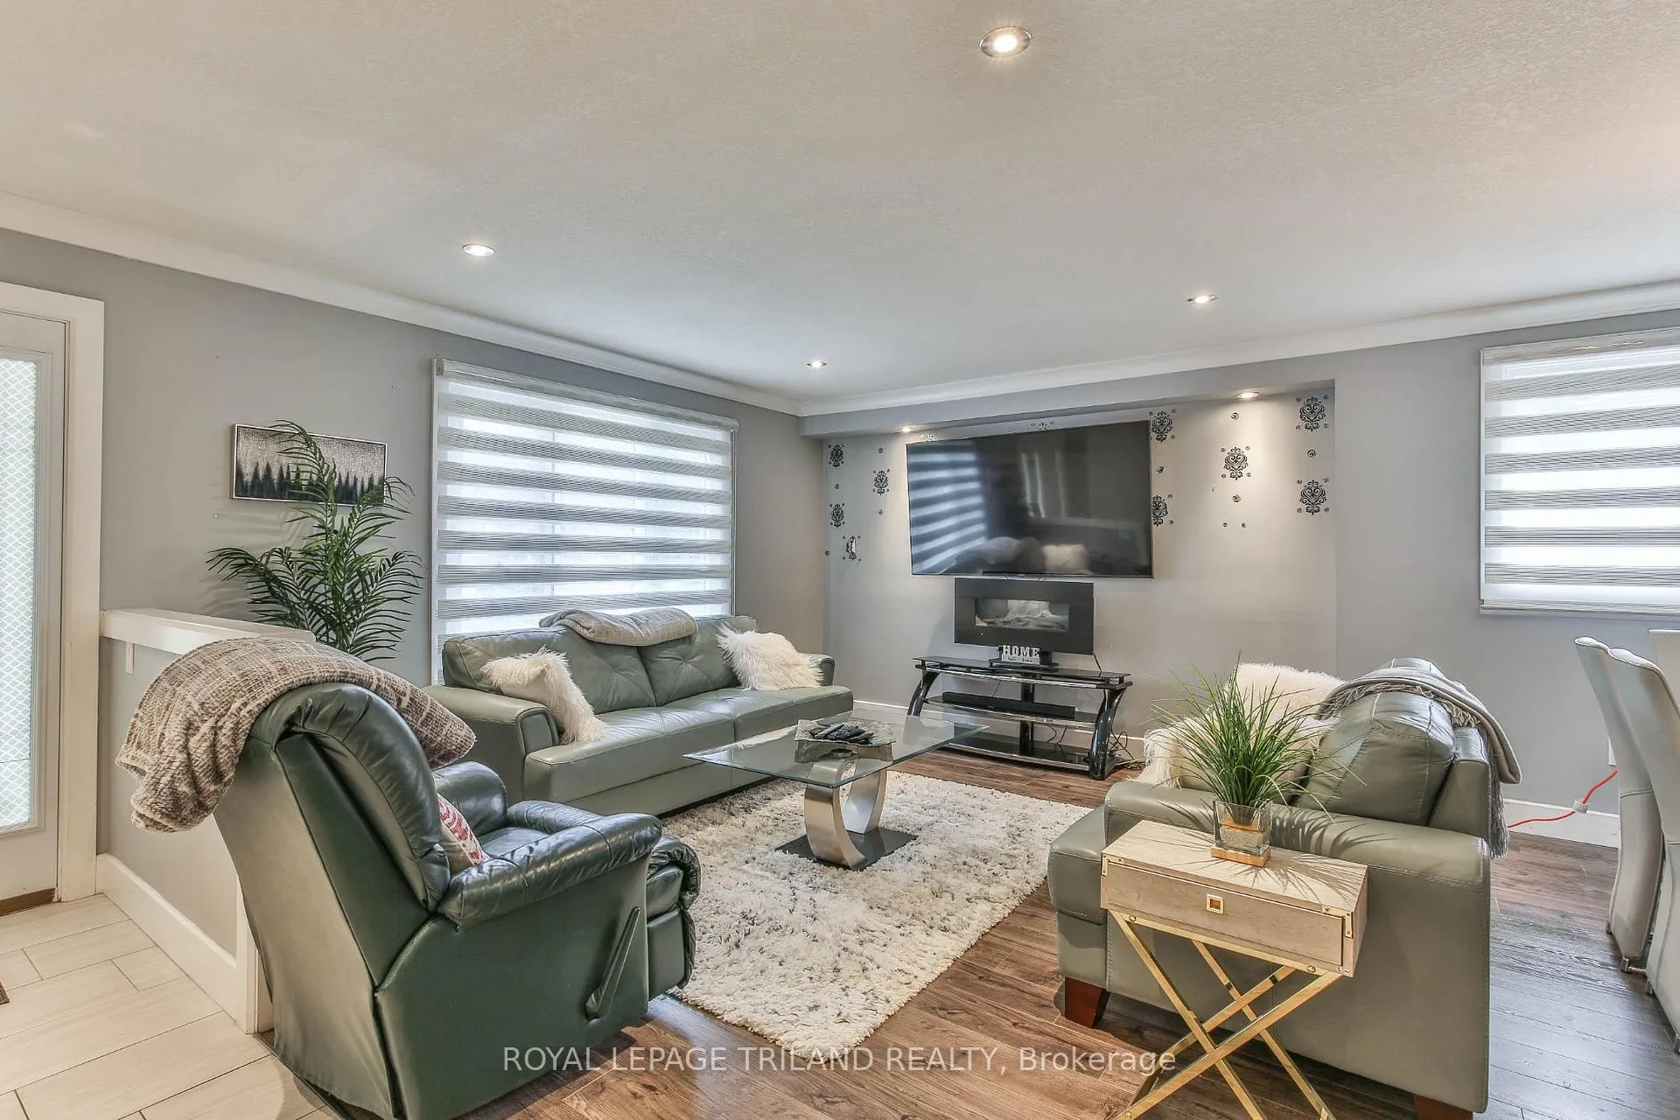
Welcome to this tastefully updated and well maintained rental unit on the main floor and upper level of this backsplit home (basement has seperate/private rental suite that is currently tenanted). This unit features an open concept kitchen, dining and living area and private insuite laundry and storage area. The upper level includes 3 good sized bedrooms and updated bathroom. 2 driveway parking spaces and a shared backyard in a quiet and family oriented neighbourhood. Close to shopping and lots of amenities that London has to offer, this home checks off all the boxes. Monthly utility fees are shared 70% for upper unit and 30% for the lower unit
Ask about this home
A HOMEH agent will answer your questions about this home.
Around this home
Daily convenience, out of 100, from the distances below
Schools nearby
School rating, out of 10.
Helpful calculators
Your HOMEH agent

"I would see it this week."