

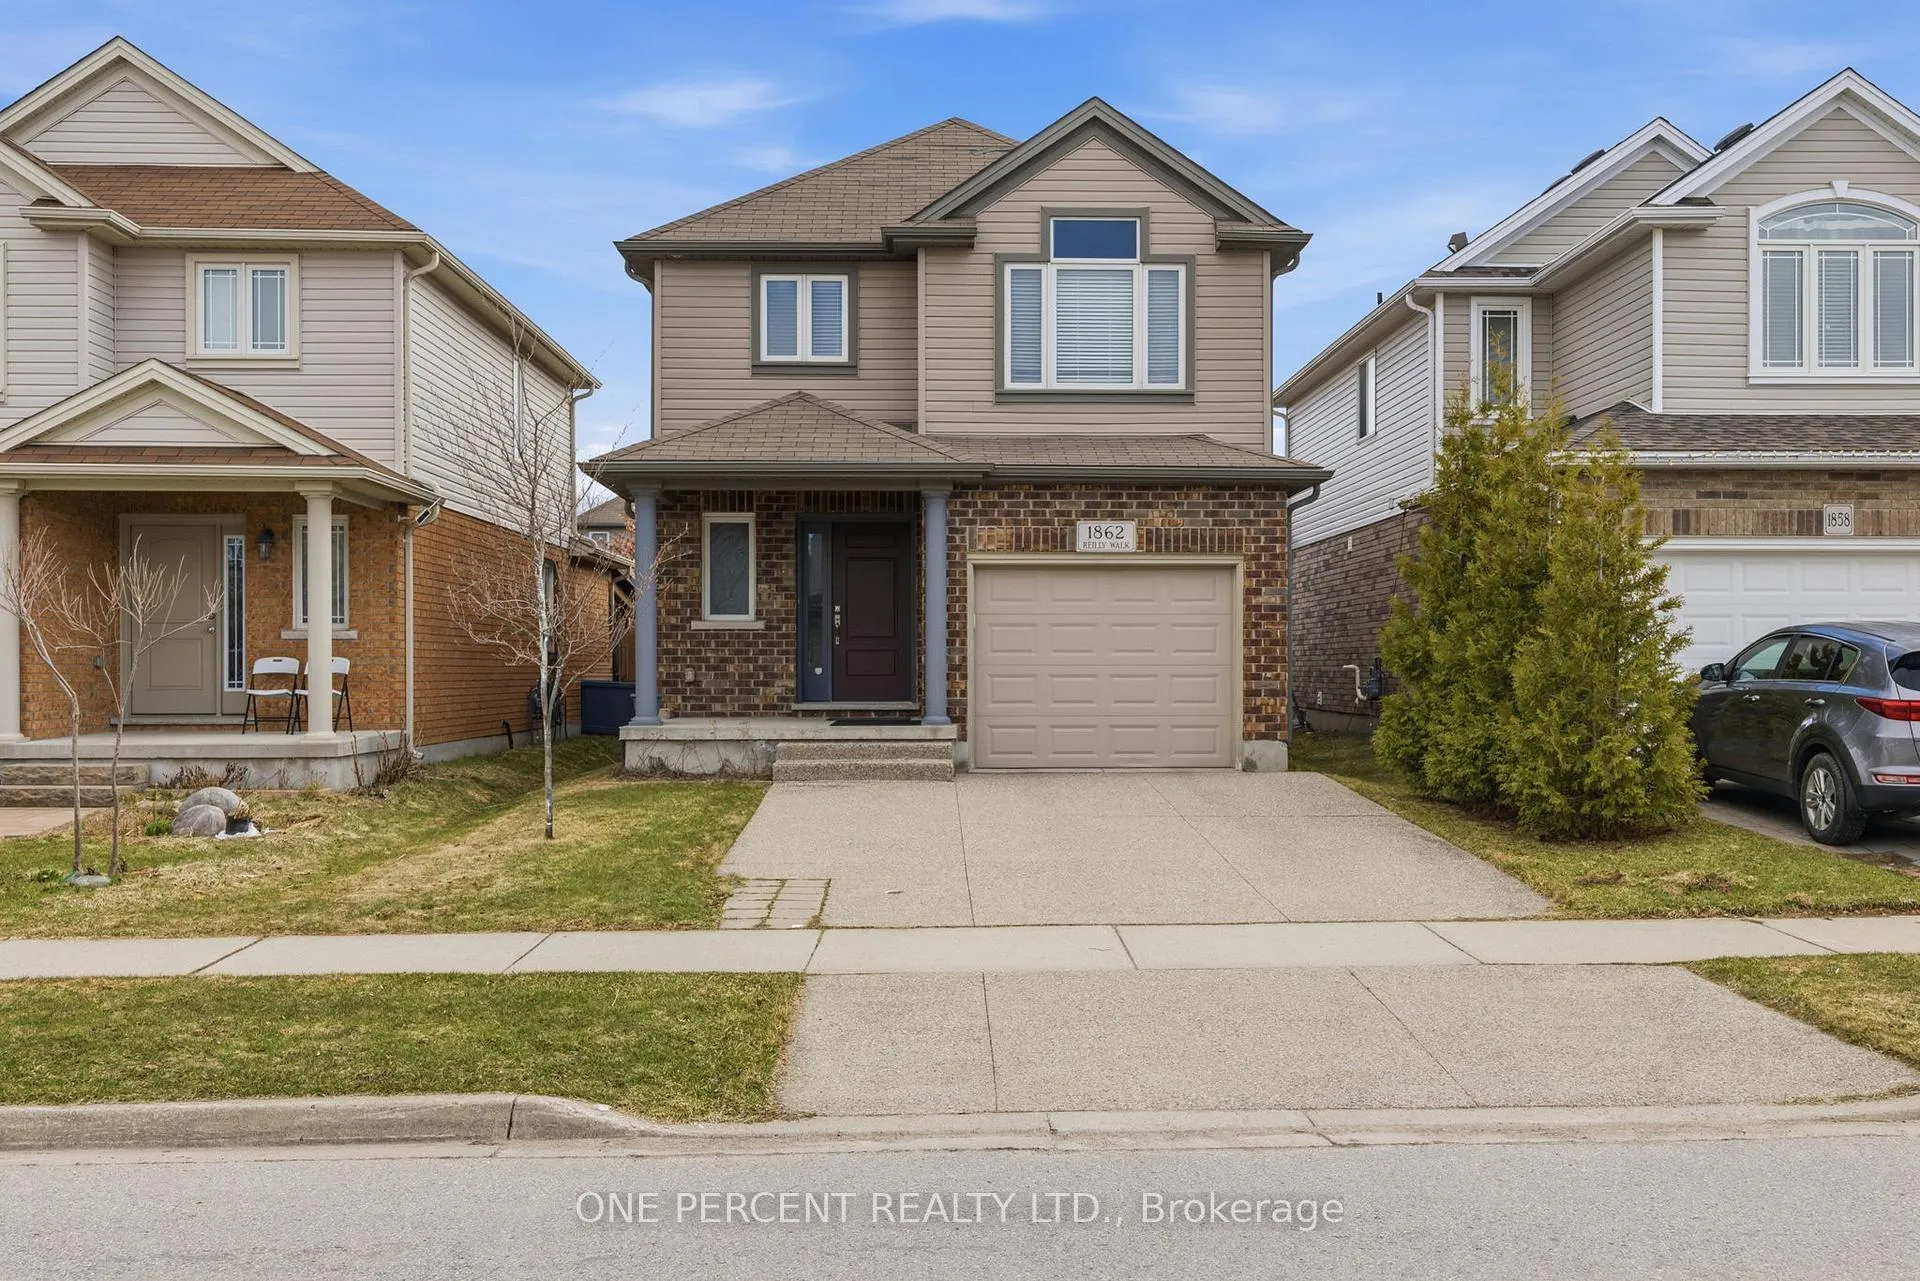
1862 Reilly Walk
1862 Reilly Walk
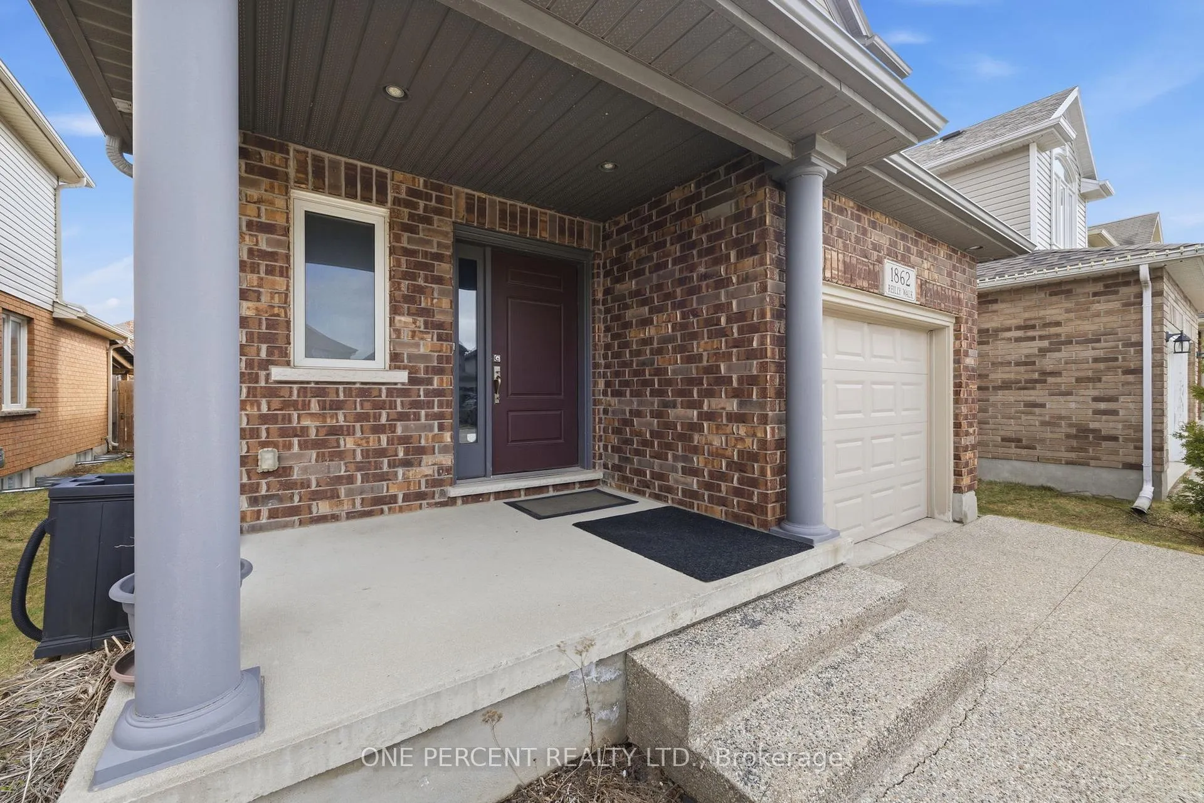
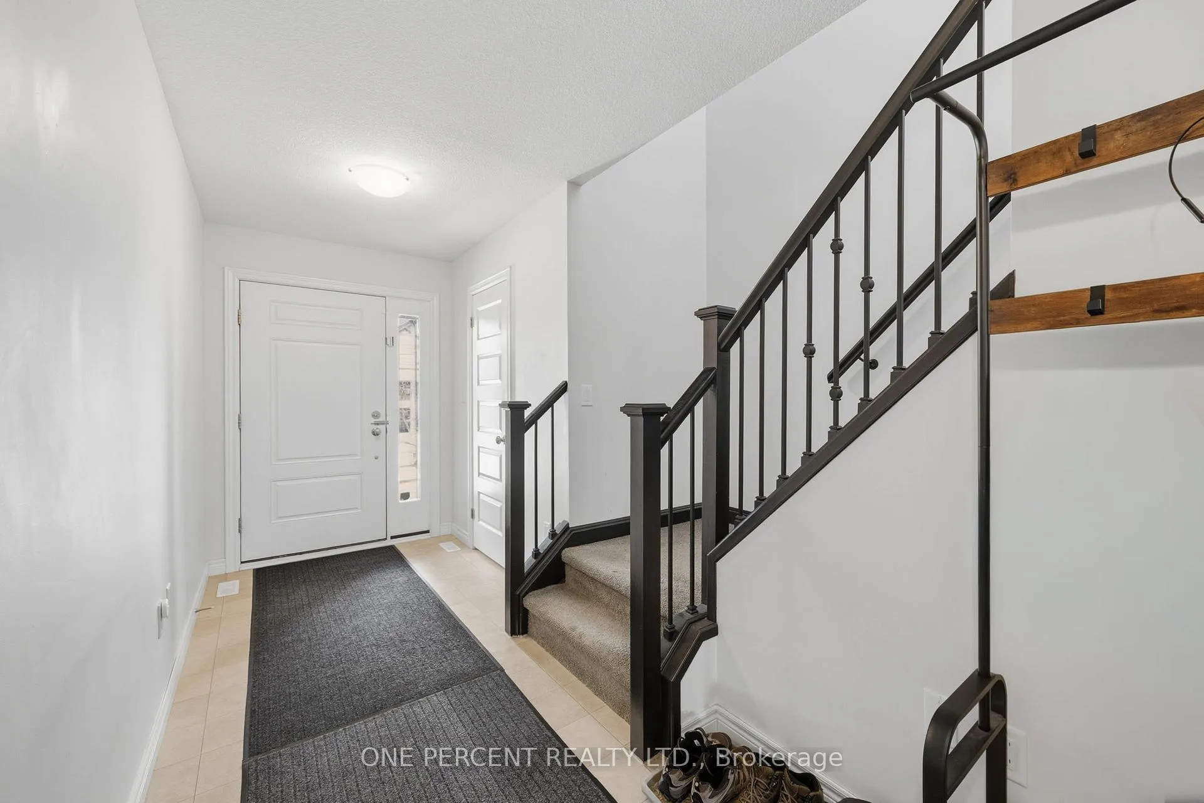
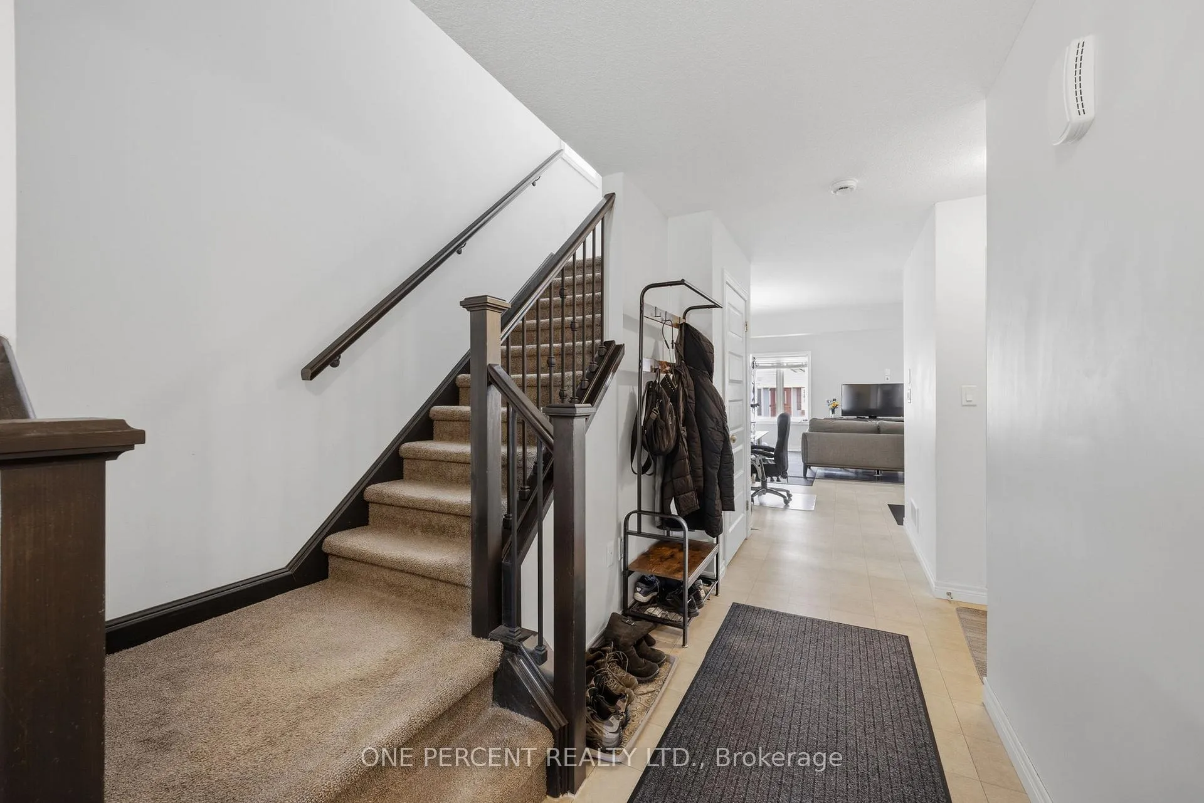
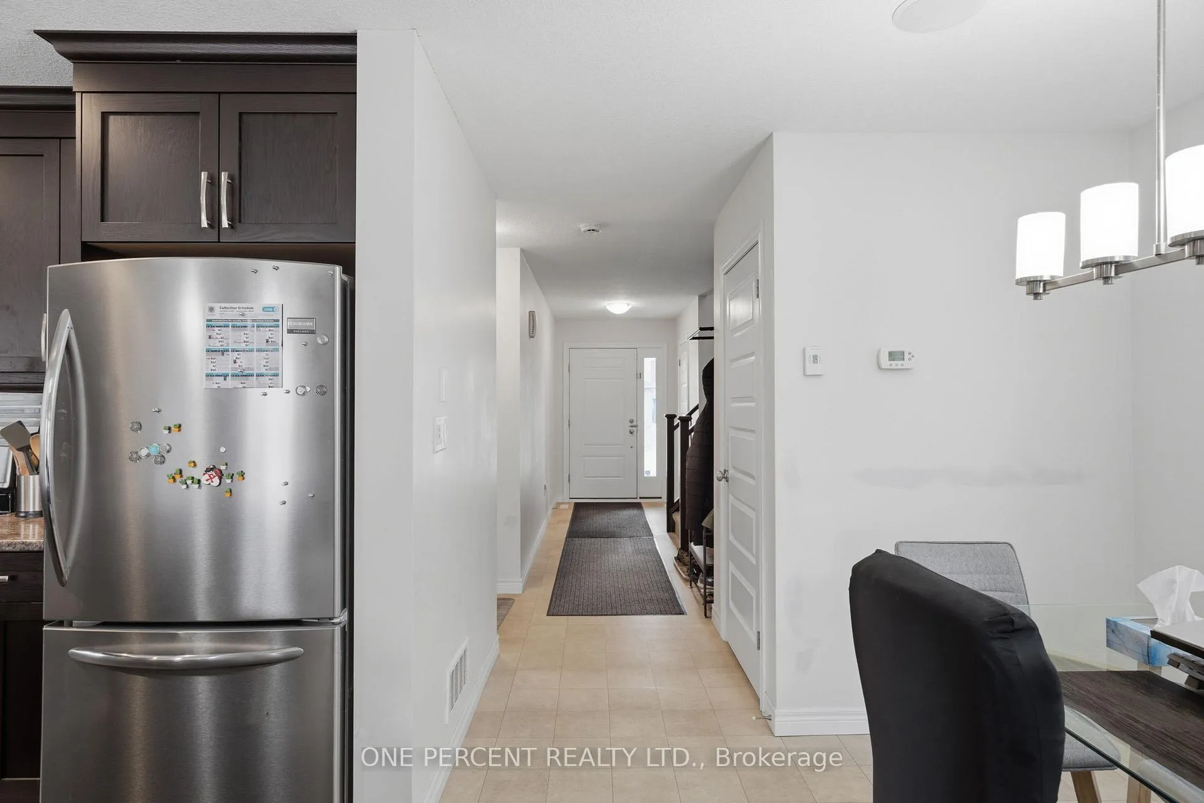 See all 33 photos
Property history
- $674,000ExpiredList: 2026-04-01|End: 2026-06-03|63 daysX12948836
Facts and features
- BasementFinished
- Price per sq ft~$385
- Water, sewerMunicipal
- HeatingForced air
- Central air
The homeDetached, 2-storey, 1,500–2,000 sq ft
- TypeDetached
- Style2-storey
- Living space1,500–2,000 sq ft
- BasementFull, finished
- WaterfrontNone
InsideTile, Auto garage door remote, water heater, water meter, Rooms above ground 16
- FlooringTile
- FeaturesAuto garage door remote, water heater, water meter
- Rooms above ground16
- Bedrooms3
- Bathrooms4
- Kitchens1
- Family roomYes
Outside and lotBrick, aluminum siding, Asphalt shingle, Concrete
- ExteriorBrick, aluminum siding
- RoofAsphalt shingle
- FoundationConcrete
- Size30.59 × 124.98 ft
Parking1 Garage, Attached
- Spaces1 Garage
- GarageAttached
Heating, water and powerForced air, gas, Central air, Municipal water
- HeatingForced air, gas
- CoolingCentral air
- WaterMunicipal water
- SewerMunicipal sewer
Costs and taxesTaxes $4,794 a year, HST included in the price, Water heater
- Taxes, 2025$4,794 a year
- HSTHST included in the price
- Rental itemsWater heater
- Under contractHot water heater
Included in the saleFixtures and chattels, Tenant belongings
- IncludedFixtures and chattels
- Not includedTenant belongings
Listing detailsX12948836, Expired, Apr 1, 2026
- MLS® numberX12948836
- StatusExpired
- Listed onApr 1, 2026
- Days on market63
- UpdatedJun 3, 2026
- Possession2026-06-02 / 30-59 days
- Occupied byTenant
- Listing brokerageONE PERCENT REALTY LTD.
About this home
1862 Reilly Walk, London (North D), ON N5X 0H8
Welcome to this beautifully maintained 3-bedroom, 3.5-bathroom home located in the highly desirable North East London neighbourhood. Built in 2013, this move-in-ready property offers an ideal blend of space, comfort, and convenience-perfect for growing families. The bright and functional main floor features generous living areas and ample storage throughout. Upstairs, you'll find three spacious bedrooms, including a large primary bedroom complete with a walk-in closet and private ensuite bathroom. The fully finished basement, with its own full bathroom, provides versatile space ideal for a family room, recreation area, teenager retreat, or guest accommodations. Step outside to enjoy the fully fenced backyard featuring a patio area, storage shed, and plenty of room for kids, pets, or entertaining. Additional highlights include a one-car garage and extra driveway parking. Families will especially appreciate the outstanding location-just a five-minute walk to Cedar Hollow Public School, a short drive to St. Mark's Catholic Elementary School, and zoned for the highly sought-after A.B. Lucas Secondary School. Parks, walking trails, shopping, restaurants, and everyday amenities are all conveniently nearby. This is a fantastic opportunity to own a well-cared-for home in a family-friendly community, offering space, flexibility, and everyday convenience.
Ask about this home
A HOMEH agent will answer your questions about this home.
Around this home
Daily convenience, out of 100, from the distances below
Schools nearby
School rating, out of 10.
Helpful calculators
Your HOMEH agent

"Priced 10% over the Hestimate. I would see it this week."