

1450 Norman Avenue
1450 Norman Avenue
 See all 34 photos
Property history
Facts and features
- BasementPart finished
- Age of home51–99 years
- Water, sewerMunicipal
- HeatingForced air
- Central air
The homeDetached, Sidesplit 4, Age 51–99 years
- Type: Detached
- Style: Sidesplit 4
- Age: 51–99 years
- Living space: 1,100–1,500 sq ft
- Basement: Full, partially finished
InsideLower level, Suspended ceilings, Rooms above ground 6
- Laundry: Lower level
- Features: Suspended ceilings
- Rooms above ground: 6
- Rooms in the basement: 2
- Bedrooms: 3
- Bathrooms: 2
- Kitchens: 1
Outside and lotBrick, vinyl siding, Shingles, Concrete
- Exterior: Brick, vinyl siding
- Roof: Shingles
- Foundation: Concrete
- Other structures: Fence - full, shed
- Size: 59 × 148 ft
- Zoning: R1-7
Parking1 Garage, Attached, Private double
- Spaces: 1 Garage
- Garage: Attached
- Driveway: Private double
Heating, water and powerForced air, gas, Central air, Municipal water
- Heating: Forced air, gas
- Cooling: Central air
- Water: Municipal water
- Sewer: Municipal sewer
Costs and taxesTaxes $4,392 a year, HST included in the price, On demand water heater, a/c, furnace
- Taxes, 2025: $4,392 a year
- HST: HST included in the price
- Rental items: On demand water heater, a/c, furnace
- Under contract: On demand water heater
Included in the saleRefrigerator, stove, dishwasher, built-in microwave, washer, dryer
- Included: Refrigerator, stove, dishwasher, built-in microwave, washer, dryer
NearbyLibrary, park, public transit, rec./commun.centre, school
- Close to: Library, park, public transit, rec./commun.centre, school
Listing detailsX12944842, Sold, Apr 1, 2026
- MLS® number: X12944842
- Status: Sold
- Listed on: Apr 1, 2026
- Days on market: 15
- Updated: Apr 16, 2026
- Possession: Flexible
- Occupied by: Owner
- Listing brokerage: OLIVER & ASSOCIATES KATIE WHITE REAL ESTATE BROKERAGE INC.
About this home
1450 Norman Avenue, London (South B), ON N6K 2A7
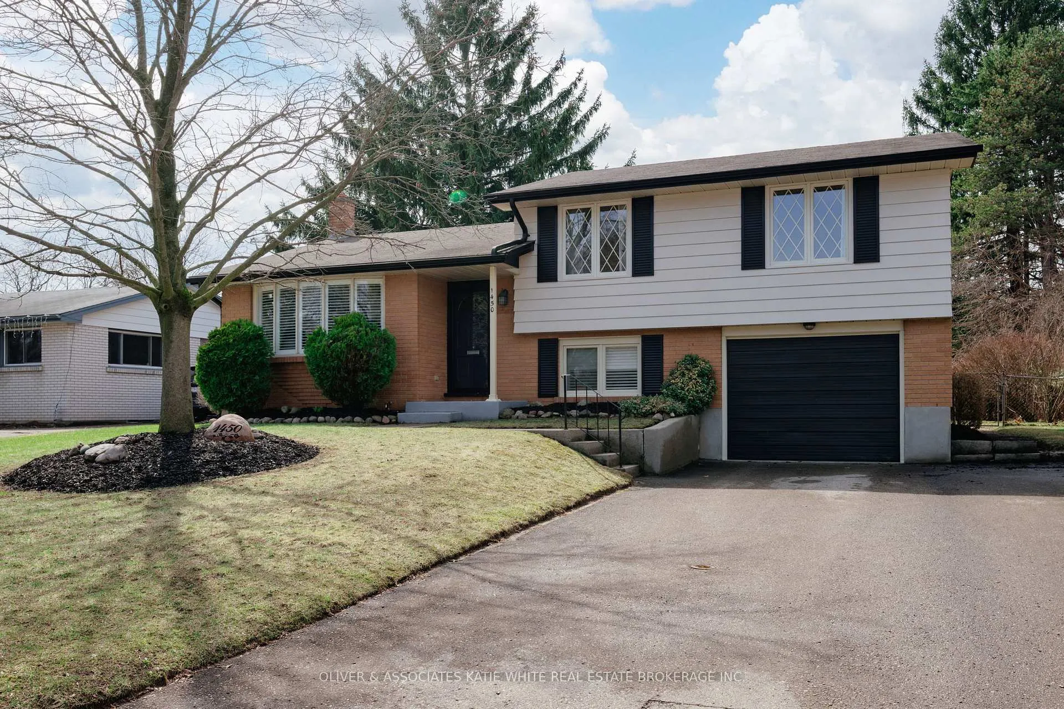
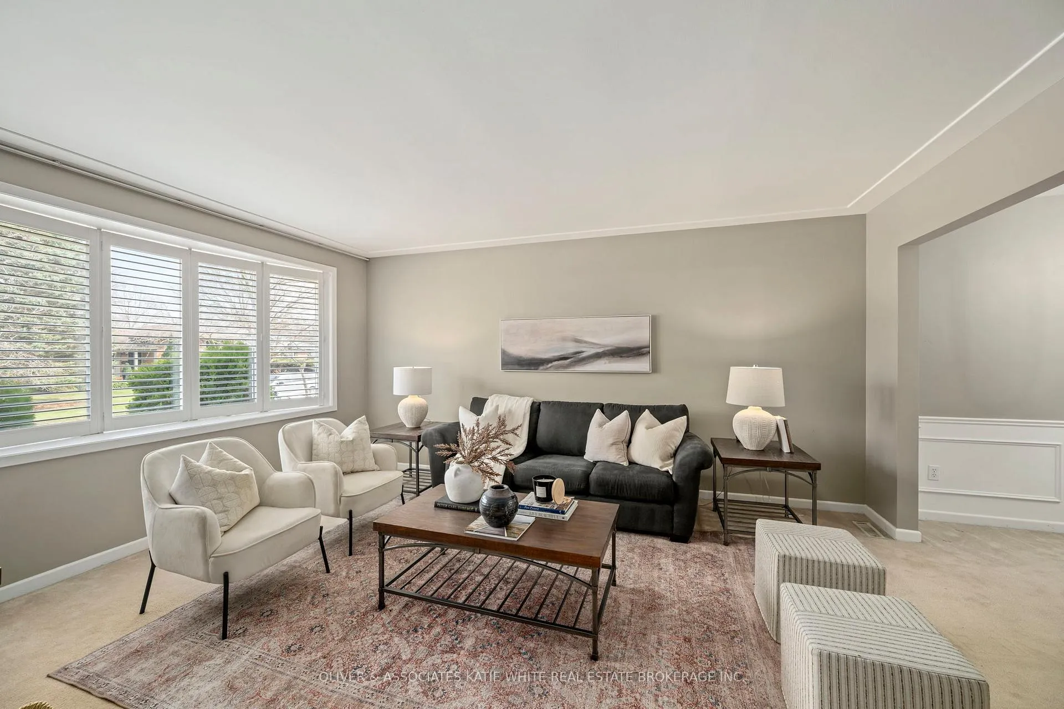
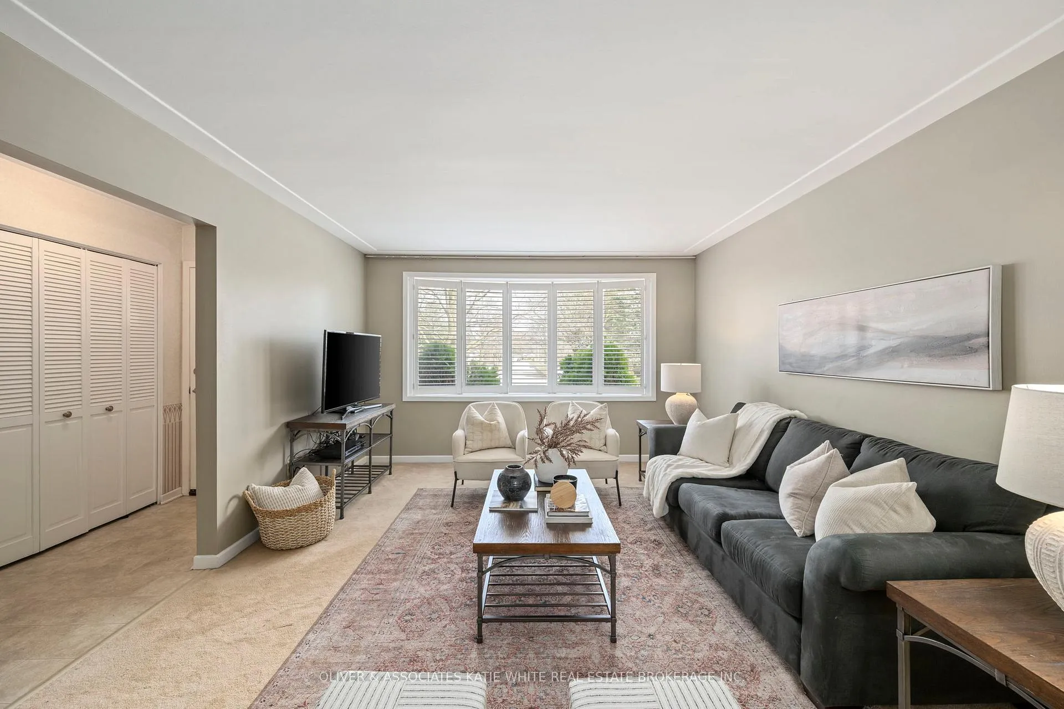
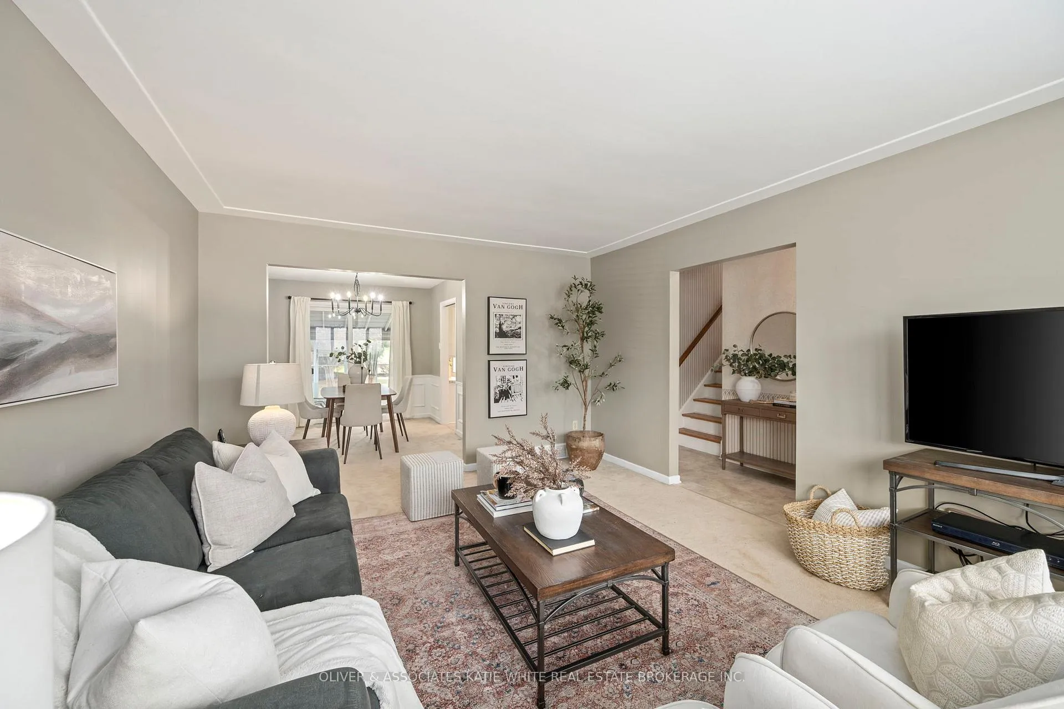
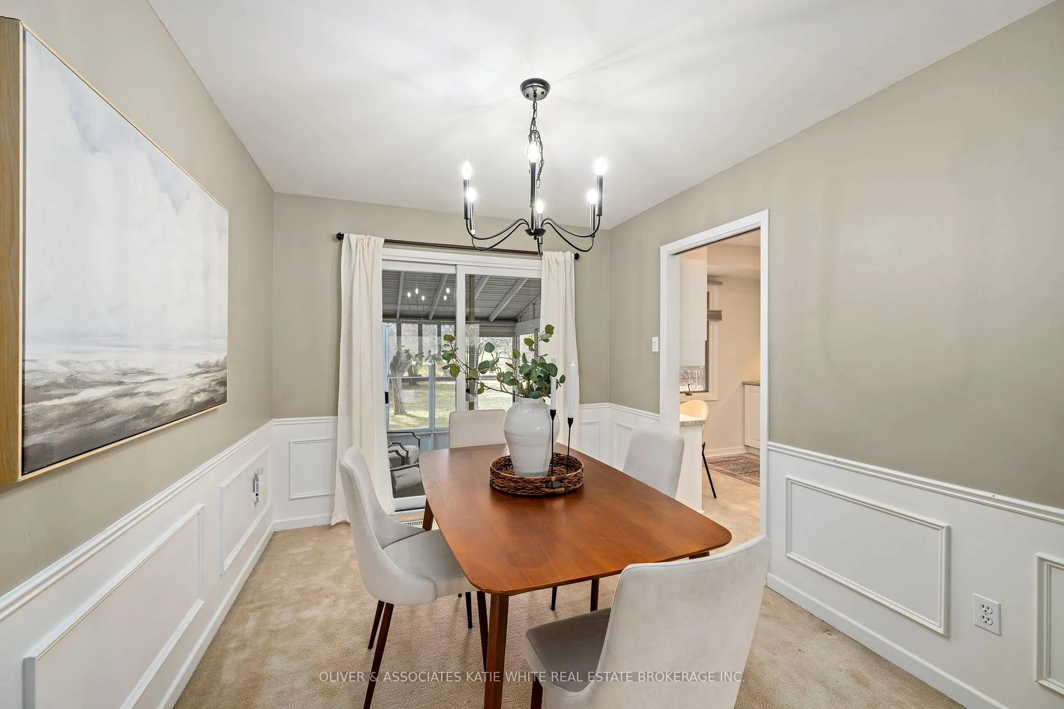
Great opportunity to own a family home in the heart of Byron. Located on a quiet street close to parks, community centre, schools, restaurants, and shopping. The main floor offers a bright living room, formal dining space, and a separate sunroom off the dining area. The kitchen has been updated and includes newer appliances. Upstairs features 3 good-sized bedrooms, freshly painted, along with an updated 4-piece bathroom. The lower level includes a family room with built-ins and a window seat, a 3-piece bathroom with walk-in shower, and walk-up access to the backyard. The basement is partially finished with a laundry area, space for a home gym or hobby area, and additional storage. Outside, the property offers a private, fenced backyard with mature trees. Double wide driveway plus an oversized attached single garage with inside entry.
Ask about this home
A HOMEH agent will answer your questions about this home.
Around this home
Daily convenience, out of 100, from the distances below
Schools nearby
School rating, out of 10.
Helpful calculators
Your HOMEH agent

"I would see it this week."