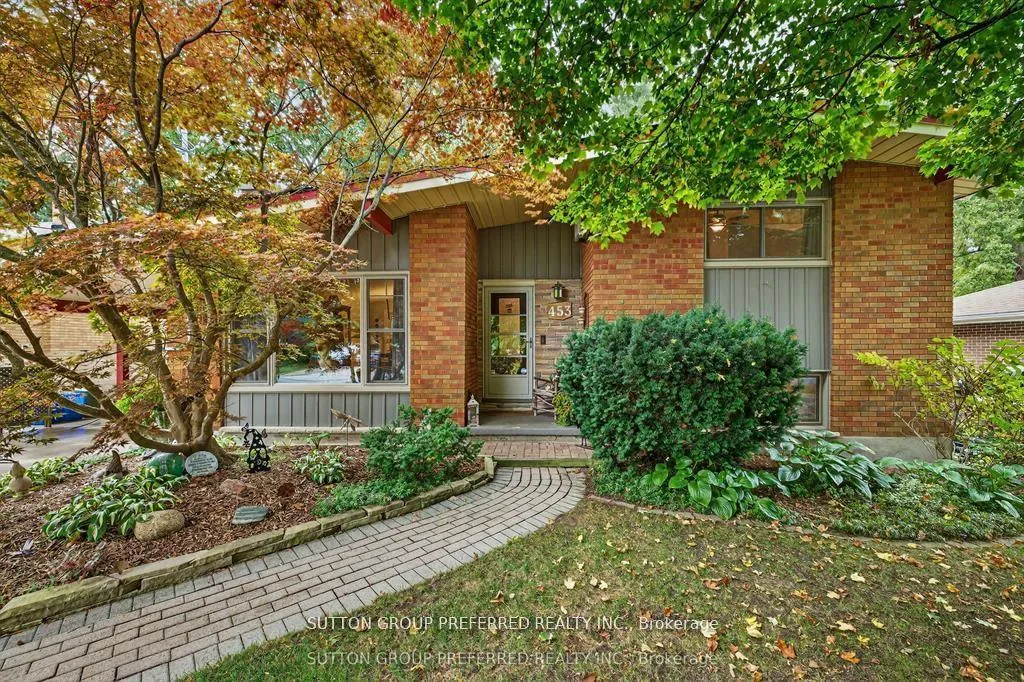
Front of 453 High Street

453 High Street
London (South G)
Detached Sold
1/31
Front of 453 High Street

453 High Street
London (South G)
Detached Sold
Photo 2 of 31 – 453 High Street, LondonPhoto 3 of 31 – 453 High Street, LondonPhoto 4 of 31 – 453 High Street, LondonPhoto 5 of 31 – 453 High Street, LondonSee all 31 photos
Asked for: $699,900Sold Apr 27, 2026
2+2 Bedrooms
2 Bathrooms
0 Garage
1.1K–1.5K sq.ft
64.88 ft front
$5,398/yr

Property history

Facts and features

  • BasementSeparate entrance
  • Age of home51–99 years
  • Water, sewerMunicipal
  • HeatingRadiant
What stands out
  • Separate entrance
  • Fireplace
The homeDetached, Sidesplit 4, Age 51–99 years
  • TypeDetached
  • StyleSidesplit 4
  • Age51–99 years
  • Living space1,100–1,500 sq ft
  • BasementSeparate entrance, full
  • ViewCity
InsideFireplace Yes, natural gas, Lower level, Floor drain, water heater
  • FireplaceYes, natural gas
  • LaundryLower level
  • FeaturesFloor drain, water heater
  • SecurityCarbon monoxide detectors
  • Rooms above ground7
  • Rooms in the basement2
  • Bedrooms2 + 2 in the basement
  • Bathrooms2
  • Kitchens1
Outside and lotAluminum siding, Asphalt shingle, Concrete
  • ExteriorAluminum siding
  • RoofAsphalt shingle
  • FoundationConcrete
  • Other structuresGarden shed
  • Size64.88 ft frontage
  • ZoningR1-6
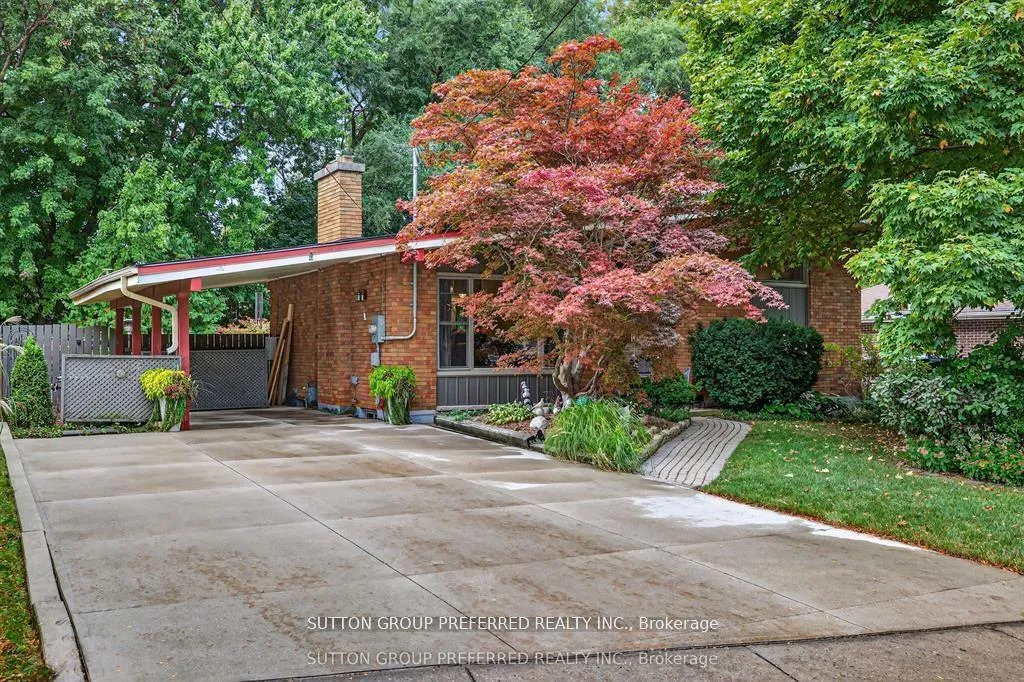
Parking5 Parking, Carport, Private double
  • Spaces5 Parking
  • GarageCarport
  • DrivewayPrivate double
Heating, water and powerRadiant, gas, Wall unit(s), Municipal water
  • HeatingRadiant, gas
  • CoolingWall unit(s)
  • WaterMunicipal water
  • SewerMunicipal sewer
Costs and taxesTaxes $5,398 a year, HST included in the price
  • Taxes, 2025$5,398 a year
  • HSTHST included in the price
Included in the saleFridge, stove, washer, built in energy efficient air conditioners, dryer, Work bench in basement, freezer, mailbox
  • IncludedFridge, stove, washer, built in energy efficient air conditioners, dryer
  • Not includedWork bench in basement, freezer, mailbox
NearbyGolf, hospital, library, place of worship, public transit, school
  • Close toGolf, hospital, library, place of worship, public transit, school
Listing detailsX12950524, Sold, Apr 2, 2026
  • MLS® numberX12950524
  • StatusSold
  • Listed onApr 2, 2026
  • Days on market25
  • UpdatedApr 27, 2026
  • Possession30-59 days
  • Occupied byOwner
  • Listing brokerageSUTTON GROUP PREFERRED REALTY INC.

About this home

453 High Street, London (South G), ON N6C 4L6

Floor DrainWater HeaterCityGolfHospitalLibrary

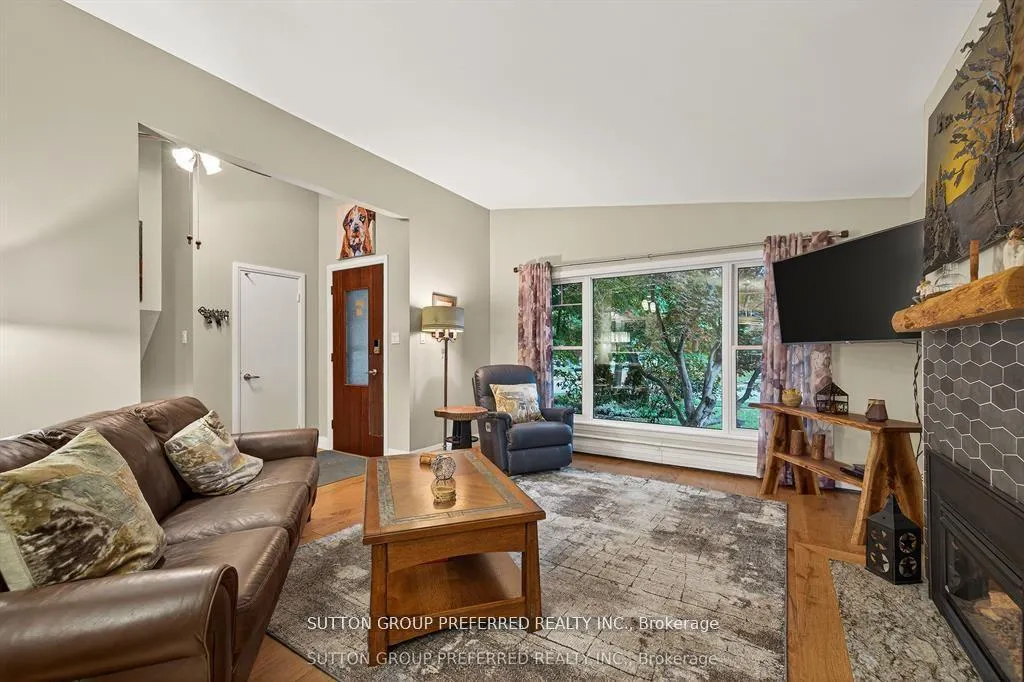
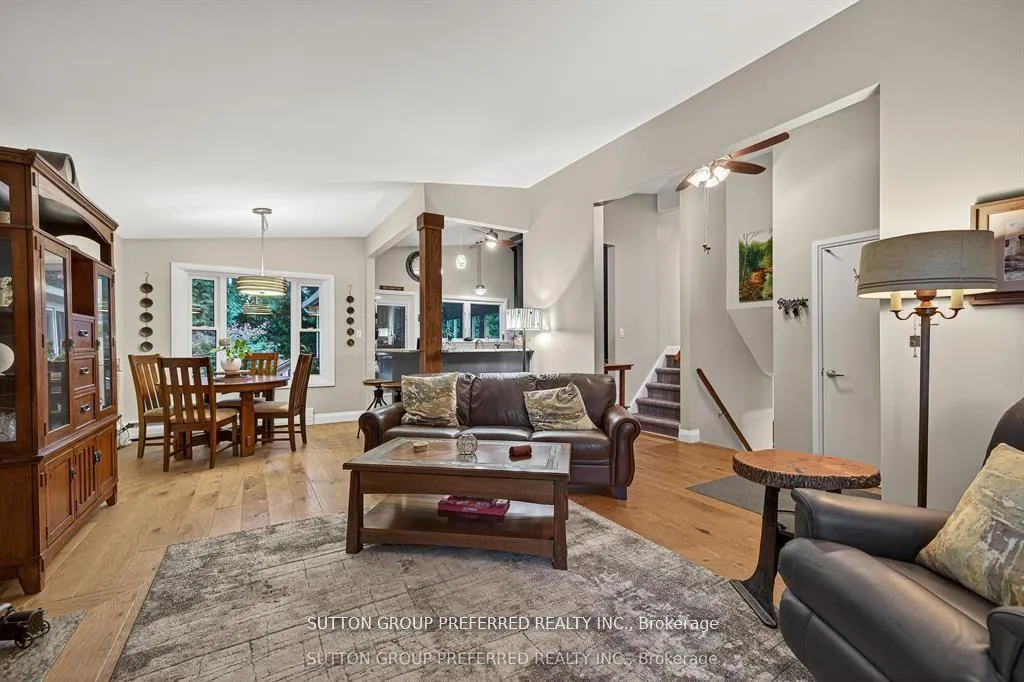
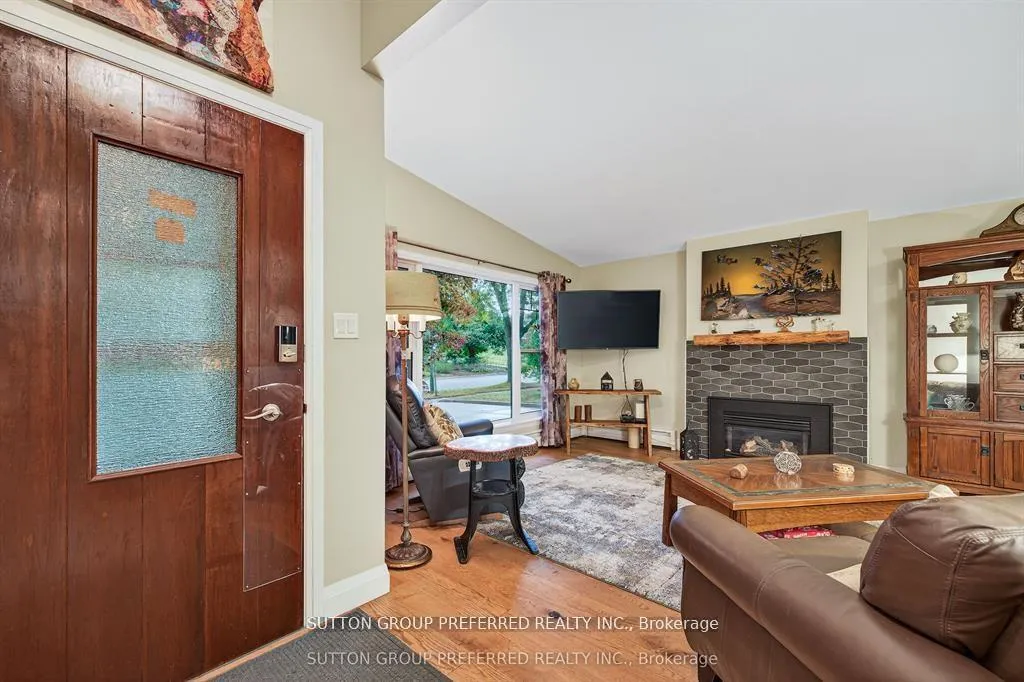
Welcome to this move-in ready, beautifully updated and unique home in sought-after Old south, ideally located near Victoria Hospital and just minutes to downtown. Tucked away on a mature tree-lined street, this home offers the perfect blend of charm and style. With over $200,000 in renovations over the past eight years, every living space has been positively transformed. Step inside to vaulted ceilings and thoughtfully curated, high-quality finishes throughout. The extensively renovated main level features hand scraped white oak engineered hardwood floors that create a warm and welcoming atmosphere. The custom kitchen is highlighted by the striking floor to ceiling solid wood cabinetry, providing an abundance of storage, topped with striking leathered granite countertops. Off the kitchen is a large, bright and airy sunroom where you can enjoy your private, fully fenced backyard oasis. The beautifully landscaped yard features an automated sprinkler system and a burbling water feature just off the patio which enhances this peaceful retreat.The upper level features cozy hickory hardwood flooring (2022), two freshly painted bedrooms with vaulted ceilings and an updated bathroom with a large soaker tub and wonderfully indulgent dual head shower.Wanting that extra family space? Look to the newly updated lower level family room that offers a separate entrance that could be converted into an in-law suite or rental.Beyond all the beautiful updates are some peace of mind upgrades including a new roof (2025) with transferable warranty and all new energy-efficient windows within the past eight years.

Ask about this home

A HOMEH agent will answer your questions about this home.

Ask a question
Thinking of selling your home?See what your home is worth today.

Around this home

Commissioners Rd
100Errands
46Parks
91Schools

Daily convenience, out of 100, from the distances below

ParkRosel Park · 2 within 1 km15 min walk953 m
GroceryMetro3 min walk214 m
SchoolHCS - Hardy Geddes House7 min walk410 m
PharmacyShoppers Drug Mart4 min walk275 m
Cafés & foodPiping Kettle Soup Co. · 15 within 1 km3 min walk206 m
Gym & rec centreHighland Country Club18 min walk1.1 km
HospitalVictoria Hospital & Children's Hospital13 min walk821 m
WalkDriveStraight-line distance, open map data
Grocery0.2 km
Park1.0 km
Coffee0.2 km
Dining0.2 km
Gym1.3 km
Hospital0.8 km

Schools nearby

School rating, out of 10.

HCS - Hardy Geddes Houseelementary · Public · 0.4 km
—
Sir George Etienne Cartier Public Schoolelementary · Public · 0.6 km
2.8/10Low
Mountsfield Public Schoolelementary · Public · 0.7 km
7.2/10Good
Contact agent

Helpful calculators

Mortgage
Affordability
Closing costs
Land transfer tax
Property tax
Down payment
CMHC insurance
Stress test
Cashback Rebate

Your HOMEH agent

KimHOMEH agent · London

"Priced 8% over the Hestimate. I would see it this week."

Ask Kim

© 2026 HOMEH Inc., Brokerage · RECO Registration #6000380 · 505 Highway 7 East, Unit 308, Thornhill, ON L3T 7T1 · Listing data courtesy of the MLS® System of the listing brokerage, deemed reliable but not guaranteed.

Disclaimers and terms

HOMEH is operated by HOMEH Inc., a licensed Ontario real estate brokerage regulated by the Real Estate Council of Ontario (RECO) under the Trust in Real Estate Services Act, 2002 (TRESA). Under TRESA, consumers are entitled to the RECO Information Guide before entering into a representation agreement. Broker of Record Licence #5034208. Toronto Regional Real Estate Board Member #20004000.

Cashback Rebate. Paid by HOMEH Inc., Brokerage from the commission it receives, on closing, to eligible buyers who came to HOMEH as HOMEH leads. Subject to the buyer representation agreement, lender approval and legal limits; amounts vary with price, commission received and transaction type. Not a government incentive, tax credit or refund. Full terms and conditions apply.

Mortgage. Payment figures are estimates for illustration only, not an offer to lend; all financing is on approved credit (OAC). HOMEH Inc., Brokerage is not a mortgage broker, agent or lender; mortgage products and advice come from independent professionals licensed by the Financial Services Regulatory Authority of Ontario (FSRA).

Hestimate. Worked out with automated tools from recent nearby sales of similar homes. For information only, not an appraisal.

Accuracy. Listings, market data, photos, school, transit and neighbourhood information come from sources believed reliable, including the MLS® System and the Toronto Regional Real Estate Board (TRREB), but are not warranted accurate, current or complete. MLS® listing data is copyright TRREB. It must only be used by consumers with a bona fide interest in the purchase, sale or lease of real estate, and not for any commercial purpose.

Programs. Programs, incentives and benefits on this website are privately administered, may change or end without notice, and imply no government authority, endorsement or affiliation.

Not intended to solicit clients currently under contract with another brokerage.

The trademarks REALTOR®, REALTORS® and the REALTOR® logo are controlled by The Canadian Real Estate Association (CREA) and identify real estate professionals who are members of CREA. The trademarks MLS®, Multiple Listing Service® and the associated logos are owned by CREA and identify the quality of services provided by real estate professionals who are members of CREA. Used under licence.