

828 Gatestone Road
828 Gatestone Road
 See all 7 photos
Property history
- $749,900TerminatedList: 2026-04-02|End: 2026-04-17|15 daysX12951142
- $877,500TerminatedList: 2026-02-04|End: 2026-04-01|56 daysX12759152
- $877,500ExpiredList: 2025-11-12|End: 2026-02-03|83 daysX12536388
- $877,500ExpiredList: 2025-09-10|End: 2025-11-11|62 daysX12395490
- $877,500ExpiredList: 2025-07-22|End: 2025-09-23|63 daysX12299702
- $877,500ExpiredList: 2025-05-20|End: 2025-07-21|62 daysX12160287
- $877,500ExpiredList: 2025-03-11|End: 2025-05-19|69 daysX12013245
Facts and features
- BasementFull
- Age of homeNew
- Price per sq ft~$429
- Water, sewerMunicipal
- Fireplace
- Central air
- Waterfront
The homeDetached, 2-storey, New
- TypeDetached
- Style2-storey
- AgeNew
- Living space1,500–2,000 sq ft
- BasementFull
- ViewPond
- WaterfrontDirect
InsideFireplace Yes, electric, Upper level, Air exchanger, on demand water heater, water meter
- FireplaceYes, electric
- LaundryUpper level
- FeaturesAir exchanger, on demand water heater, water meter
- Rooms above ground10
- Bedrooms3
- Bathrooms3
- Kitchens1
Outside and lotBrick, vinyl siding, Asphalt rolled, Poured concrete
- ExteriorBrick, vinyl siding
- RoofAsphalt rolled
- FoundationPoured concrete
- FeaturesBacks on green belt, recreational area
- Size38.17 × 107.25 ft
- ShapeRectangular
- ZoningResidential
Parking2 Garage, Attached, Private double
- Spaces2 Garage
- GarageAttached
- DrivewayPrivate double
Heating, water and powerForced air, gas, Central air, Municipal water
- HeatingForced air, gas
- CoolingCentral air
- WaterMunicipal water
- SewerOther
- Natural gasYes
- HydroYes
- CableYes
- TelephoneYes
Costs and taxesHST No HST, Gas on demand hot water heater, On demand water heater
- HSTNo HST
- Rental itemsGas on demand hot water heater
- Under contractOn demand water heater
Included in the saleStove, fridge, dishwasher, washer , dryer
- IncludedStove, fridge, dishwasher, washer , dryer
NearbyGreenbelt/conservation, lake/pond, school, waterfront
- Close toGreenbelt/conservation, lake/pond, school, waterfront
Listing detailsX12951142, Terminated, Apr 2, 2026
- MLS® numberX12951142
- StatusTerminated
- Listed onApr 2, 2026
- Days on market15
- UpdatedApr 17, 2026
- Possession90+ days
- Occupied byVacant
- Listing brokerageNU-VISTA PREMIERE REALTY INC.
About this home
828 Gatestone Road, London (South U), ON N6M 1C1
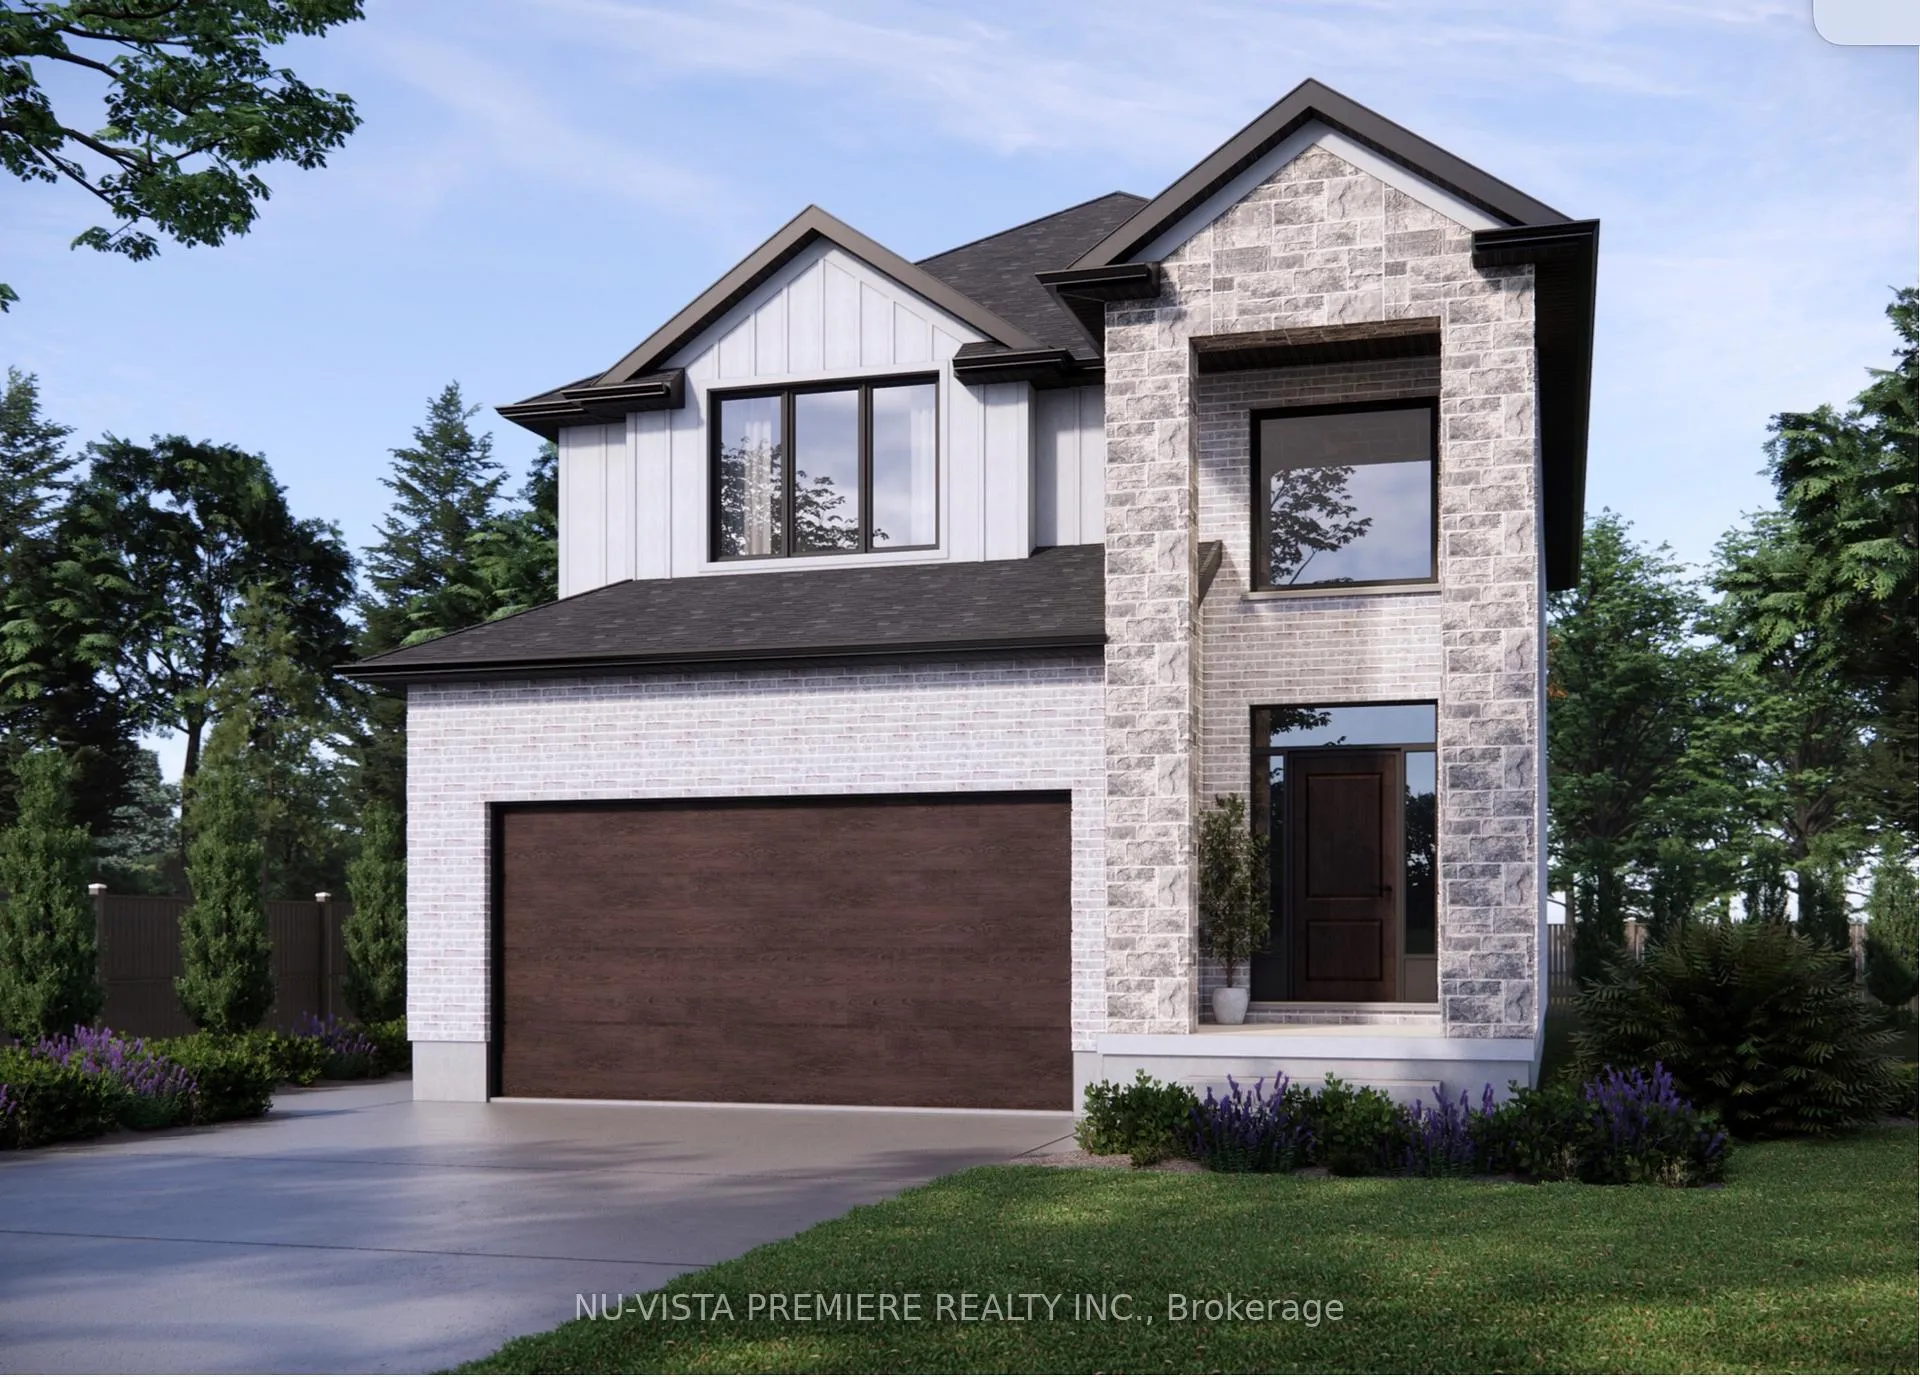
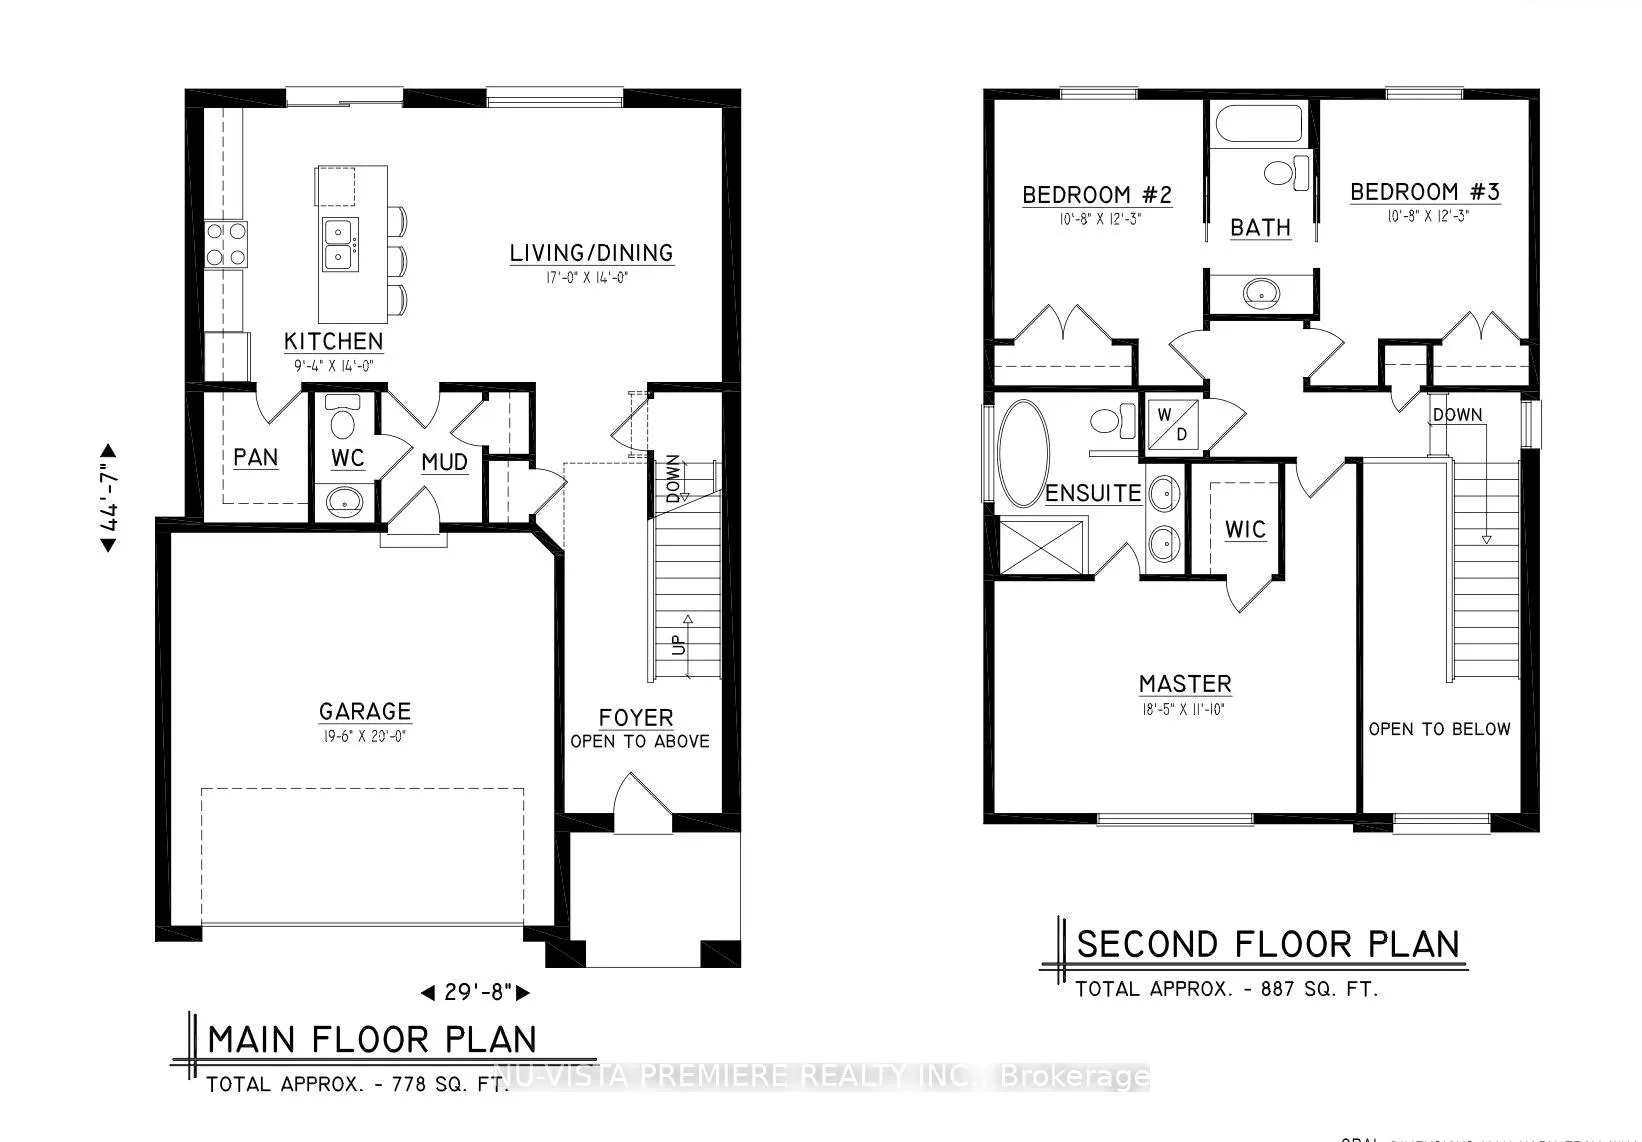
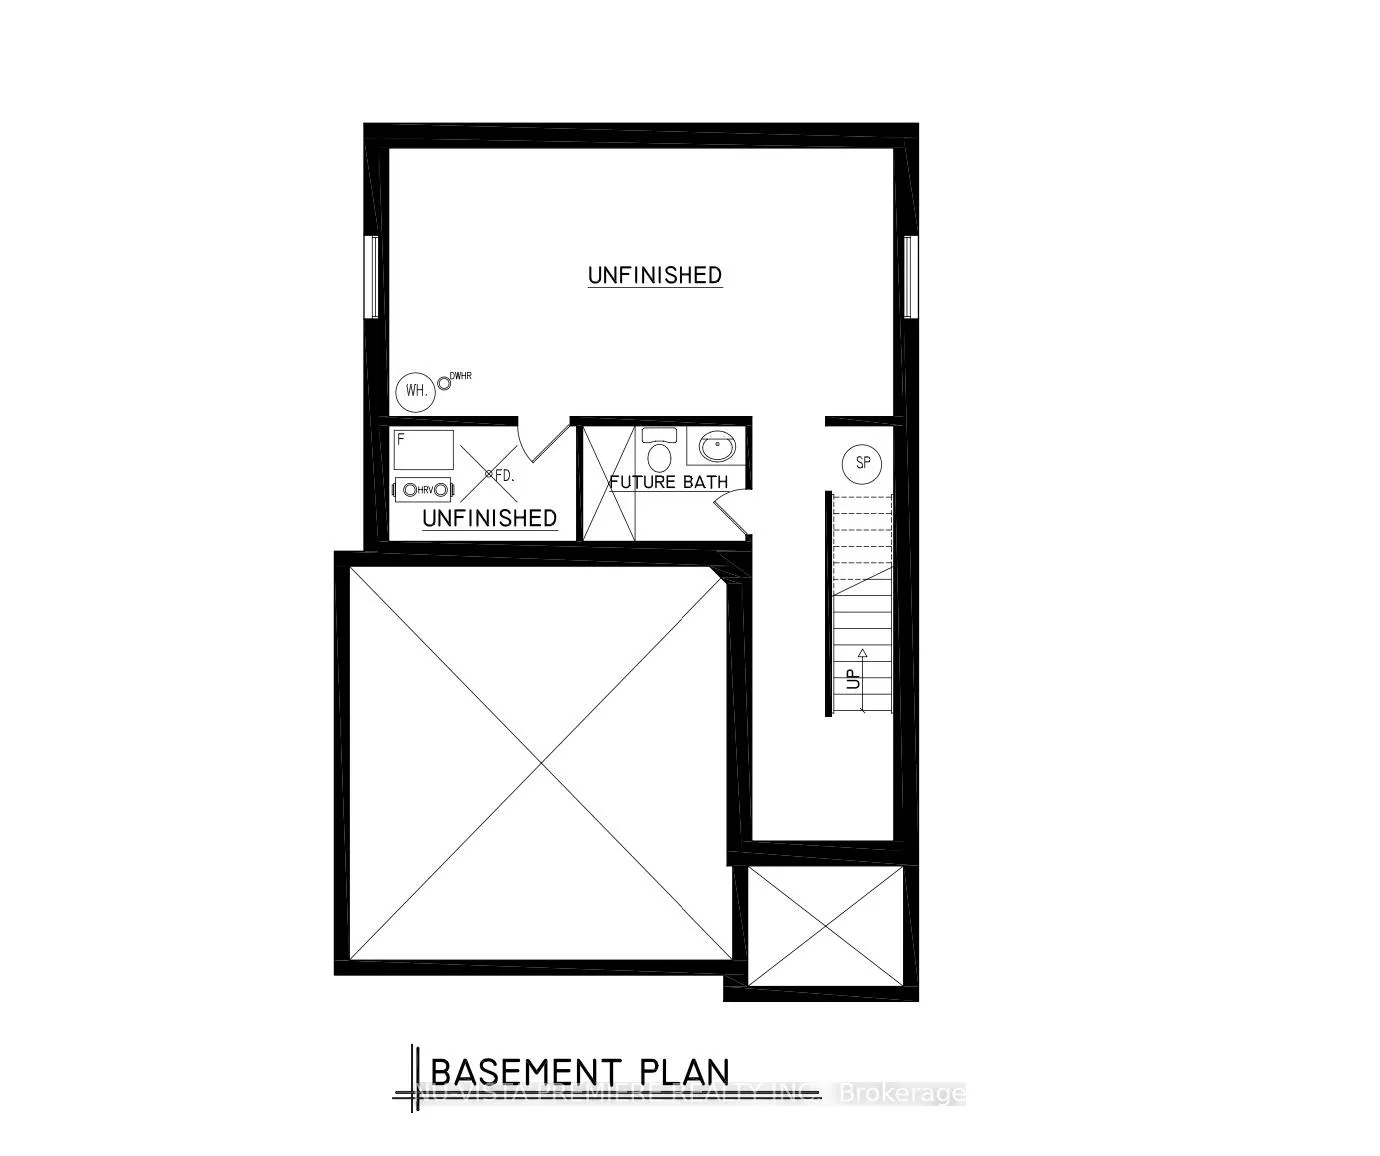
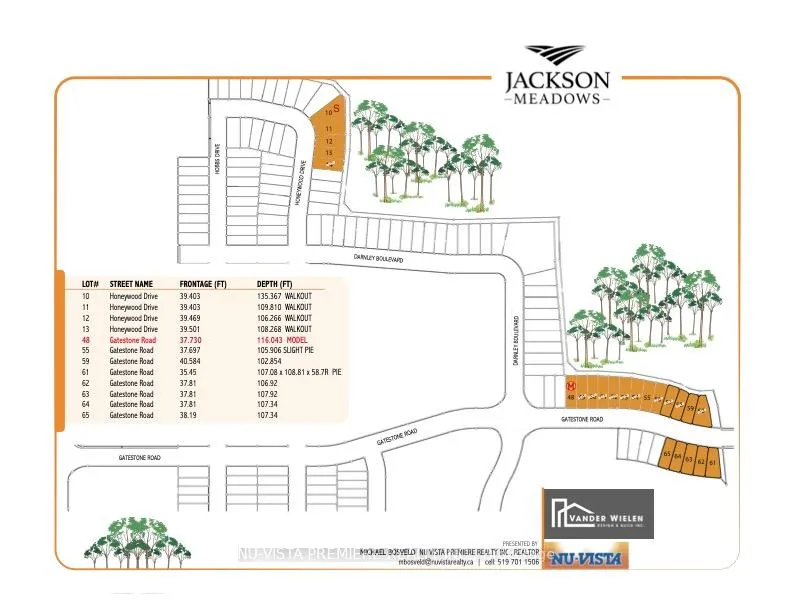
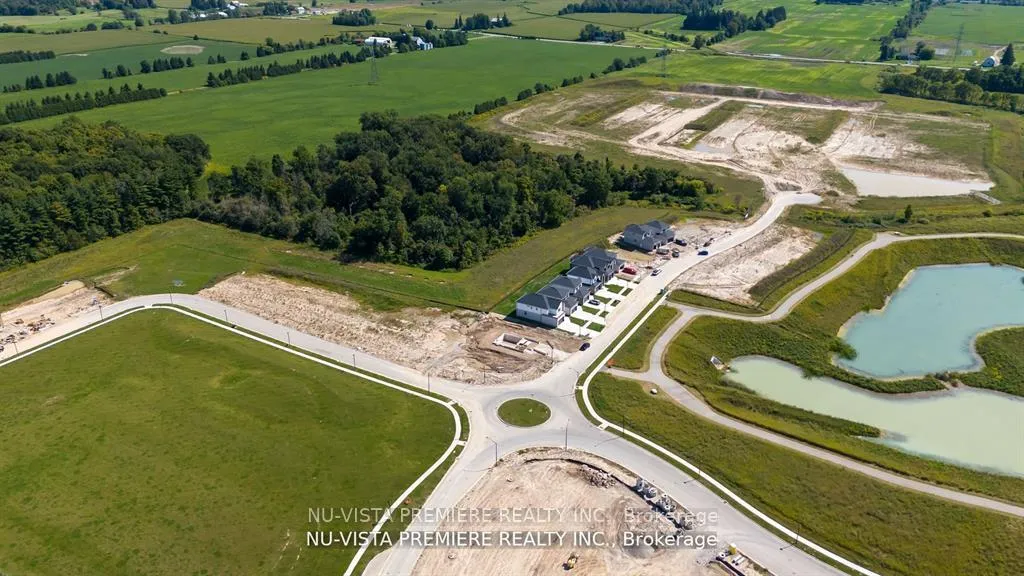
POND LOT! The OPAL model with1665 sq ft of Luxury finished area BACKING onto pond. Very rare and just a handful available! JACKSON MEADOWS, southeast London's newest area. This home features a grand two storey foyer. Quality built by Vander Wielen Design & Build Inc, and packed with luxury features! Choice of granite or quartz tops, hardwood floor on the main floor and upper hallway, Oak stairs, 9 ft ceilings on the main, deluxe "Island" style kitchen, 2 full baths upstairs including a 5 pc luxury ensuite with tempered glass shower and soaker tub and main laundry. The kitchen features a massive centre island and looks out on to a tranquil pond, making it an ideal place to call home. Large lot 38'2" x 107.9 ft lot backing onto pond and across the street from protected woods. NEW $28.2 million state of the art public school just announced for Jackson Meadows with 655 seats and will include a 5 room childcare for 2026 school year! This home is to be built and photo is of similar model. SPECIAL BONUS: 5 pc appliance package valued at $7500. Included in all homes purchased between April 5th and May 30th 2026. See listing agent for details.
Ask about this home
A HOMEH agent will answer your questions about this home.
Around this home
Daily convenience, out of 100, from the distances below
Schools nearby
School rating, out of 10.
Helpful calculators
Your HOMEH agent

"I would see it this week."