

Unit 11, 310 Callaway Road
Unit 11, 310 Callaway Road
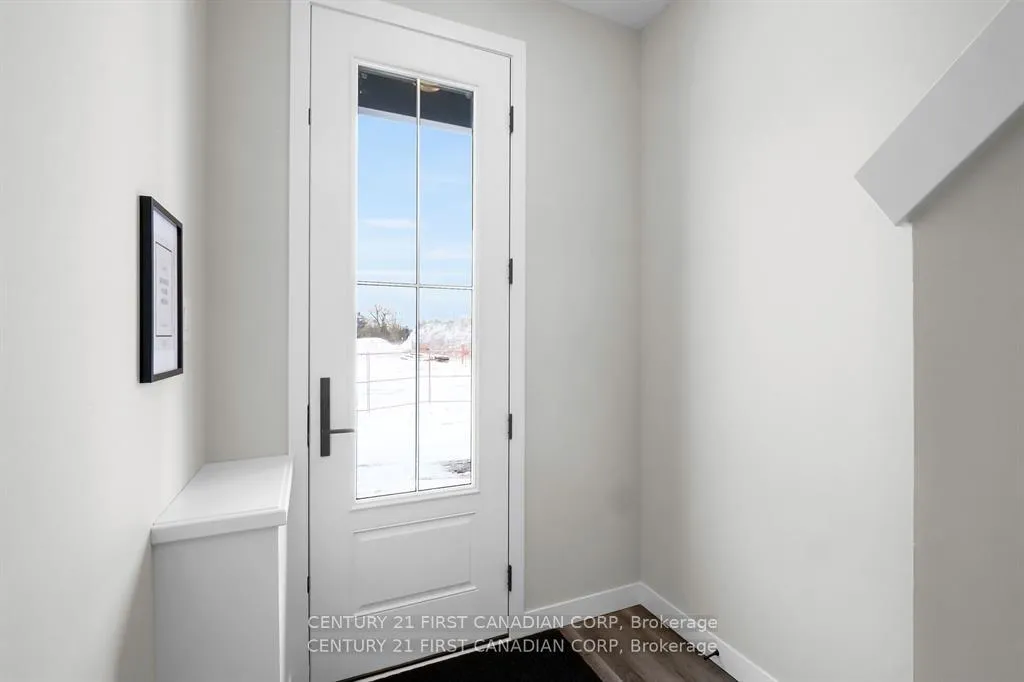 See all 29 photos
Property history
Facts and features
- BasementNone
- Lease term12 months
- FurnishedUnfurnished
- Age of home0–5 years
- Central air
The homeFreehold Townhouse, 3-storey, Age 0–5 years
- Type: Freehold Townhouse
- Style: 3-storey
- Age: 0–5 years
- Living space: 2,000–2,500 sq ft
- Basement: None
InsideLaundry room, Auto garage door remote, water heater, Rooms above ground 10
- Laundry: Laundry room
- Features: Auto garage door remote, water heater
- Rooms above ground: 10
- Bedrooms: 3
- Bathrooms: 3
- Kitchens: 1
- Family room: Yes
Outside and lotHardboard, Asphalt shingle, Concrete
- Exterior: Hardboard
- Roof: Asphalt shingle
- Foundation: Concrete
- Features: Deck
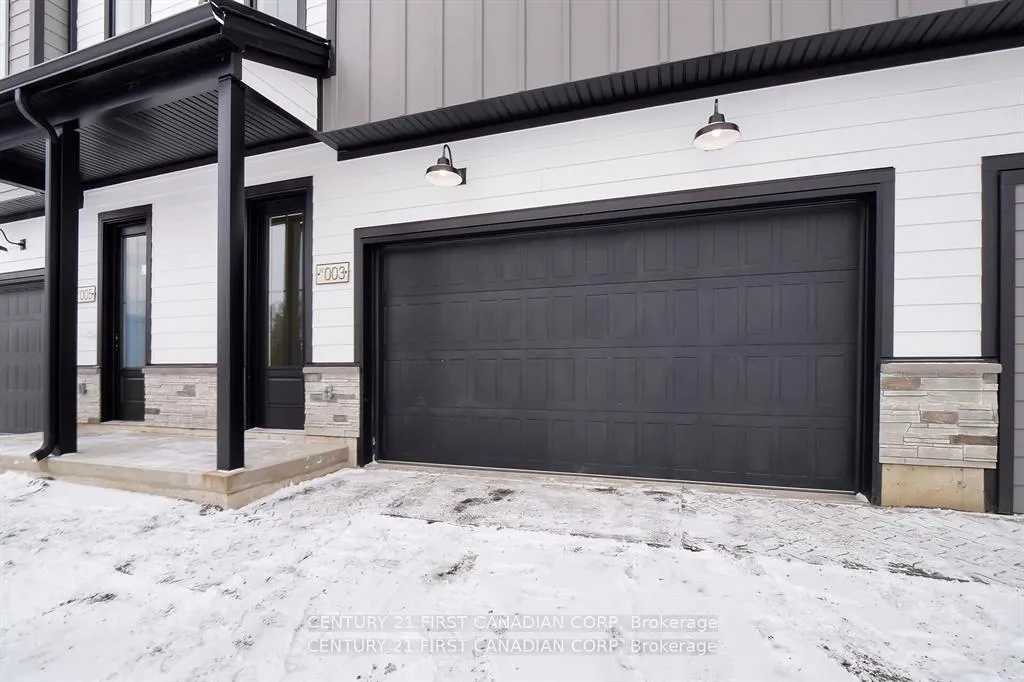
Parking2 Garage, Attached, Available, private double
- Spaces: 2 Garage
- Garage: Attached
- Driveway: Available, private double
Heating, water and powerForced air, gas, Central air, Municipal water
- Heating: Forced air, gas
- Cooling: Central air
- Water: Municipal water
- Sewer: Municipal sewer
- Natural gas: Yes
- Hydro: Yes
- Cable: Yes
- Telephone: Yes
Rent and termsRent $3,300 a month, Entire property, Unfurnished
- Rent: $3,300 a month
- Space for rent: Entire property
- Furnished: Unfurnished
- Lease: 12 months
- Paid: Monthly
- Rent includes: Building maintenance, central air conditioning, grounds maintenance, exterior maintenance, interior maintenance, parking, private garbage removal, snow removal
- Deposit: Required
- Credit check: Required
- Employment letter: Required
- Rental application: Required
- References: Required
- Rental items: Hot water heater
NearbyPublic transit
- Close to: Public transit
Listing detailsX12951098, Rented, Apr 2, 2026
- MLS® number: X12951098
- Status: Rented
- Listed on: Apr 2, 2026
- Days on market: 39
- Updated: May 11, 2026
- Possession: 2026-05-01 / 30-59 days
- Occupied by: Tenant
- Listing brokerage: CENTURY 21 FIRST CANADIAN CORP
About this home
Unit 11, 310 Callaway Road, London (North R), ON N6G 0N8
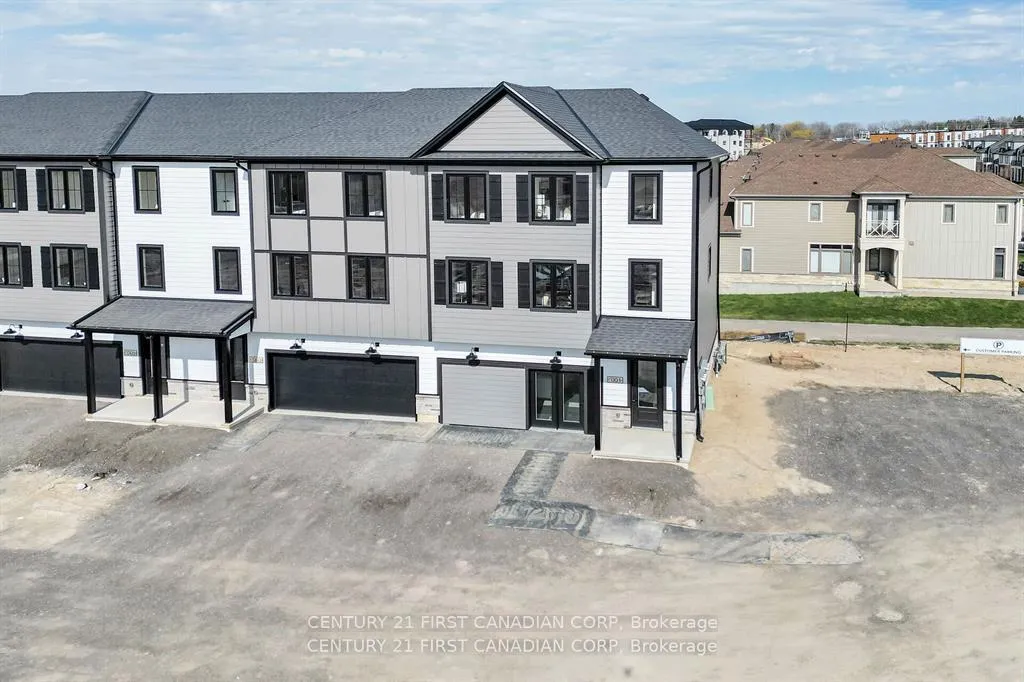
This bright and spacious end unit is perfectly positioned, offering extra windows for abundant natural light and serene views overlooking the pond. With 2.5 baths and thoughtful upgrades throughout, it delivers both comfort and style. The lower level features a wet bar and direct access to the backyard-an ideal setup for entertaining. The modern kitchen includes a tile backsplash, quartz countertops, and a walkout to a private deck, creating a seamless indoor-outdoor living experience. Enjoy solid-surface flooring across the main and lower levels, complemented by a cozy fireplace in the great room. The generous primary bedroom includes a large walk-in closet and a well-appointed ensuite with double sinks. A convenient main-floor office provides the perfect space for working from home. Additional highlights include a double attached garage and a highly walkable location with restaurants nearby and the Medway Trail right at your doorstep. Just 6 minutes to Western University and University Hospital, and situated within an excellent elementary and secondary school district. Utilities are extra.
Ask about this home
A HOMEH agent will answer your questions about this home.
Around this home
Daily convenience, out of 100, from the distances below
Schools nearby
School rating, out of 10.
Helpful calculators
Your HOMEH agent

"I would see it this week."