

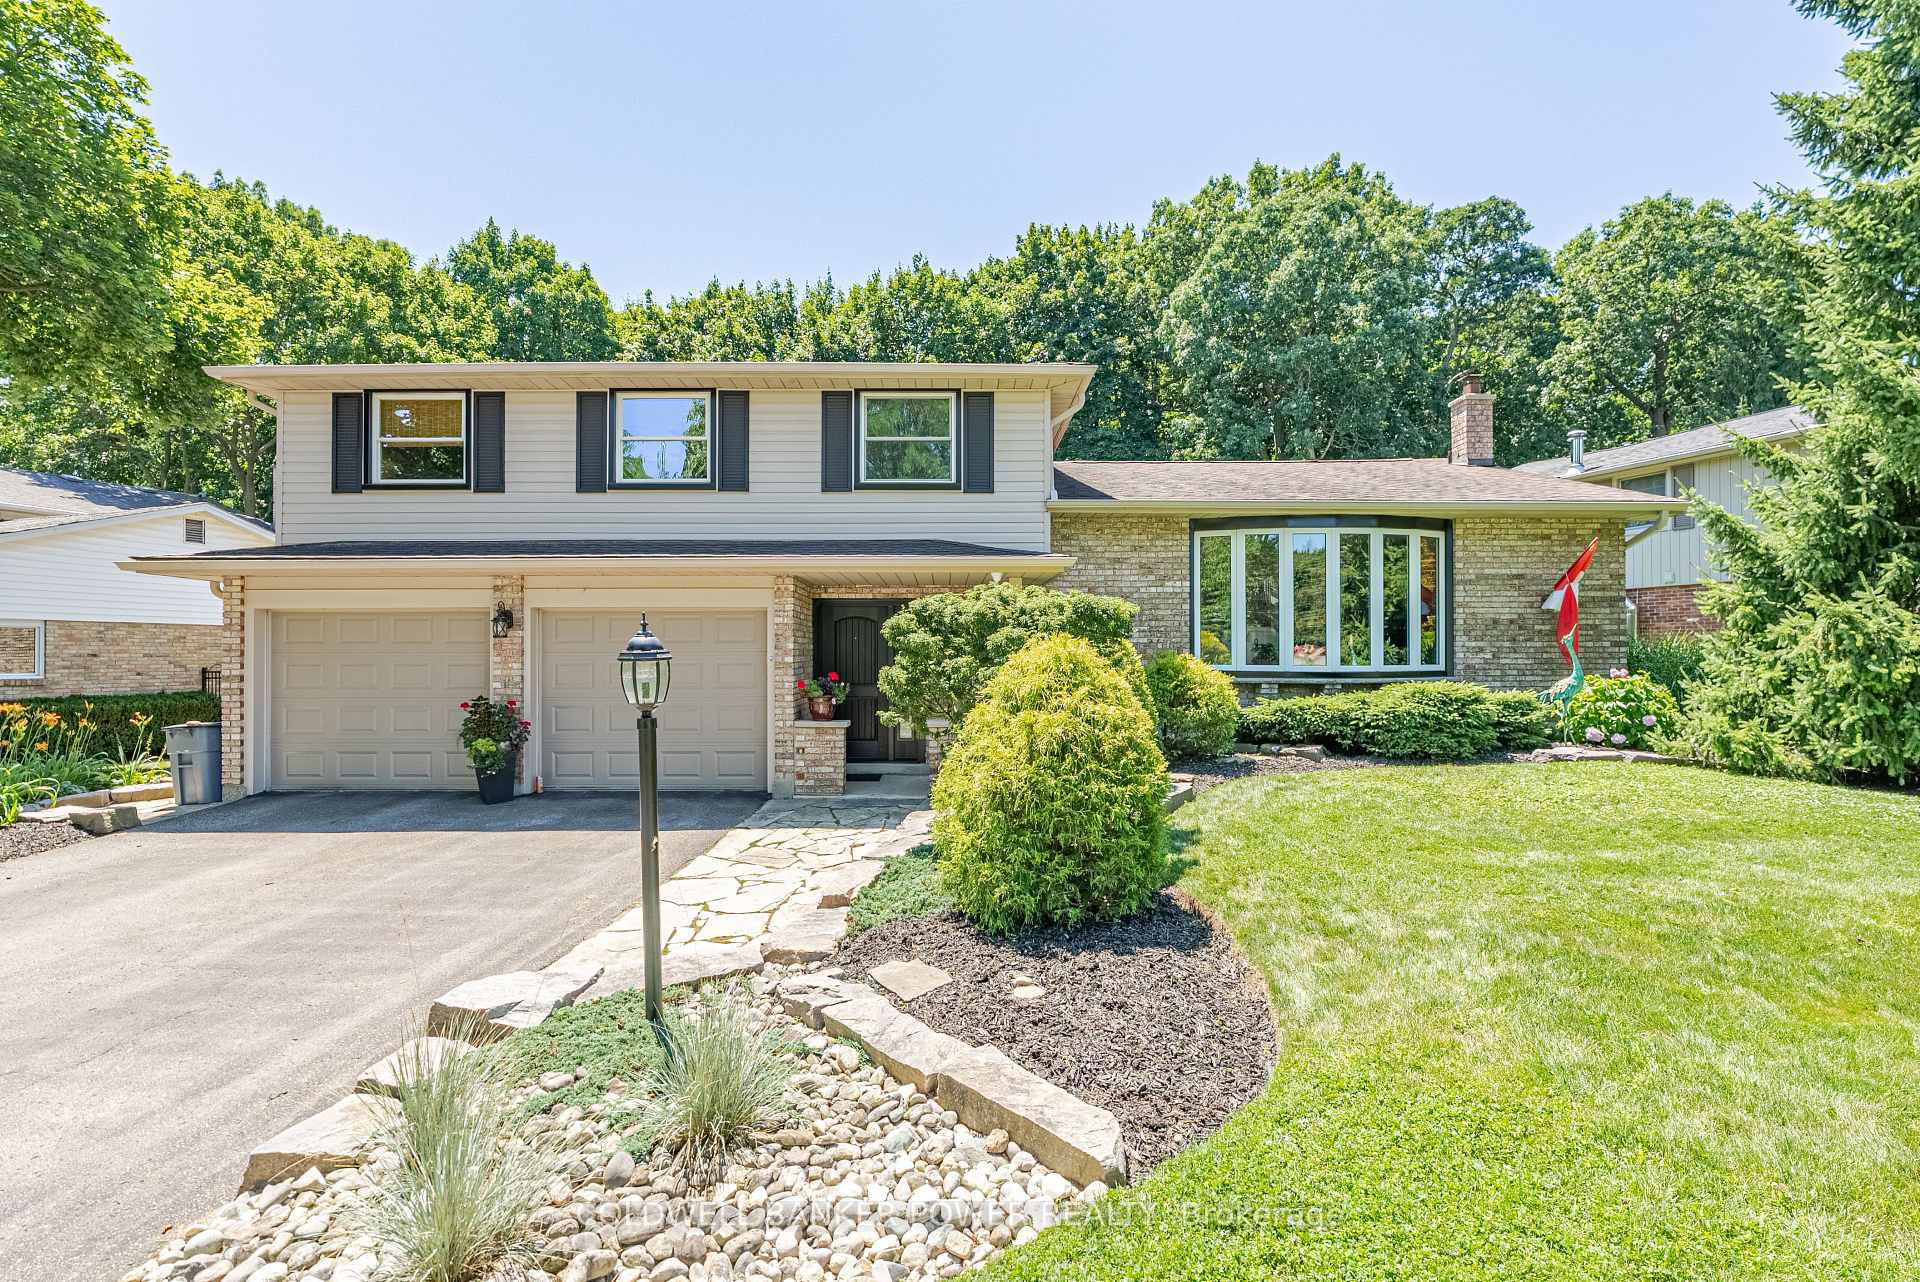
68 Hampton Crescent
68 Hampton Crescent
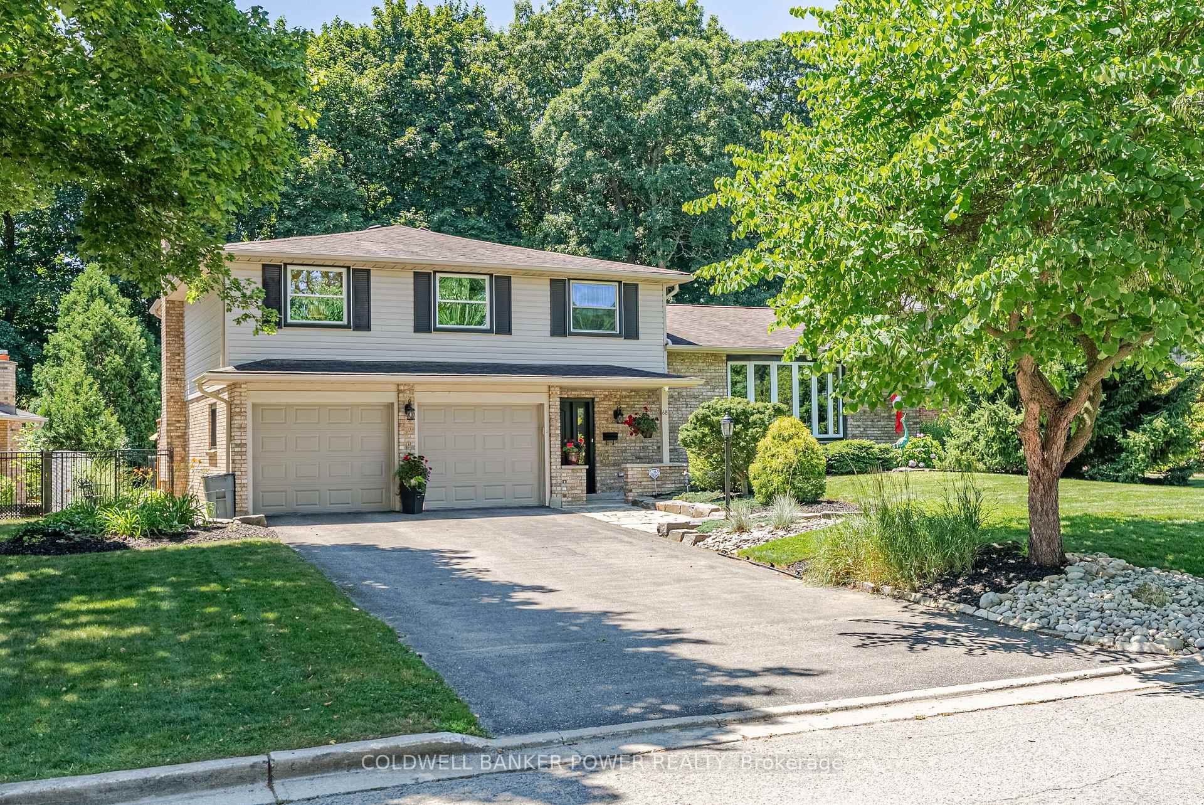
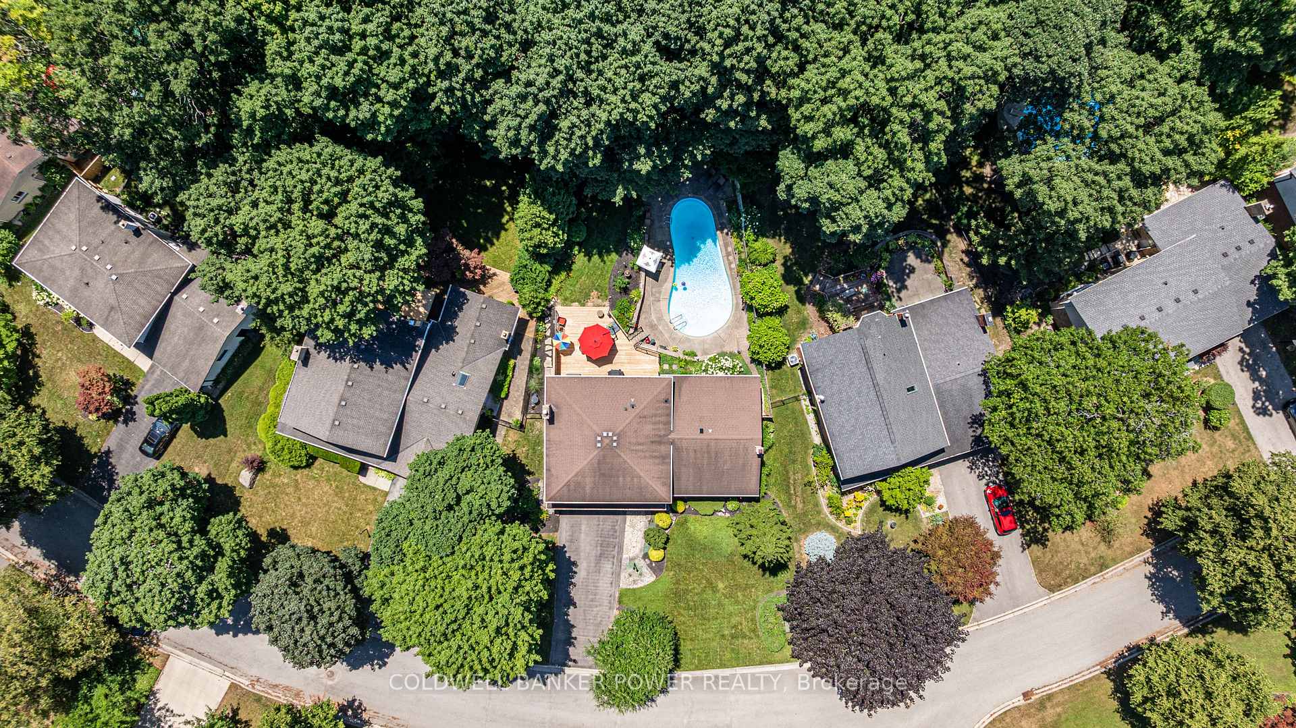
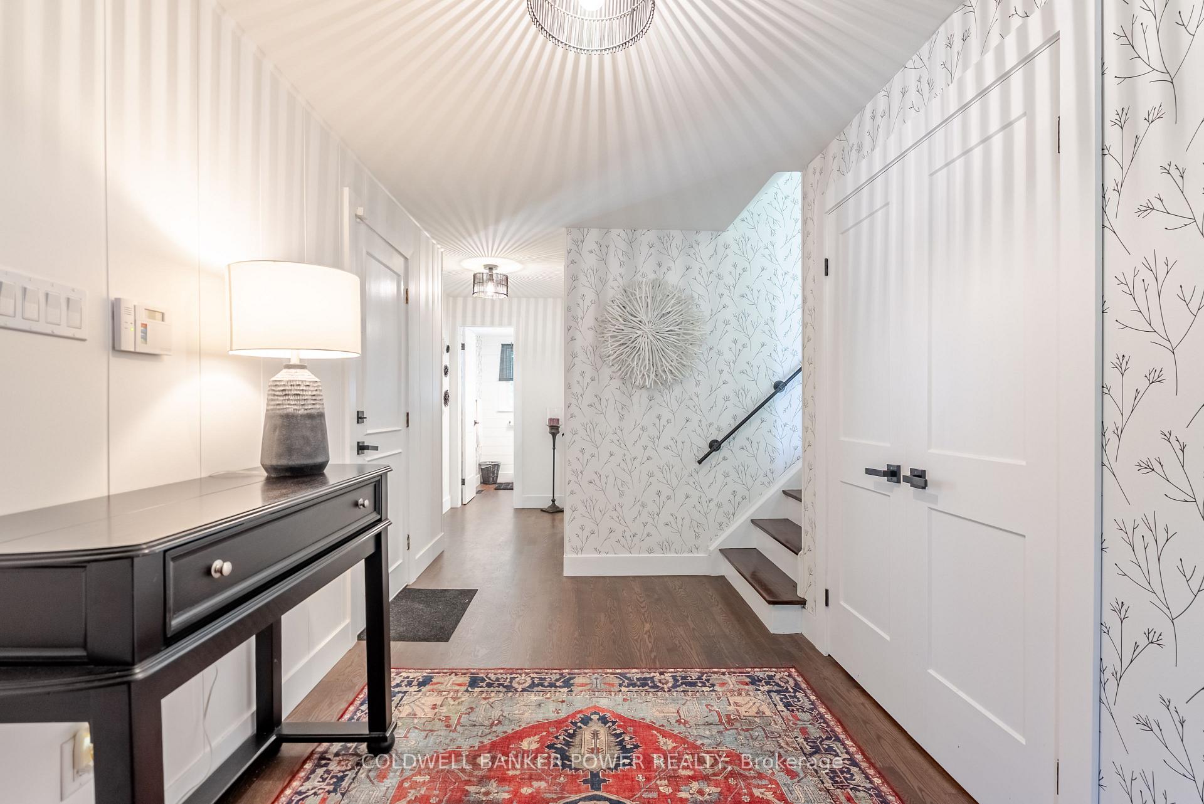
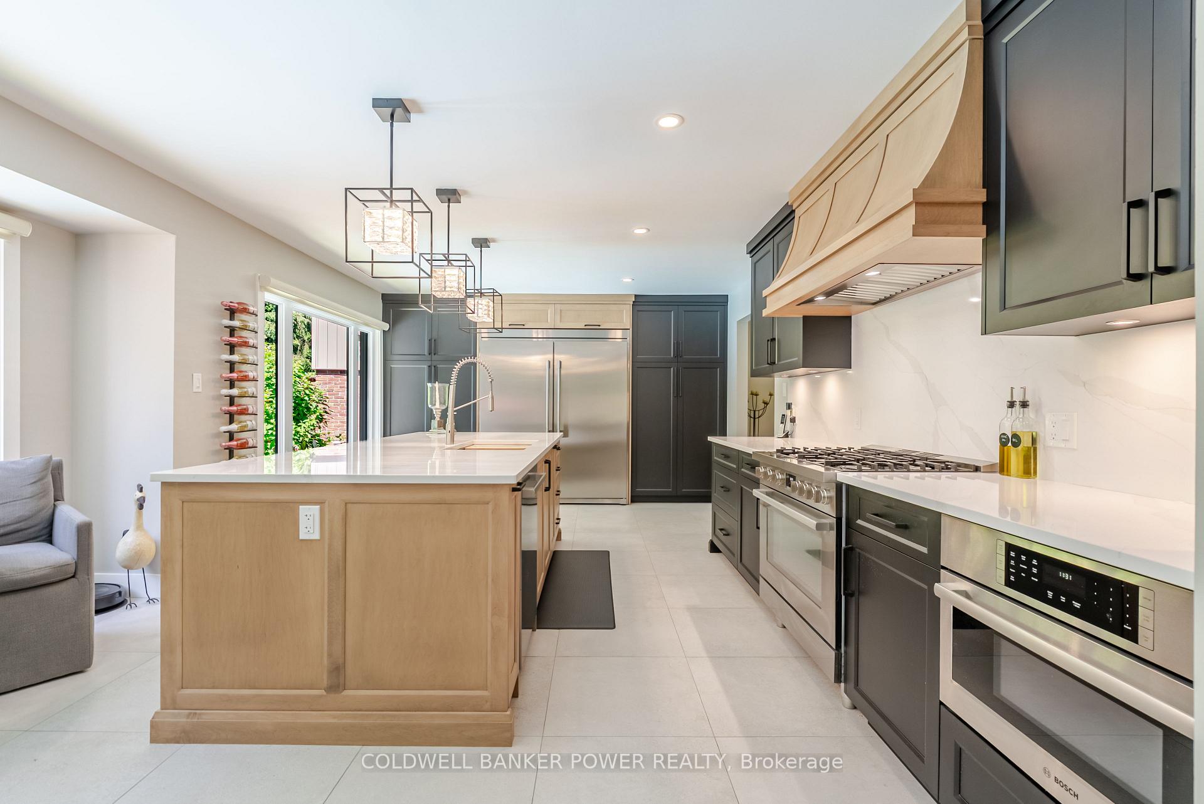 See all 44 photos
Property history
- $1,199,900TerminatedList: 2025-07-28|End: 2025-09-19|53 daysX12310972
- $1,299,900TerminatedList: 2025-07-21|End: 2025-07-28|7 daysX12297895
Facts and features
- BasementFinished
- Age of home51–99 years
- Price per sq ft~$578
- Water, sewerMunicipal
- Fireplace
- Central air
- Inground pool
The homeDetached, 2-storey, Age 51–99 years
- Type: Detached
- Style: 2-storey
- Age: 51–99 years
- Living space: 2,000–2,500 sq ft
- Basement: Full, finished
InsideFireplace Yes, natural gas, family room, Lower level, Water heater, auto garage door remote
- Fireplace: Yes, natural gas, family room
- Laundry: Lower level
- Features: Water heater, auto garage door remote
- Security: Carbon monoxide detectors, smoke detector, security system
- Rooms above ground: 14
- Rooms in the basement: 2
- Bedrooms: 4
- Bathrooms: 3
- Kitchens: 1
- Family room: Yes
Outside and lotBrick, vinyl siding, Shingles, Poured concrete
- Exterior: Brick, vinyl siding
- Roof: Shingles
- Foundation: Poured concrete
- Pool: Inground, salt
- Features: Privacy, landscaped, deck, lawn sprinkler system
- Other structures: Fence - full, shed
- Size: 90 × 169.77 ft
- Zoning: R1-9
Parking2 Garage, Attached
- Spaces: 2 Garage
- Garage: Attached
Heating, water and powerForced air, gas, Central air, Municipal water
- Heating: Forced air, gas
- Cooling: Central air
- Water: Municipal water
- Sewer: Municipal sewer
Costs and taxesTaxes $7,708 a year, HST included in the price, Water heater
- Taxes, 2024: $7,708 a year
- HST: HST included in the price
- Rental items: Water heater
- Under contract: Hot water heater
Included in the saleRefrigerator, stove, dishwasher, washer, dryer, window coverings, pool equipment, garage door opener & remotes
- Included: Refrigerator, stove, dishwasher, washer, dryer, window coverings, pool equipment, garage door opener & remotes
NearbyFenced yard, park, place of worship, school, rec./commun.centre, golf
- Close to: Fenced yard, park, place of worship, school, rec./commun.centre, golf
Listing detailsX12297895, Terminated, Jul 21, 2025
- MLS® number: X12297895
- Status: Terminated
- Listed on: Jul 21, 2025
- Days on market: 7
- Updated: Jul 28, 2025
- Possession: Flexible
- Occupied by: Owner
- Listing brokerage: COLDWELL BANKER POWER REALTY
About this home
68 Hampton Crescent, London (North Q), ON N6H 2N9
Beautifully renovated family home on an oversized, private lot with a stunning backyard pool oasis in the highly desirable Old Hazelden neighbourhood. Located on a quiet, tree-lined crescent, this home backs onto towering mature trees and St. Anthony's Park, offering exceptional privacy and a tranquil setting. Walking distance to top-ranked schools, parks, nature trails, shopping, restaurants, and all the fantastic amenities Oakridge has to offer. Over $300,000 in recent upgrades (see Documents tab for full list). In 2023, Riverside Construction completed a full professional renovation, including a stunning GCW/Casey's kitchen with quartz countertops, high-end stainless steel appliances, gas stove, custom range hood, and designer finishes throughout. The sun-filled dining and living areas feature large windows, a new fireplace with gorgeous surround-perfect for hosting family and friends. The inviting family room includes a gas fireplace and opens to the deck, as does the butlers pantry with custom storage and built-in fridge, ideal for summer entertaining. The main floor also includes updated flooring, lighting, and a stylish 2-piece powder room. Upstairs offers 4 bedrooms and 2 full bathrooms, including a spacious primary retreat with ample closet space and a luxurious 3-piece ensuite with glass shower and heated floors. The finished lower level includes a rec room with dry bar, laundry area, and great storage. Upstairs laundry rough-in remains. The fully fenced backyard features a heated saltwater concrete pool, new custom deck (2024), and a grass area ideal for kids and outdoor activities. Additional recent updates include: furnace (2023), pool filter & pump (2023), irrigation system (2023), rear deck & glass railings (2024), hardwood floors (2023), gas line for BBQ and much more. This move-in-ready home is the perfect forever home for your family.
Ask about this home
A HOMEH agent will answer your questions about this home.
Around this home
Daily convenience, out of 100, from the distances below
Schools nearby
School rating, out of 10.
Helpful calculators
Your HOMEH agent

"I would see it this week."