

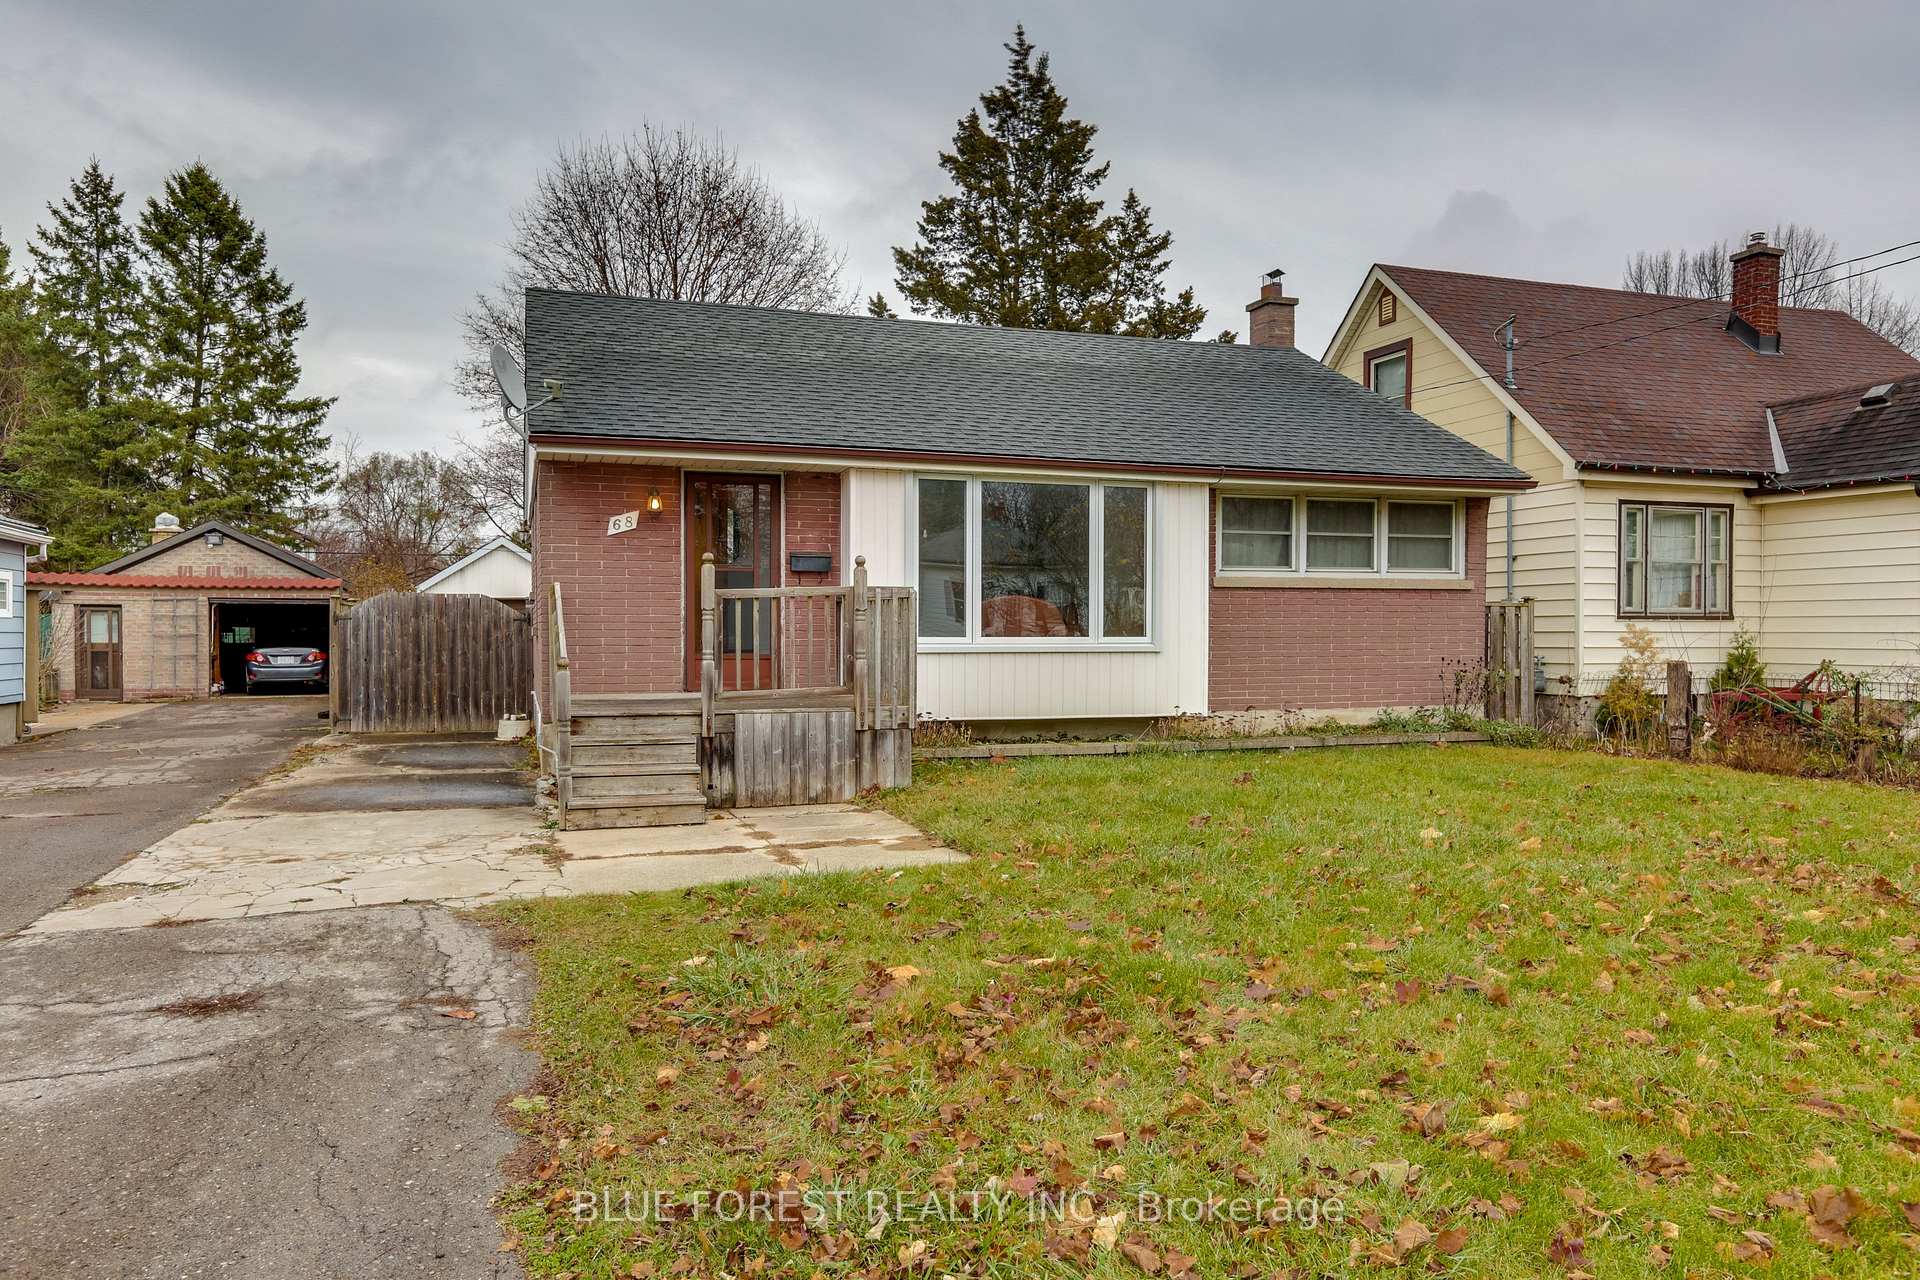
68 McNay Street
68 McNay Street
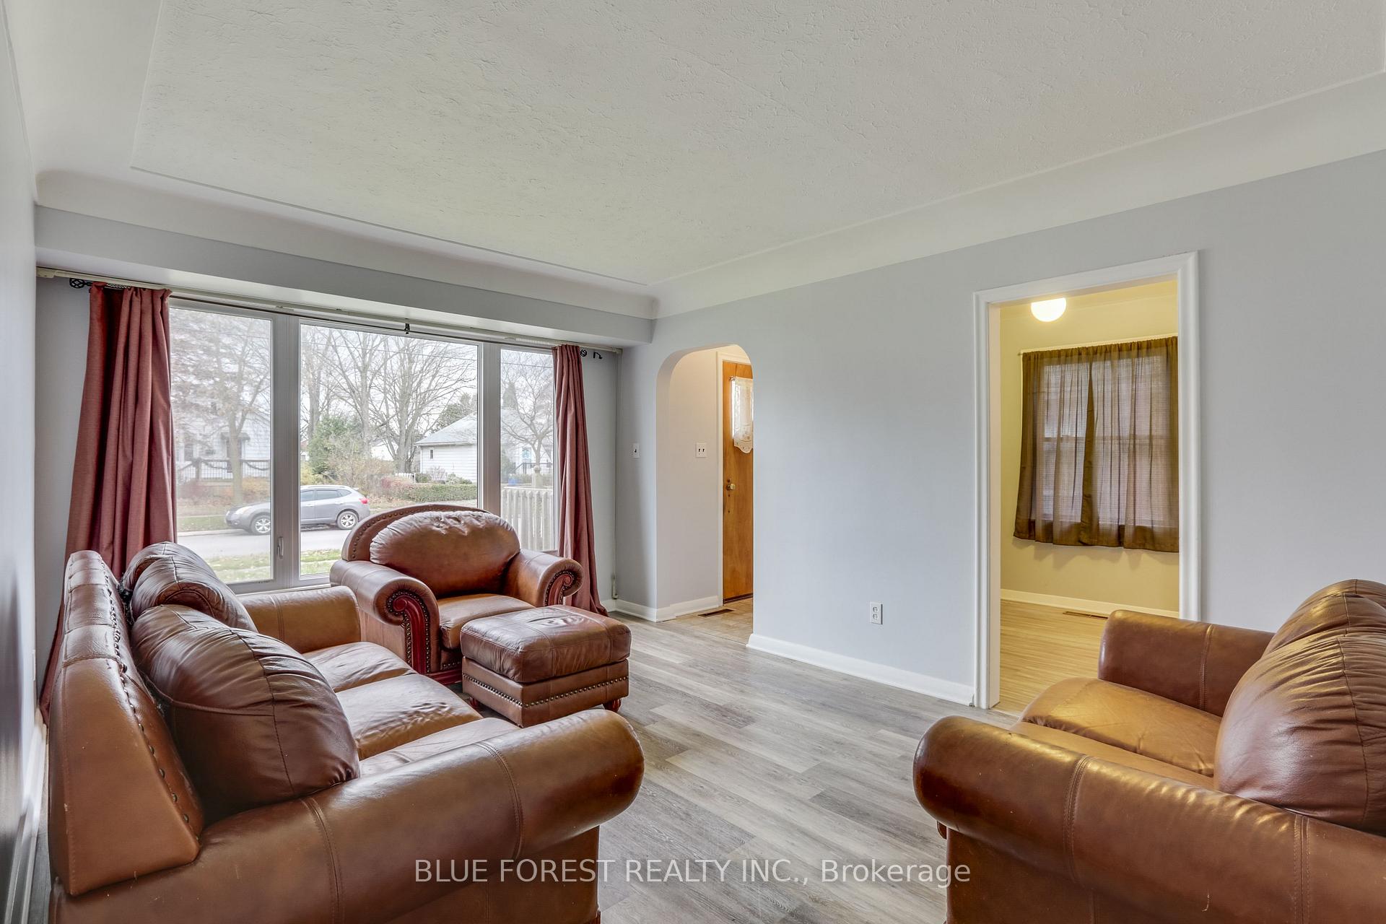
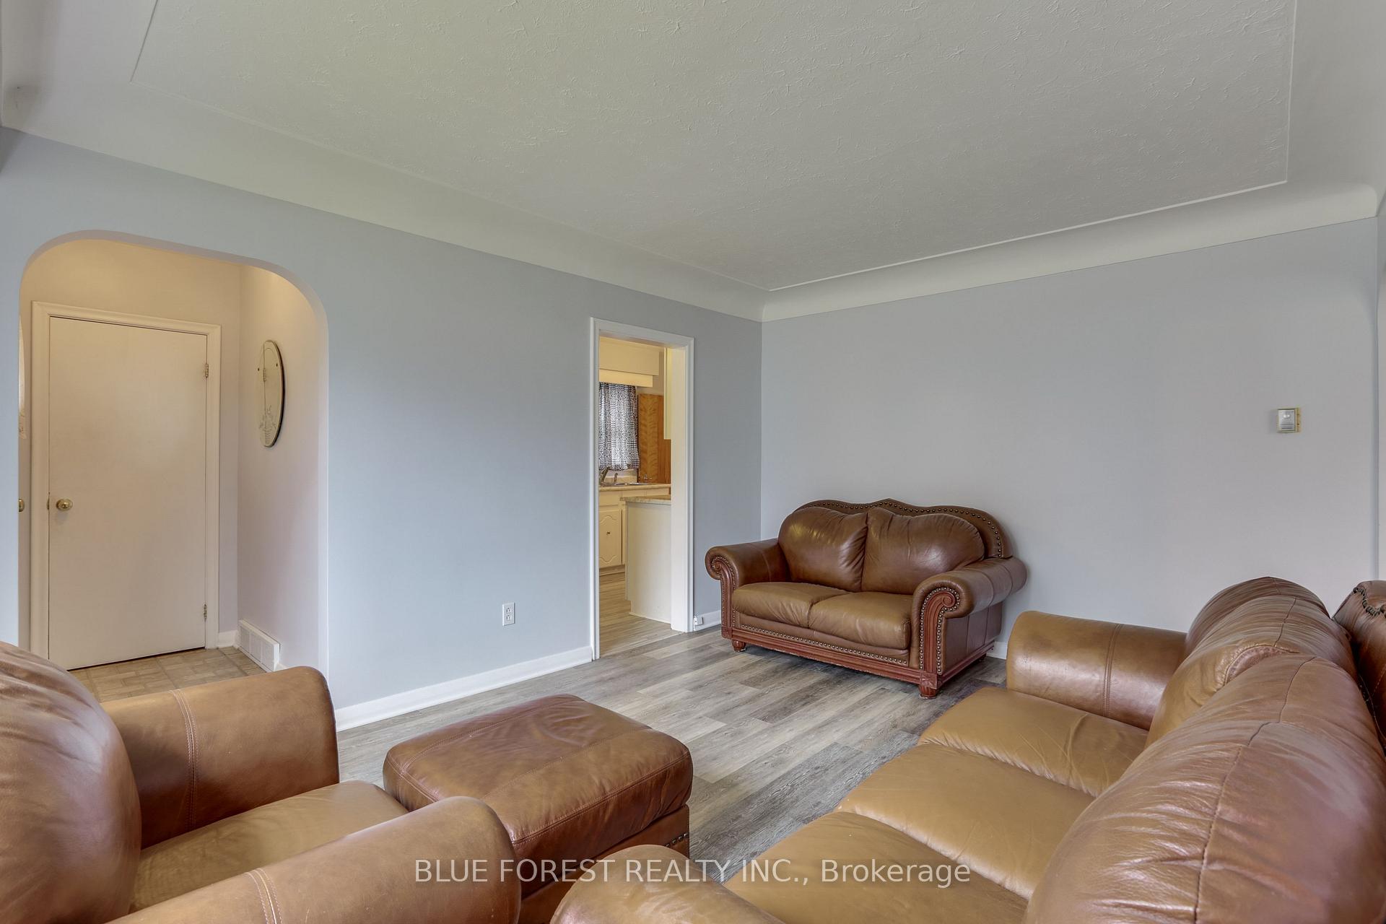
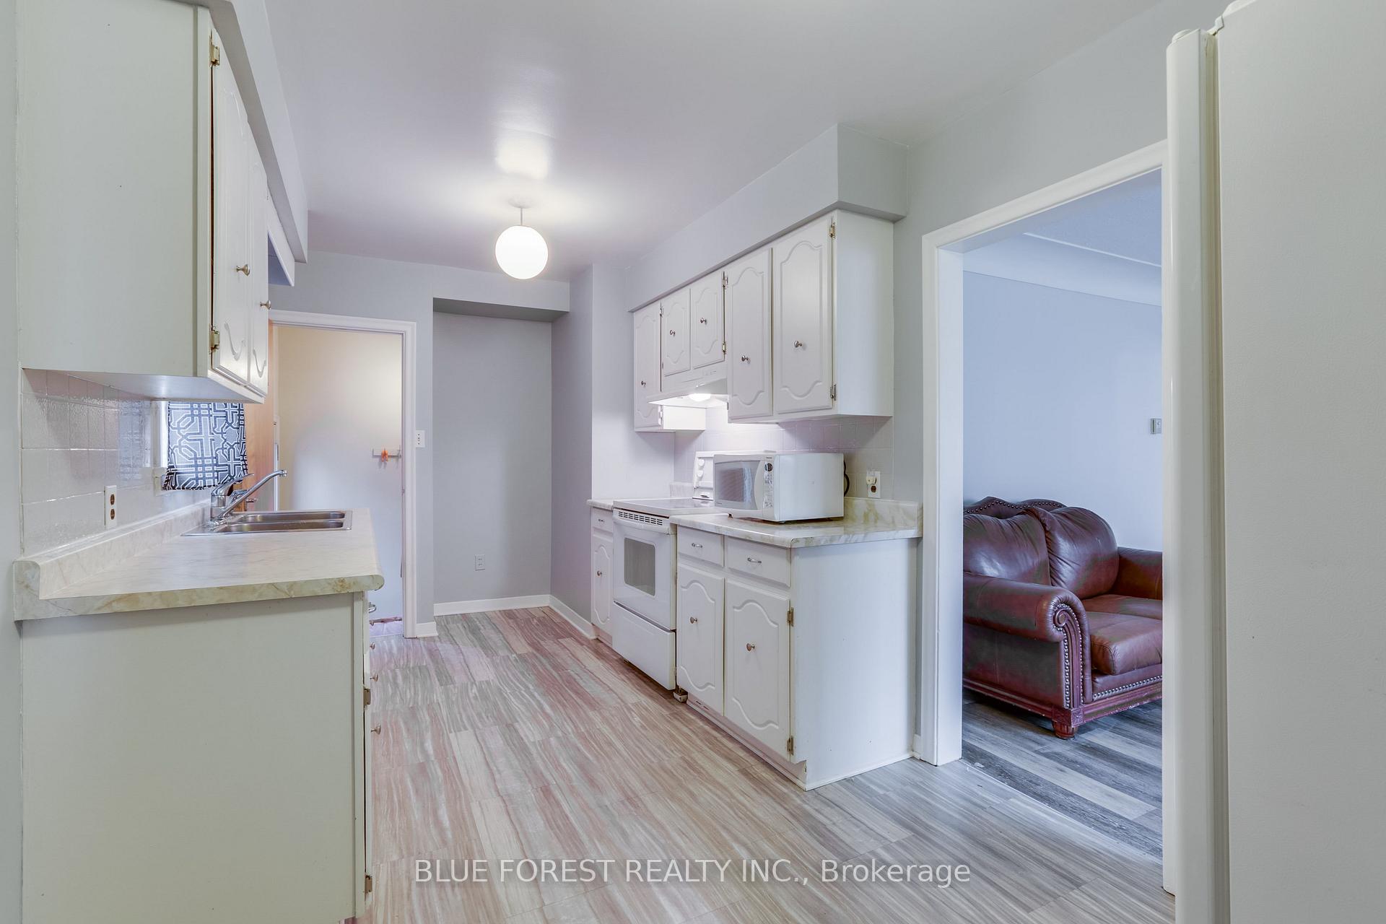
 See all 31 photos
Property history
Facts and features
- BasementFull
- Age of home51–99 years
- Water, sewerMunicipal
- Lot shapeRectangular
- Central air
The homeDetached, Bungalow, Age 51–99 years
- Type: Detached
- Style: Bungalow
- Age: 51–99 years
- Living space: 1,100–1,500 sq ft
- Basement: Full
InsideLower level, Rooms above ground 6, Bedrooms 3
- Laundry: Lower level
- Rooms above ground: 6
- Bedrooms: 3
- Bathrooms: 1
- Kitchens: 1
- Family room: Yes
Outside and lotBrick, Shingles, Poured concrete
- Exterior: Brick
- Roof: Shingles
- Foundation: Poured concrete
- Features: Deck
- Size: 45.11 × 126.46 ft
- Shape: Rectangular
- Zoning: R1-6
Parking1 Garage, Detached, Private
- Spaces: 1 Garage
- Garage: Detached
- Driveway: Private
Heating, water and powerForced air, gas, Central air, Municipal water
- Heating: Forced air, gas
- Cooling: Central air
- Water: Municipal water
- Sewer: Municipal sewer
Costs and taxesTaxes $2,769 a year, Rental items None
- Taxes, 2024: $2,769 a year
- Rental items: None
Included in the saleWasher, dryer, fridge, stove, water heater, furniture in family room
- Included: Washer, dryer, fridge, stove, water heater, furniture in family room
NearbySchool bus route, school, rec./commun.centre, public transit, place of worship, park
- Close to: School bus route, school, rec./commun.centre, public transit, place of worship, park
Listing detailsX11822246, Sold, Dec 2, 2024
- MLS® number: X11822246
- Status: Sold
- Listed on: Dec 2, 2024
- Days on market: 3
- Updated: Dec 5, 2024
- Possession: Immediately
- Occupied by: Vacant
- Listing brokerage: BLUE FOREST REALTY INC.
About this home
68 McNay Street, London (East C), ON N5Y 1K7
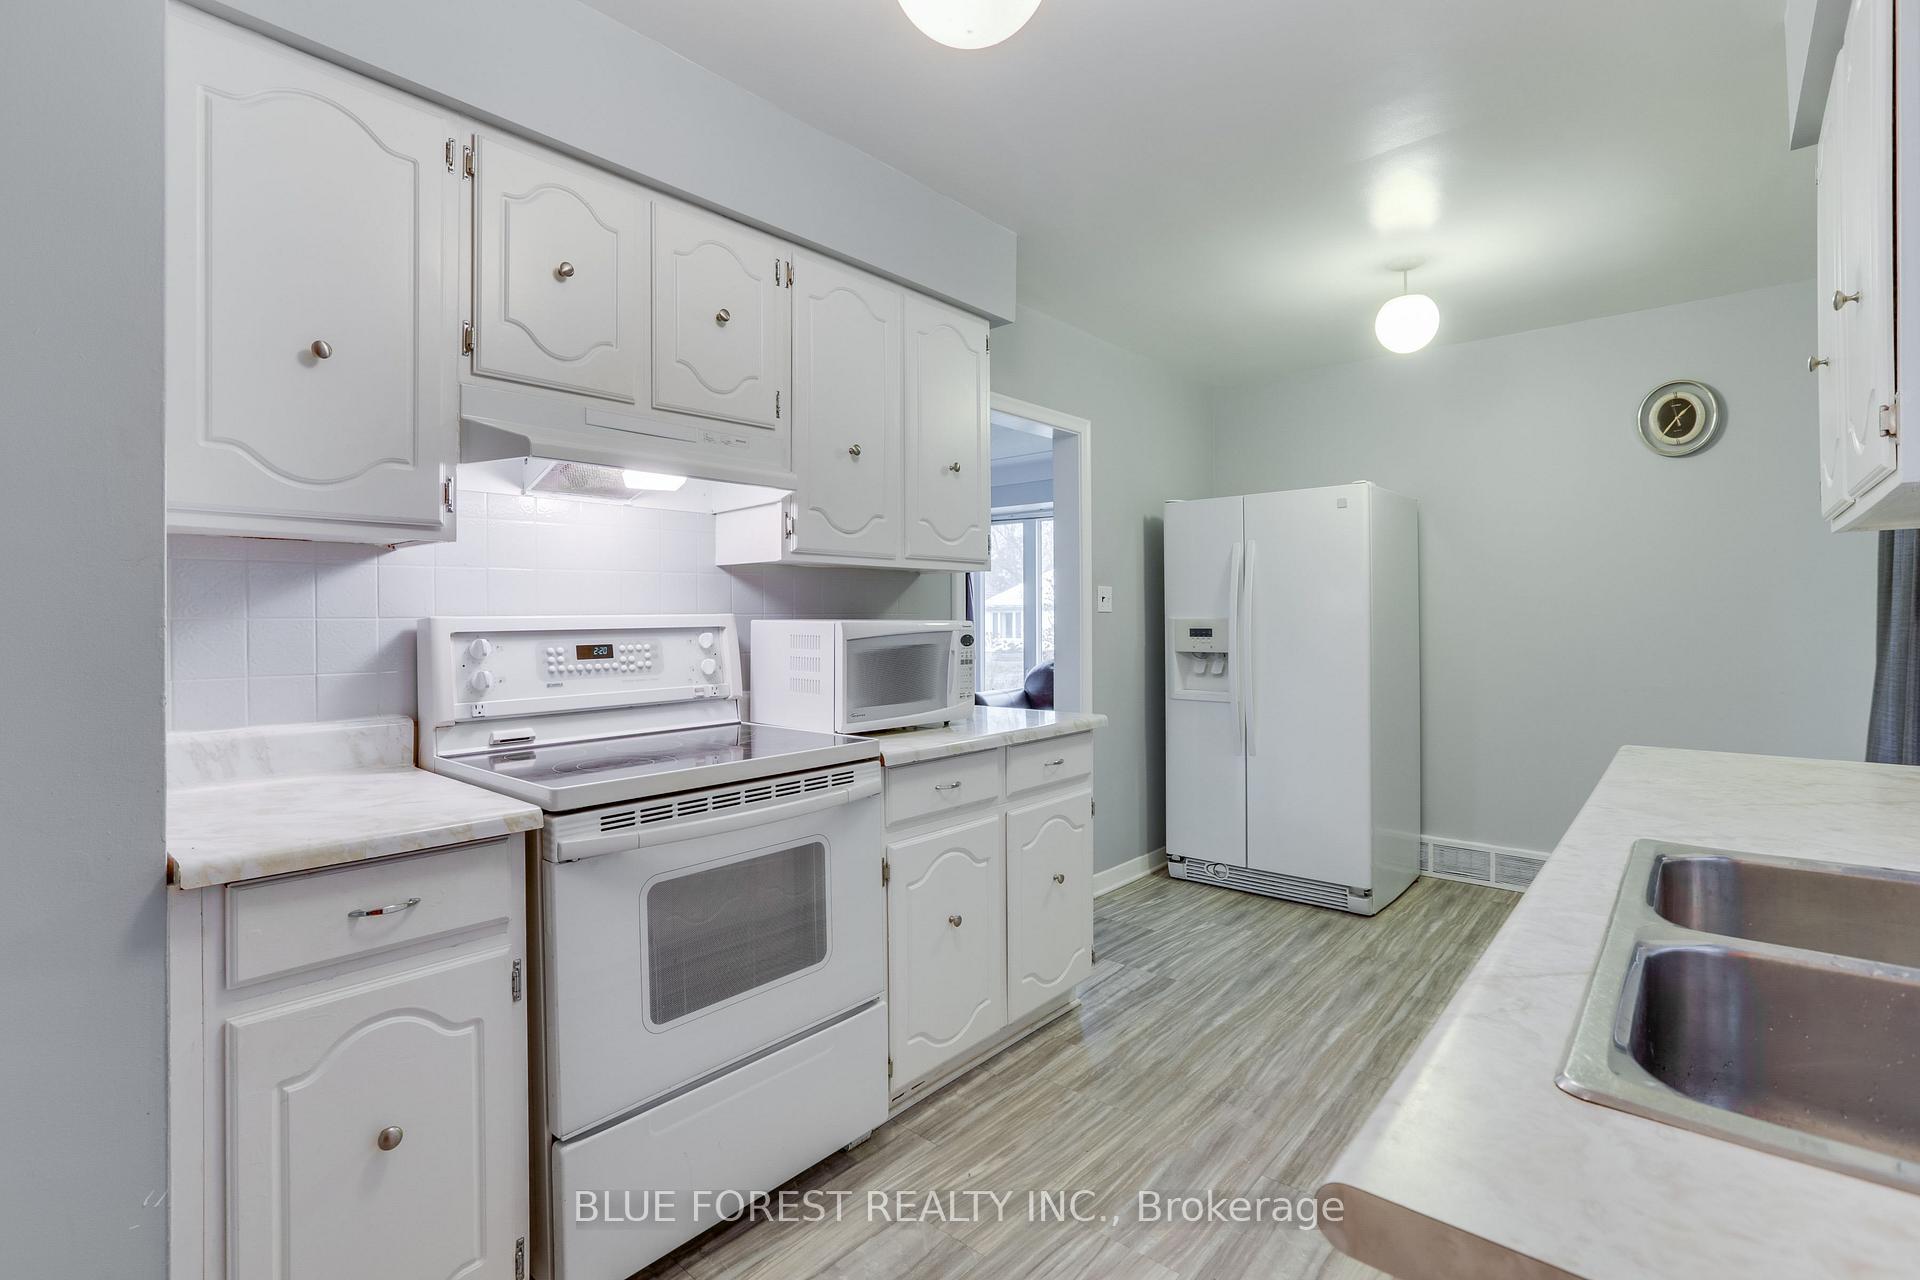
Have you been searching for a 3 bedroom home with a separate side entrance, fenced yard and detached garage? Welcome to 68 McNay. The living room is spacious with large windows filling the room with natural light. Three bedrooms, one with patio doors leading to the backyard. The 4pc bath is bright and clean. From the eat in kitchen we have a side entrance that leads to the lower level. Downstairs you will find updated insulation and potential! The backyard is spacious as the lot is approx. 45 X 126 feet. This home has been well cared for; paint, vinyl flooring, singles as well as most windows and water heater updated since 2016. Quick possession available
Ask about this home
A HOMEH agent will answer your questions about this home.
Around this home
Daily convenience, out of 100, from the distances below
Schools nearby
School rating, out of 10.
Helpful calculators
Your HOMEH agent

"I would see it this week."