

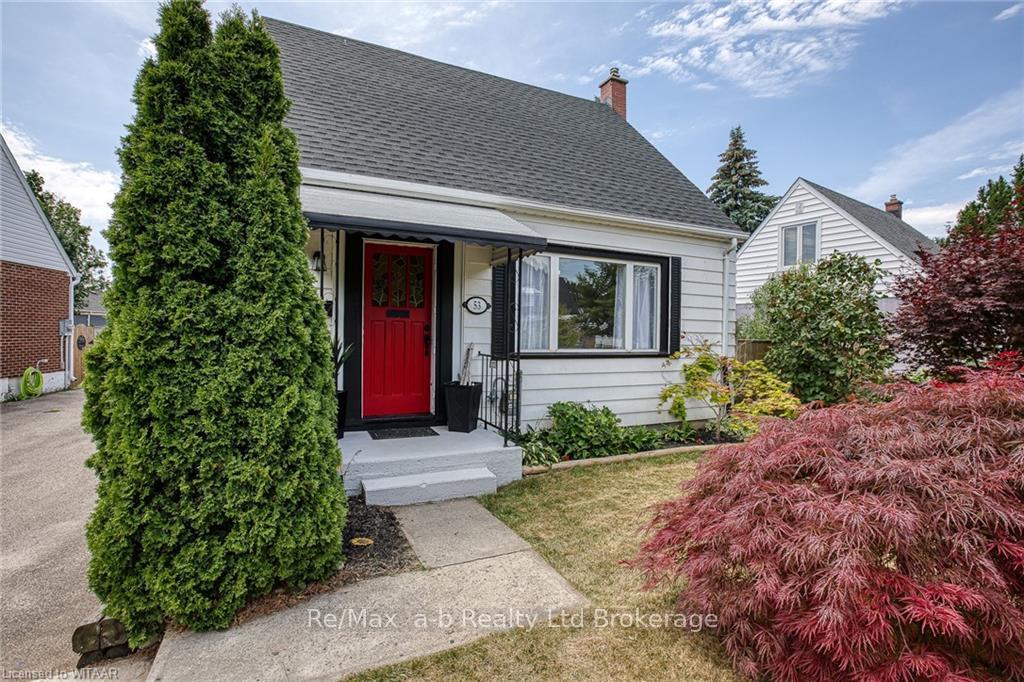
53 Apeldoorn Crescent
53 Apeldoorn Crescent
 See all 31 photos
Property history
- $469,900TerminatedList: 2024-07-15|End: 2024-12-05|143 daysX10744985
Facts and features
- BasementPart finished
- Age of home51–99 years
- Price per sq ft~$522
- Water, sewerMunicipal
- Central air
The homeDetached, 1 1/2 storey, Age 51–99 years
- Type: Detached
- Style: 1 1/2 storey
- Age: 51–99 years
- Living space: 700–1,100 sq ft
- Basement: Partially finished, full
- Exposure: South
- Waterfront: None
InsideIn basement, Water heater owned, Rooms above ground 7
- Laundry: In basement
- Features: Water heater owned
- Rooms above ground: 7
- Rooms in the basement: 3
- Bedrooms: 2 + 1 in the basement
- Bathrooms: 2
- Kitchens: 1
Outside and lotAluminum siding, Shingles, Concrete block
- Exterior: Aluminum siding
- Roof: Shingles
- Foundation: Concrete block
- Size: 54.18 × 100.25 ft
- Zoning: R1-5
Parking1 Garage, Detached, Private
- Spaces: 1 Garage
- Garage: Detached
- Driveway: Private
Heating, water and powerForced air, gas, Central air, Municipal water
- Heating: Forced air, gas
- Cooling: Central air
- Water: Municipal water
- Sewer: Municipal sewer
- Natural gas: Yes
- Hydro: Yes
- Cable: Yes
- Telephone: Yes
Costs and taxesTaxes $2,721 a year
- Taxes, 2024: $2,721 a year
Included in the saleDryer, refrigerator, stove, washer, window coverings, Tenant belongings.
- Included: Dryer, refrigerator, stove, washer, window coverings
- Not included: Tenant belongings.
NearbyFenced yard
- Close to: Fenced yard
Listing detailsX10744985, Terminated, Jul 15, 2024
- MLS® number: X10744985
- Status: Terminated
- Listed on: Jul 15, 2024
- Days on market: 143
- Updated: Dec 5, 2024
- Possession: Other
- Occupied by: Tenant
- Listing brokerage: Re/Max a-b Realty Ltd Brokerage
About this home
53 Apeldoorn Crescent, London (East C), ON N5Y 2B5
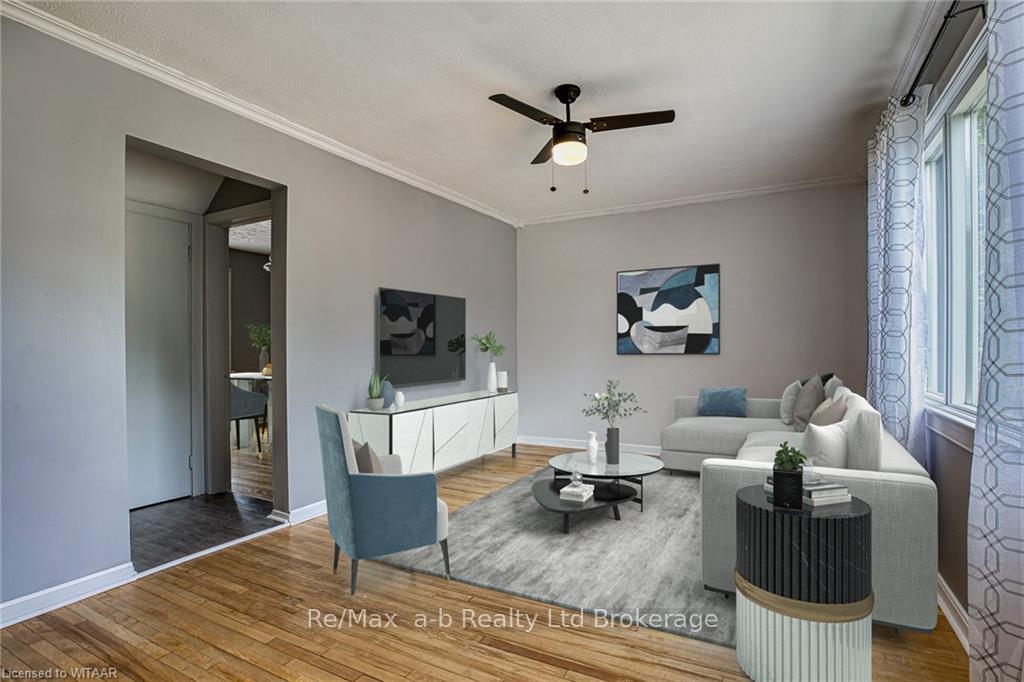
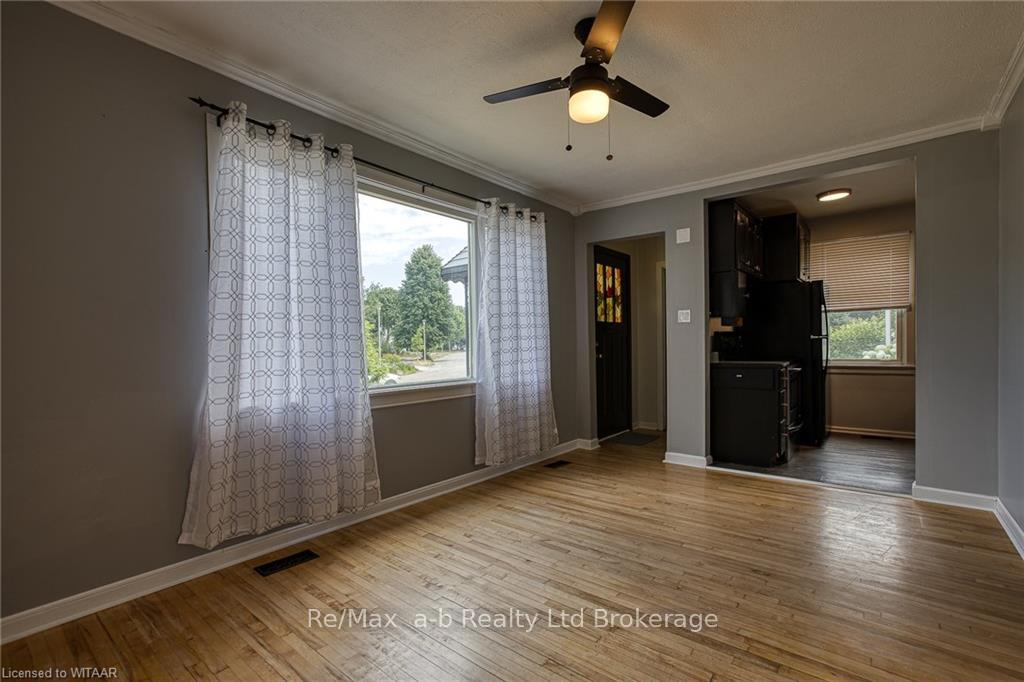
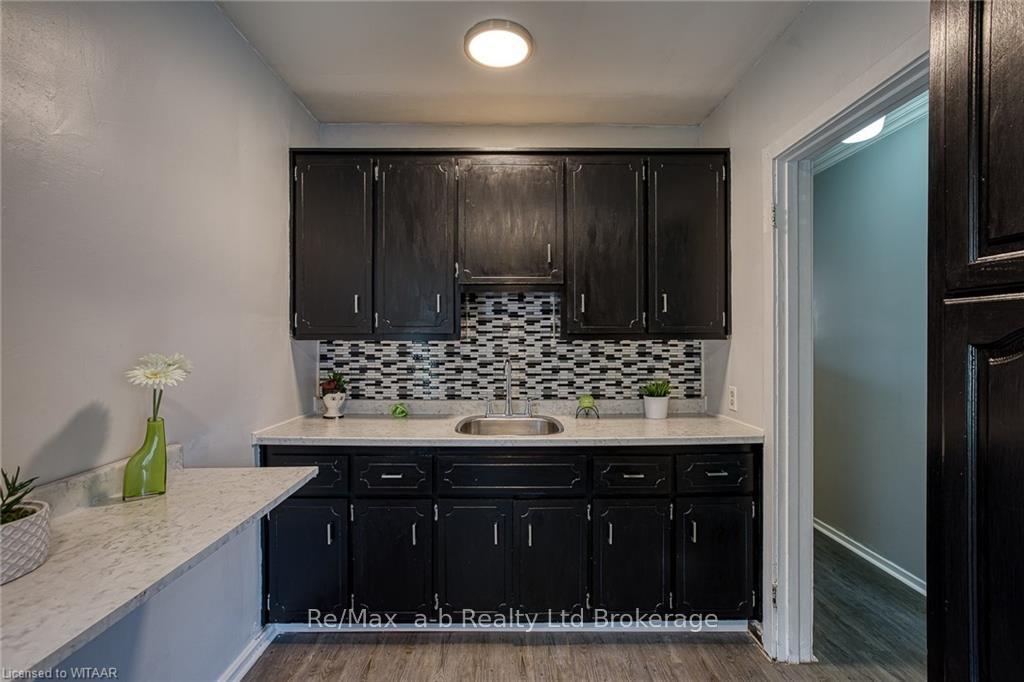
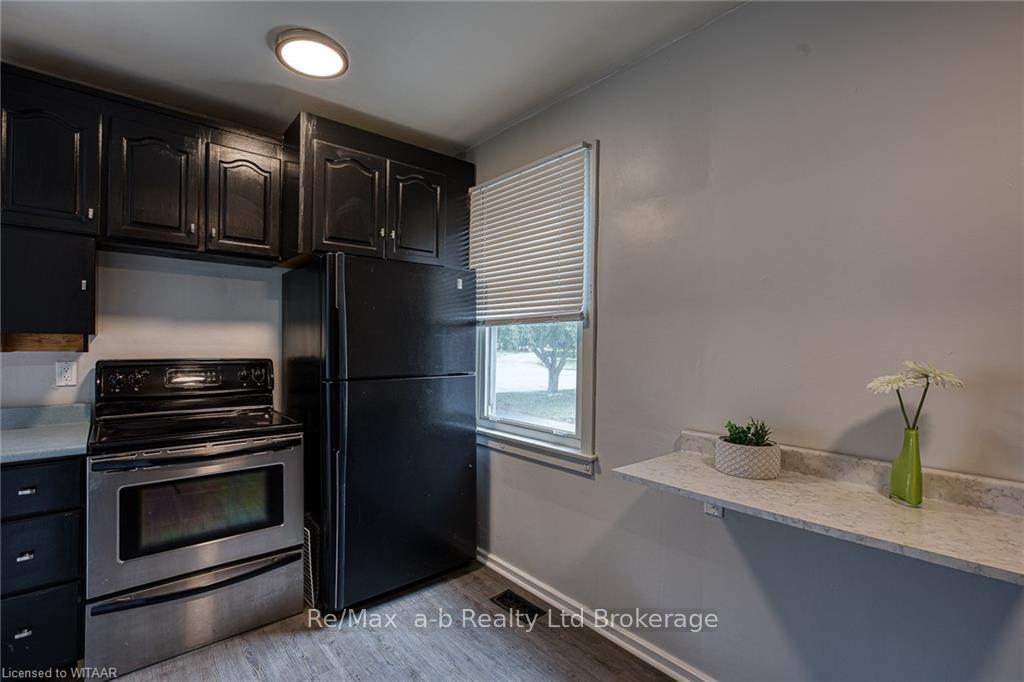
Welcome to this charming 1 1/2 story home located in the vibrant community of London, Ontario. This property is an excellent opportunity for first-time buyers or savvy investors, as it offers immediate rental income with current tenants in place ($2095/mth + utilities) With a welcoming interior living space, the home features 2+1 comfortable bedrooms and two bathrooms. The main floor has a bright living room adorned with a large picture window and elegant crown moulding and open to the remodeled kitchen. A separate dining room, a finished back porch, and a 4-piece bathroom complete the main floor. Upstairs, you'll find two cozy bedrooms with ample closet space, ideal for a growing family. The lower level offers a third bedroom equipped with an egress window and a convenient 2-piece bathroom. There's also potential to create a family room in the unfinished space of the basement, allowing you to add your personal touch. Outdoor living is enhanced by a fully fenced backyard, perfect for children and pets to play safely. The property also includes a detached garage and three sheds, providing ample storage and workspace. This home is ideally located close to a multitude of amenities, including schools, parks, an arena, restaurants, public transit, Fanshawe College, and a variety of shopping options. Key updates include refinished hardwood floors, updated pex plumbing, new lighting fixtures, and recently replaced roof. Additionally, the old lead plumbing has been removed, and the water line to the street has been replaced to ensure peace of mind. Some photos have been digitally staged for visualization purposes. Photos are prior to the tenants moving in.
Ask about this home
A HOMEH agent will answer your questions about this home.
Around this home
Daily convenience, out of 100, from the distances below
Schools nearby
School rating, out of 10.
Helpful calculators
Your HOMEH agent

"I would see it this week."