

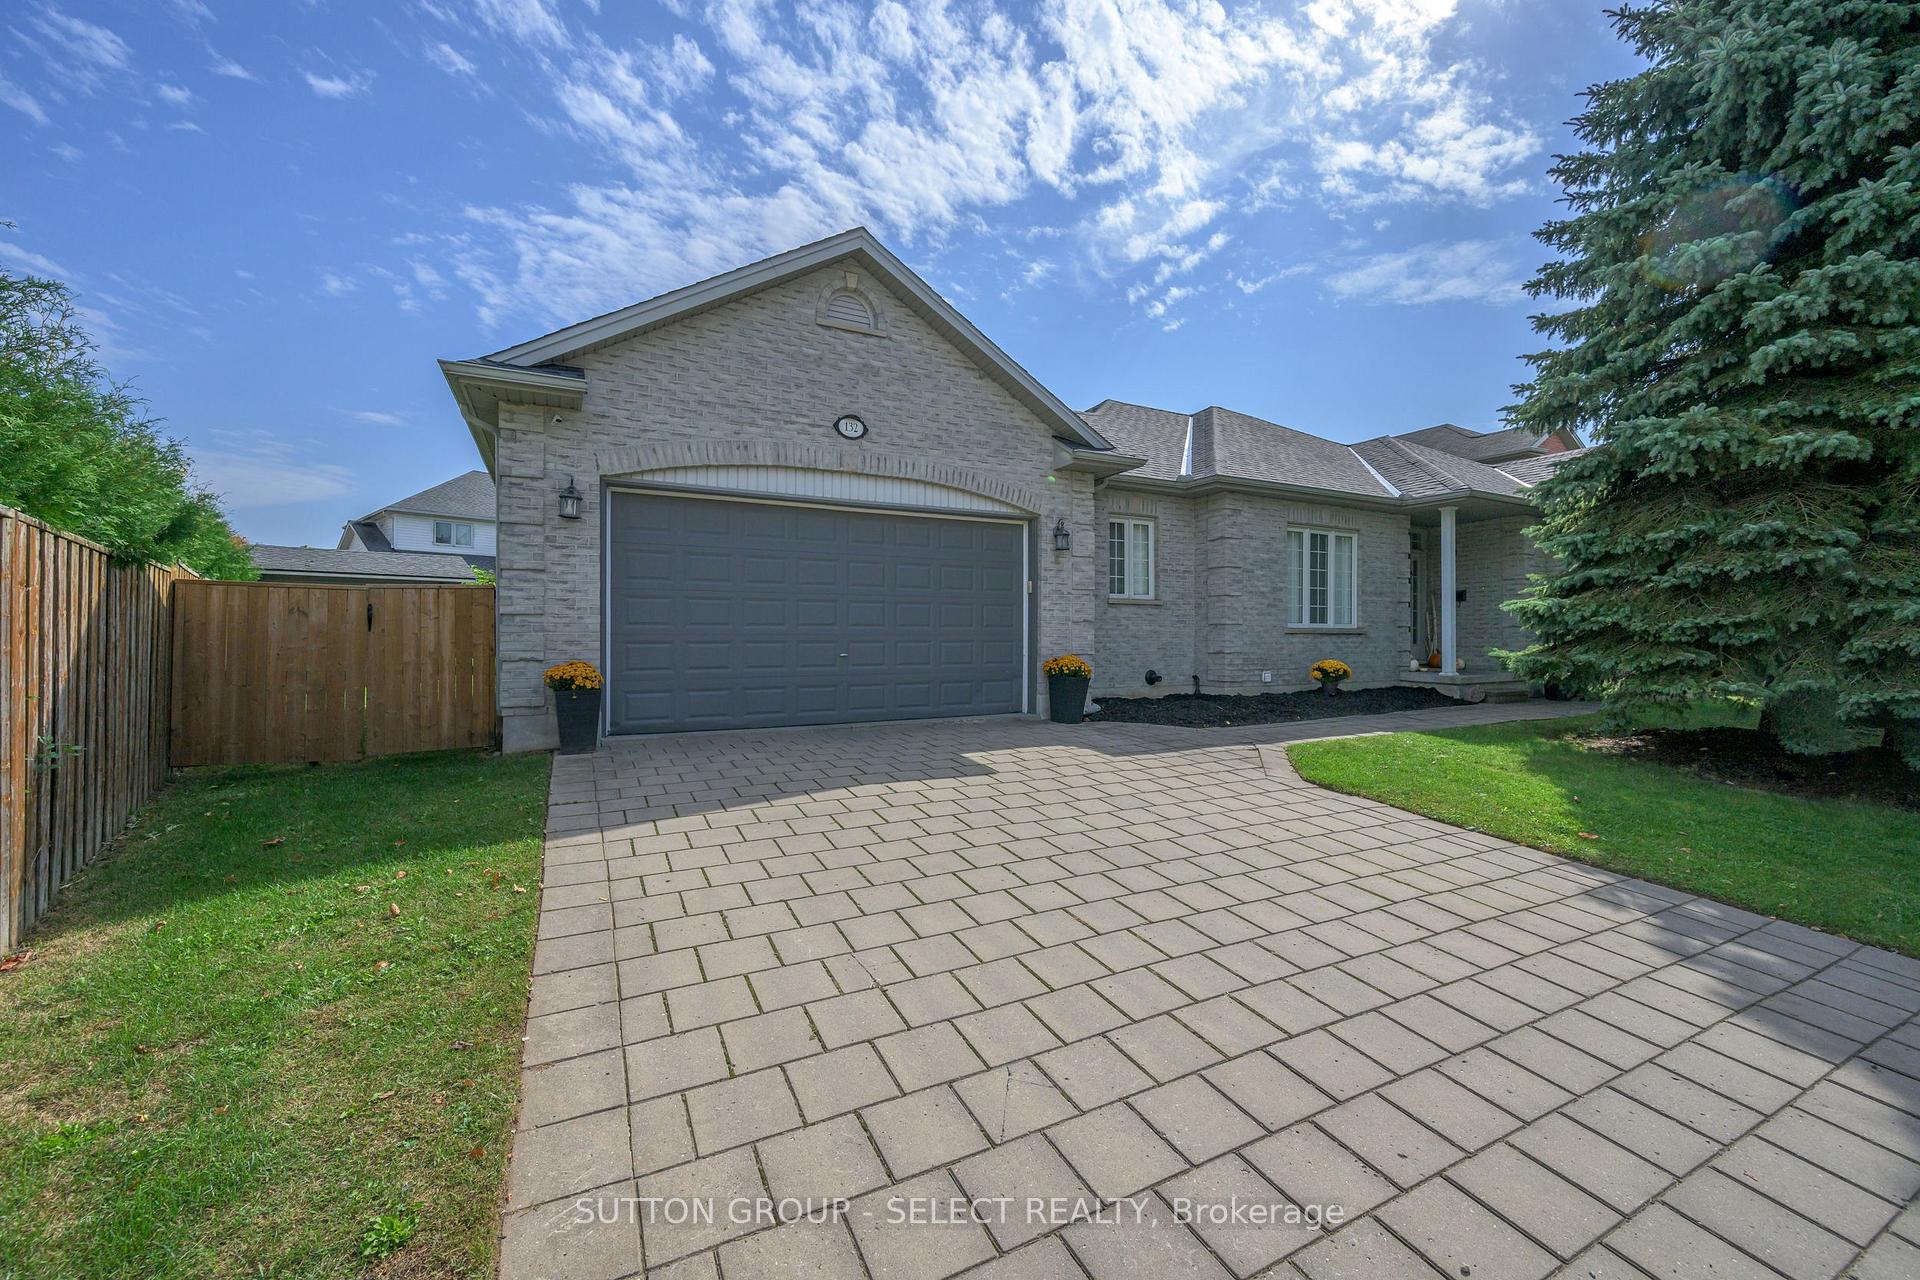
132 Greyrock Crescent
132 Greyrock Crescent
 See all 40 photos
Property history
Facts and features
- BasementPart finished
- Age of home16–30 years
- Water, sewerMunicipal
- HeatingForced air
- Fireplace
- Central air
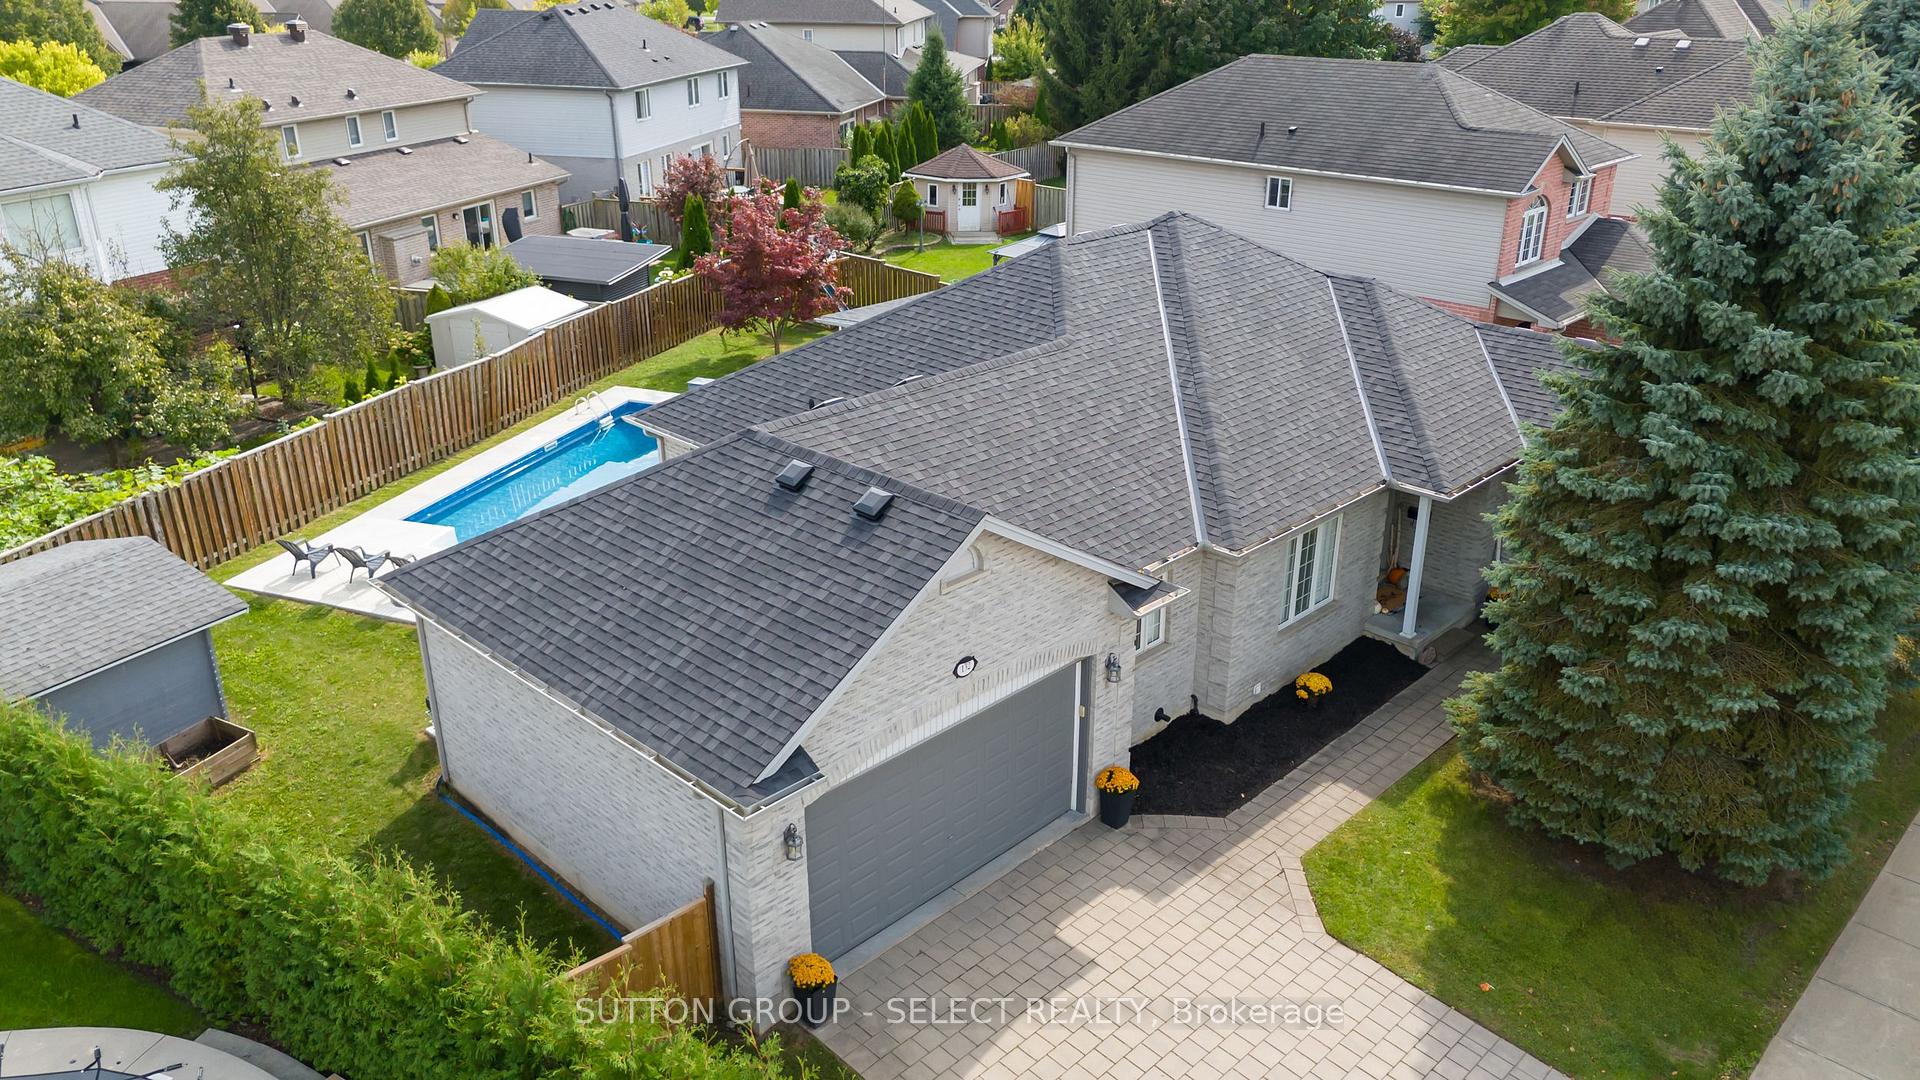
- Inground pool
The homeDetached, Bungalow, Age 16–30 years
- Type: Detached
- Style: Bungalow
- Age: 16–30 years
- Living space: 1,500–2,000 sq ft
- Basement: Full, partially finished
InsideFireplace Yes, natural gas, Main level, Primary bedroom - main floor, sump pump, water heater
- Fireplace: Yes, natural gas
- Laundry: Main level
- Features: Primary bedroom - main floor, sump pump, water heater
- Rooms above ground: 4
- Rooms in the basement: 3
- Bedrooms: 2 + 2 in the basement
- Bathrooms: 3
- Kitchens: 1
Outside and lotBrick, Asphalt shingle, Poured concrete
- Exterior: Brick
- Roof: Asphalt shingle
- Foundation: Poured concrete
- Pool: Inground
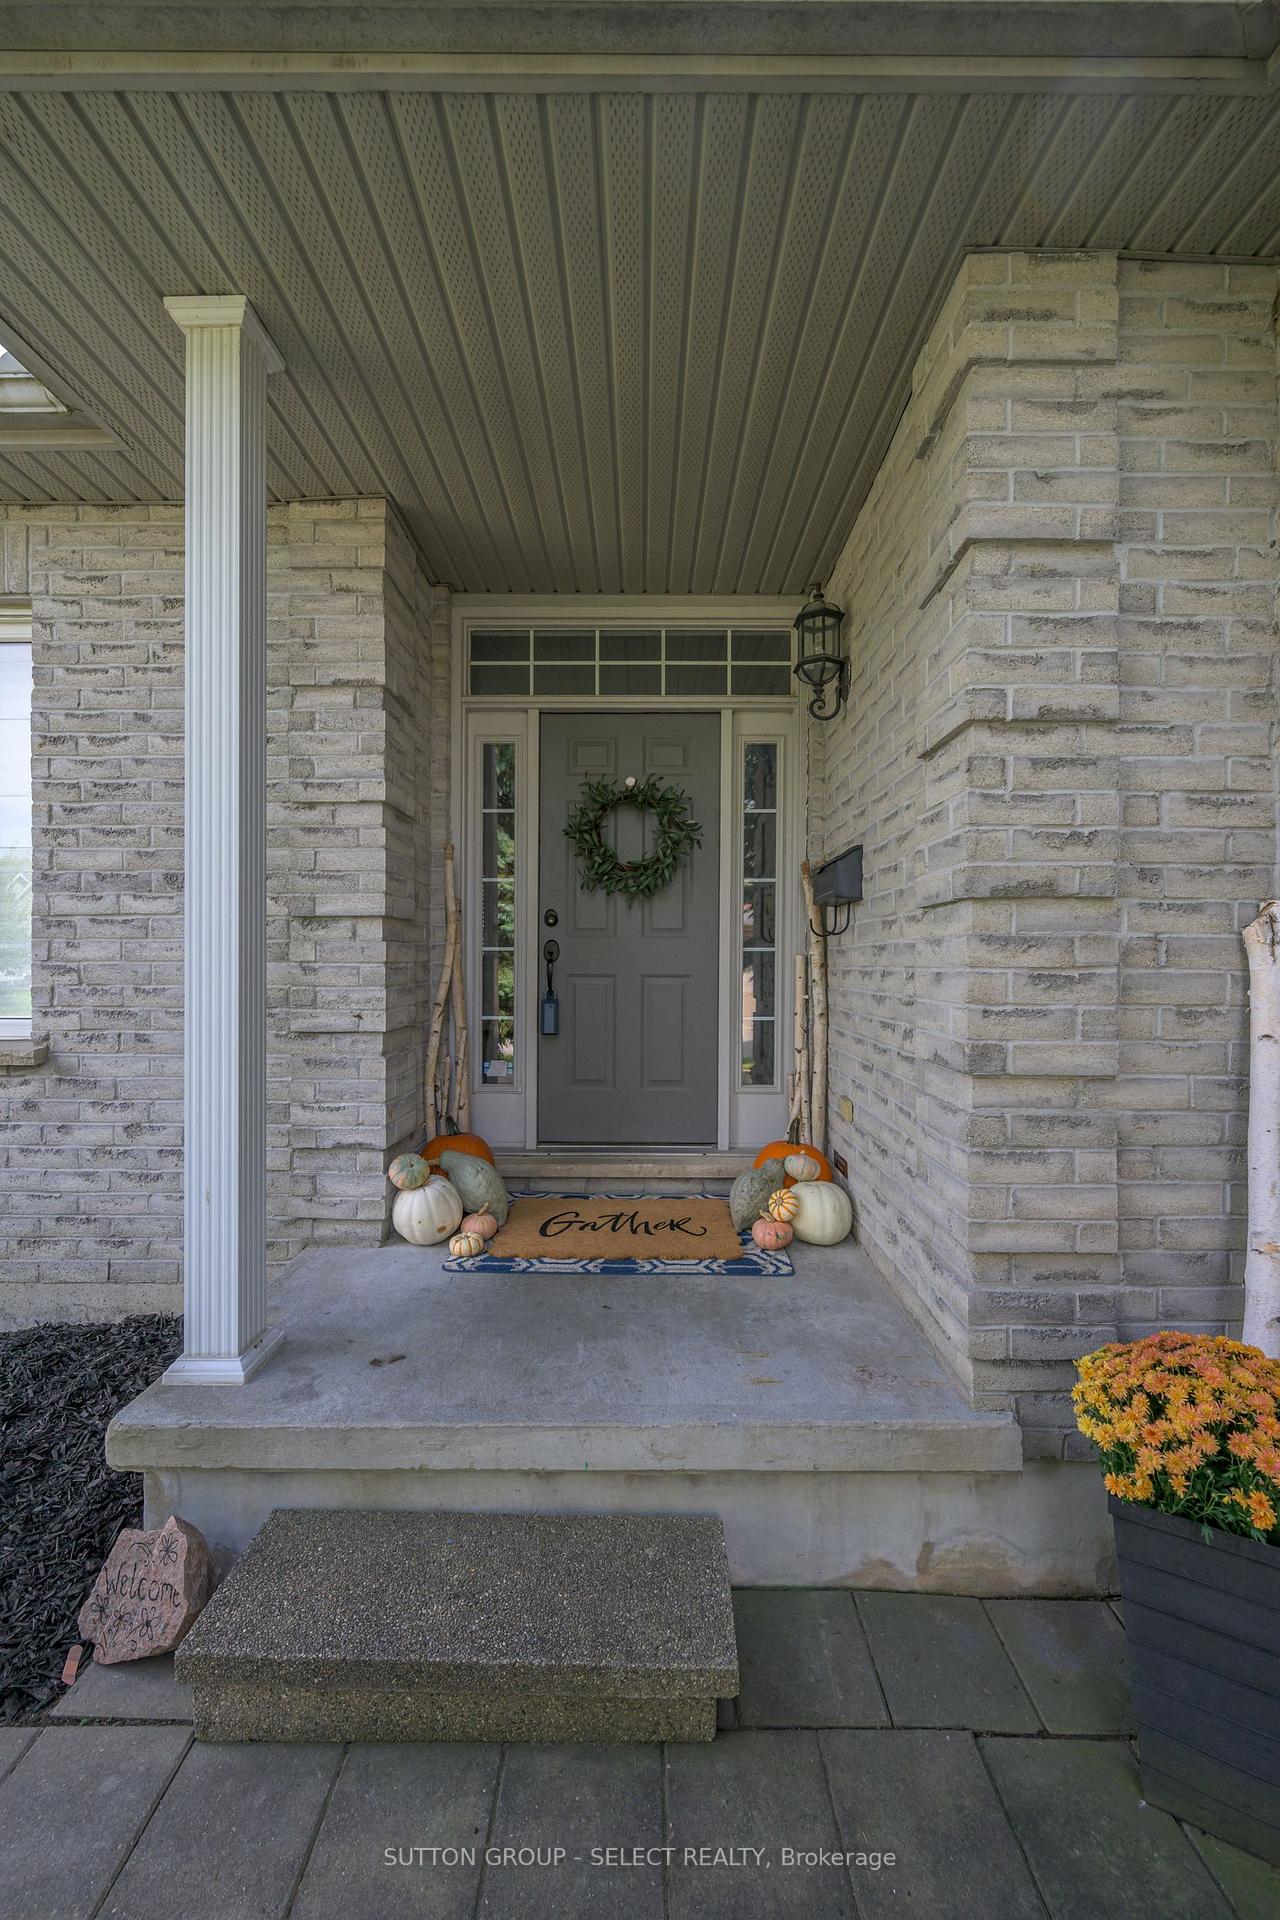
- Features: Hot tub, patio, porch enclosed
- Other structures: Garden shed
- Size: 60.24 × 106.9 ft
Parking2 Garage, Attached, Private double
- Spaces: 2 Garage
- Garage: Attached
- Driveway: Private double
Heating, water and powerForced air, gas, Central air, Municipal water
- Heating: Forced air, gas
- Cooling: Central air
- Water: Municipal water
- Sewer: Municipal sewer
Costs and taxesTaxes $7,205 a year, HST included in the price, Furnace, ac, tankless water heater
- Taxes, 2024: $7,205 a year
- HST: HST included in the price
- Rental items: Furnace, ac, tankless water heater
Included in the saleDishwasher, dryer, hot tub, microwave, pool equipment, refrigerator, stove, washer, all theatre room furniture & theatre equipment including theatre tv, window coverings & hardware, Main floor tv bracket & tv, playset in backyard
- Included: Dishwasher, dryer, hot tub, microwave, pool equipment, refrigerator, stove, washer, all theatre room furniture & theatre equipment including theatre tv, window coverings & hardware
- Not included: Main floor tv bracket & tv, playset in backyard
NearbyFenced yard, park, public transit, river/stream, school, wooded/treed
- Close to: Fenced yard, park, public transit, river/stream, school, wooded/treed
Listing detailsX9383431, Sold, Oct 4, 2024
- MLS® number: X9383431
- Status: Sold
- Listed on: Oct 4, 2024
- Days on market: 63
- Updated: Dec 6, 2024
- Possession: 90+ days
- Occupied by: Owner
- Listing brokerage: SUTTON GROUP - SELECT REALTY
About this home
132 Greyrock Crescent, London (East A), ON N5Y 6L5
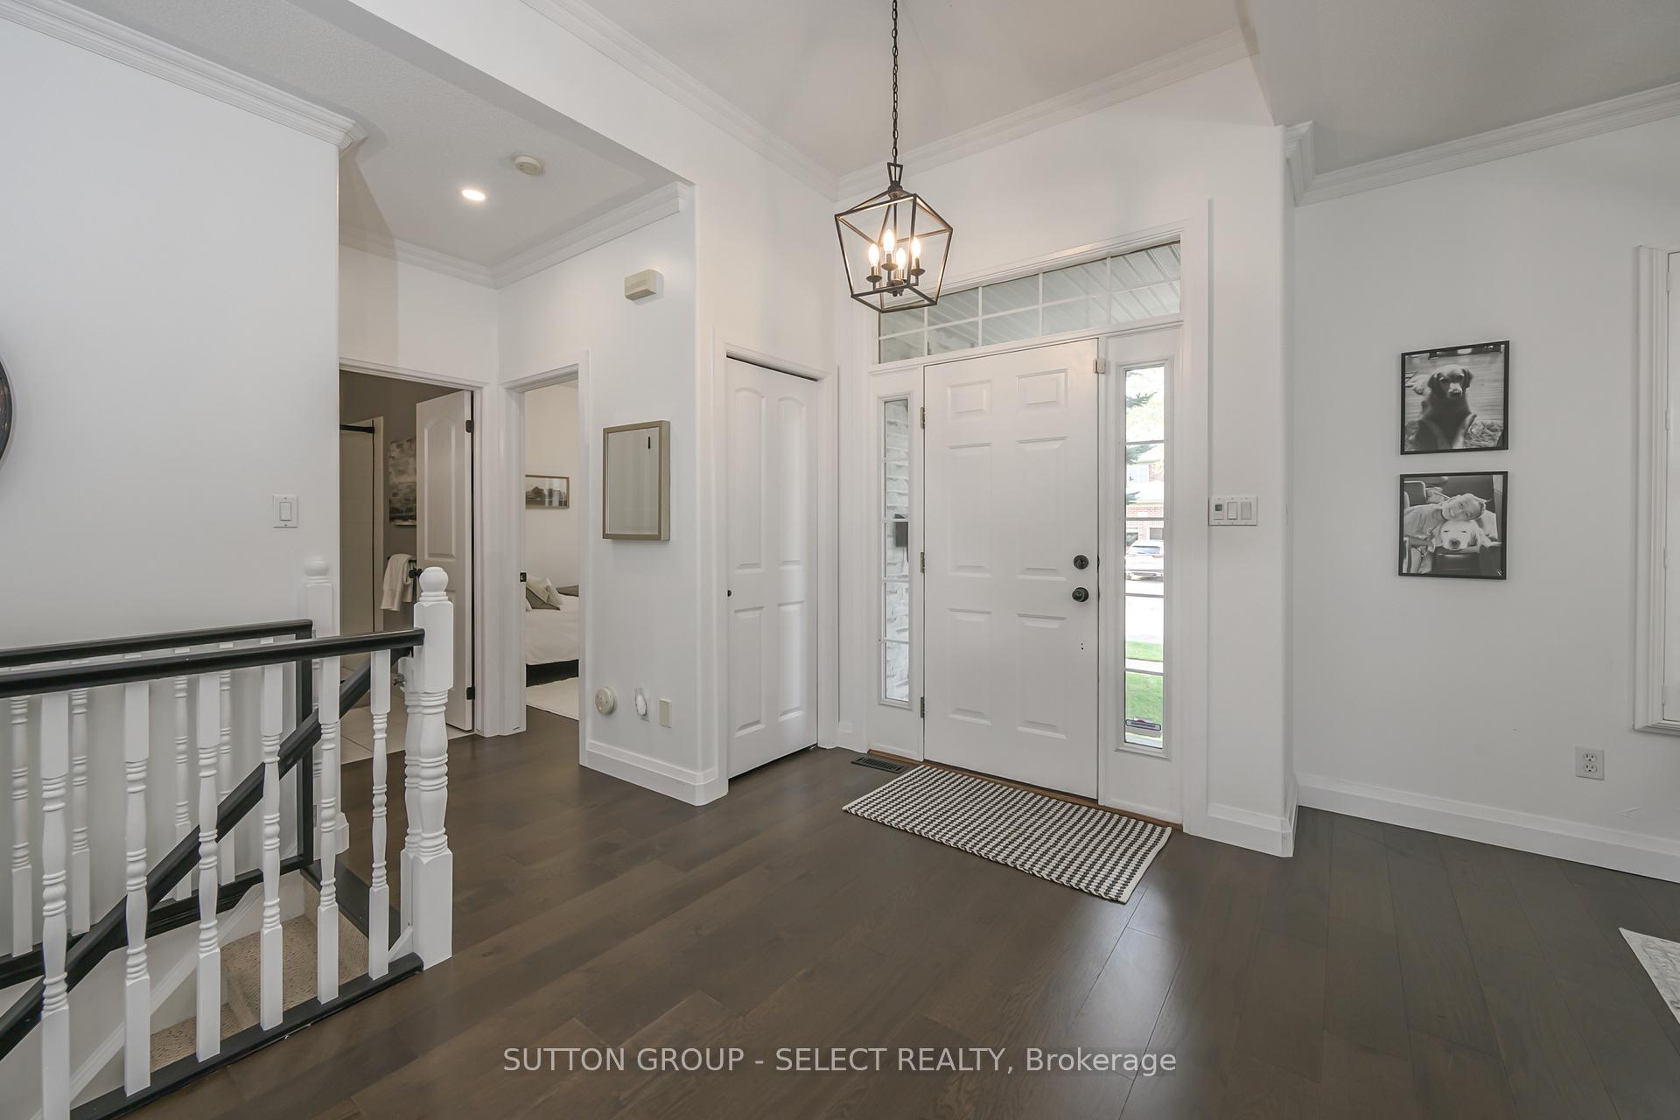
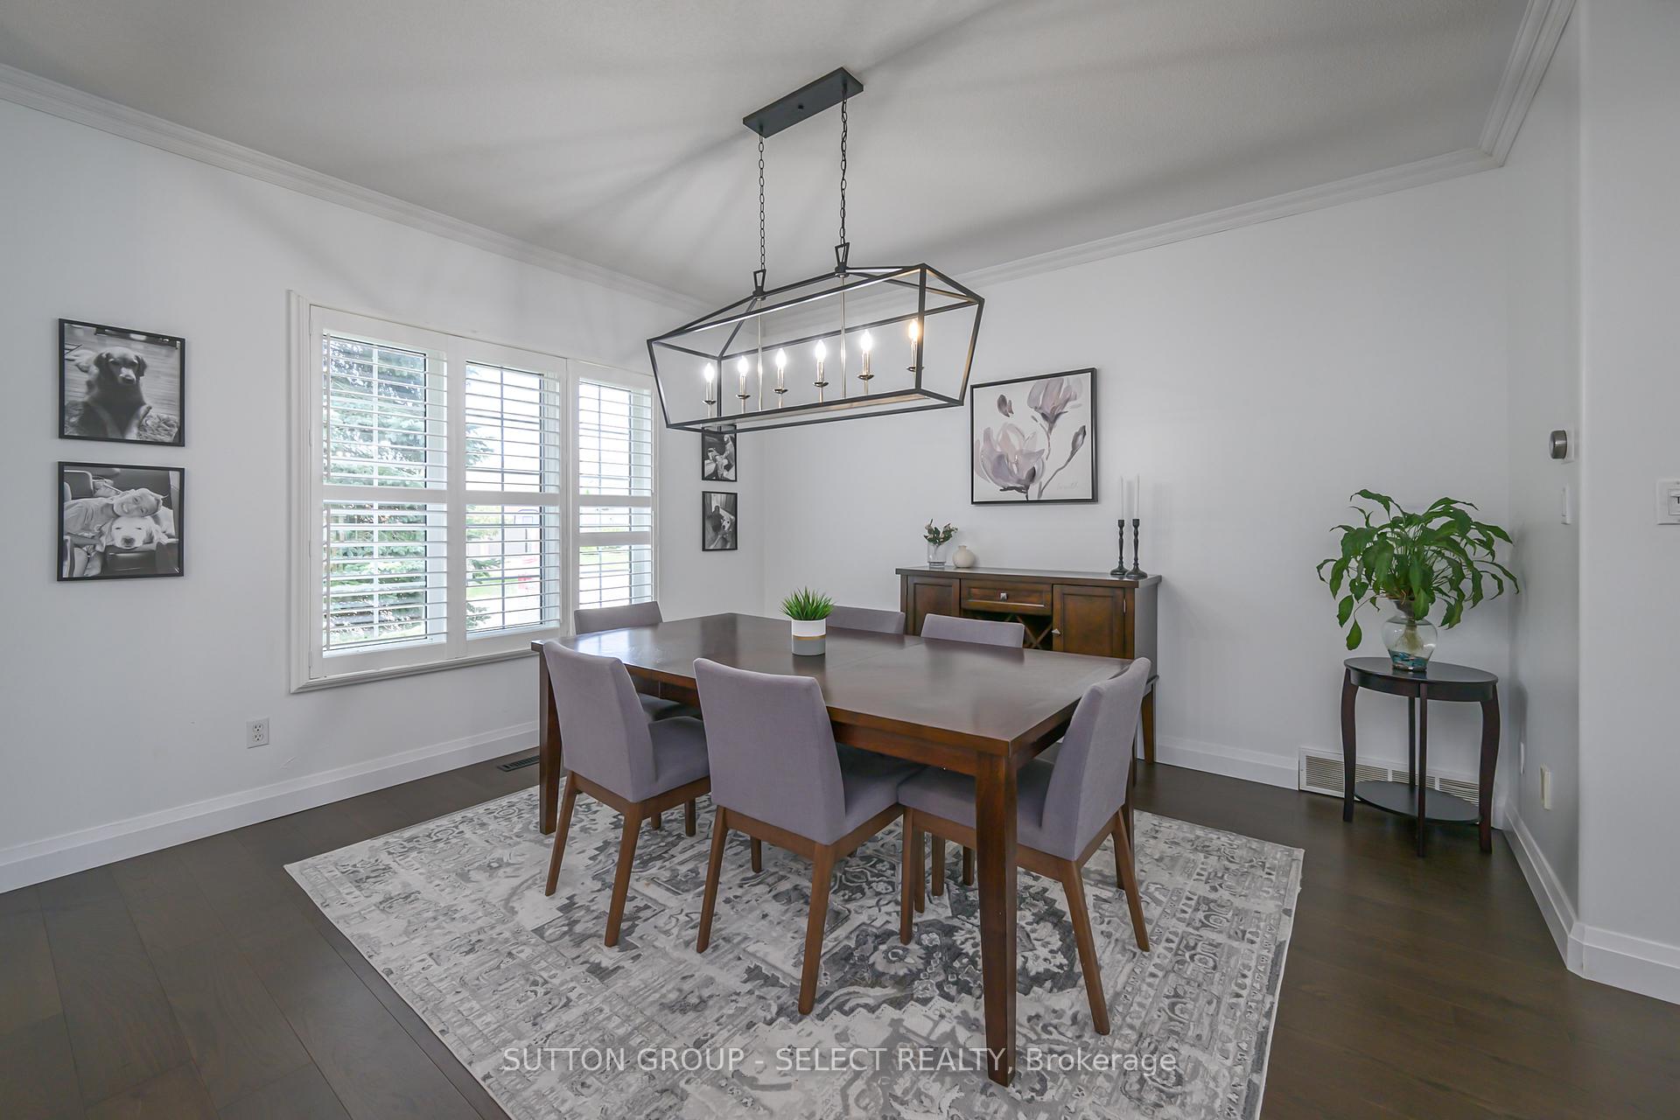
Steps to the beautiful Kilally Meadows in North East London, near shopping and top rated schools, this 4 bedroom & 3 bathroom bungalow has so much to offer. You will love the open concept layout - especially the renovated main floor (with engineered hardwood throughout) and backyard with a new inground pool. The modern kitchen (by Casey's Kitchens 2022) features quality, neutral coloured soft close cabinetry, quartz countertops & backsplash, stainless steel appliances, a large island, and ample storage space. The eat in kitchen area leads out to your fully fenced backyard oasis where you can enjoy summers in your heated inground pool (Skyview Pool & Spa 2022) with new concrete patio (2022). The backyard also includes a shed with hydro, & greenspace for your family & pets to enjoy. Back inside you will appreciate the updated formal dining area, large living room, main floor washroom, bright secondary bedroom complete with a murphy bed and the convenient mud & laundry room with direct access to your double car garage. The spacious primary bedroom has a walk-in closet, four-piece ensuite, & access to your private enclosed porch that includes a hot tub. Downstairs the generously sized finished basement is ideal for families and entertaining. It offers a secondary living area with a cozy gas fireplace, theatre room, a 3-piece bathroom that has cheater entry to one of two additional bedrooms, and ample storage. If you're already picturing yourself at 132 Greyrock Cr., dont miss your chance - book your showing today!
Ask about this home
A HOMEH agent will answer your questions about this home.
Around this home
Daily convenience, out of 100, from the distances below
Schools nearby
School rating, out of 10.
Helpful calculators
Your HOMEH agent

"I would see it this week."