

19 Hume Street
19 Hume Street
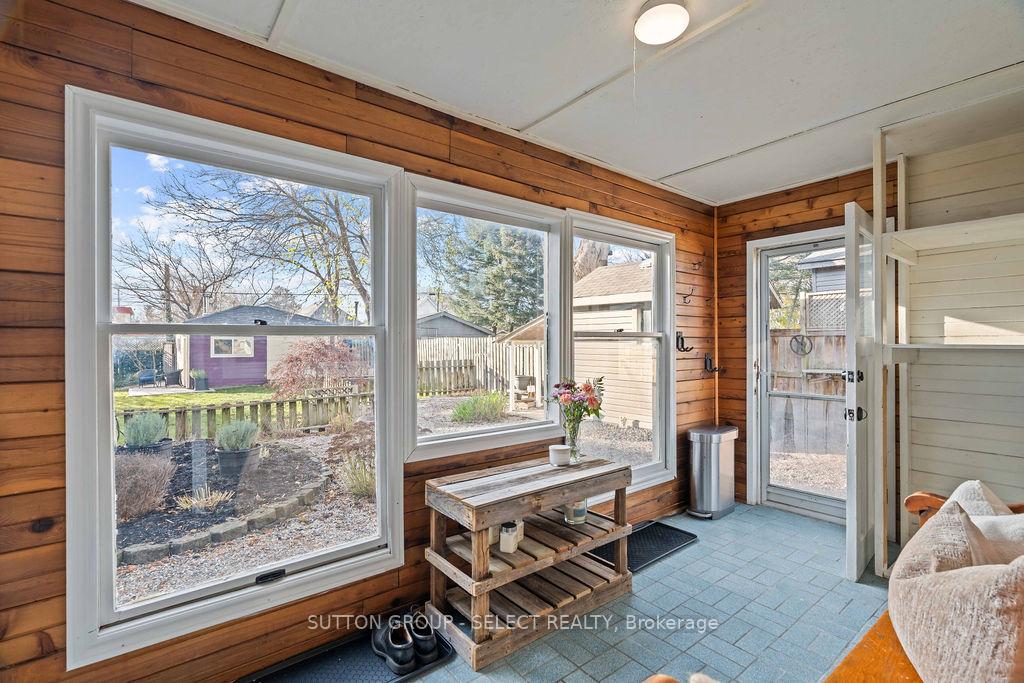 See all 28 photos
Property history
Facts and features
- BasementPart finished
- Age of home100+
- Water, sewerMunicipal
- Lot shapeRectangular
- Fireplace
- Central air
The homeDetached, 2-storey, 100+
- Type: Detached
- Style: 2-storey
- Age: 100+
- Living space: 1,500–2,000 sq ft
- Basement: Full, partially finished
- View: Trees/woods, garden, clear
- Special designation: Accessibility
InsideFireplace Yes, wood stove, Lower level, Carpet free, in-law capability, primary bedroom - main floor, storage, upgraded insulation, water heater, wheelchair access, workbench
- Fireplace: Yes, wood stove
- Laundry: Lower level
- Features: Carpet free, in-law capability, primary bedroom - main floor, storage, upgraded insulation, water heater, wheelchair access, workbench
- Security: Carbon monoxide detectors, smoke detector
- Rooms above ground: 9
- Rooms in the basement: 3
- Bedrooms: 3
- Bathrooms: 2
- Kitchens: 1
- Family room: Yes
Outside and lotBrick, wood, Metal, Concrete
- Exterior: Brick, wood
- Roof: Metal
- Foundation: Concrete
- Features: Deck, landscaped, porch
- Other structures: Garden shed, workshop
- Accessibility: Multiple entrances, ramps, wheelchair access
- Size: 60.15 × 163.73 ft
- Shape: Rectangular
- Zoning: R2-2
Parking1 Garage, Detached, Private
- Spaces: 1 Garage
- Garage: Detached
- Driveway: Private
Heating, water and powerForced air, gas, Central air, Municipal water
- Heating: Forced air, gas
- Cooling: Central air
- Water: Municipal water
- Sewer: Municipal sewer
- Natural gas: Yes
- Hydro: Yes
- Cable: Yes
- Telephone: Yes
Costs and taxesTaxes $3,241 a year, HST included in the price, Hot water tank
- Taxes, 2023: $3,241 a year
- HST: HST included in the price
- Rental items: Hot water tank
- Under contract: Hot water tank-gas
Included in the saleFridge, stove, dishwasher, washer, dryer
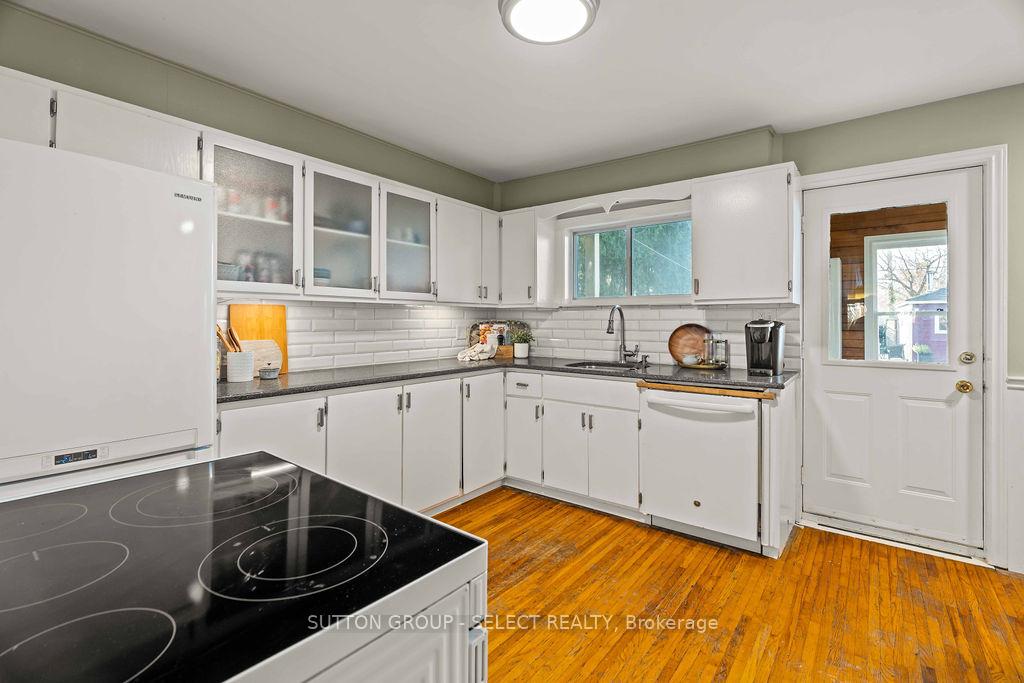
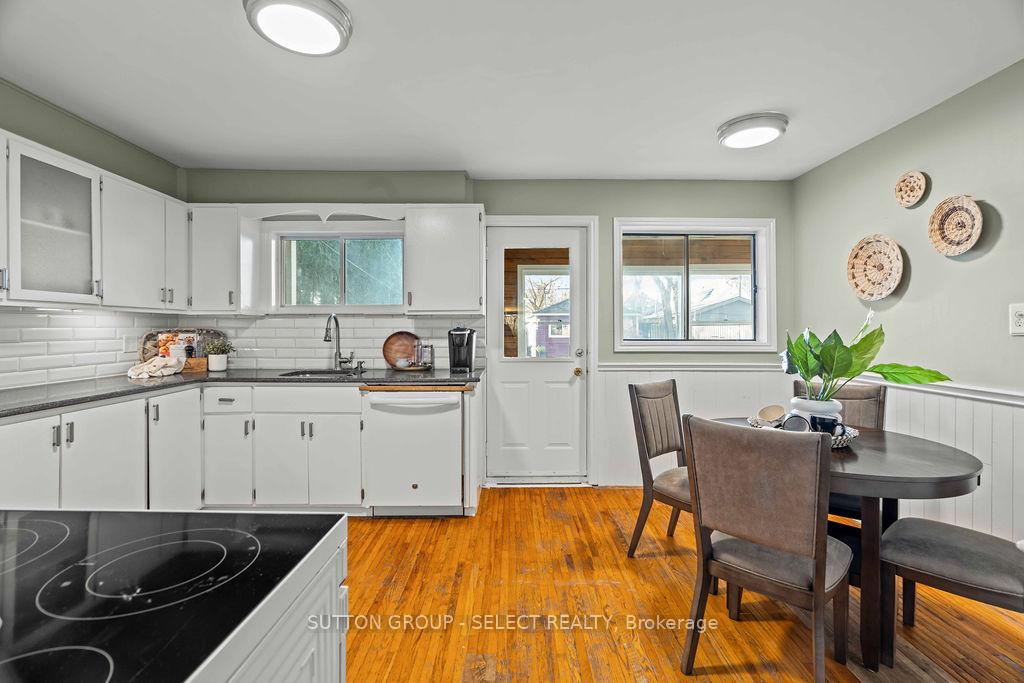
- Included: Fridge, stove, dishwasher, washer, dryer
NearbyFenced yard, park, place of worship, rec./commun.centre, wooded/treed, school
- Close to: Fenced yard, park, place of worship, rec./commun.centre, wooded/treed, school
Listing detailsX10431794, Sold, Nov 20, 2024
- MLS® number: X10431794
- Status: Sold
- Listed on: Nov 20, 2024
- Days on market: 16
- Updated: Dec 6, 2024
- Possession: 30-60 days
- Occupied by: Owner
- Listing brokerage: SUTTON GROUP - SELECT REALTY
About this home
19 Hume Street, London (East M), ON N5Z 2N9
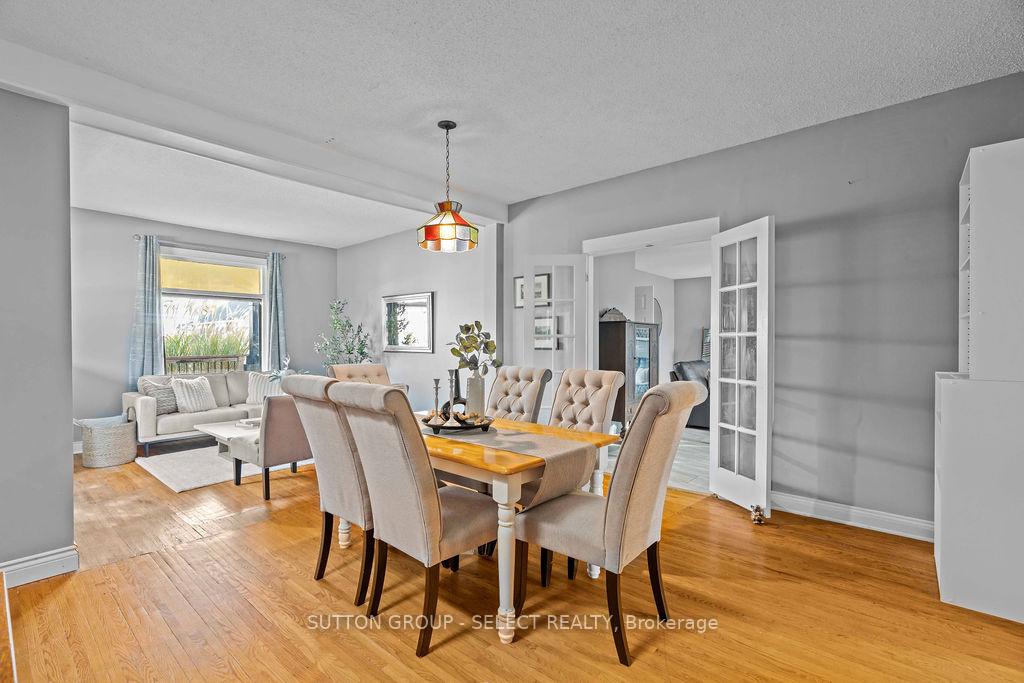
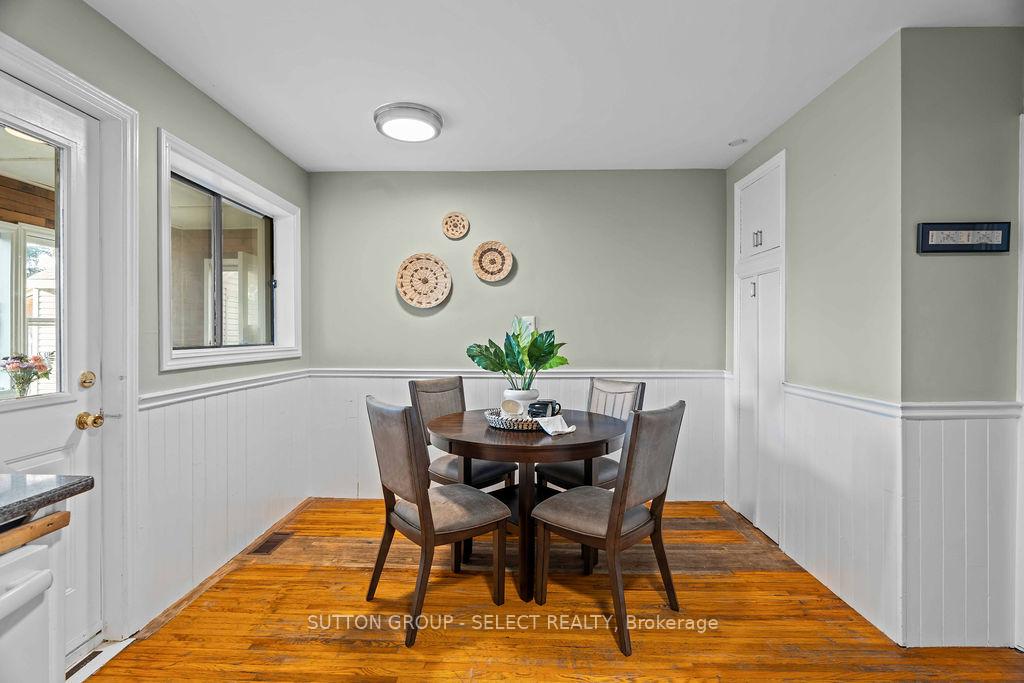
Just incredible! You won't want to miss this spacious 1 3/4 storey home now available in East London. Featuring a main floor primary bedroom and full bathroom and two additional bedrooms with full bathroom upstairs; this home is truly one of a kind and has loads of charm. You'll love what we have to offer in this price range including the 9 foot ceilings in the main living area, exposed brick in the generous sized primary bedroom, elegant clay tile style steel roof, carpet free living, and an oversized lot (60' x 163') with multiple improvements. Enjoy the outdoors on your own property with various spaces including your coverd porch, deck with ramp access, low maintenance garden and landscaping, workshop, garden shed and detached insulated (19'x19') garage (with power) currently set up as a gym/outdoor lounge area. Zoning allows for additional unit, ask the city of London and the listing agent for more information. Located in a quiet neighbourhood with well cared for homes just mintues from parks, shopping, schools and the 401 this home will catch the eye of a variety of house hunters. Don't miss your chance to call this place home, book your private showing today!
Ask about this home
A HOMEH agent will answer your questions about this home.
Around this home
Daily convenience, out of 100, from the distances below
Schools nearby
School rating, out of 10.
Helpful calculators
Your HOMEH agent

"I would see it this week."