

611 Inverness Avenue
611 Inverness Avenue
 See all 44 photos
Property history
Facts and features
- BasementFinished
- Age of home16–30 years
- Water, sewerMunicipal
- Lot shapePie
- Central air
The homeDetached, Bungalow-raised, Age 16–30 years
- Type: Detached
- Style: Bungalow-raised
- Age: 16–30 years
- Living space: 1,100–1,500 sq ft
- Basement: Finished
- View: Park/greenbelt
InsideAuto garage door remote, in-law capability, primary bedroom - main floor, storage, Carbon monoxide detectors, smoke detector, Rooms above ground 8
- Features: Auto garage door remote, in-law capability, primary bedroom - main floor, storage
- Security: Carbon monoxide detectors, smoke detector
- Rooms above ground: 8
- Rooms in the basement: 5
- Bedrooms: 3 + 1 in the basement
- Bathrooms: 3
- Kitchens: 1
- Family room: Yes
Outside and lotBrick, Shingles, Poured concrete
- Exterior: Brick
- Roof: Shingles
- Foundation: Poured concrete
- Features: Backs on green belt, deck, landscaped, privacy
- Size: 42.49 × 170.95 ft
- Shape: Pie
Parking2 Garage, Attached, Private double
- Spaces: 2 Garage
- Garage: Attached
- Driveway: Private double
Heating, water and powerForced air, gas, Central air, Municipal water
- Heating: Forced air, gas
- Cooling: Central air
- Water: Municipal water
- Sewer: Municipal sewer
- Natural gas: Yes
- Hydro: Yes
- Cable: Yes
- Telephone: Yes
Costs and taxesTaxes $4,877 a year, HST included in the price, Hot water heater
- Taxes, 2024: $4,877 a year
- HST: HST included in the price
- Rental items: Hot water heater
- Under contract: Hot water tank-gas
Included in the saleDishwasher, washer, dryer, Stove, fridge, hot tub
- Included: Dishwasher, washer, dryer
- Not included: Stove, fridge, hot tub
NearbyGreenbelt/conservation, public transit, school bus route
- Close to: Greenbelt/conservation, public transit, school bus route
Listing detailsX12000579, Sold, Mar 4, 2025
- MLS® number: X12000579
- Status: Sold
- Listed on: Mar 4, 2025
- Days on market: 10
- Updated: Mar 14, 2025
- Possession: 2025-07-10 / 60-89 days
- Occupied by: Owner
- Listing brokerage: RE/MAX CENTRE CITY REALTY INC.
About this home
611 Inverness Avenue, London (North P), ON N6H 3C5
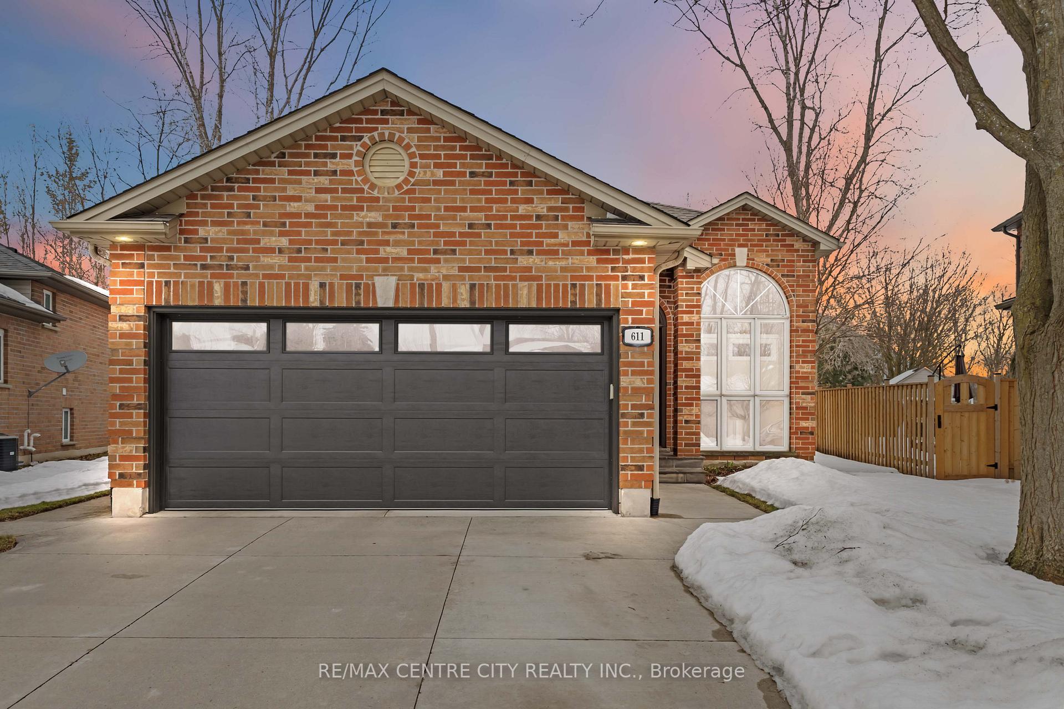
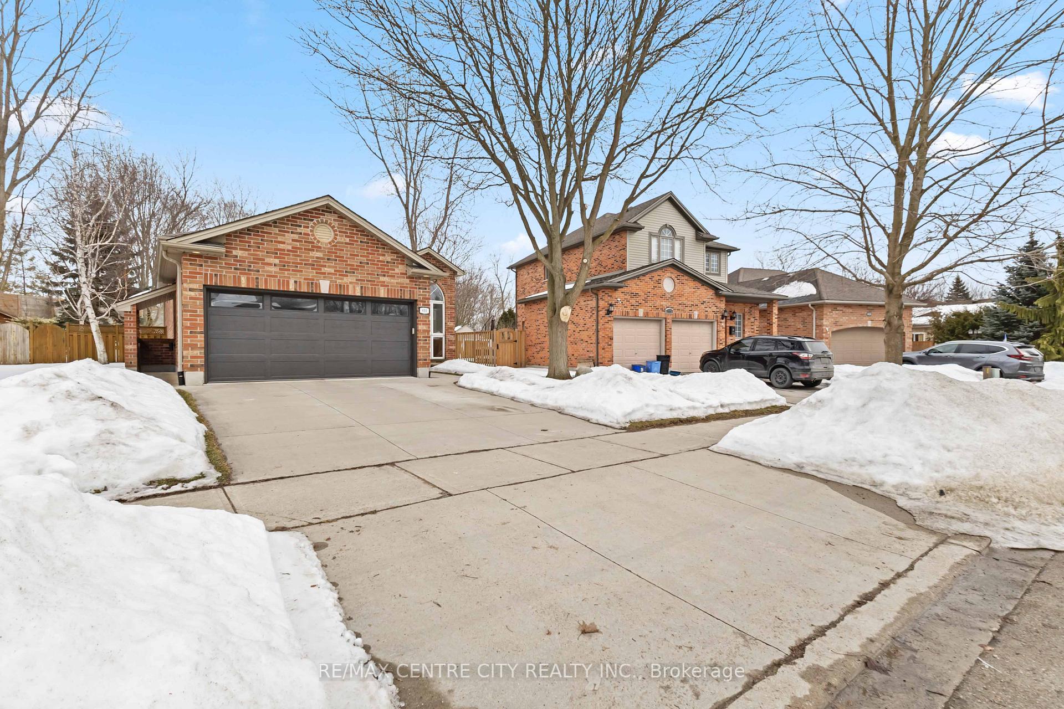
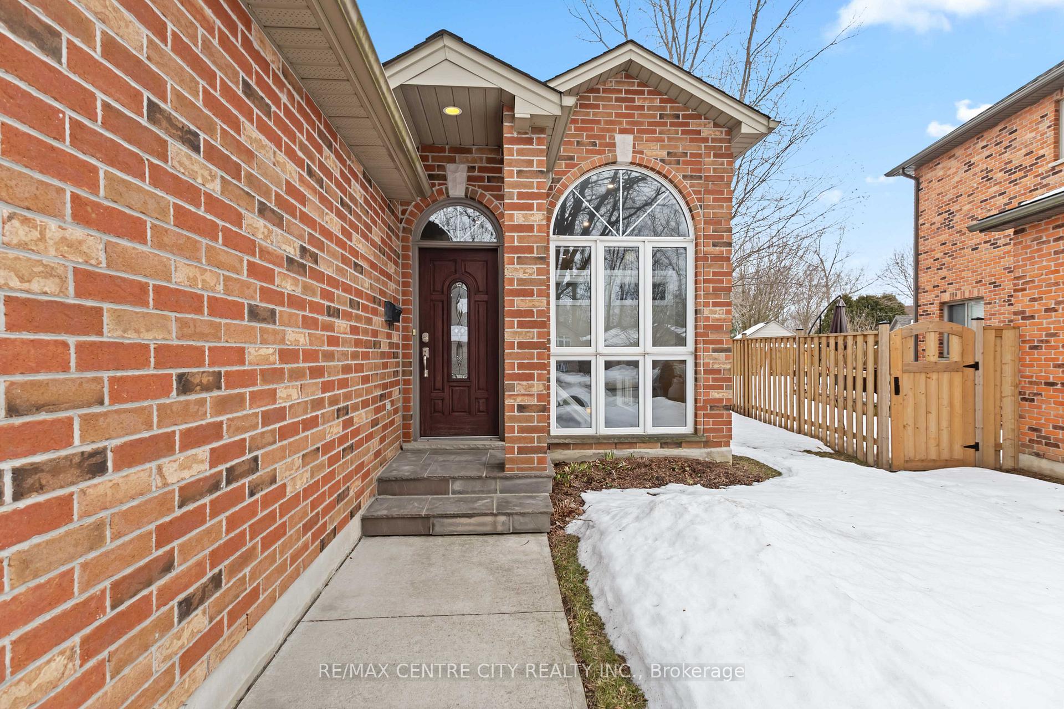
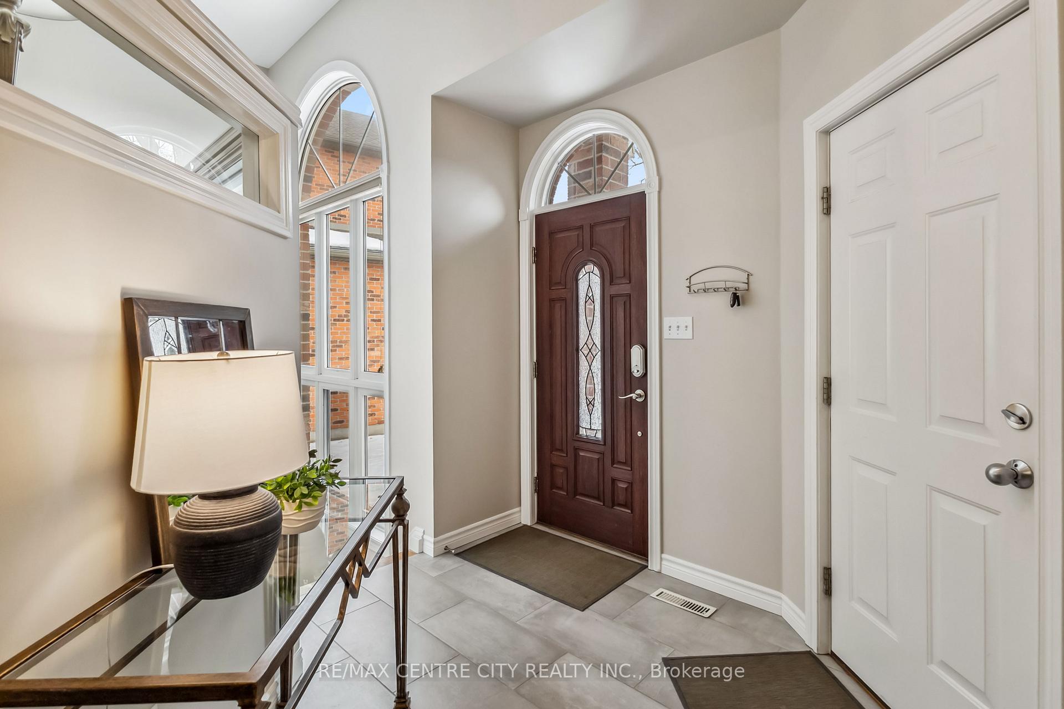
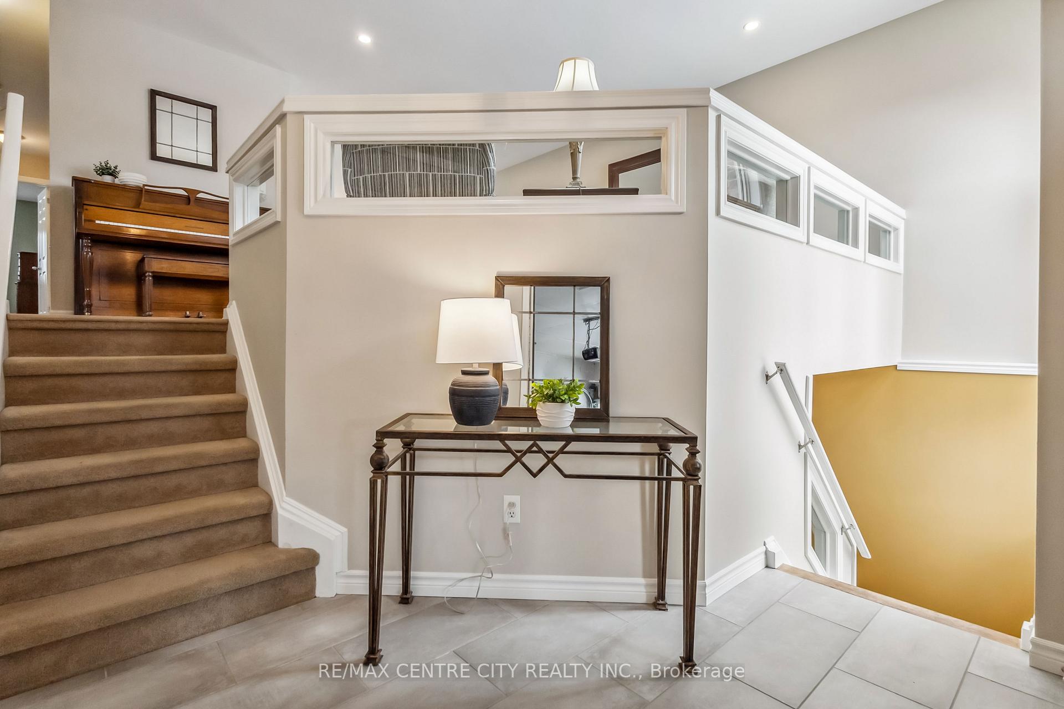
This one is special! INCOME POTENTIAL! In one of London's most highly sought after neighbourhoods, Oakridge, discover this immaculate raised ranch showcasing a beautiful balance of fine form & function! Concrete driveway & brick exterior are welcoming features before entering into a sun drenched foyer with updated tile flooring. Convenient inside access to double garage & closet allows the mess to remain contained before exploring the updated main floor. Pristinely refinished hardwood flooring flows seamlessly though spacious living room, open concept dining area & show-stopping kitchen which includes a fully renovated high quality design. Appreciate crisp white cabinetry, quartz countertops & spacious island. Ceramic sink overlooks a stunning backyard and is just steps away from patio slider leading to composite deck and oversized lot. Beautifully landscaped, exceptional privacy with plenty of space is sure to impress, with over 230 feet of property at its furthest corner: plenty of space for all those games of catch, tag & soccer with the kids. Backing onto North Mud Creek Park, this premium lot is anything but average! Primary bedroom is set overlooking the yard, with spacious walk-in closet & full ensuite bathroom. Two additional bedrooms are conveniently down the hallway, alongside a second full bathroom. The lower level includes a surprising amount of additional living space. Discover a generous family room, 4th bedroom, 3PC bathroom, designated office & ample storage that could be further finished to suit your family's needs. Bonus side entry offers plenty of possibilities to make this home work for you, whether a secondary suite, mortgage helper or additional residential unit is desired. Updated furnace (2024), replaced garage door, rebuilt fence, sprinkler system, BBQ gas line. Located a short way from some of London's best rated schools & all the amenities you could ask for, including groceries, Costco and restaurants. Honey, you're home, this is the one!
Ask about this home
A HOMEH agent will answer your questions about this home.
Around this home
Daily convenience, out of 100, from the distances below
Schools nearby
School rating, out of 10.
Helpful calculators
Your HOMEH agent

"I would see it this week."