

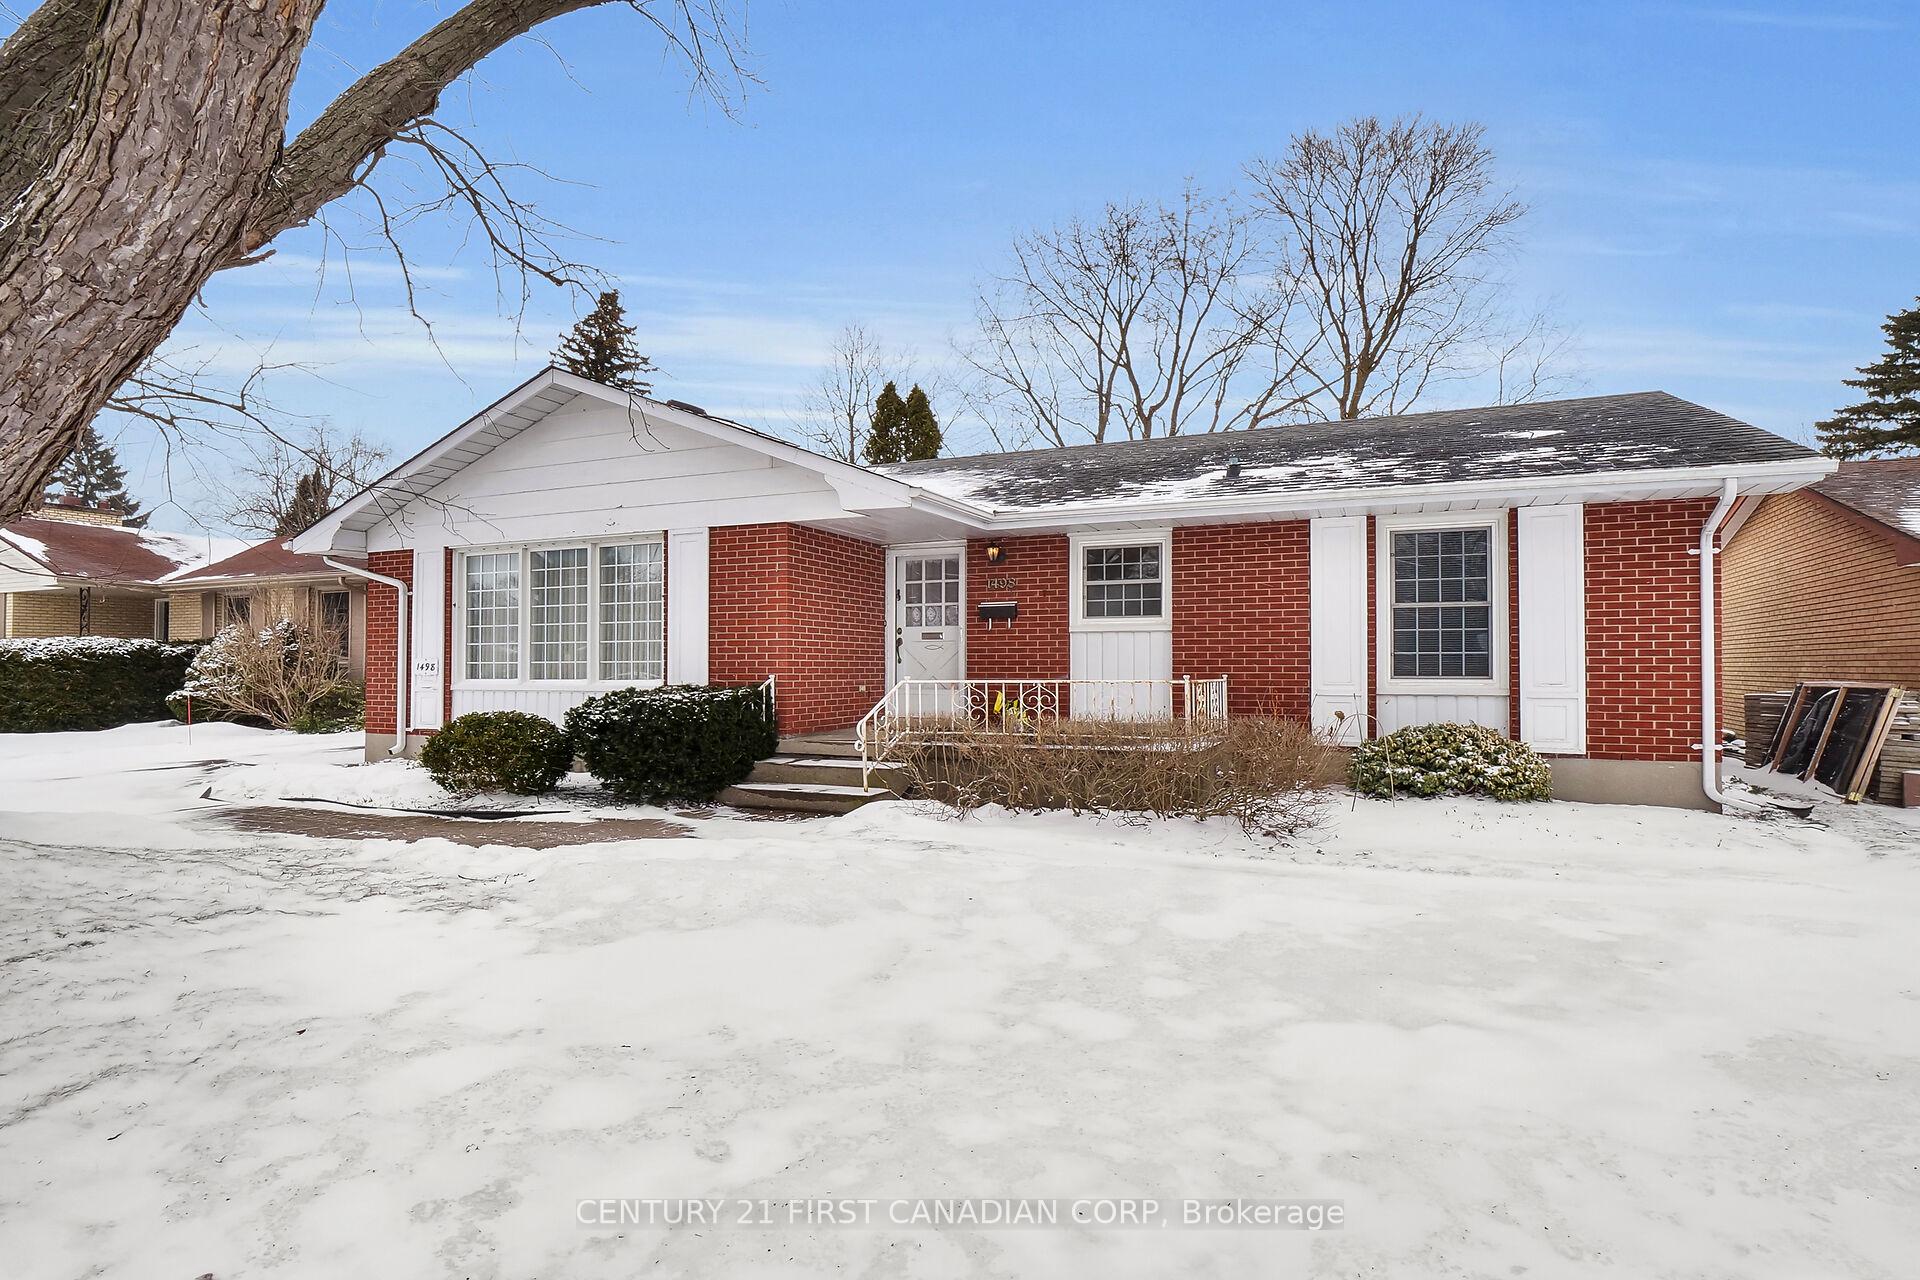
1498 Glengarry Avenue
1498 Glengarry Avenue
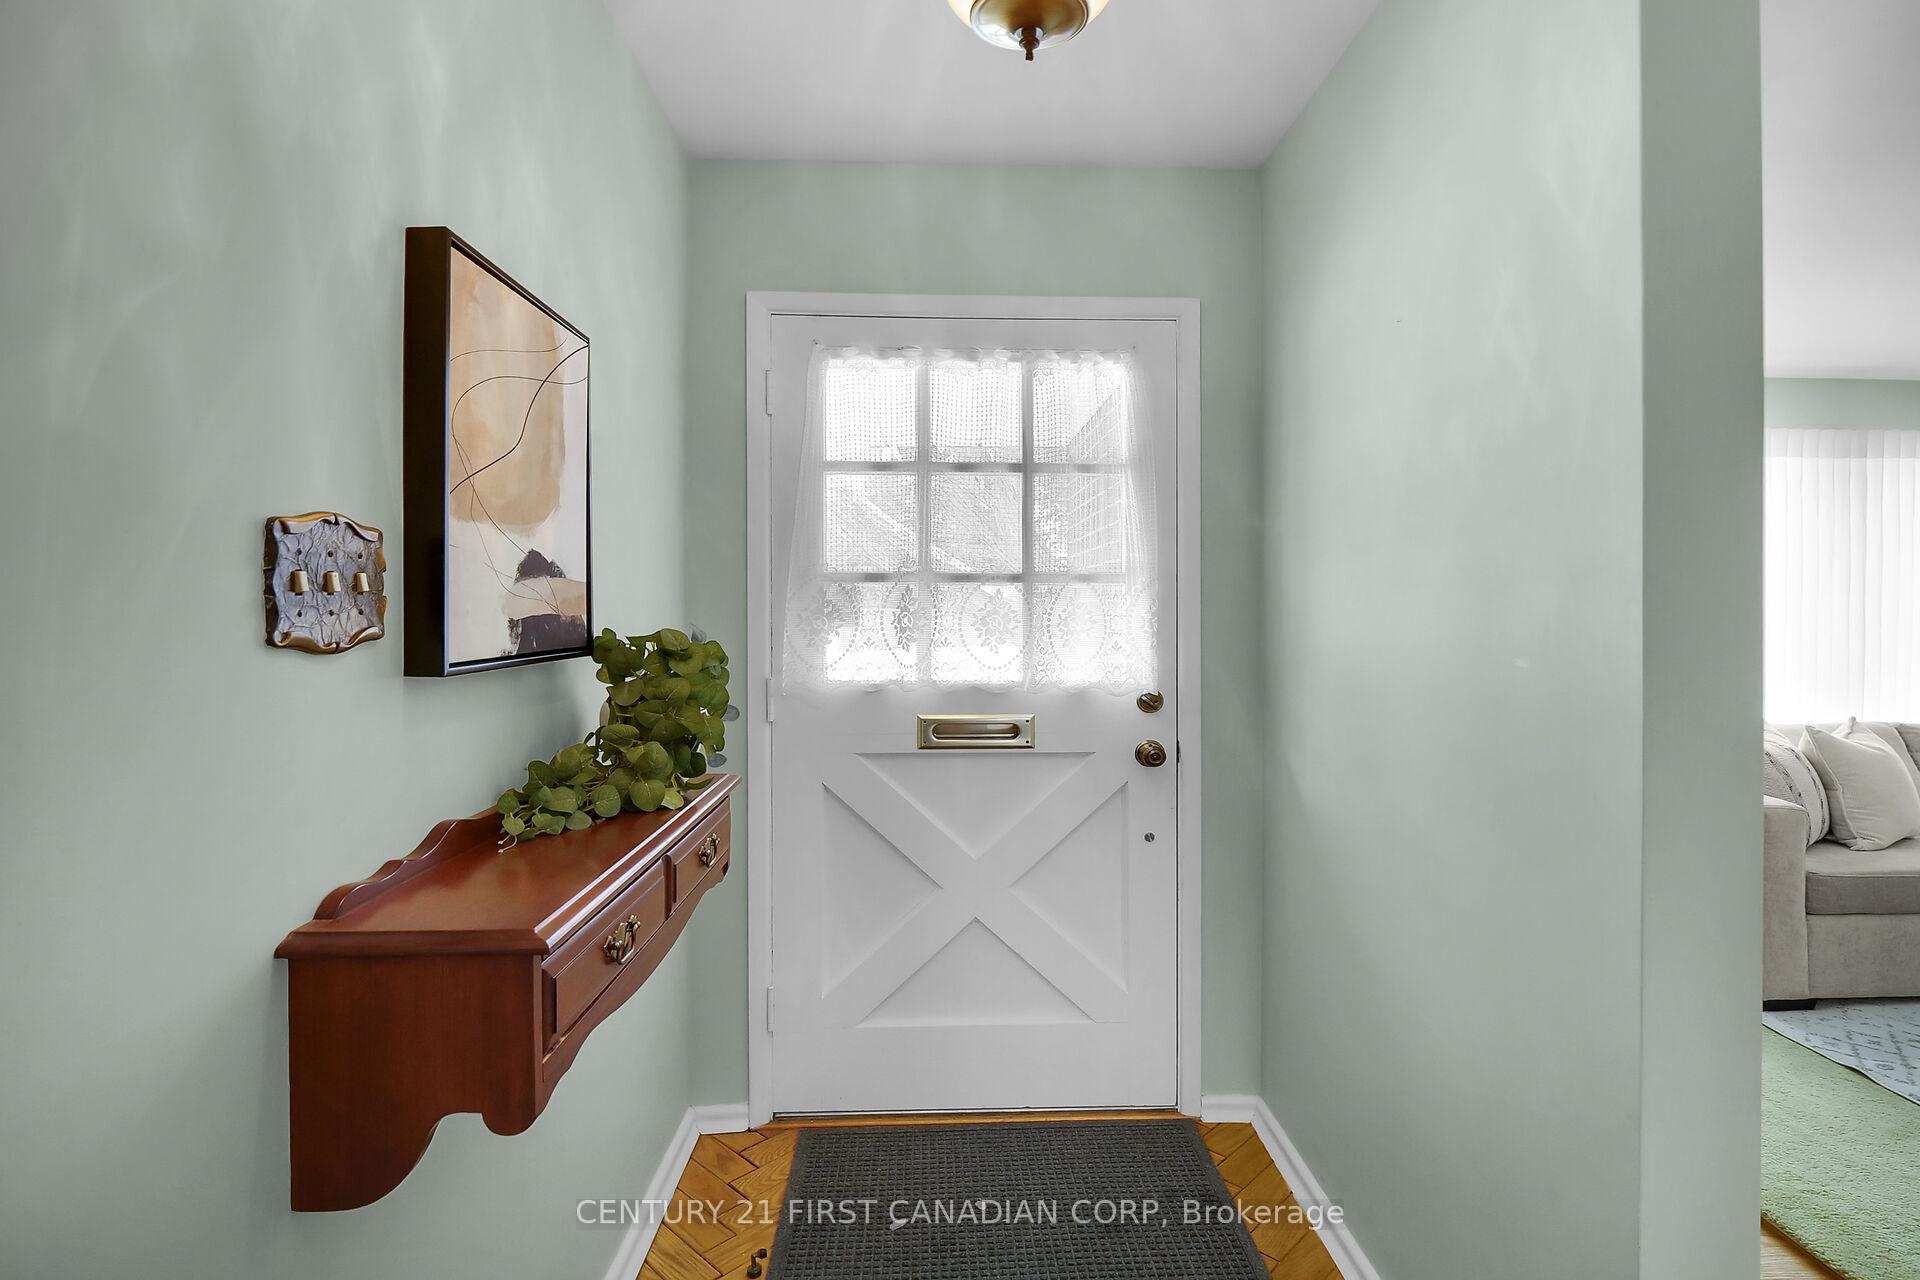 See all 45 photos
Property history
Facts and features
- BasementFull
- Age of home51–99 years
- Water, sewerMunicipal
- HeatingForced air
- Fireplace
- Central air
The homeDetached, Bungalow, Age 51–99 years
- Type: Detached
- Style: Bungalow
- Age: 51–99 years
- Living space: 1,100–1,500 sq ft
- Basement: Full
InsideFireplace Yes, In-law capability, Rooms above ground 12
- Fireplace: Yes
- Features: In-law capability
- Rooms above ground: 12
- Bedrooms: 2
- Bathrooms: 2
- Kitchens: 1
- Family room: Yes
Outside and lotBrick, vinyl siding, Asphalt shingle, Poured concrete
- Exterior: Brick, vinyl siding
- Roof: Asphalt shingle
- Foundation: Poured concrete
- Features: Landscaped
- Size: 60 × 126 ft
- Zoning: RES
Parking1 Garage, Detached
- Spaces: 1 Garage
- Garage: Detached
Heating, water and powerForced air, gas, Central air, Municipal water
- Heating: Forced air, gas
- Cooling: Central air
- Water: Municipal water
- Sewer: Municipal sewer
Costs and taxesTaxes $4,011 a year, HST included in the price, Hot water tank
- Taxes, 2024: $4,011 a year
- HST: HST included in the price
- Rental items: Hot water tank
Included in the saleRefrigerator, stove, dishwasher, chest freezer in basement
- Included: Refrigerator, stove, dishwasher, chest freezer in basement
NearbyPublic transit, school, school bus route, park
- Close to: Public transit, school, school bus route, park
Listing detailsX12006628, Sold, Mar 7, 2025
- MLS® number: X12006628
- Status: Sold
- Listed on: Mar 7, 2025
- Days on market: 7
- Updated: Mar 14, 2025
- Possession: Immediate
- Occupied by: Vacant
- Listing brokerage: CENTURY 21 FIRST CANADIAN CORP
About this home
1498 Glengarry Avenue, London (North H), ON N5X 1R1
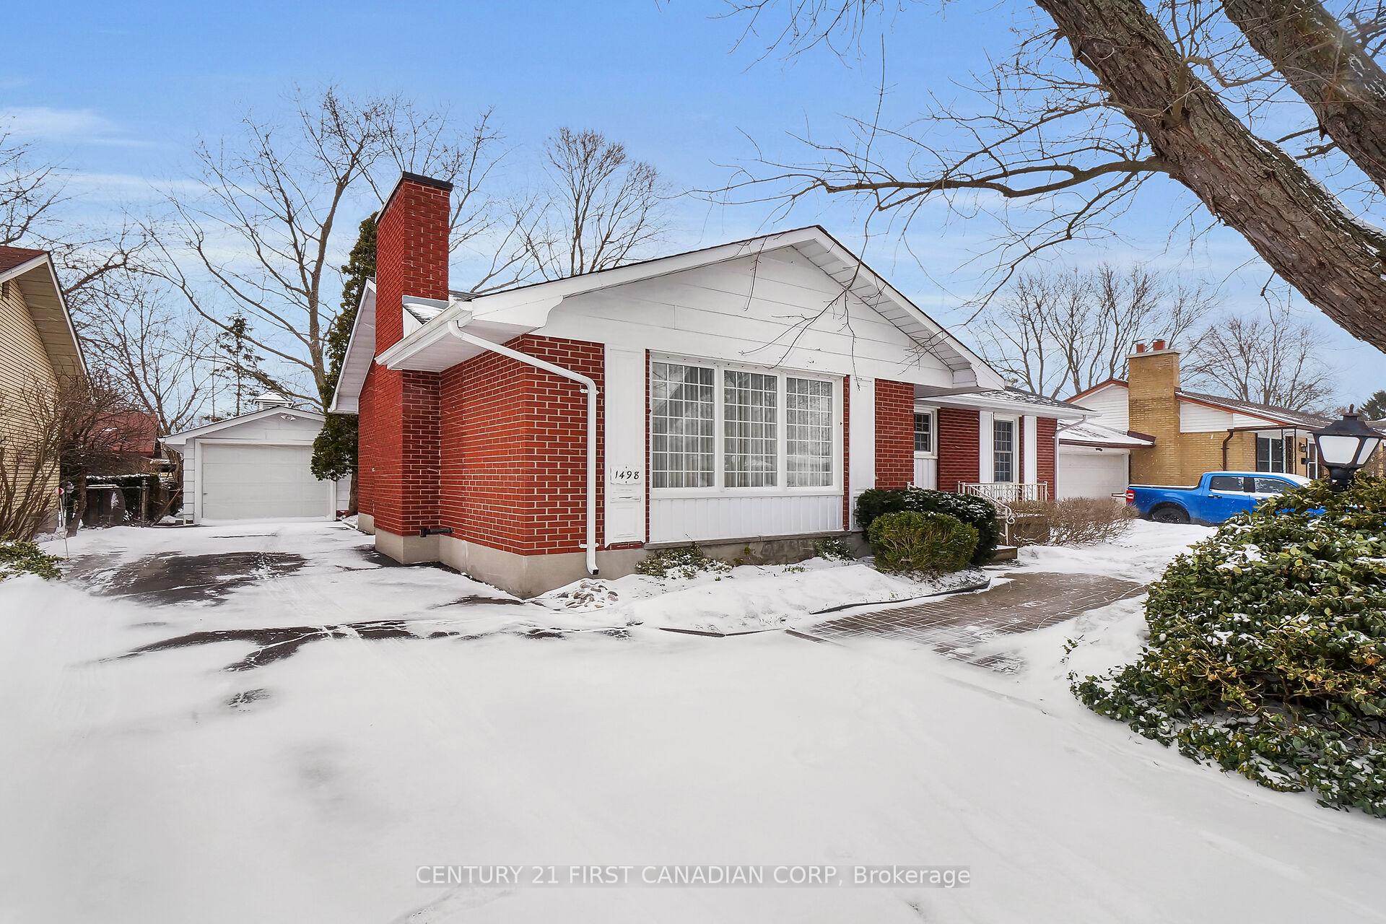
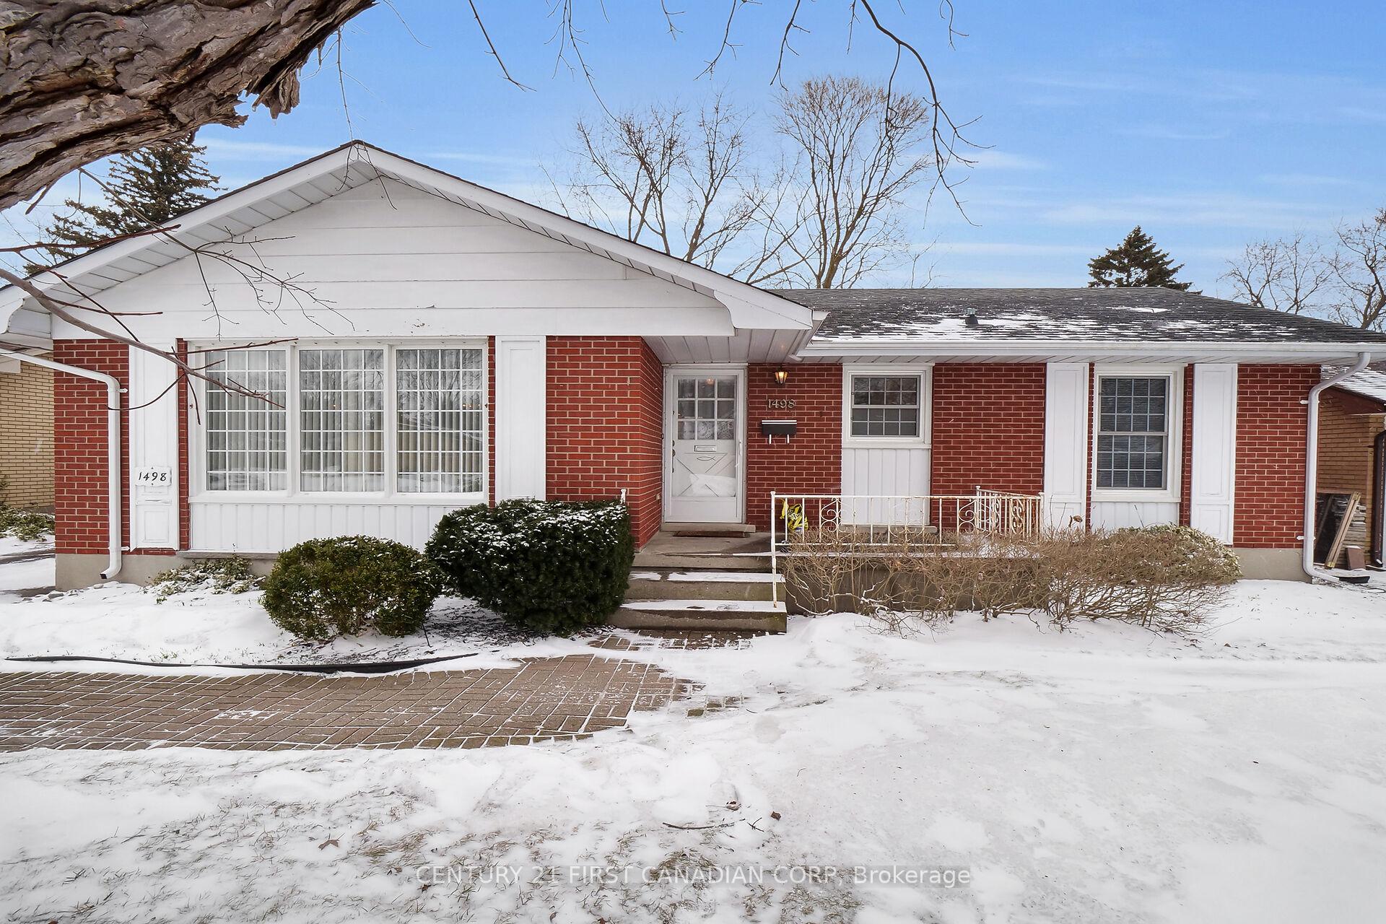
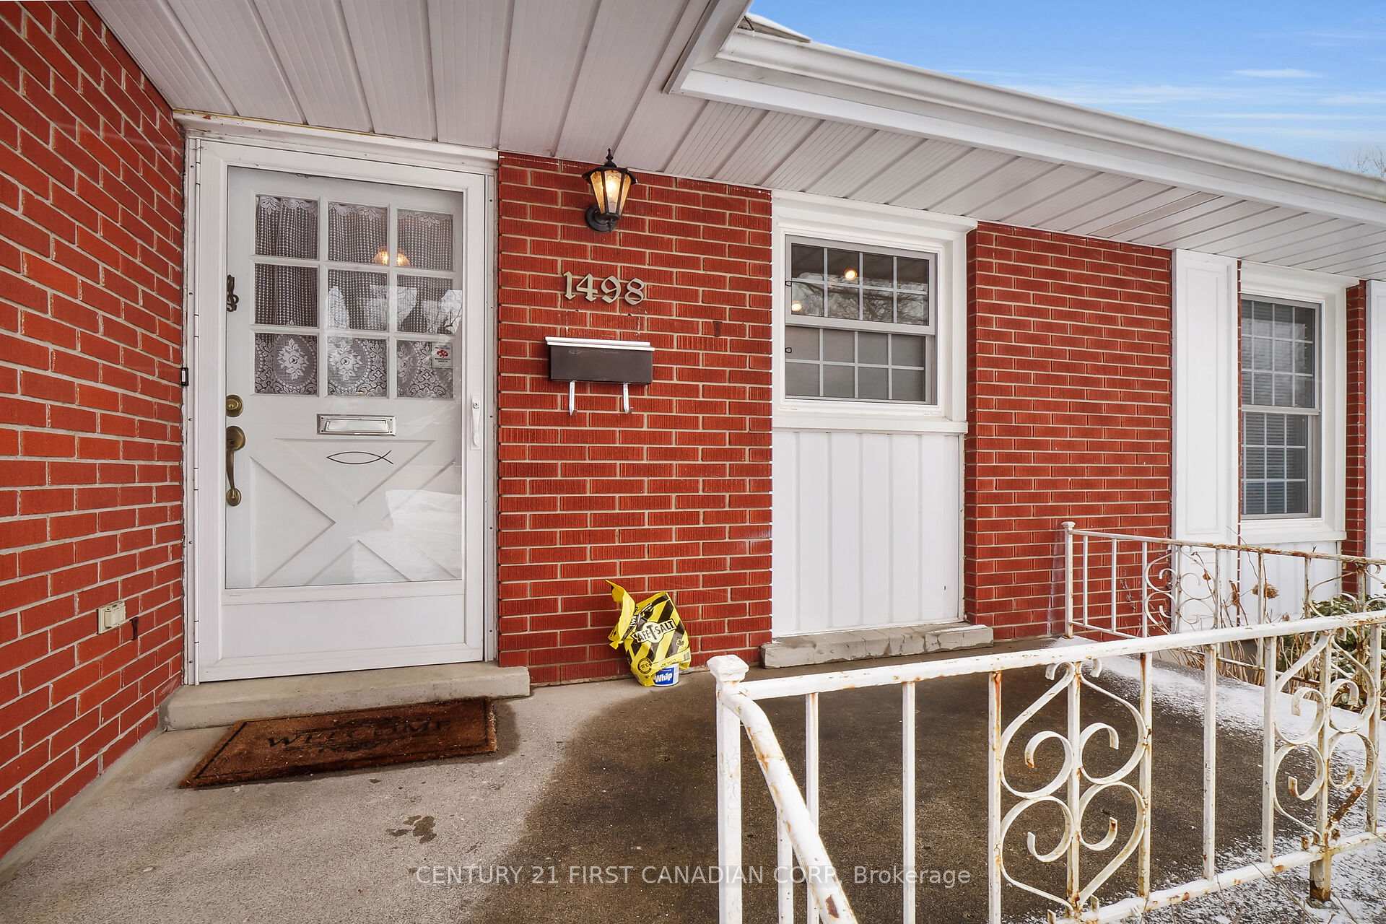
Welcome to this charming 2-bedroom, 2-bathroom bungalow in the heart of beautiful Northridge! Situated on a mature tree-lined street, this home features a long driveway leading to an oversized single-car garage with hydro --ideal for secure parking or transforming into the ultimate workshop space for the handyperson in the family. Step inside to a spacious living room featuring a cozy fireplace and bay window, filling the space with natural light. The extended kitchen with an eat-in dining area provides plenty of room for gathering, while patio doors lead to a bright 3-season sunroom that flows into the lush backyard with a stone patio making it a perfect spot to unwind. The separate back entrance leads to a versatile basement with in-law suite potential, complete with a living room, den, 3-piece bathroom, and ample storage space, ready for your personal touch. Located within walking distance to top-rated schools like Northridge PS, St. Marks, and AB Lucas, as well as the scenic Kilally walking paths, this home offers the perfect balance of convenience and nature. Just minutes from Masonville Mall, restaurants, and more, it presents an amazing opportunity for families, investors, or first-time buyers looking to settle in a fantastic neighbourhood.
Ask about this home
A HOMEH agent will answer your questions about this home.
Around this home
Daily convenience, out of 100, from the distances below
Schools nearby
School rating, out of 10.
Helpful calculators
Your HOMEH agent

"I would see it this week."