

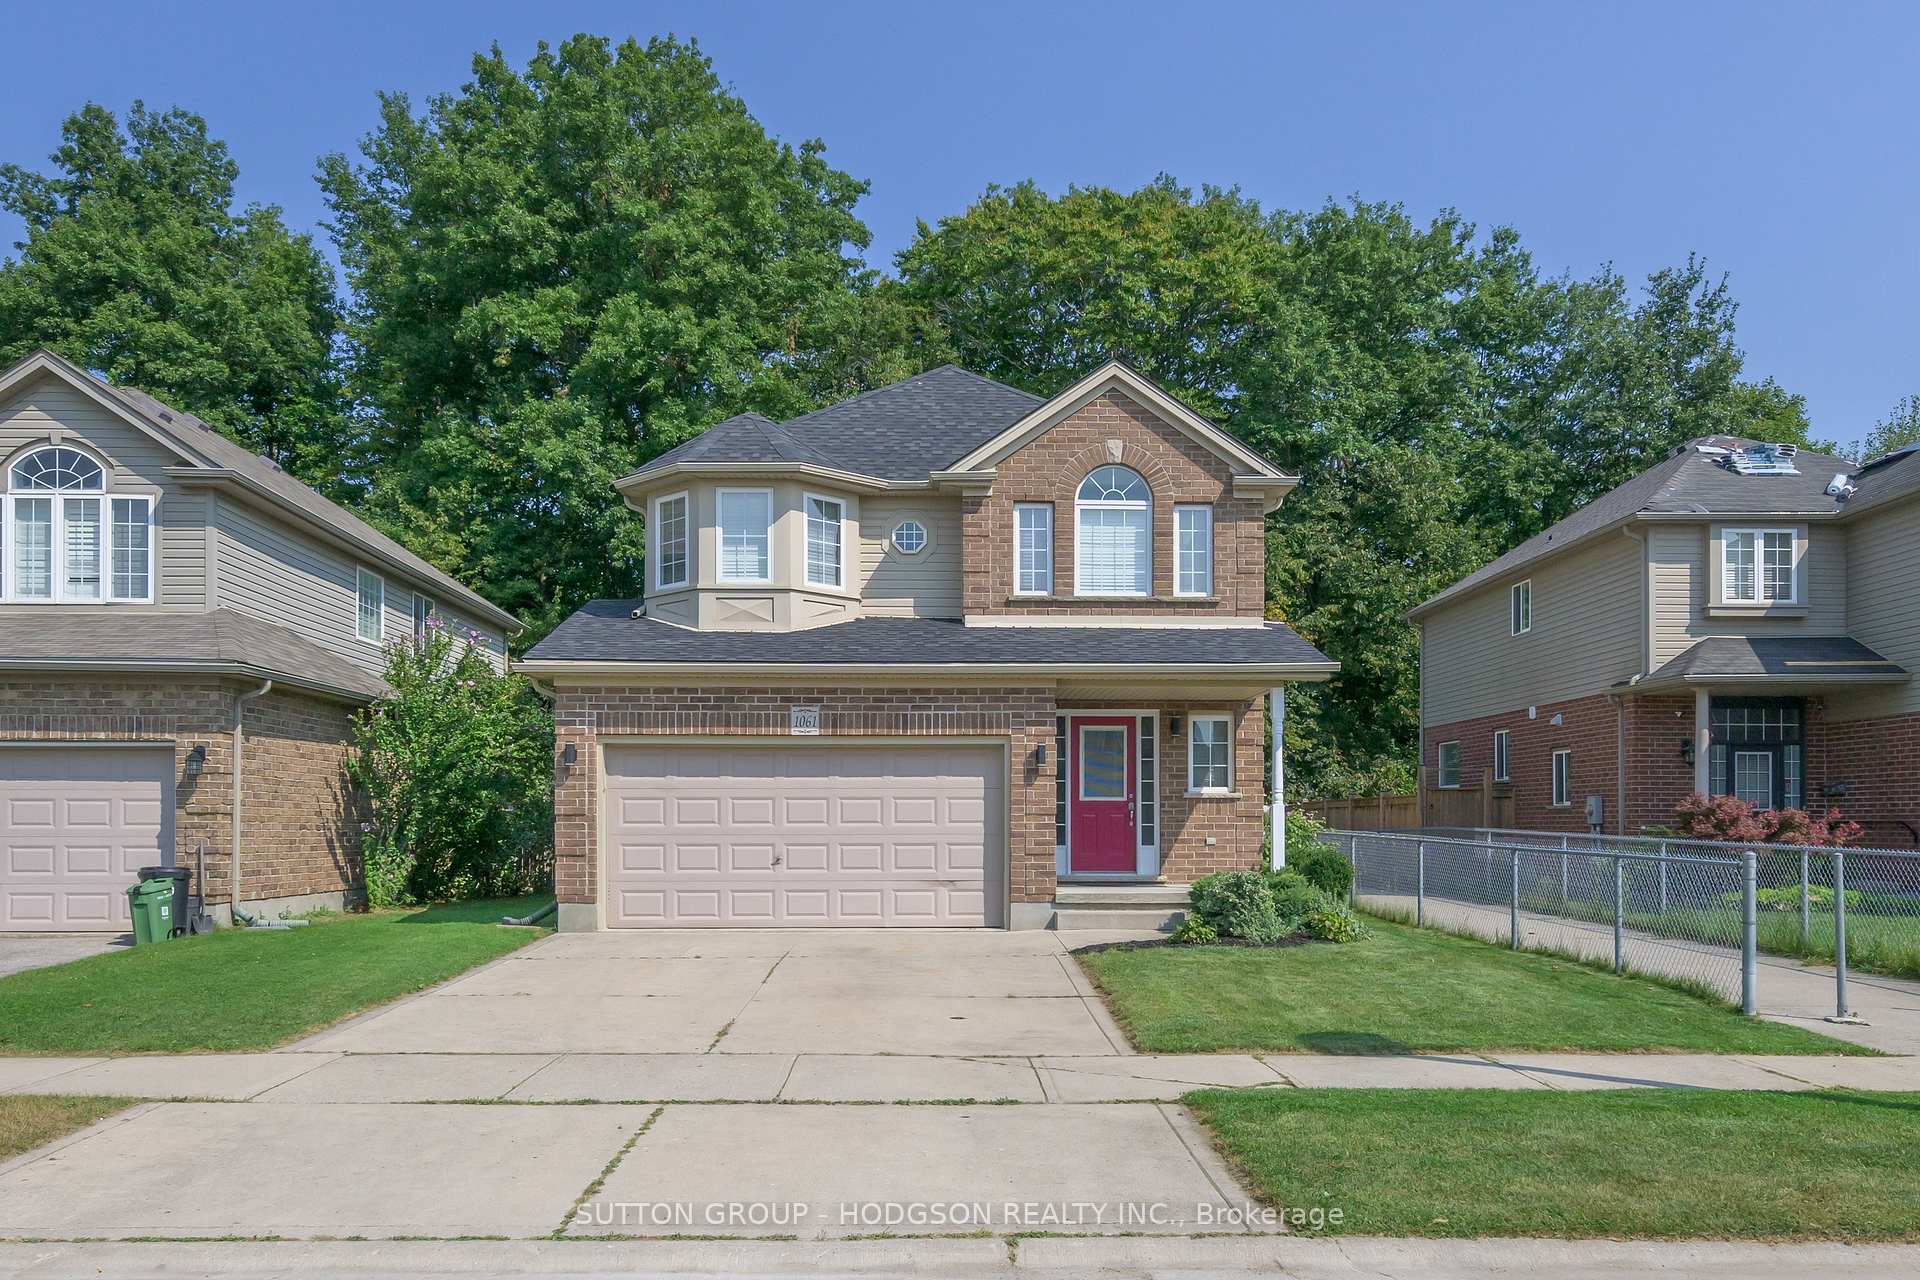
1061 Foxcreek Road
1061 Foxcreek Road
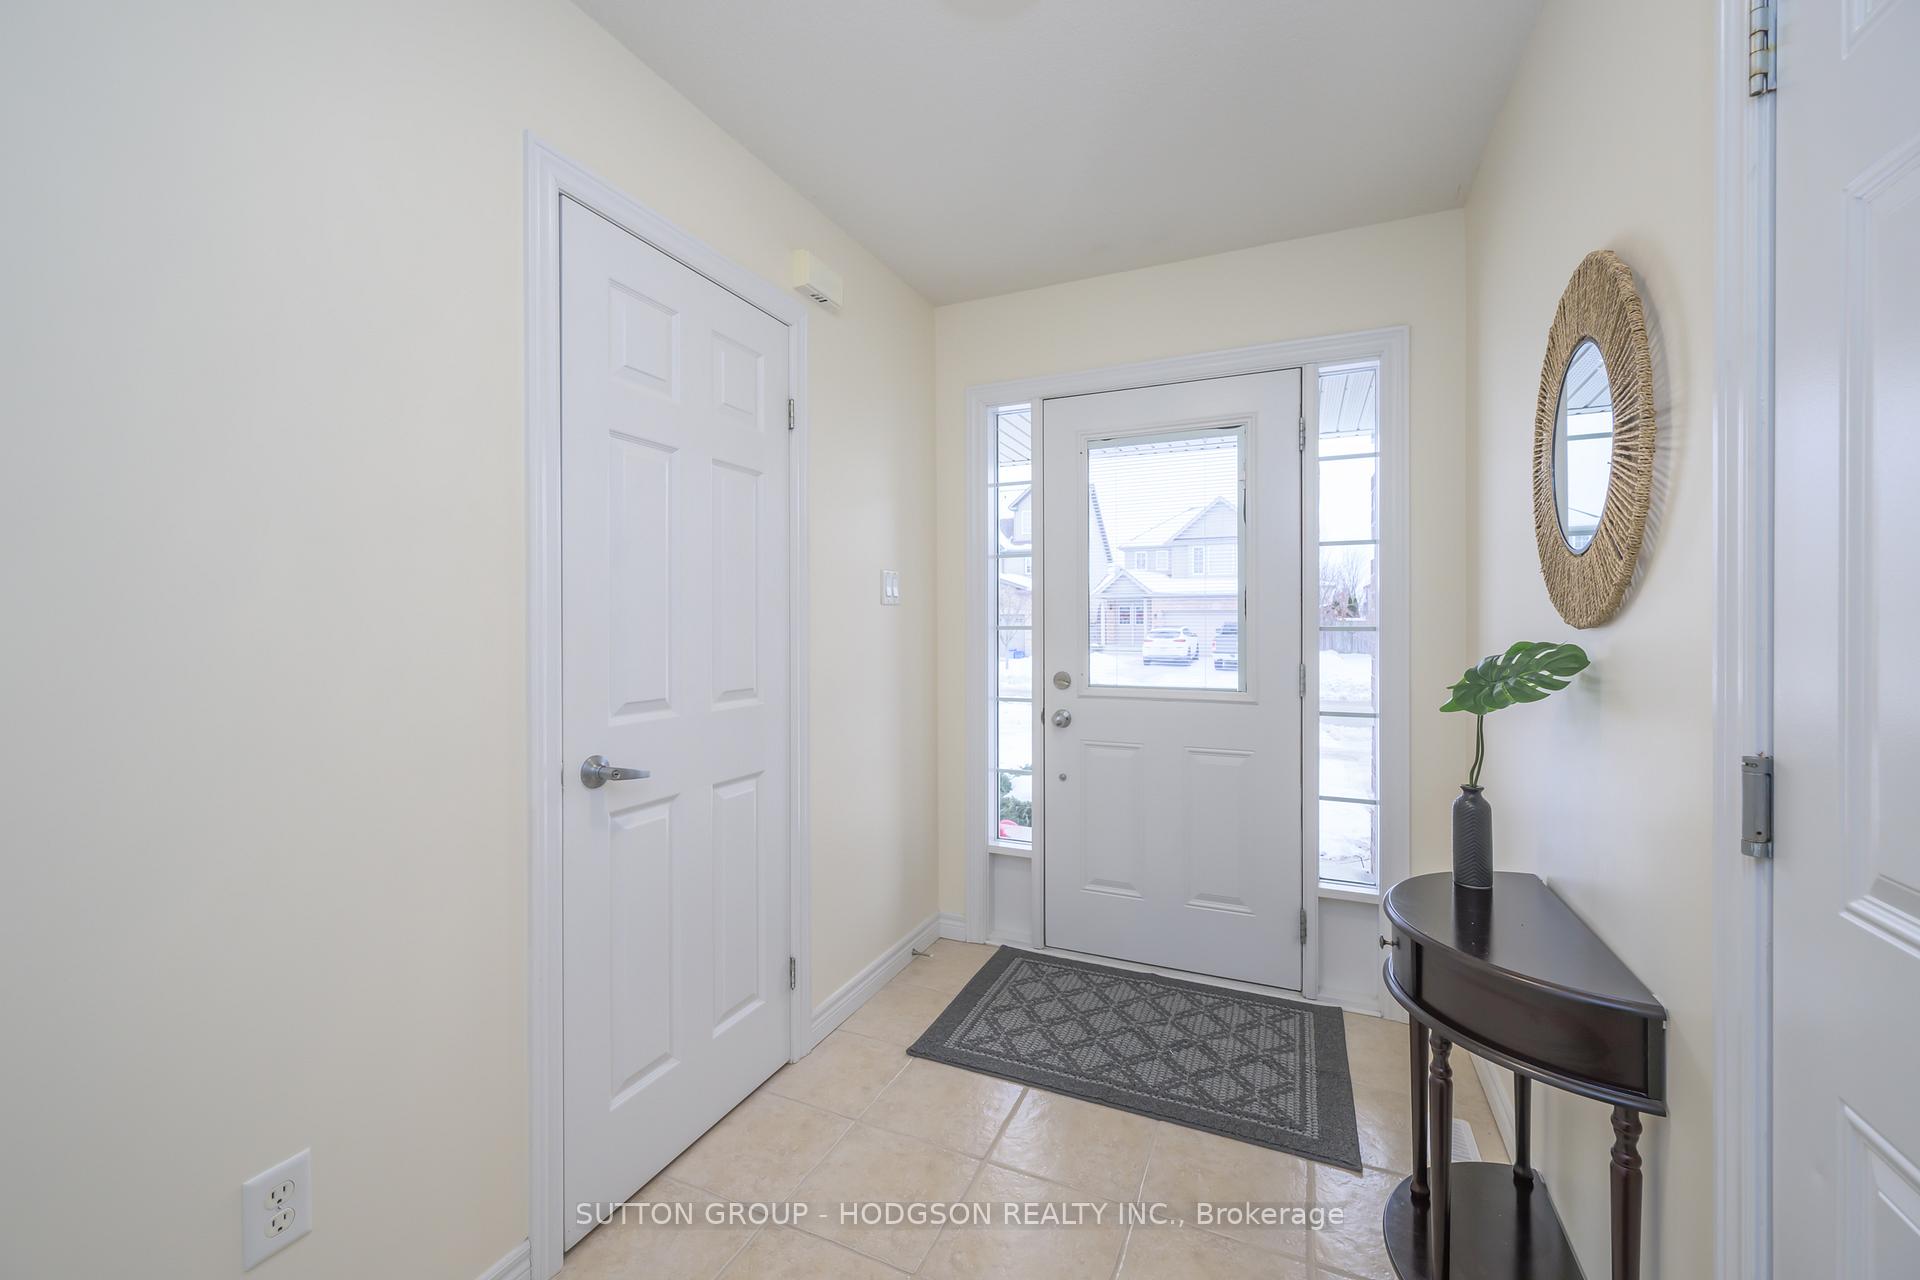 See all 36 photos
Property history
Facts and features
- BasementFinished
- Age of home16–30 years
- Water, sewerMunicipal
- HeatingForced air
- Central air
The homeDetached, 2-storey, Age 16–30 years
- Type: Detached
- Style: 2-storey
- Age: 16–30 years
- Living space: 1,500–2,000 sq ft
- Basement: Full, finished
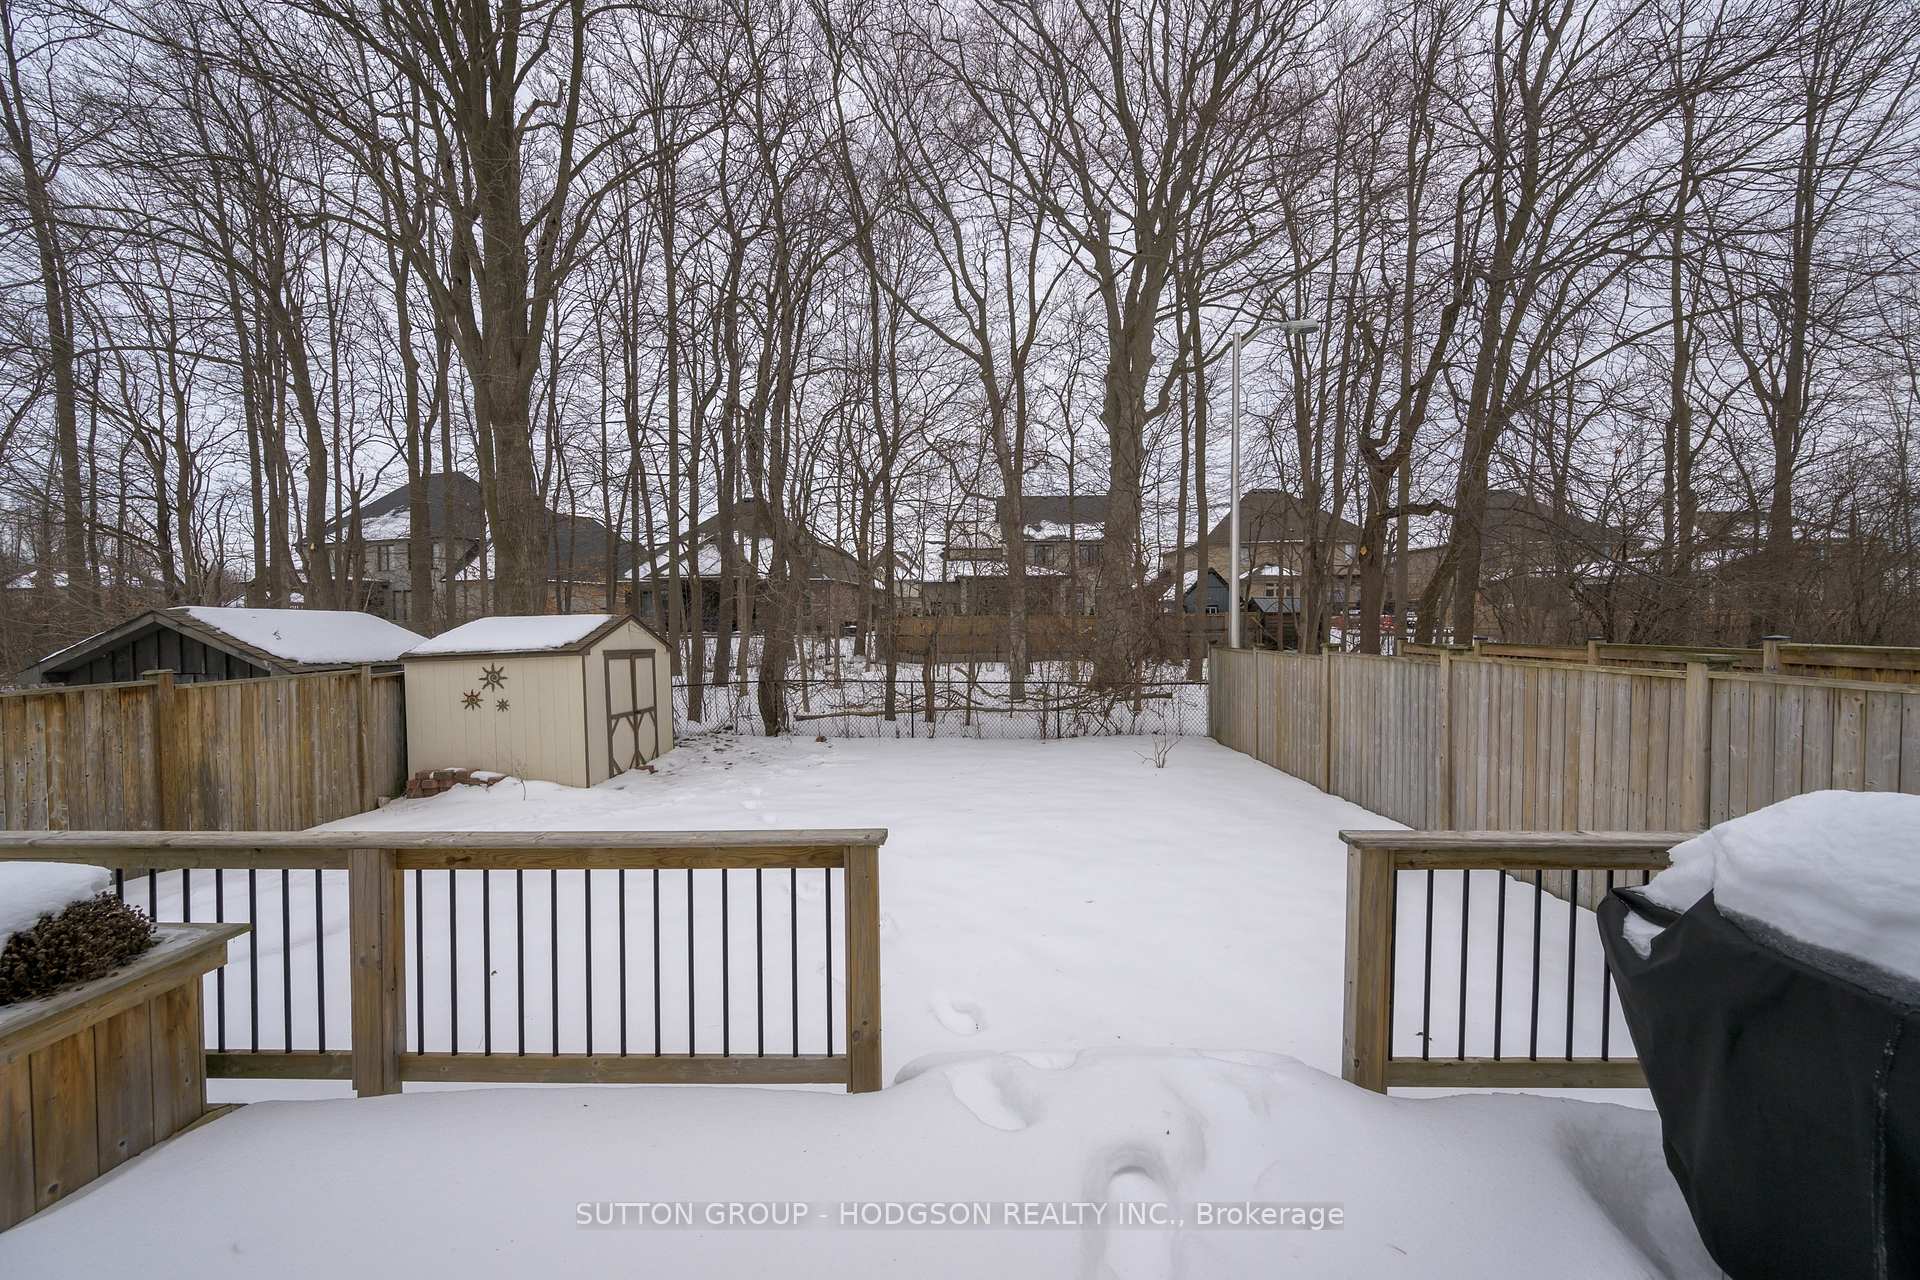
- View: Trees/woods
InsideLower level, Rooms above ground 5, Rooms in the basement 2
- Laundry: Lower level
- Rooms above ground: 5
- Rooms in the basement: 2
- Bedrooms: 3 + 1 in the basement
- Bathrooms: 4
- Kitchens: 1
- Family room: Yes
Outside and lotBrick, vinyl siding, Shingles, Poured concrete
- Exterior: Brick, vinyl siding
- Roof: Shingles
- Foundation: Poured concrete
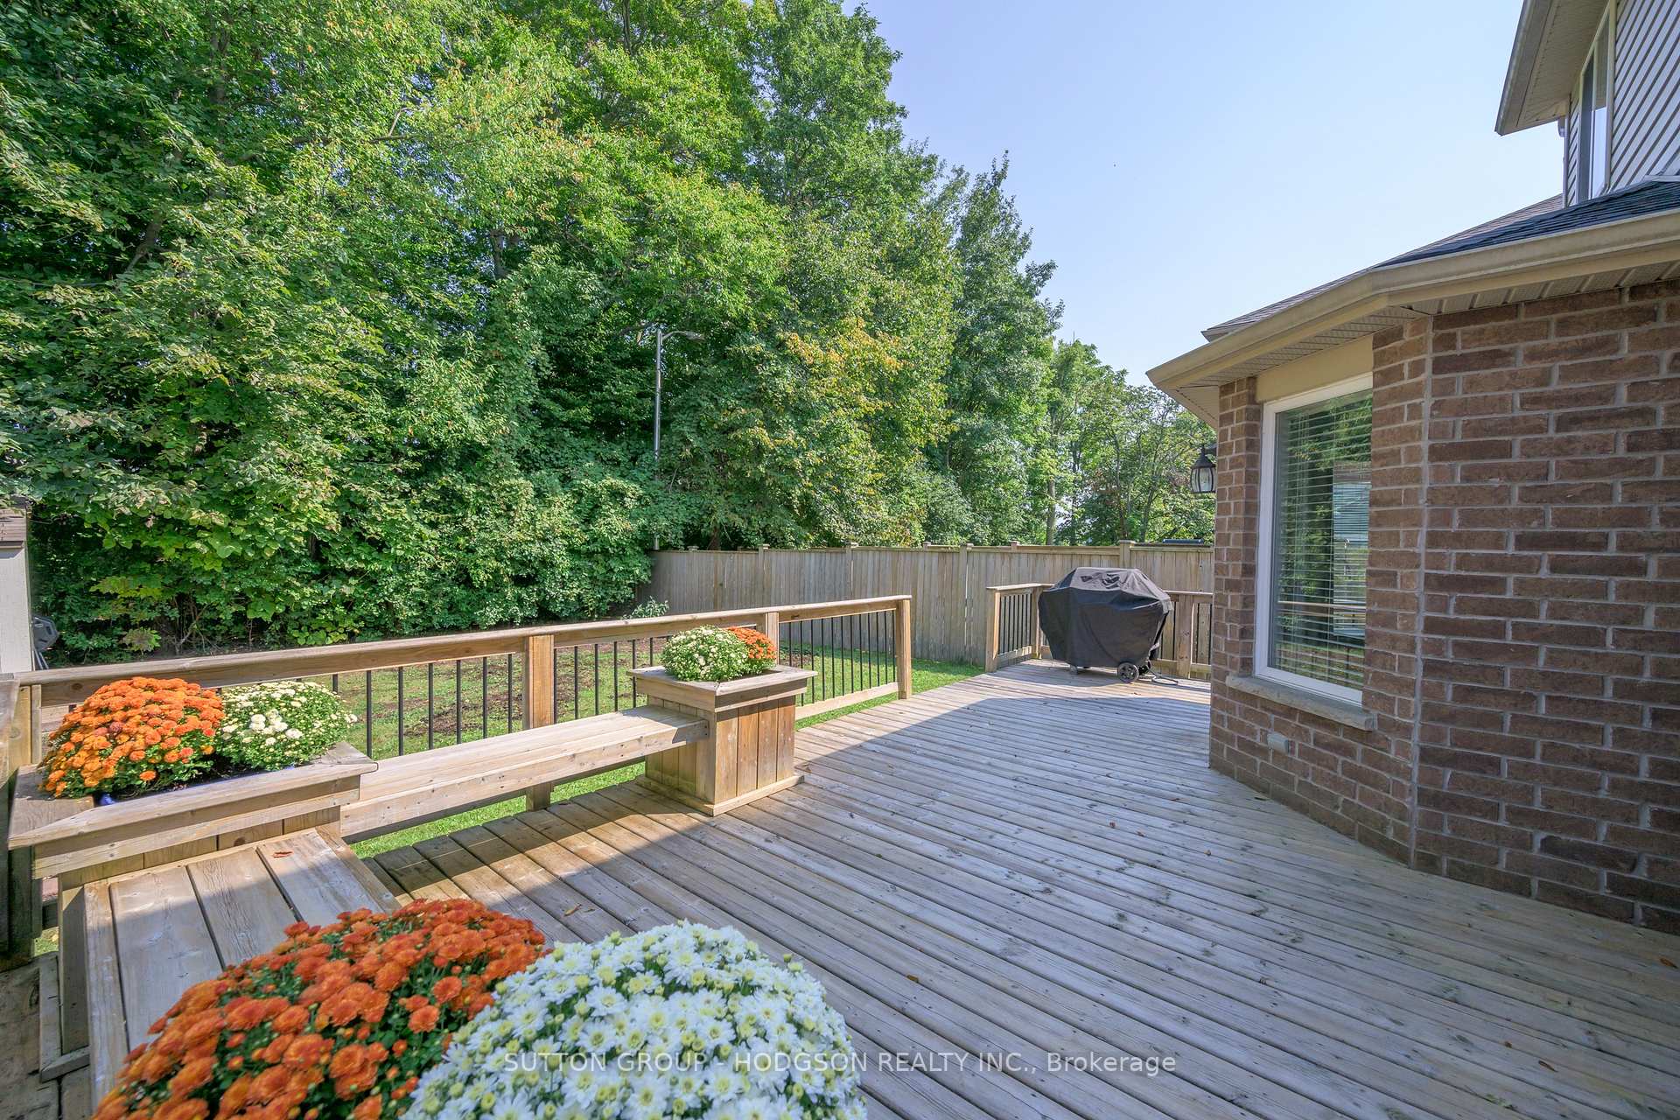
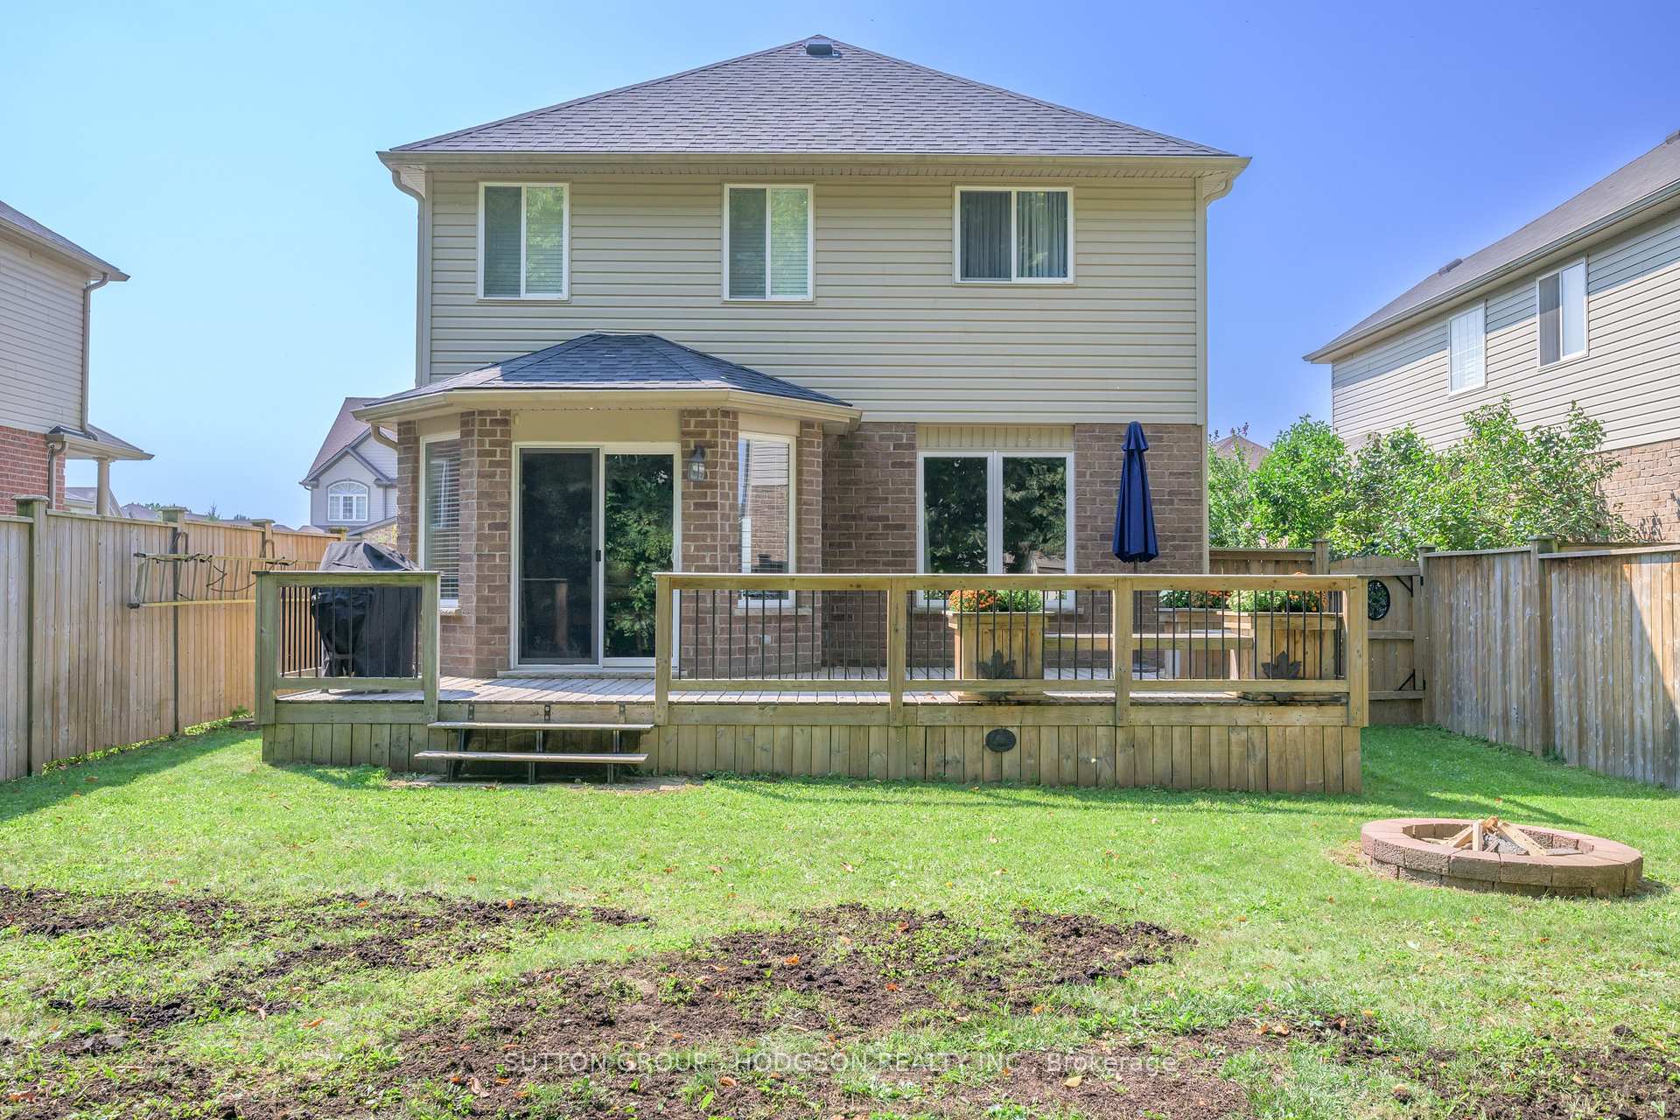
- Features: Deck, privacy
- Size: 41 × 104 ft
- Zoning: D50, R7H12, R7H
Parking2 Garage, Attached, Private double
- Spaces: 2 Garage
- Garage: Attached
- Driveway: Private double
Heating, water and powerForced air, gas, Central air, Municipal water
- Heating: Forced air, gas
- Cooling: Central air
- Water: Municipal water
- Sewer: Municipal sewer
Costs and taxesTaxes $4,892 a year, HST included in the price, Hot water heater
- Taxes, 2024: $4,892 a year
- HST: HST included in the price
- Rental items: Hot water heater
- Under contract: Hot water heater
Included in the saleGas stove (as-is condition), fridge, dishwasher washer, dryer, small vacuum cleaner in basement, mini fridge on lower level, Curtains on main floor
- Included: Gas stove (as-is condition), fridge, dishwasher washer, dryer, small vacuum cleaner in basement, mini fridge on lower level
- Not included: Curtains on main floor
Listing detailsX12006800, Sold, Mar 7, 2025
- MLS® number: X12006800
- Status: Sold
- Listed on: Mar 7, 2025
- Days on market: 7
- Updated: Mar 14, 2025
- Possession: 2025-05-15 / Other
- Occupied by: Owner
- Listing brokerage: SUTTON GROUP - HODGSON REALTY INC.
About this home
1061 Foxcreek Road, London (North S), ON N6G 0C9
Nestled on a premium lot backing onto the mature trees of Vista Woods Park and Foxfield Woods, this stunning two-storey home offers the perfect blend of functionality, and comfort. Featuring 3+1 bedrooms and 4 bathrooms, this home is designed for modern living. The heart of the home is the modernized eat-in kitchen, outfitted with an abundance of cabinetry, sleek stainless appliances, crisp white quartz countertops, and a convenient breakfast bari deal for casual meals or entertaining guests. Adjacent to the kitchen, the open-concept great room can accommodate both living and dining areas or serve as a spacious retreat for relaxation and gatherings. The main level bathed in natural light, creates a warm and inviting atmosphere. A powder room on the main floor adds extra convenience. Upstairs, the generously sized bedrooms offer ample closet space, including a luxurious primary suite with a walk-in closet and an ensuite oasis featuring dual sinks, a soaker tub, and a separate glass-enclosed shower. The lower level extends the living space with a beautifully finished family room, complete with built-ins and pot lighting, as well as a flexible office or additional bedroom, a bathroom, laundry, and plenty of storage. Step outside into the serene, fully fenced backyard, where mature trees provide privacy and a picturesque setting. Whether enjoying a morning coffee on the deck, hosting summer barbecues, this outdoor space is perfect for making lasting memories. Additional highlights include rich hardwood, pot lighting, a concrete driveway, and five appliances. Located in the highly sought-after Sir Arthur Currie School district and just minutes from major shopping, restaurants, parks, golfing. Western University, University Hospital and top-rated schools, this home offers an unbeatable location with everything you need close at hand. With its exceptional layout, premium lot, and thoughtful features, this is an opportunity you won't want to miss!
Ask about this home
A HOMEH agent will answer your questions about this home.
Around this home
Daily convenience, out of 100, from the distances below
Schools nearby
School rating, out of 10.
Helpful calculators
Your HOMEH agent

"I would see it this week."