

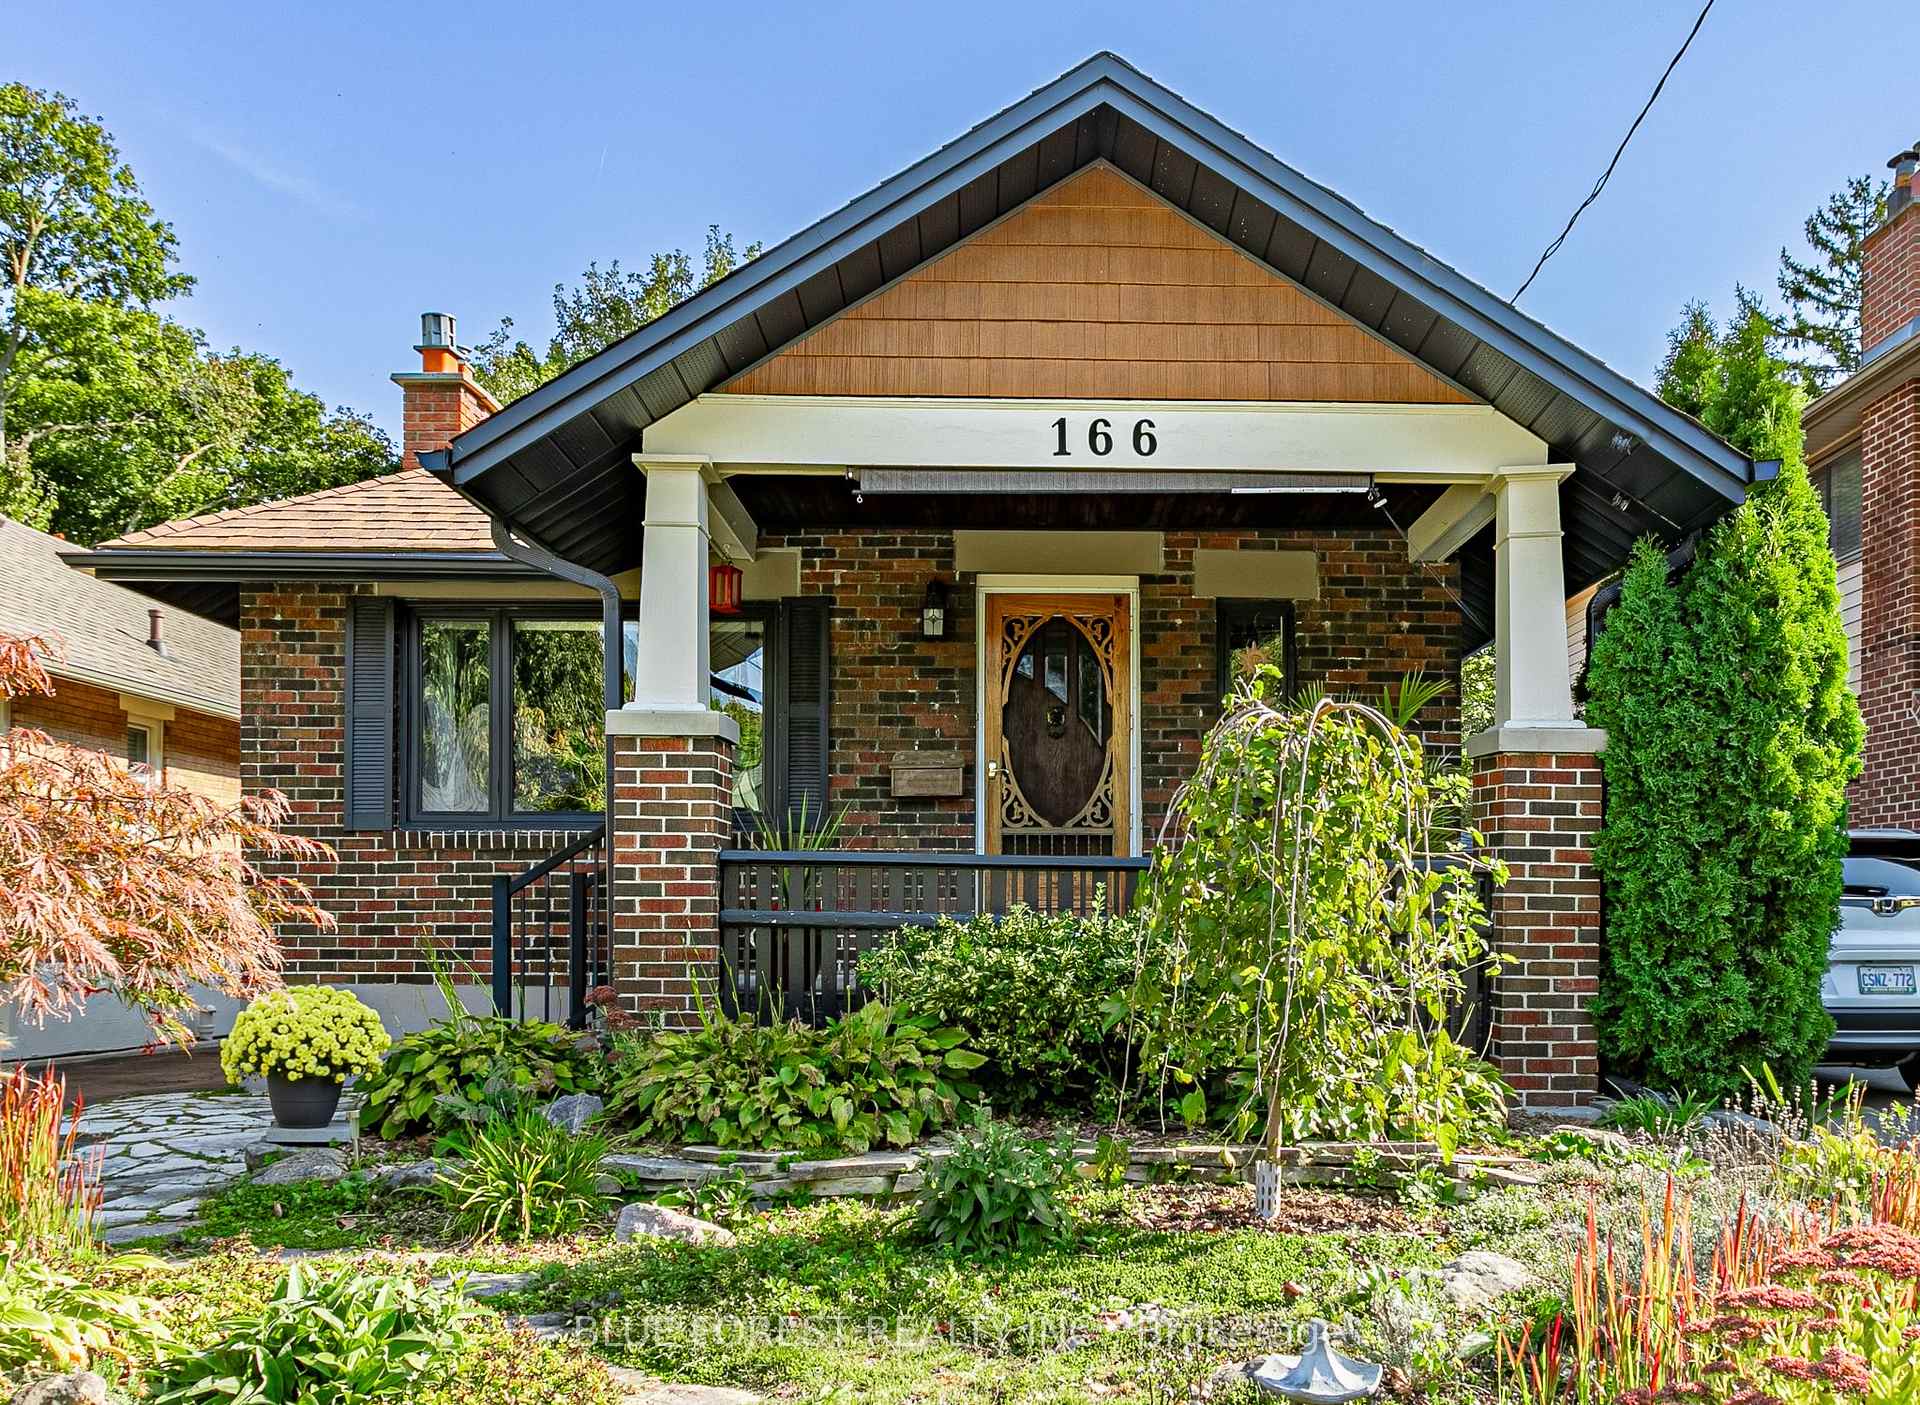
166 Thornton Avenue
Detached Expired
1/40166 Thornton Avenue
Detached Expired
 See all 40 photos
2+2 Bedrooms
2 Bathrooms
0 Garage
— sq.ft
35×147.67 ft
$4,824/yr
Property history
- $724,900ExpiredList: 2024-10-07|End: 2024-12-07|61 daysX9385781
Facts and features
- BasementFinished
- Age of home51–99 years
- Water, sewerMunicipal
- HeatingForced air
What stands out
- Fireplace
- Central air
The homeDetached, Bungalow, Age 51–99 years
- Type: Detached
- Style: Bungalow
- Age: 51–99 years
- Basement: Finished
InsideFireplace Yes, natural gas, Lower level, Primary bedroom - main floor
- Fireplace: Yes, natural gas
- Laundry: Lower level
- Features: Primary bedroom - main floor
- Rooms above ground: 11
- Bedrooms: 2 + 2 in the basement
- Bathrooms: 2
- Kitchens: 1
- Family room: Yes
Outside and lotBrick, Shingles, Block
Outside
- Exterior: Brick
- Roof: Shingles
- Foundation: Block
- Features: Landscaped, patio, porch
- Other structures: Garden shed
- Size: 35 × 147.67 ft
Parking3 Parking, Private
- Spaces: 3 Parking
- Driveway: Private
Heating, water and powerForced air, gas, Central air, Municipal sewer
- Heating: Forced air, gas
- Cooling: Central air
- Sewer: Municipal sewer
Costs and taxesTaxes $4,824 a year, Hot water heater, Hot water heater
- Taxes, 2023: $4,824 a year
- Rental items: Hot water heater
- Under contract: Hot water heater
Included in the saleFridge/stove/dishwasher/washer/dryer/light fixtures/window coverings
- Included: Fridge/stove/dishwasher/washer/dryer/light fixtures/window coverings
Listing detailsX9385781, Expired, Oct 7, 2024
- MLS® number: X9385781
- Status: Expired
- Listed on: Oct 7, 2024
- Days on market: 61
- Updated: Dec 7, 2024
- Possession: 2025-01-15 / January 15, 2025
- Occupied by: Owner
- Listing brokerage: BLUE FOREST REALTY INC.
About this home
166 Thornton Avenue, London (East B), ON N5Y 2Y8
Primary Bedroom - Main FloorLandscapedPatioPorch
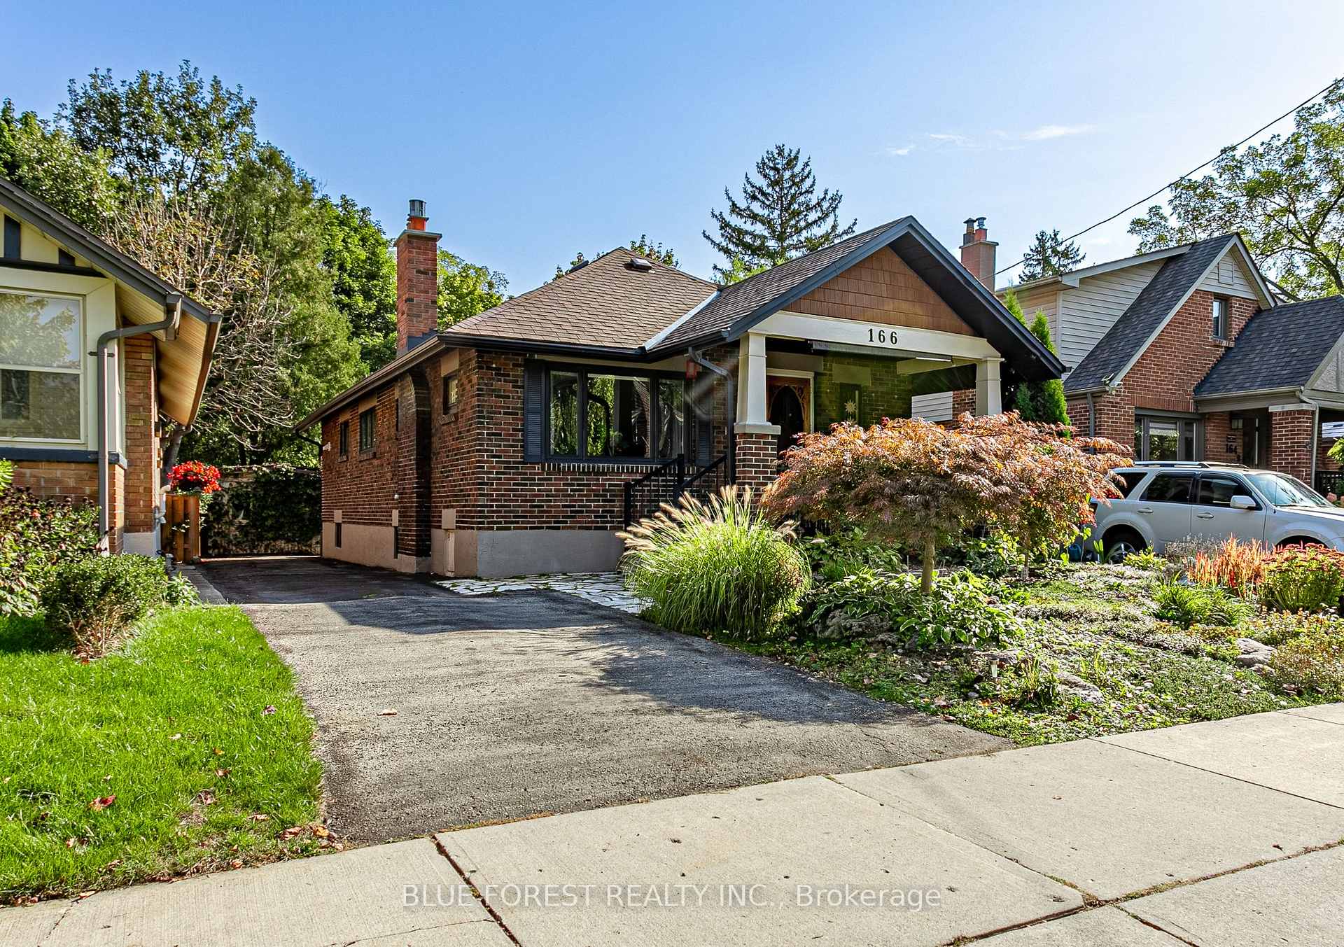
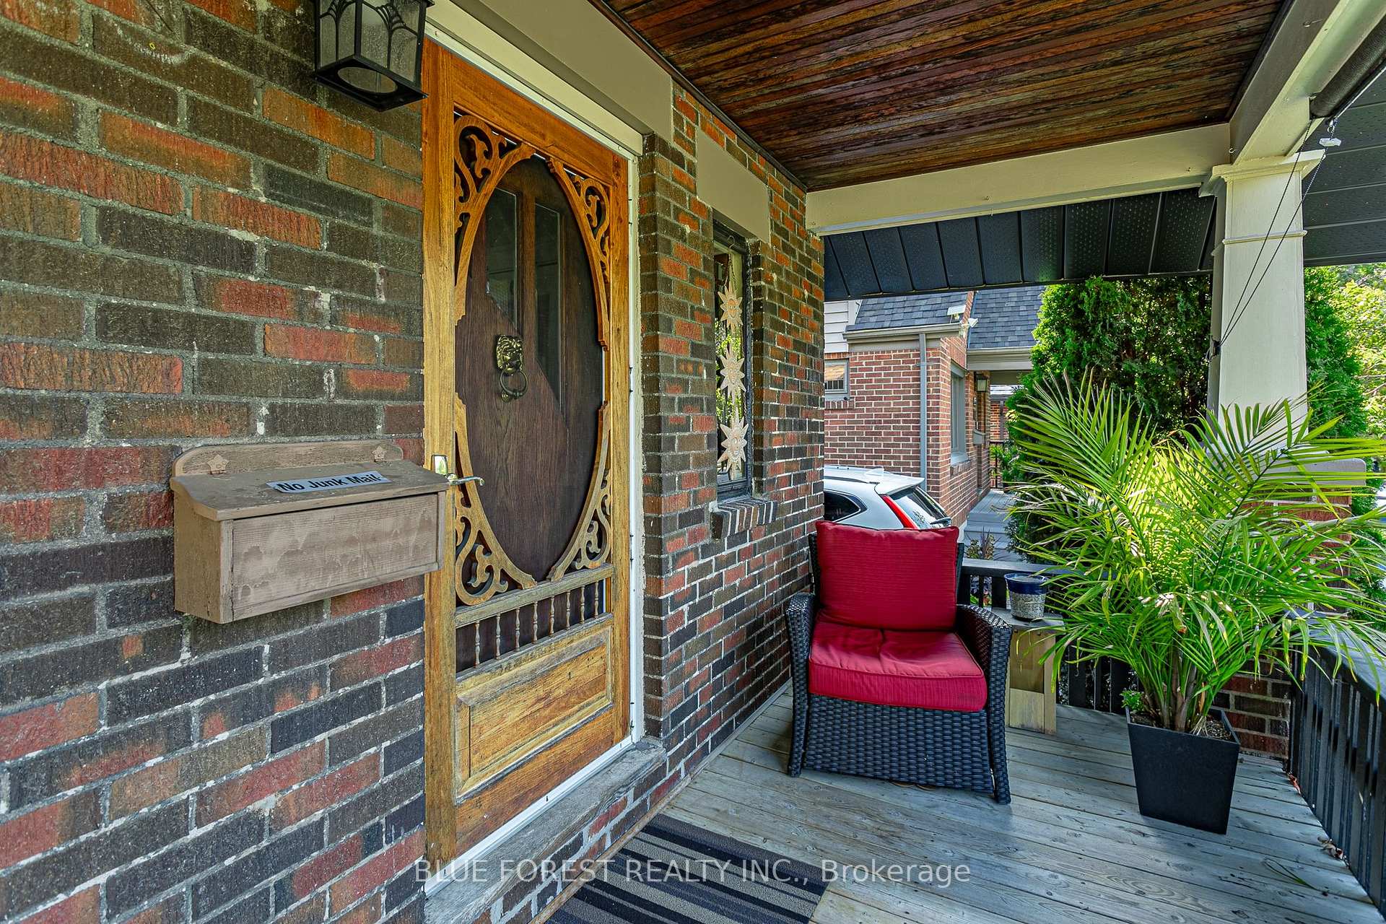
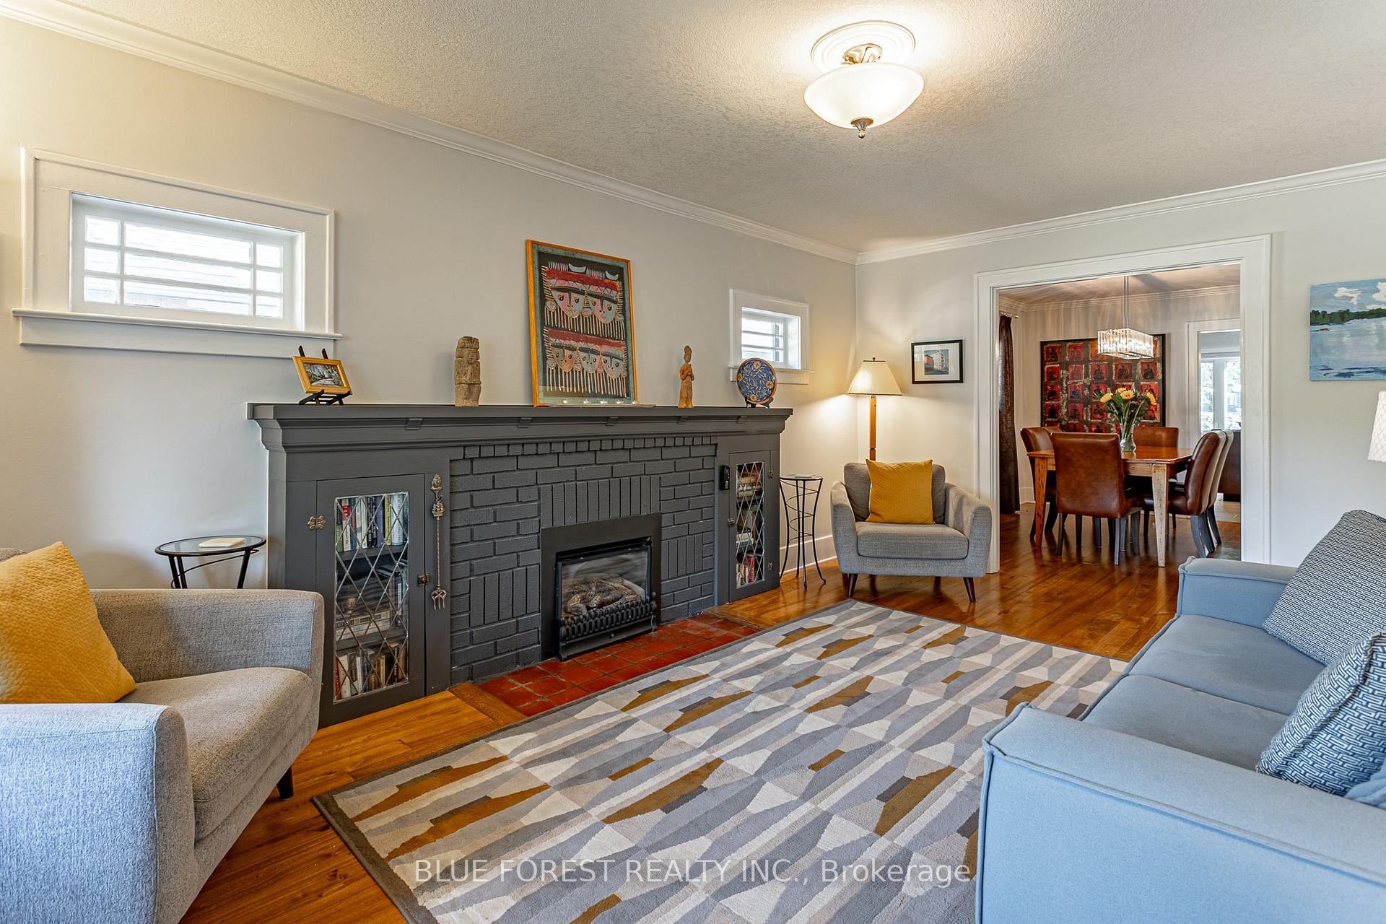
Welcome to 166 Thornton Ave. This wonderful home boasts a gorgeous living room with a gas fireplace. Enjoy cooking on a gas stove in a well laid out kitchen, and entertaining in the large dining room. In the lower you will find a perfect place to read in the cozy rec room.2 more bedrooms and a 3 pc bath. Enjoy your evening around the fire pit or sit on the front porch. Central air and furnace are new this year. This home is located on one of the most desirable streets in Old North.
Read more
Ask about this home
A HOMEH agent will answer your questions about this home.
Ask a question
Thinking of selling your home?See what your home is worth today.
Around this home
Cheapside
Errands
Parks
Schools
Daily convenience, out of 100, from the distances below
ParkDoidge Park · 3 within 1 km10 min walk633 m
GroceryBabu's Mart1 min walk46 m
SchoolSt Michael Separate School3 min walk200 m
PharmacyPharmaChoice13 min walk816 m
Cafés & foodBungalow · 15 within 1 km7 min walk420 m
Gym & rec centreGoodLife Fitness15 min walk896 m
LibraryCardinal Carter Library17 min walk1.0 km
HospitalSt. Joseph's Hospital13 min walk807 m
WalkDriveStraight-line distance, open map data
Grocery0.0 km
Park0.6 km
Dining0.6 km
Gym0.9 km
Hospital0.8 km
Schools nearby
School rating, out of 10.
St Michael Separate Schoolelementary · Catholic · 0.2 km
5.3/10Fair
Old North Public School Public Schoolelementary · Public · 0.4 km
—
Old North Public Schoolelementary · Public · 0.4 km
9.1/10Excellent
Contact agent
Helpful calculators
Mortgage
Affordability
Closing costs
Land transfer tax
Property tax
Down payment
CMHC insurance
Stress test
Cashback Rebate
Your HOMEH agent

KimHOMEH agent · London
"I would see it this week."
Ask Kim