

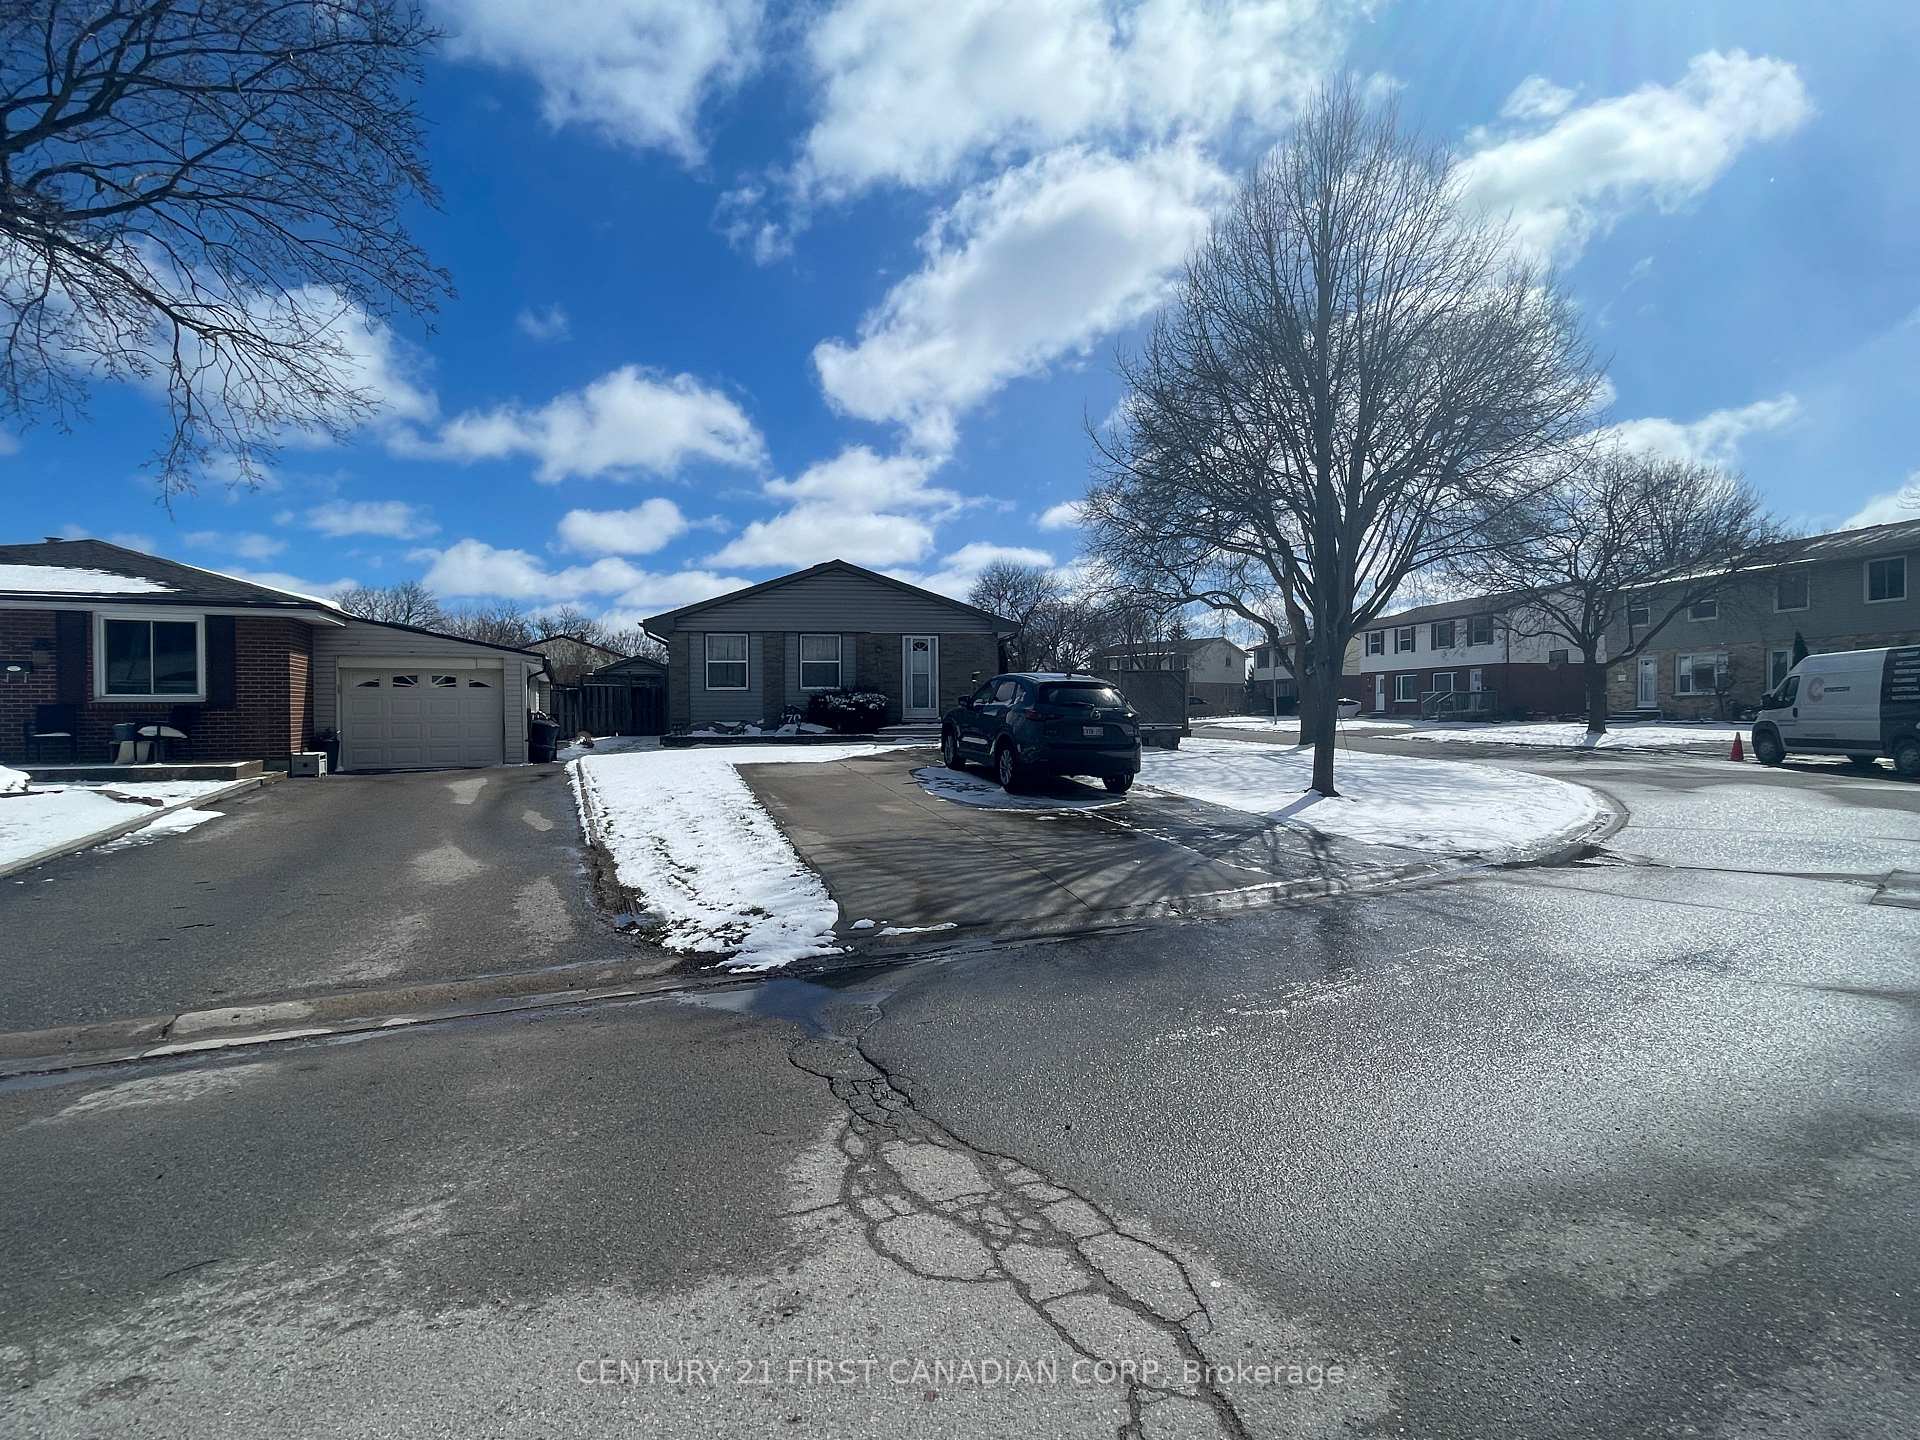
70 Woodrow Crescent
Detached Sold
1/1070 Woodrow Crescent
Detached Sold
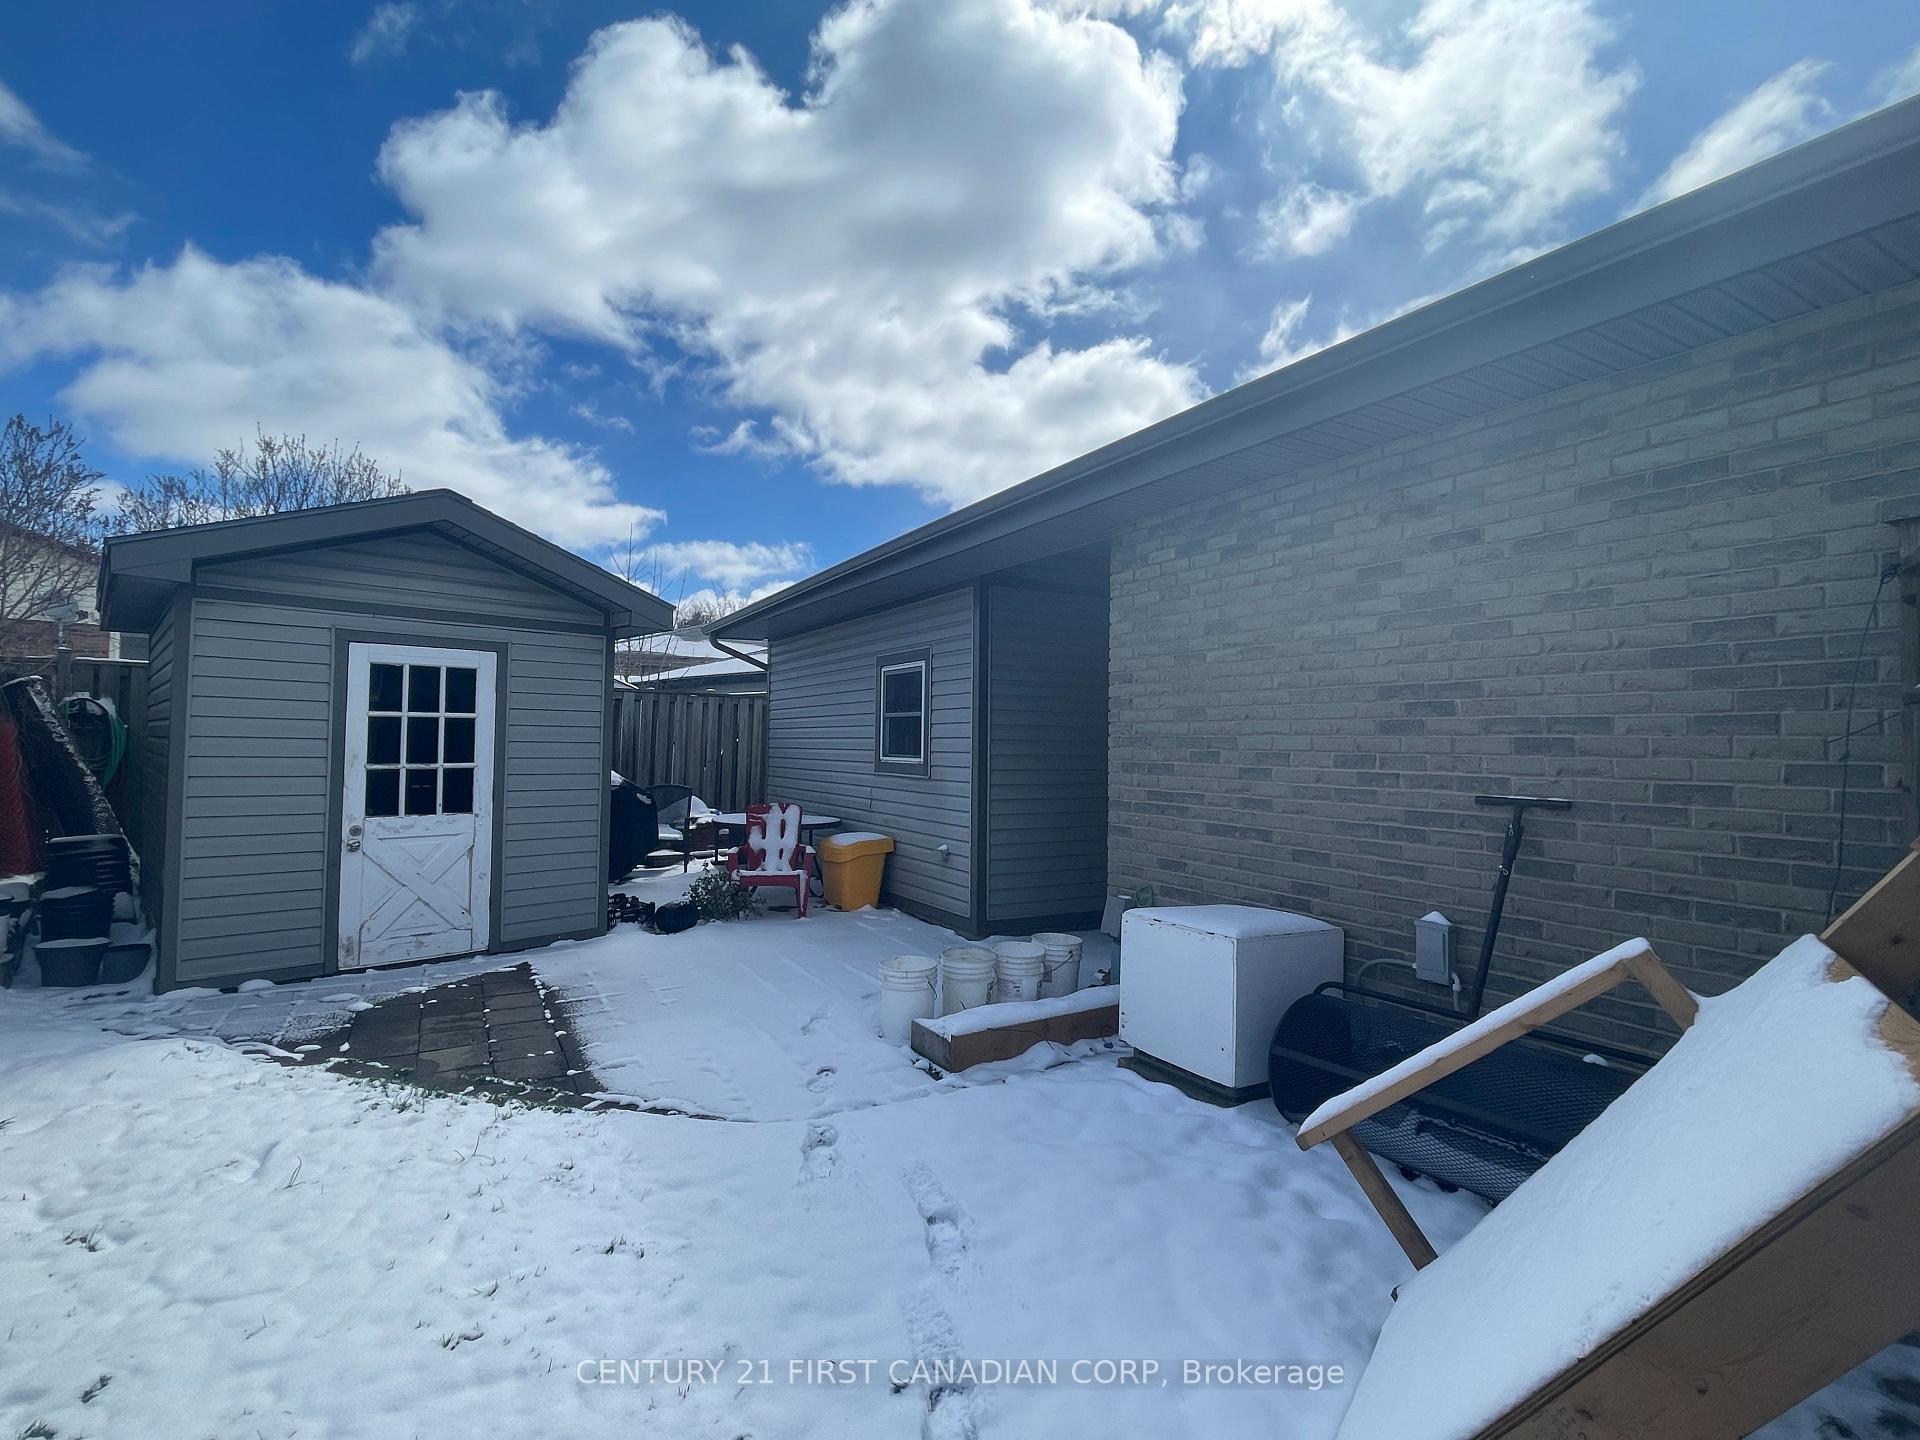 See all 10 photos
4 Bedrooms
2 Bathrooms
1 Garage
700–1.1K sq.ft
36.48×99.24 ft
$2,847/yr
Property history
Facts and features
- BasementFinished
- Age of home51–99 years
- Water, sewerMunicipal
- Lot shapeIrregular
What stands out
- Second kitchen
- Separate entrance
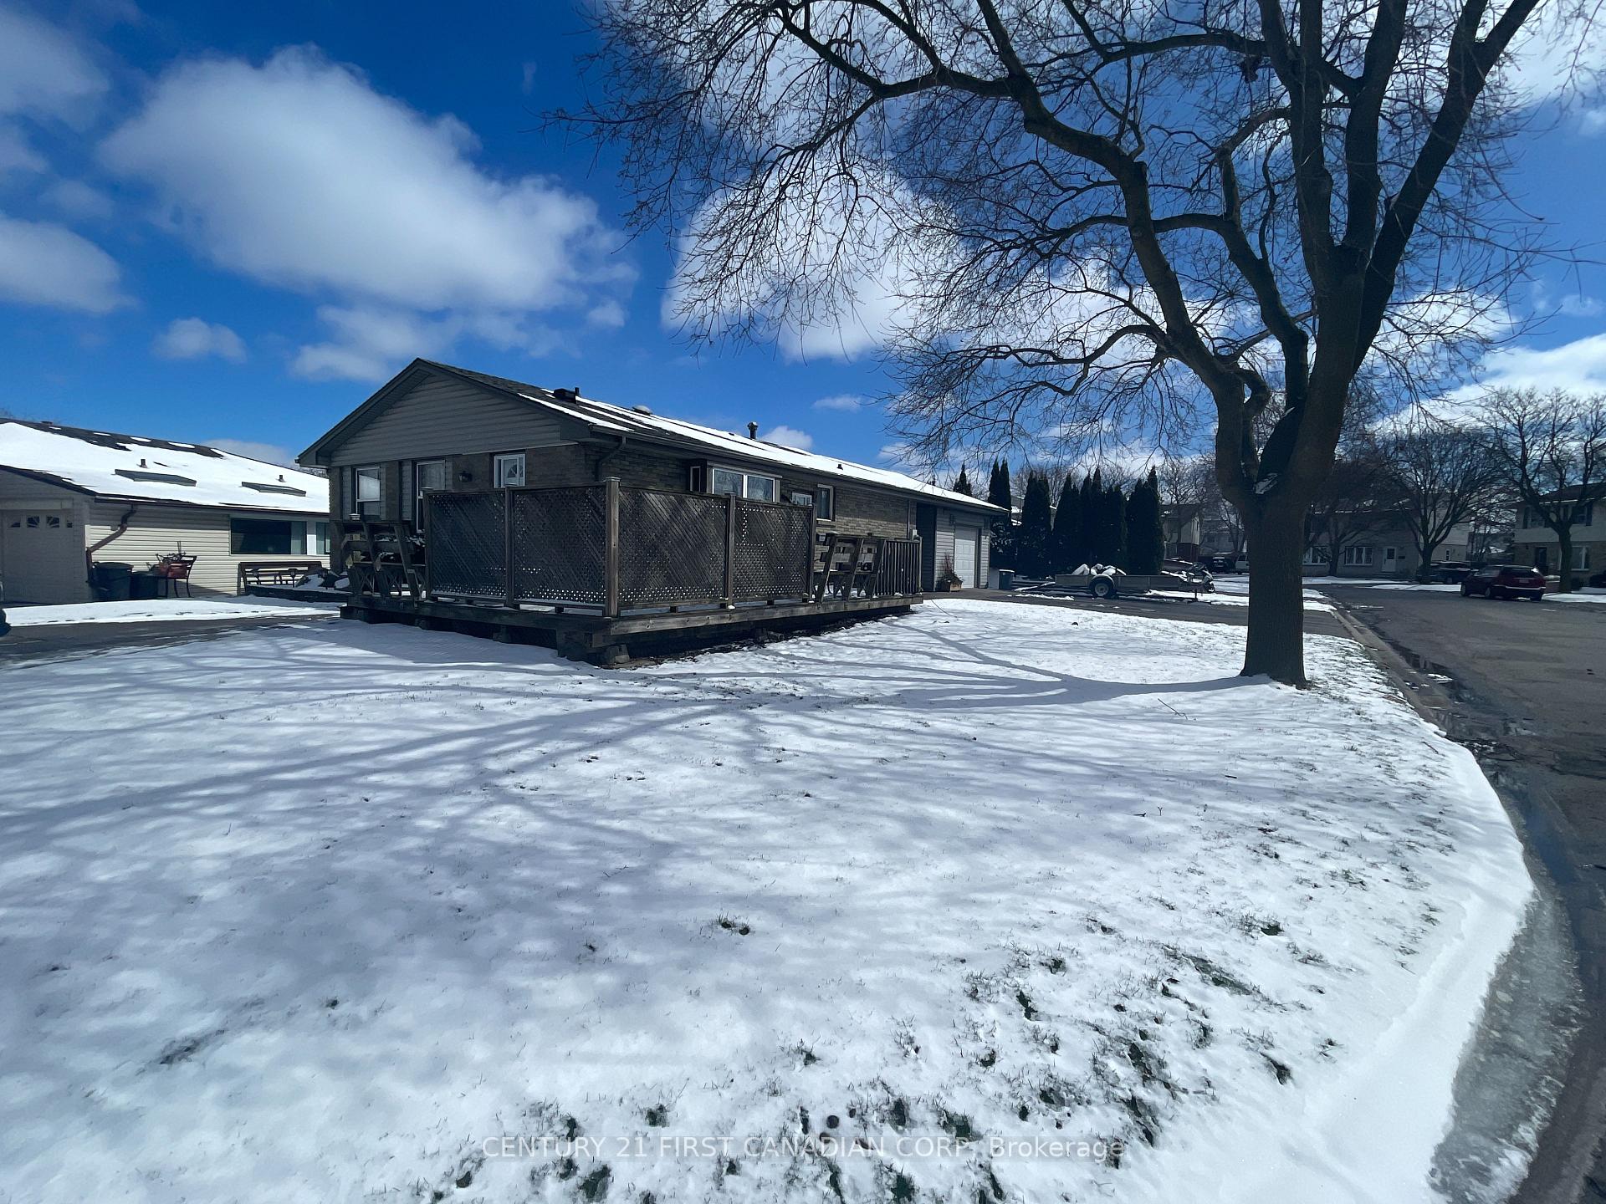
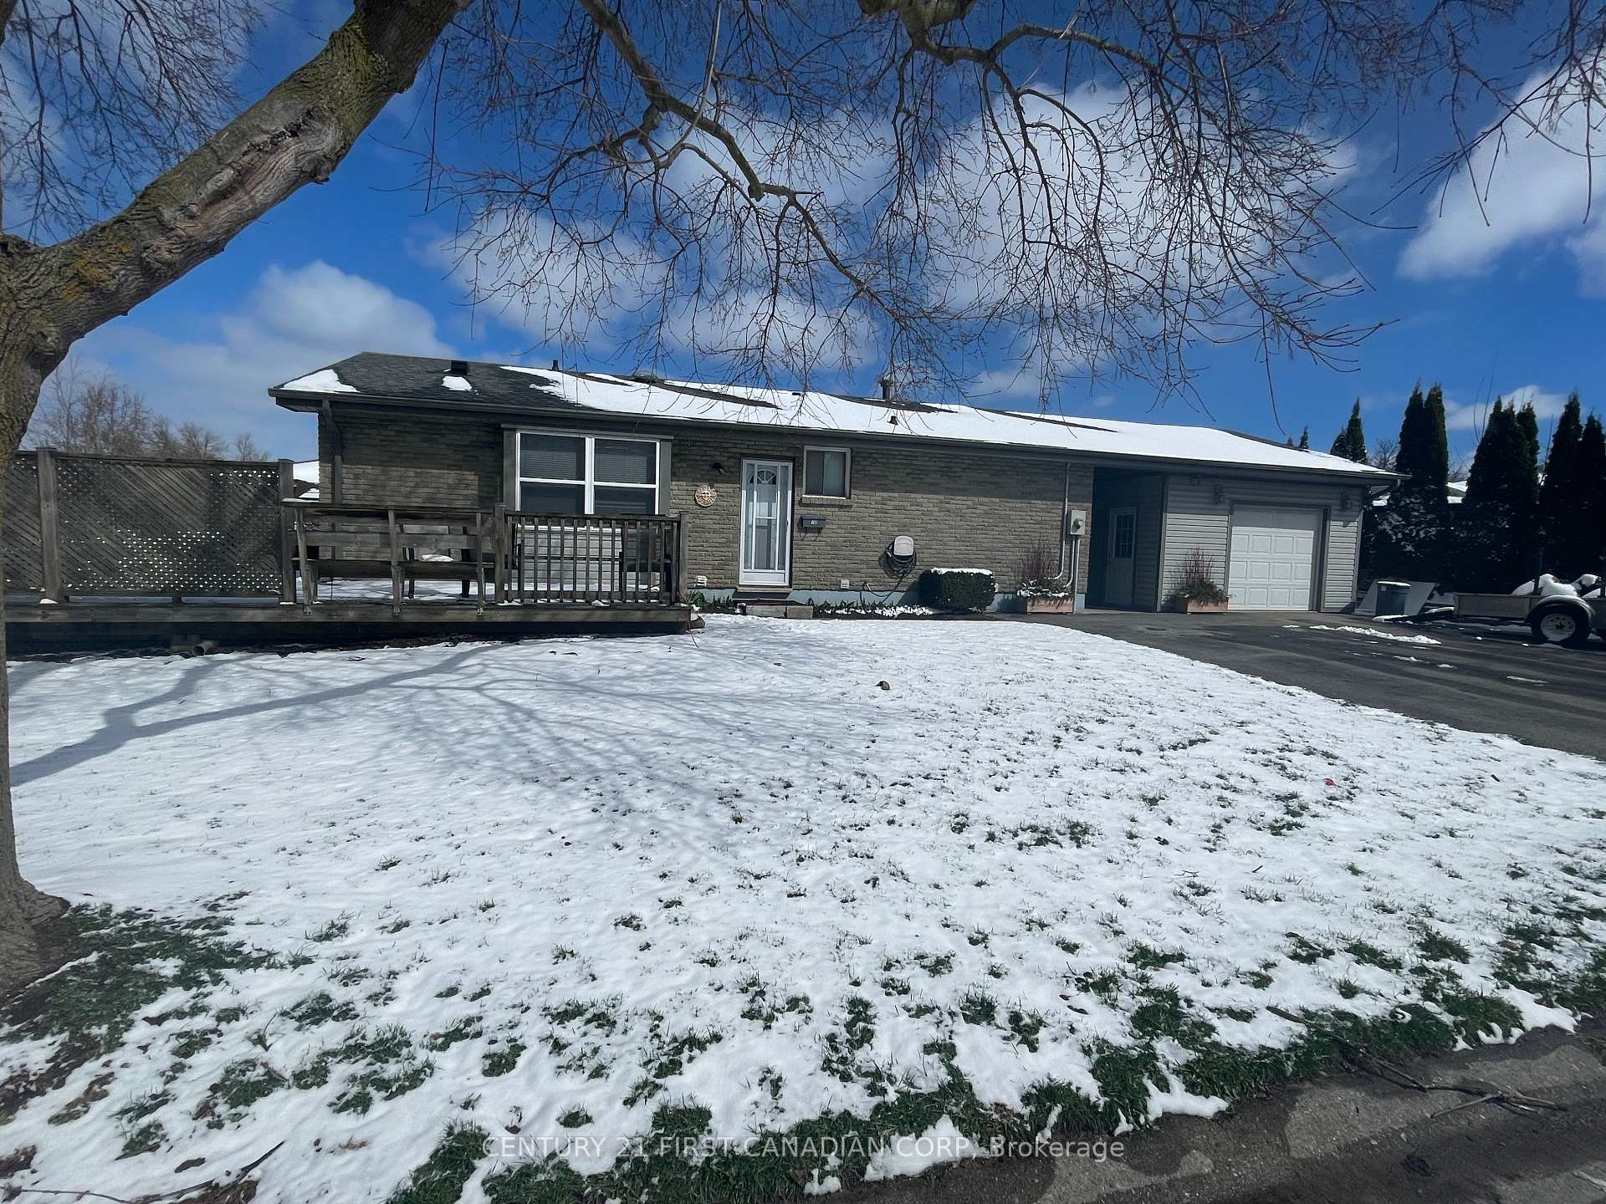
The homeDetached, Bungalow, Age 51–99 years
- Type: Detached
- Style: Bungalow
- Age: 51–99 years
- Living space: 700–1,100 sq ft
- Basement: Separate entrance, finished
InsideMain level, Rooms above ground 7, Bedrooms 4
- Laundry: Main level
- Rooms above ground: 7
- Bedrooms: 4
- Bathrooms: 2
- Kitchens: 2
- Family room: Yes
Outside and lotVinyl siding, Asphalt shingle, Poured concrete
Outside
- Exterior: Vinyl siding
- Roof: Asphalt shingle
- Foundation: Poured concrete
- Size: 36.48 × 99.24 ft
- Shape: Irregular
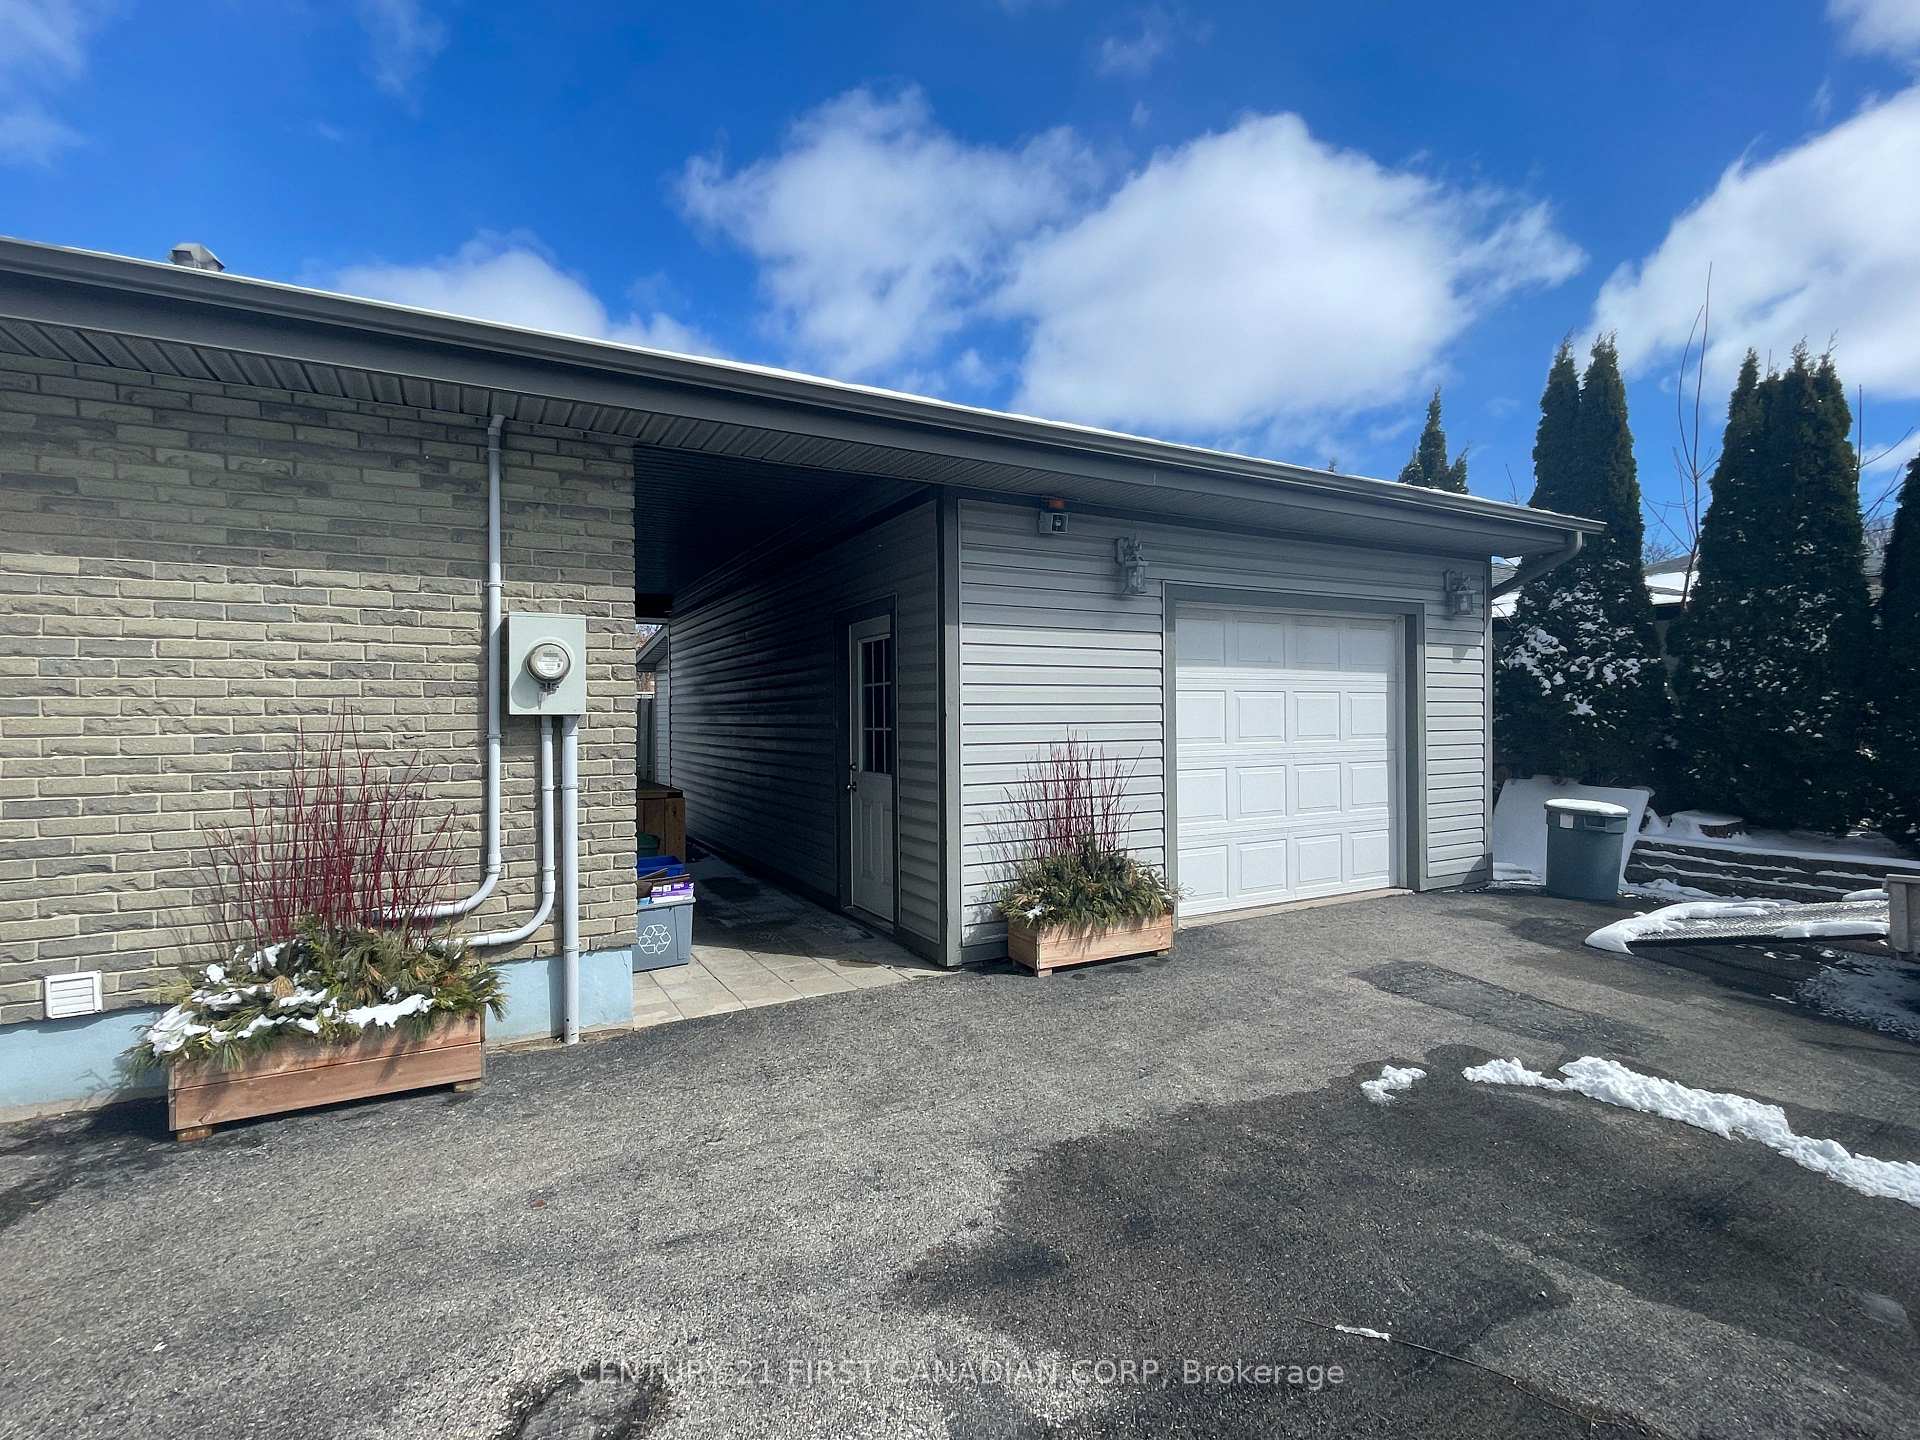
Parking1 Garage, Detached
- Spaces: 1 Garage
- Garage: Detached
Heating, water and powerForced air, gas, Municipal water, Municipal sewer
- Heating: Forced air, gas
- Water: Municipal water
- Sewer: Municipal sewer
Costs and taxesTaxes $2,847 a year, HST included in the price, Rental items None
- Taxes, 2024: $2,847 a year
- HST: HST included in the price
- Rental items: None
Included in the saleExist appliances, window coverings
- Included: Exist appliances, window coverings
Listing detailsX12095908, Sold, Apr 22, 2025
- MLS® number: X12095908
- Status: Sold
- Listed on: Apr 22, 2025
- Days on market: 8
- Updated: Apr 30, 2025
- Possession: Flexible
- Occupied by: Tenant
- Listing brokerage: CENTURY 21 FIRST CANADIAN CORP
About this home
70 Woodrow Crescent, London (South Y), ON N6E 1E8
3 Bedroom Bungalow with Carport, Double Drive, Parking for 5 Cars. Main Floor, 3 Bedroom and 4 Piece Bathroom. Located on a Quiet Crescent, Hardwood Floors. Granny Suite in Basement Provides Added Flexibility. Detached Single Car Garage is an Added Bonus.
Read more
Ask about this home
A HOMEH agent will answer your questions about this home.
Ask a question
Thinking of selling your home?See what your home is worth today.
Around this home
OSGOODE & ADELAIDE ST S
Errands
Parks
Schools
Daily convenience, out of 100, from the distances below
ParkOsgoode Drive Park · 4 within 1 km6 min walk340 m
GrocerySultan Bakery16 min walk1.0 km
SchoolWilton Grove Public School8 min walk500 m
PharmacyShoppers Drug Mart15 min walk944 m
Cafés & foodChester's · 3 within 1 km16 min walk957 m
Gym & rec centreOrangetheory Fitness28 min walk1.7 km
WalkDriveStraight-line distance, open map data
Grocery1.0 km
Park0.3 km
Coffee1.0 km
Dining1.0 km
Gym1.7 km
Schools nearby
School rating, out of 10.
Wilton Grove Public Schoolelementary · Public · 0.5 km
2.3/10Low
St Francis Schoolelementary · Catholic · 0.8 km
4.9/10Low
Nicholas Wilson Public Schoolelementary · Public · 1.0 km
3.8/10Low
Contact agent
Helpful calculators
Mortgage
Affordability
Closing costs
Land transfer tax
Property tax
Down payment
CMHC insurance
Stress test
Cashback Rebate
Your HOMEH agent

KimHOMEH agent · London
"I would see it this week."
Ask Kim