

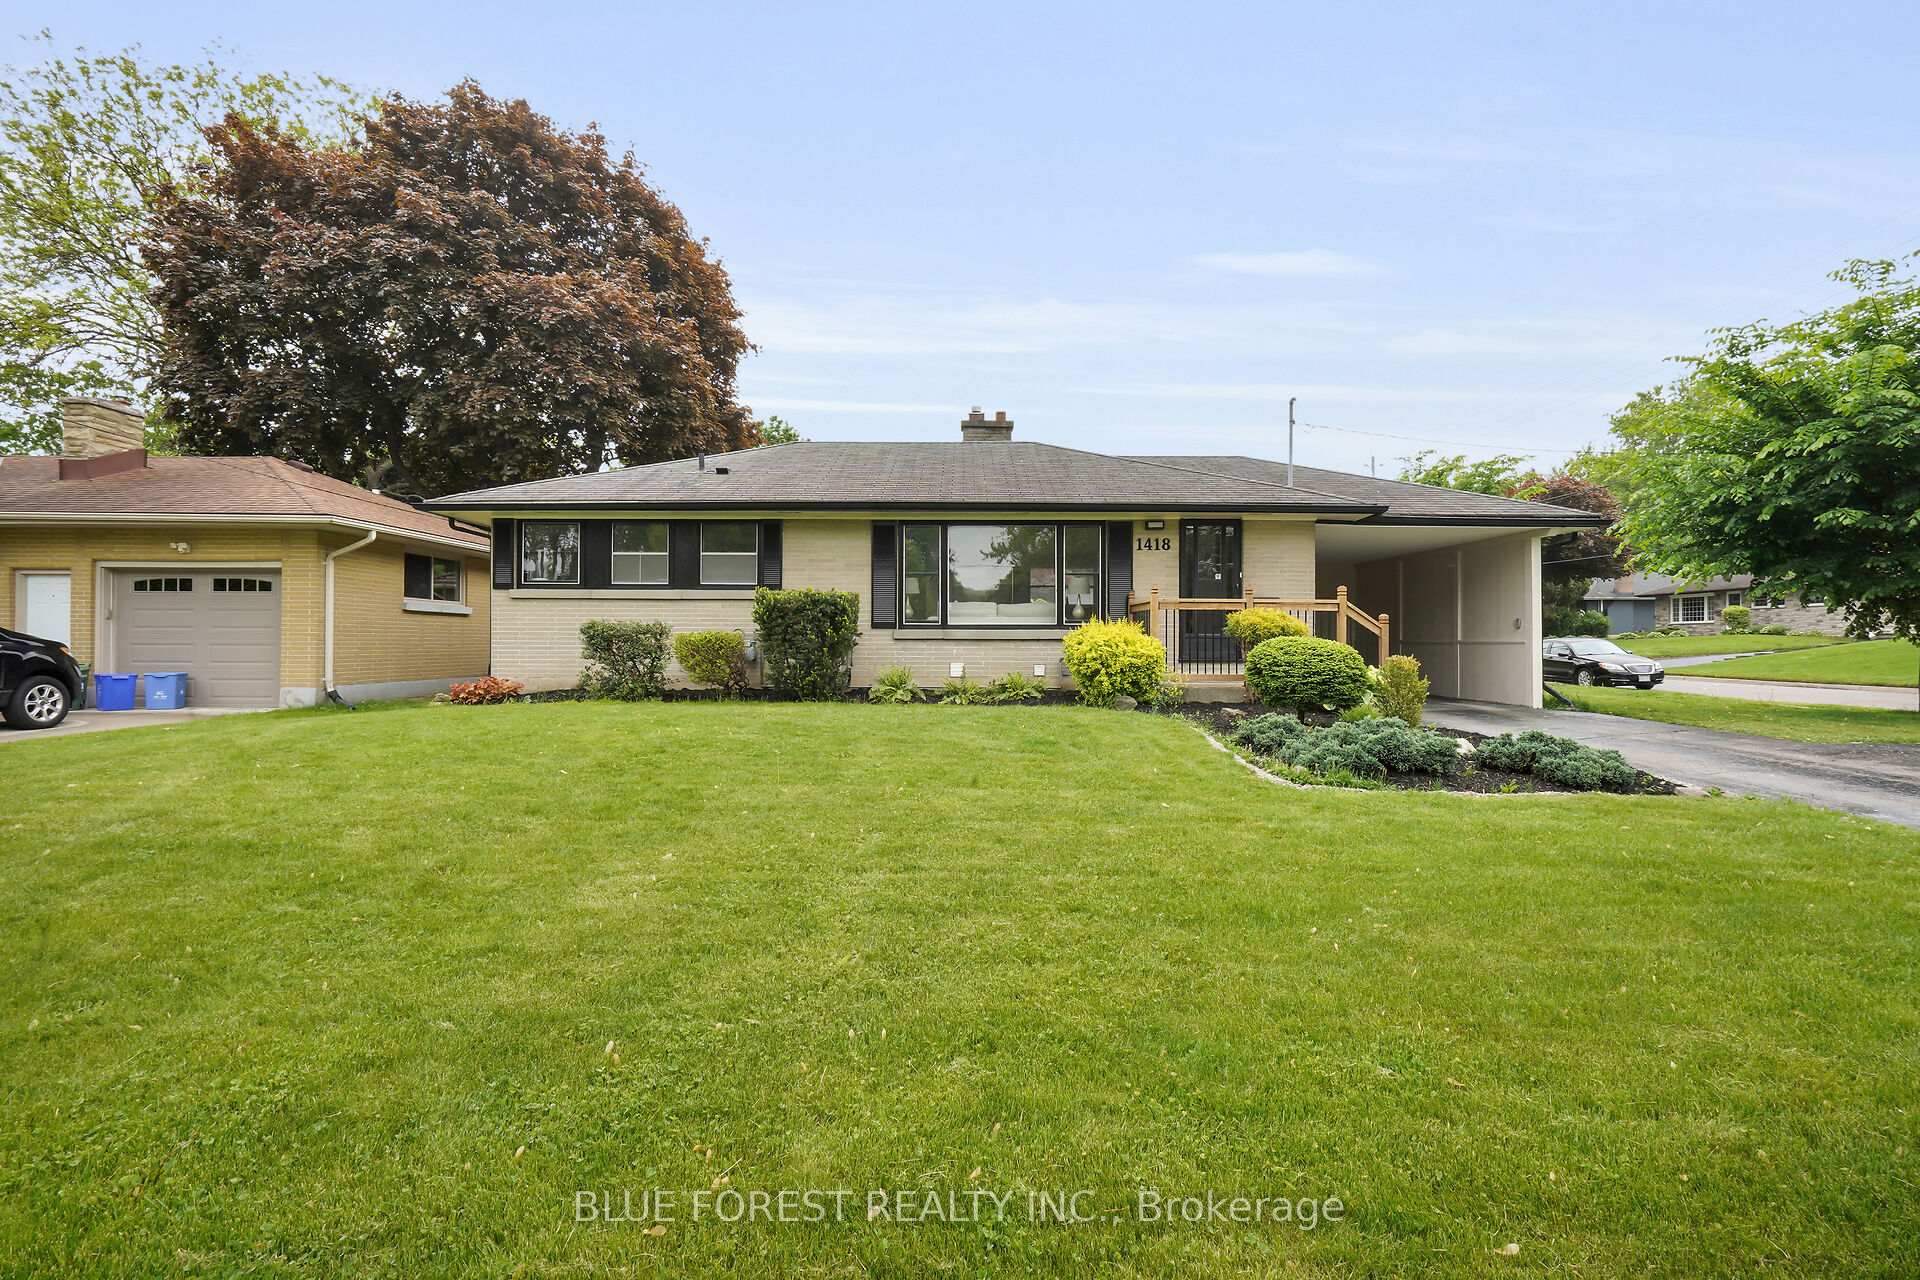
1418 Woodbine Street
1418 Woodbine Street
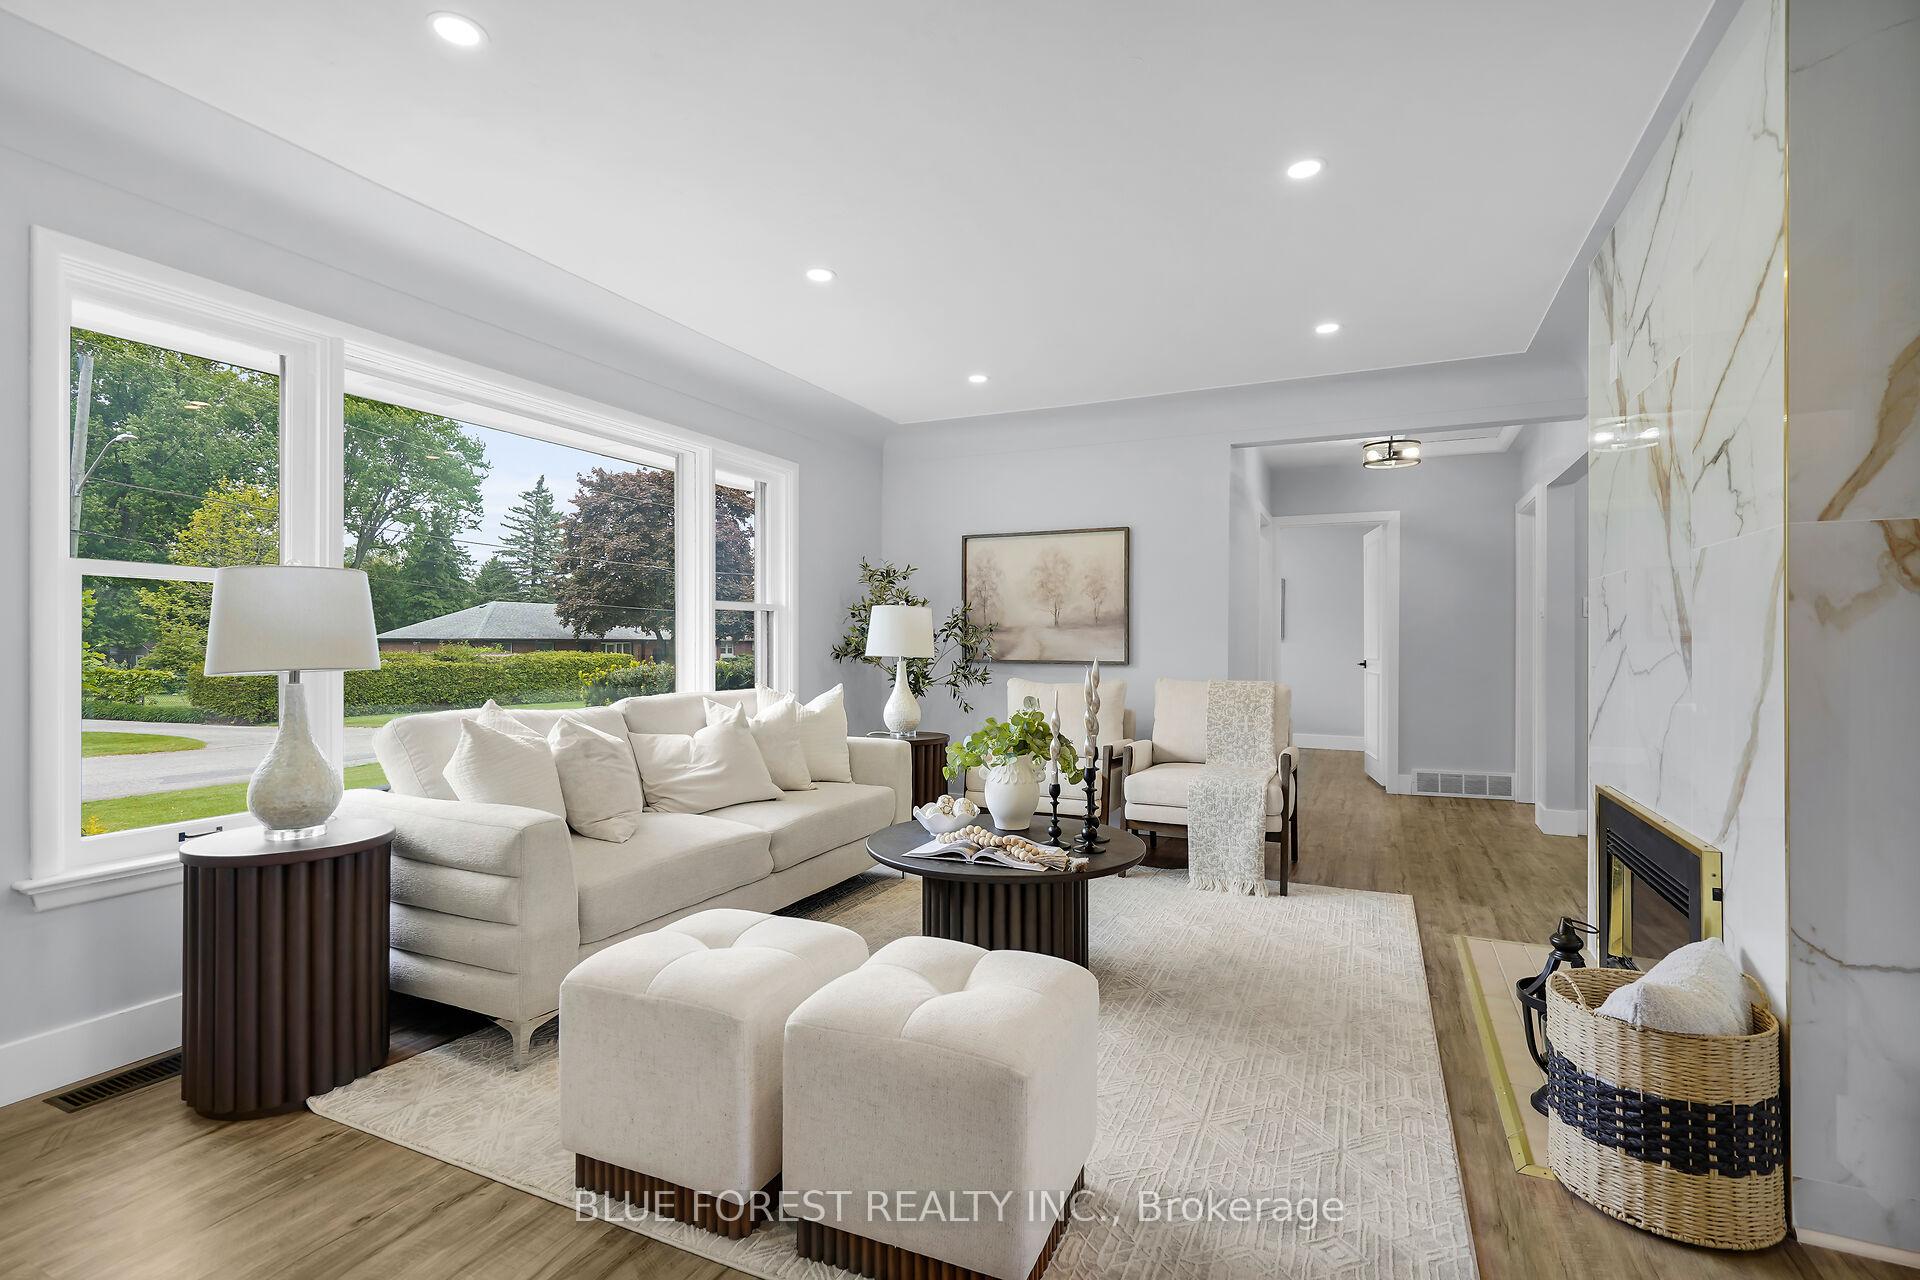 See all 46 photos
Property history
Facts and features
- BasementFinished
- Age of home51–99 years
- Water, sewerMunicipal
- HeatingForced air
- Fireplace
- Central air
The homeDetached, Bungalow, Age 51–99 years
- Type: Detached
- Style: Bungalow
- Age: 51–99 years
- Living space: 700–1,100 sq ft
- Basement: Full, finished
InsideFireplace Yes, Lower level, Other
- Fireplace: Yes
- Laundry: Lower level
- Features: Other
- Rooms above ground: 1
- Bedrooms: 2 + 1 in the basement
- Bathrooms: 2
- Kitchens: 1
Outside and lotBrick, Shingles, Block
- Exterior: Brick
- Roof: Shingles
- Foundation: Block
- Size: 66 × 105 ft
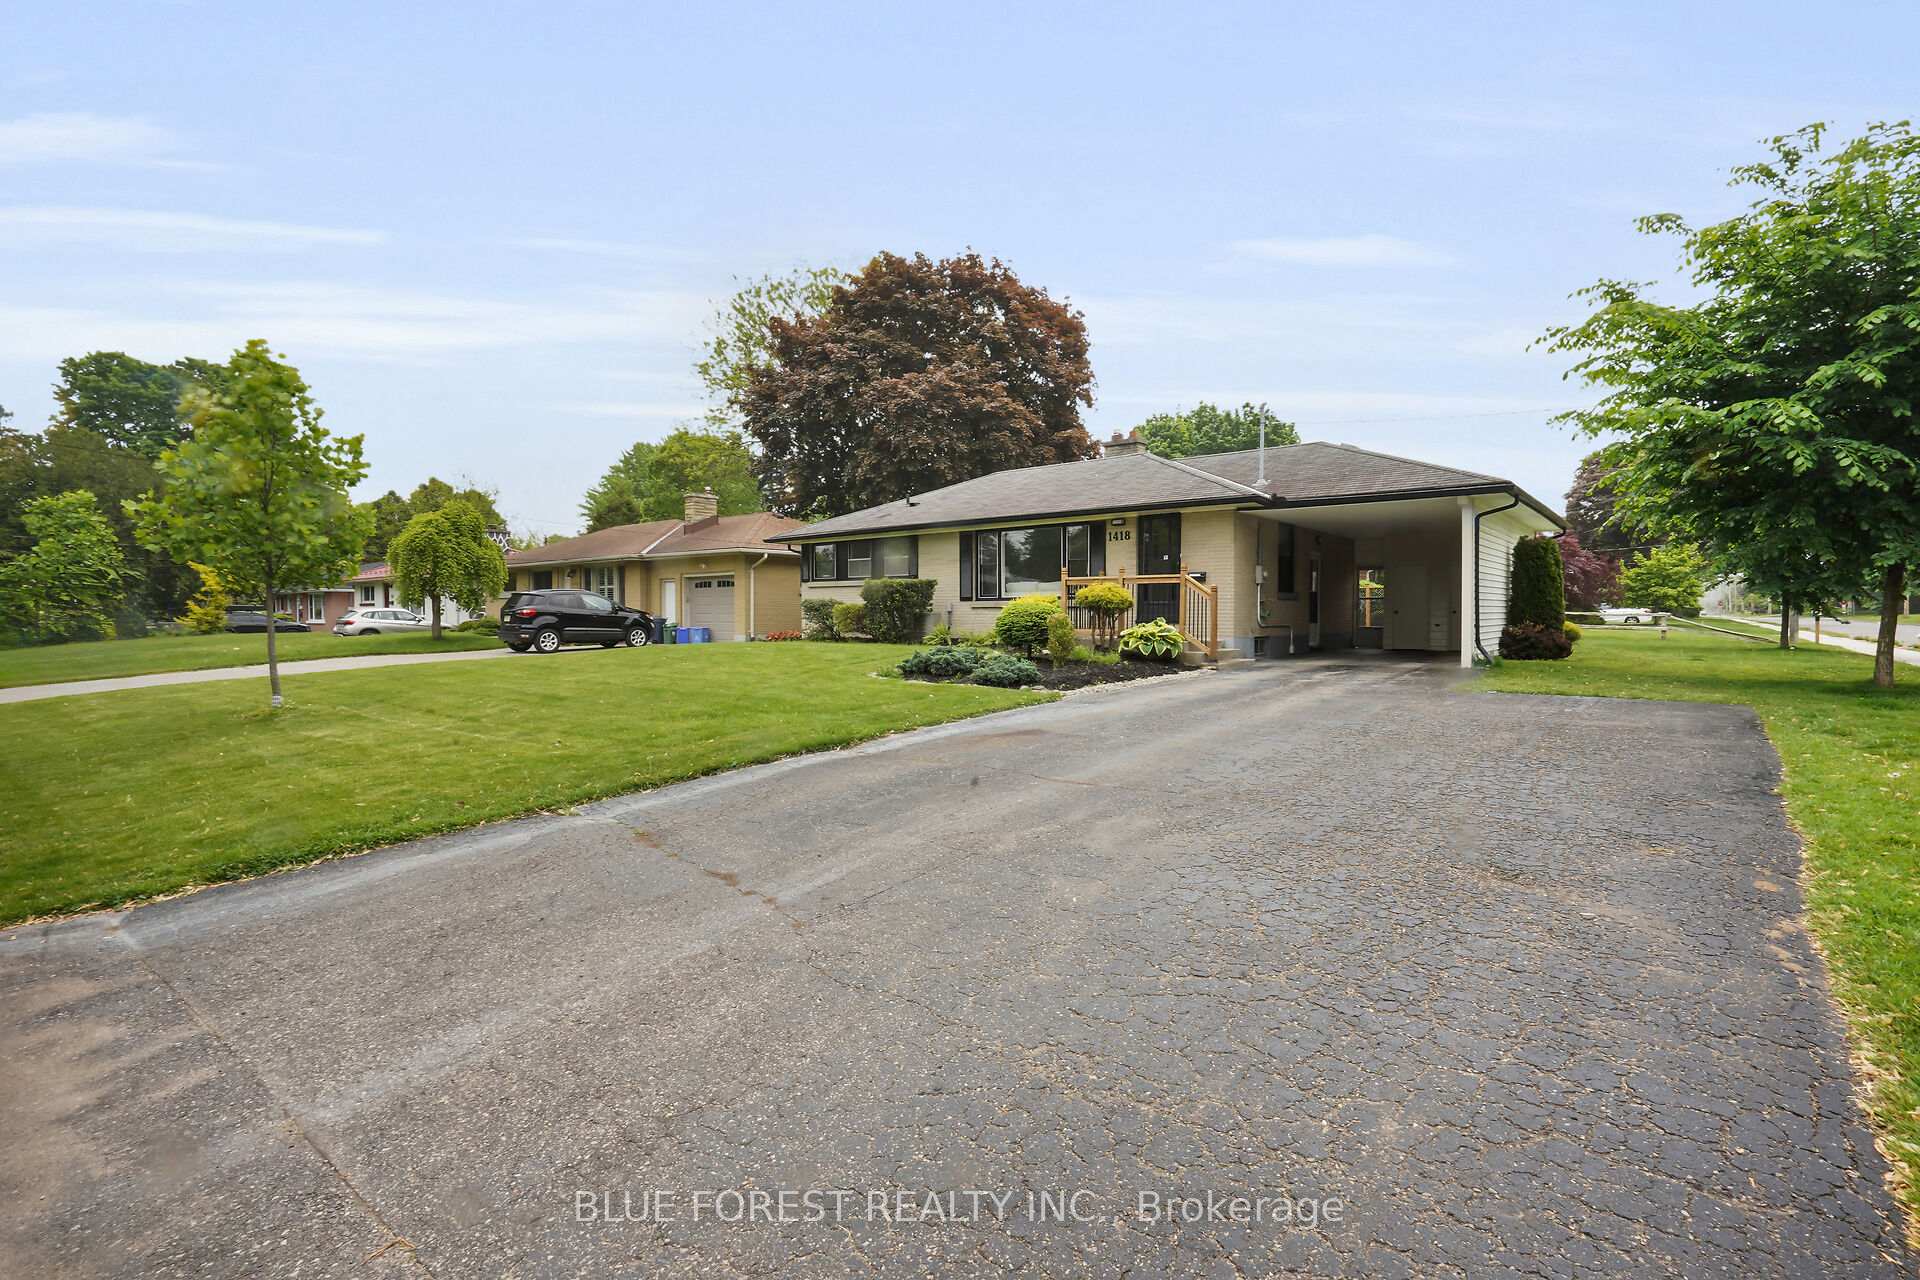
Parking5 Garage, Carport
- Spaces: 5 Garage
- Garage: Carport
Heating, water and powerForced air, gas, Central air, Municipal water
- Heating: Forced air, gas
- Cooling: Central air
- Water: Municipal water
- Sewer: Municipal sewer
Costs and taxesTaxes $3,618 a year, HST included in the price, Water heater
- Taxes, 2024: $3,618 a year
- HST: HST included in the price
- Rental items: Water heater
- Under contract: Hot water heater
Included in the saleFridge, stove, microwave, dishwasher, washer & dryer, Not included None
- Included: Fridge, stove, microwave, dishwasher, washer & dryer
- Not included: None
Listing detailsX12182231, Sold, May 29, 2025
- MLS® number: X12182231
- Status: Sold
- Listed on: May 29, 2025
- Days on market: 4
- Updated: Jun 2, 2025
- Possession: 2025-06-13 / Immediate
- Occupied by: Vacant
- Listing brokerage: BLUE FOREST REALTY INC.
About this home
1418 Woodbine Street, London (South B), ON N6K 1Y5
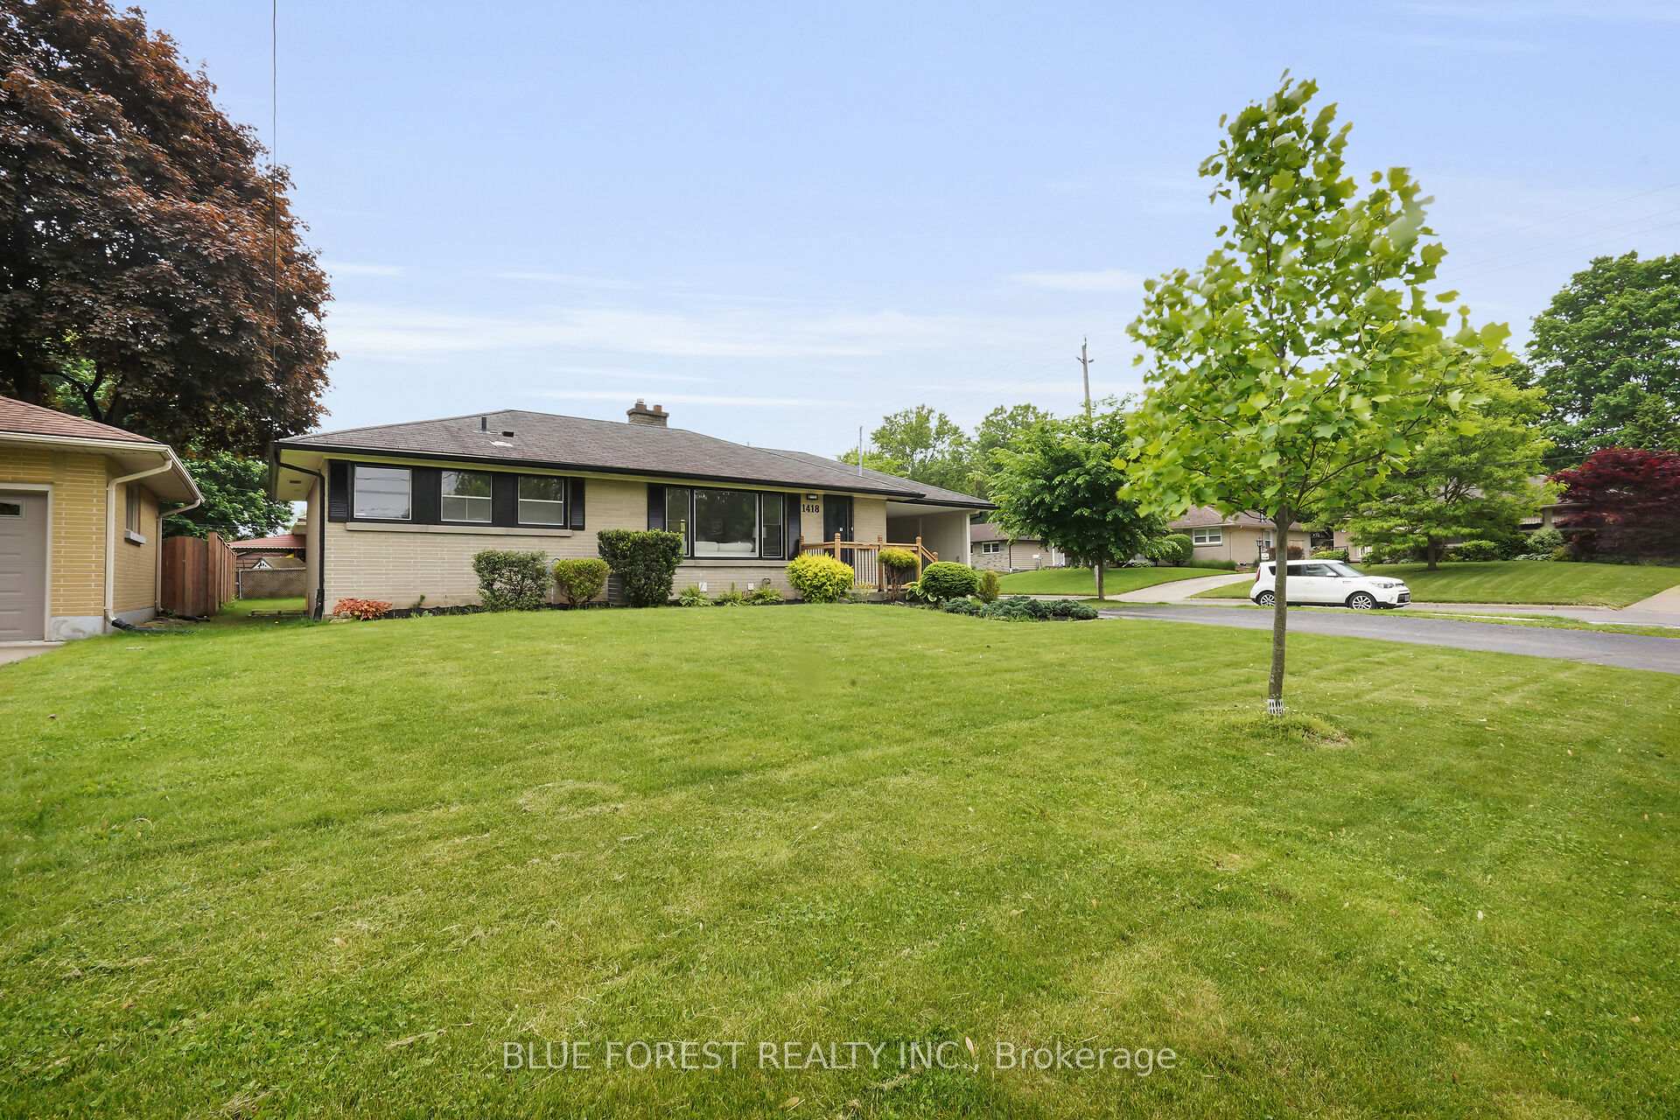
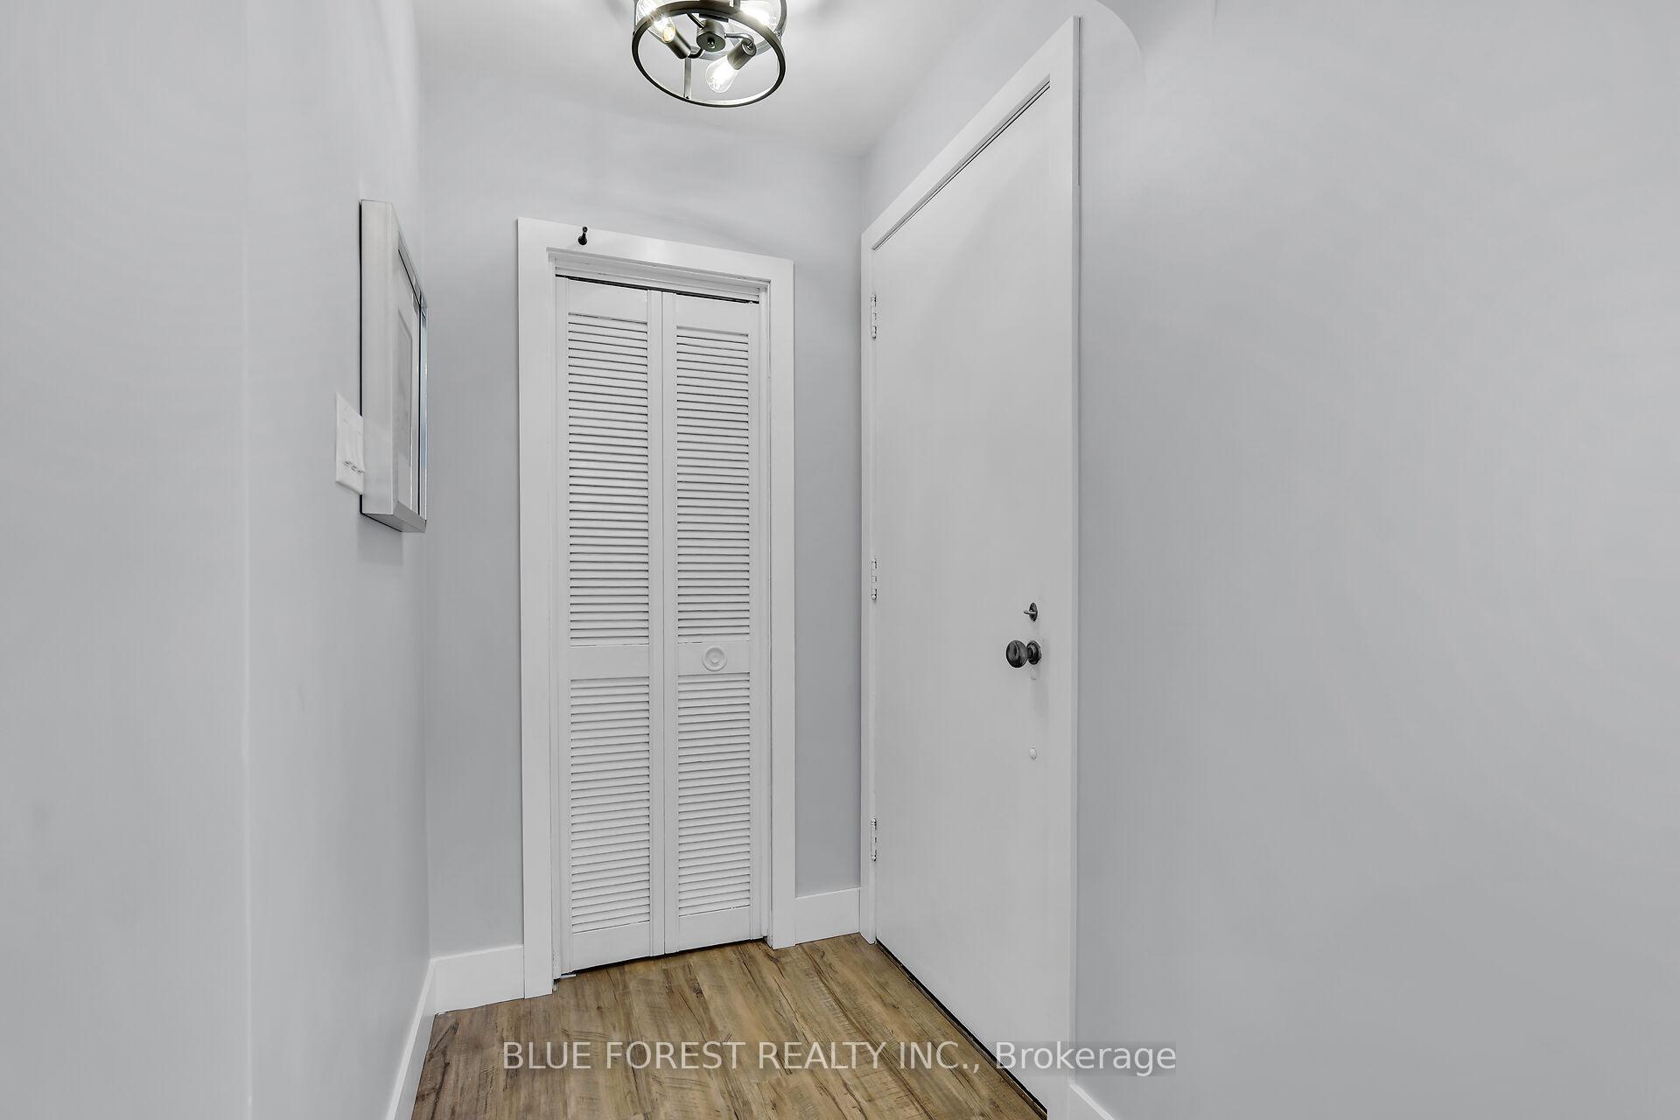
Welcome to your dream home in the heart of Byron! This beautifully renovated bungalow sits on a spacious corner lot on a quiet, tree-lined street offering the perfect blend of modern comfort and unbeatable location. Inside, you'll find 2+1 generously sized bedrooms, 2 full bathrooms, a dedicated office space, and a cozy den, ideal for work-from-home setups or quiet reading nooks. The heart of the home features a bright open concept living area, complete with a fireplace and abundant natural light. The fully updated kitchen with brand new appliances flows into the dining area, making entertaining effortless. Head downstairs to discover a massive rec room, perfect for movie nights, a home gym, or a play area plus a second fireplace for added charm. The laundry area is fully updated, and the furnace, A/C, and water heater are all new for peace of mind. Step outside and be amazed by the expansive outdoor space ideal for gardening, lounging, or future outdoor entertaining. Just steps from your front door, you'll find grocery stores, top-rated schools, walking trails, restaurants, and public transit, making everyday living easy and convenient. This move-in ready home has it all modern updates, functional layout, and a walkable location in one of Byrons most desirable neighborhoods. Don't miss this rare opportunity schedule your showing today!
Ask about this home
A HOMEH agent will answer your questions about this home.
Around this home
Daily convenience, out of 100, from the distances below
Schools nearby
School rating, out of 10.
Helpful calculators
Your HOMEH agent

"I would see it this week."