

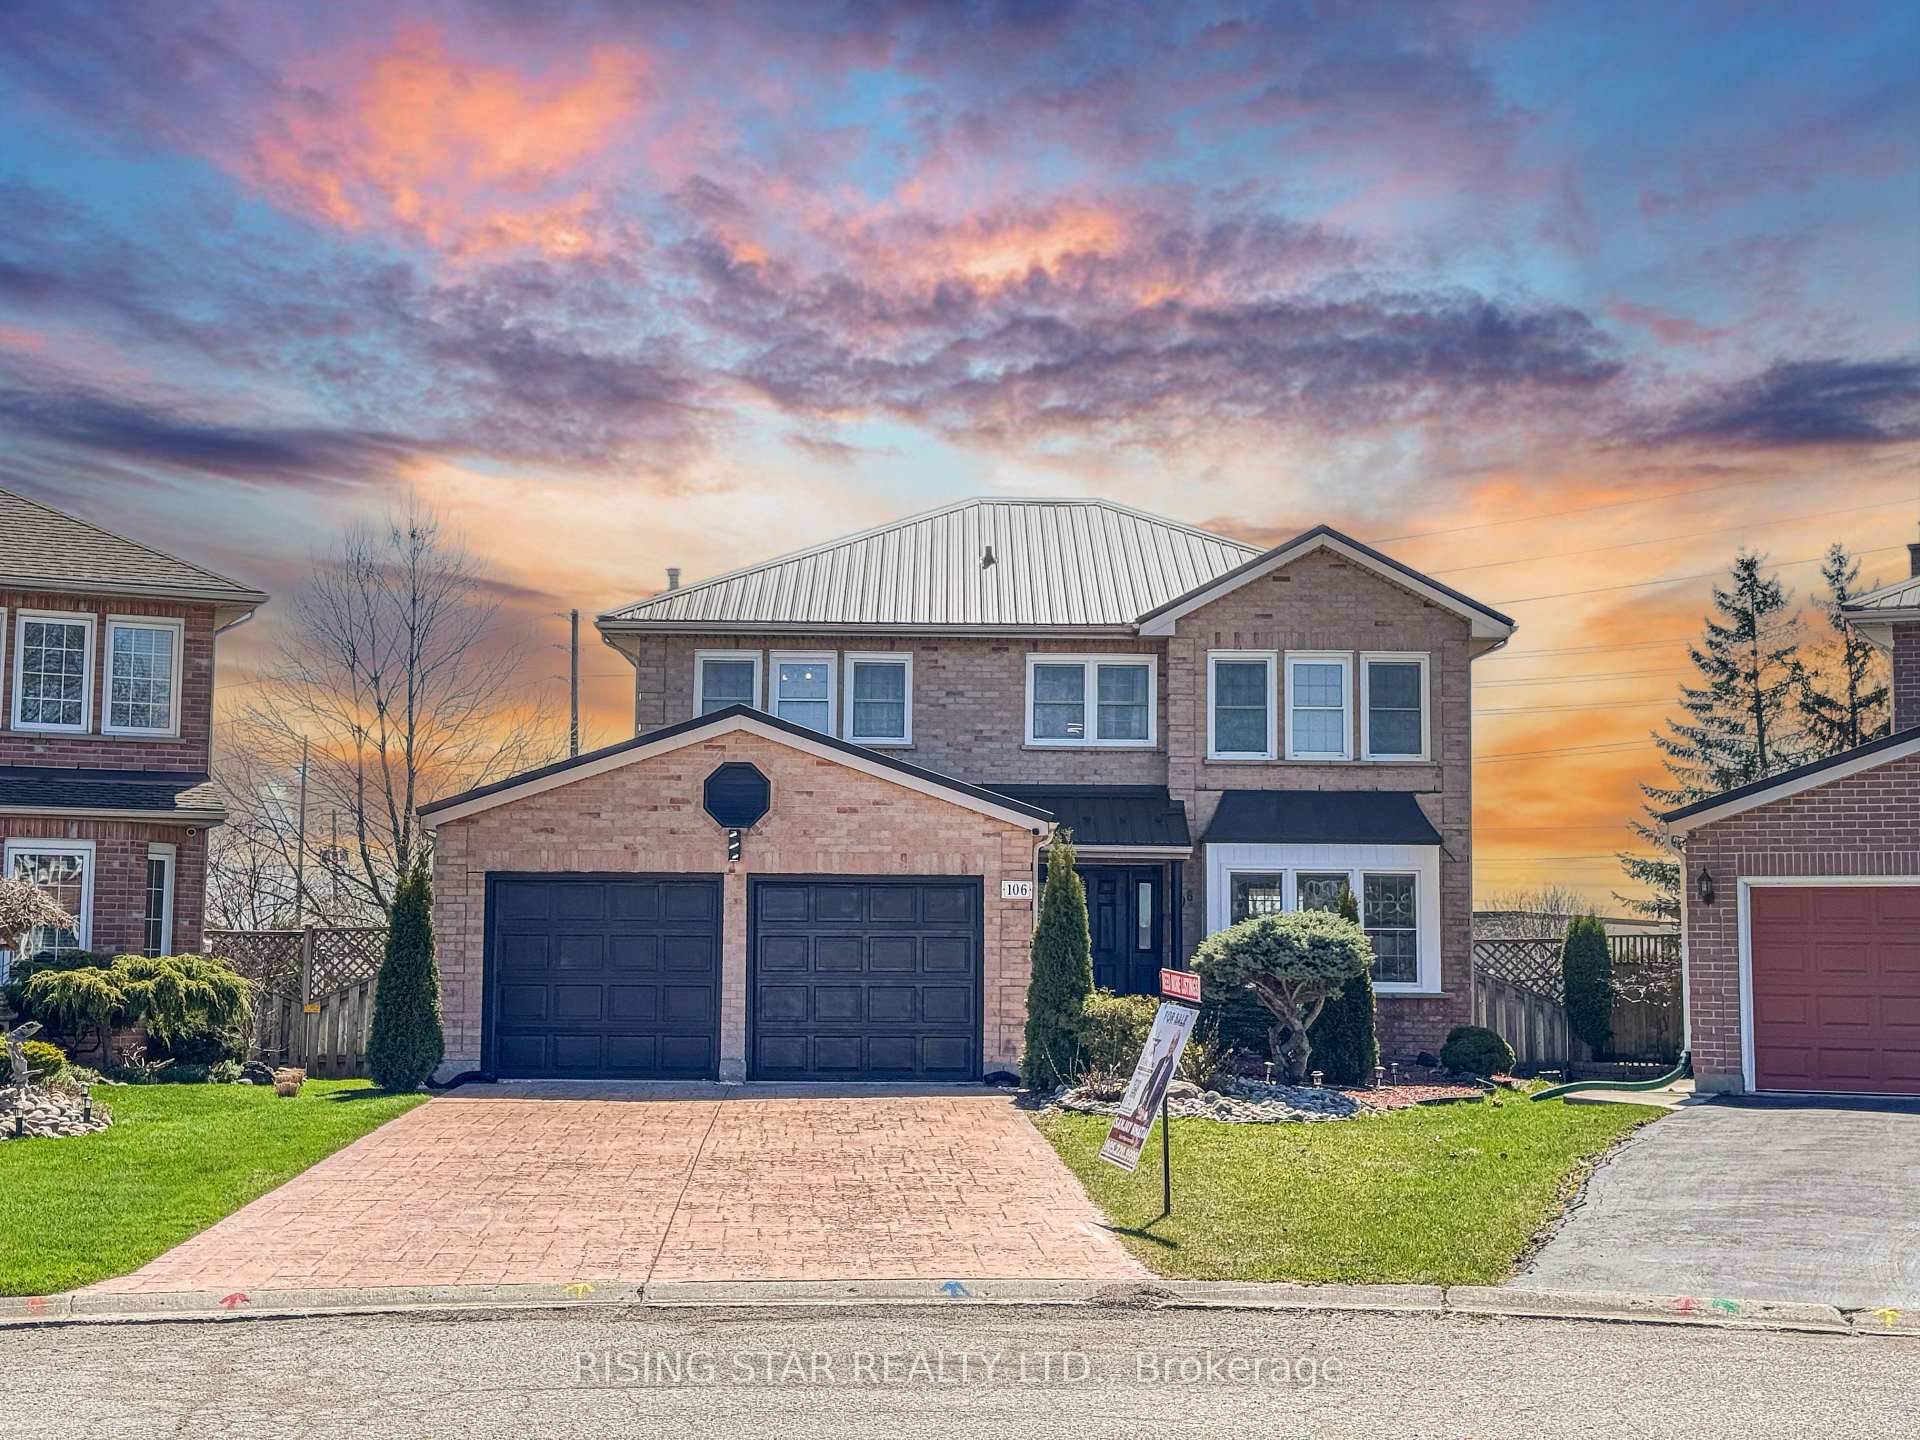
106 Ashbury Court
106 Ashbury Court
 See all 50 photos
Property history
Facts and features
- BasementFinished
- Water, sewerMunicipal
- Lot shapePie
- HeatingForced air
- Second kitchen
- Fireplace
- Central air
The homeDetached, 2-storey, 2,000–2,500 sq ft
- Type: Detached
- Style: 2-storey
- Living space: 2,000–2,500 sq ft
- Basement: Finished, full
- View: Clear
InsideFireplace Yes, Main level, Carpet free
- Fireplace: Yes
- Laundry: Main level
- Features: Carpet free
- Rooms above ground: 12
- Rooms in the basement: 4
- Bedrooms: 3 + 2 in the basement
- Bathrooms: 4
- Kitchens: 2
- Family room: Yes
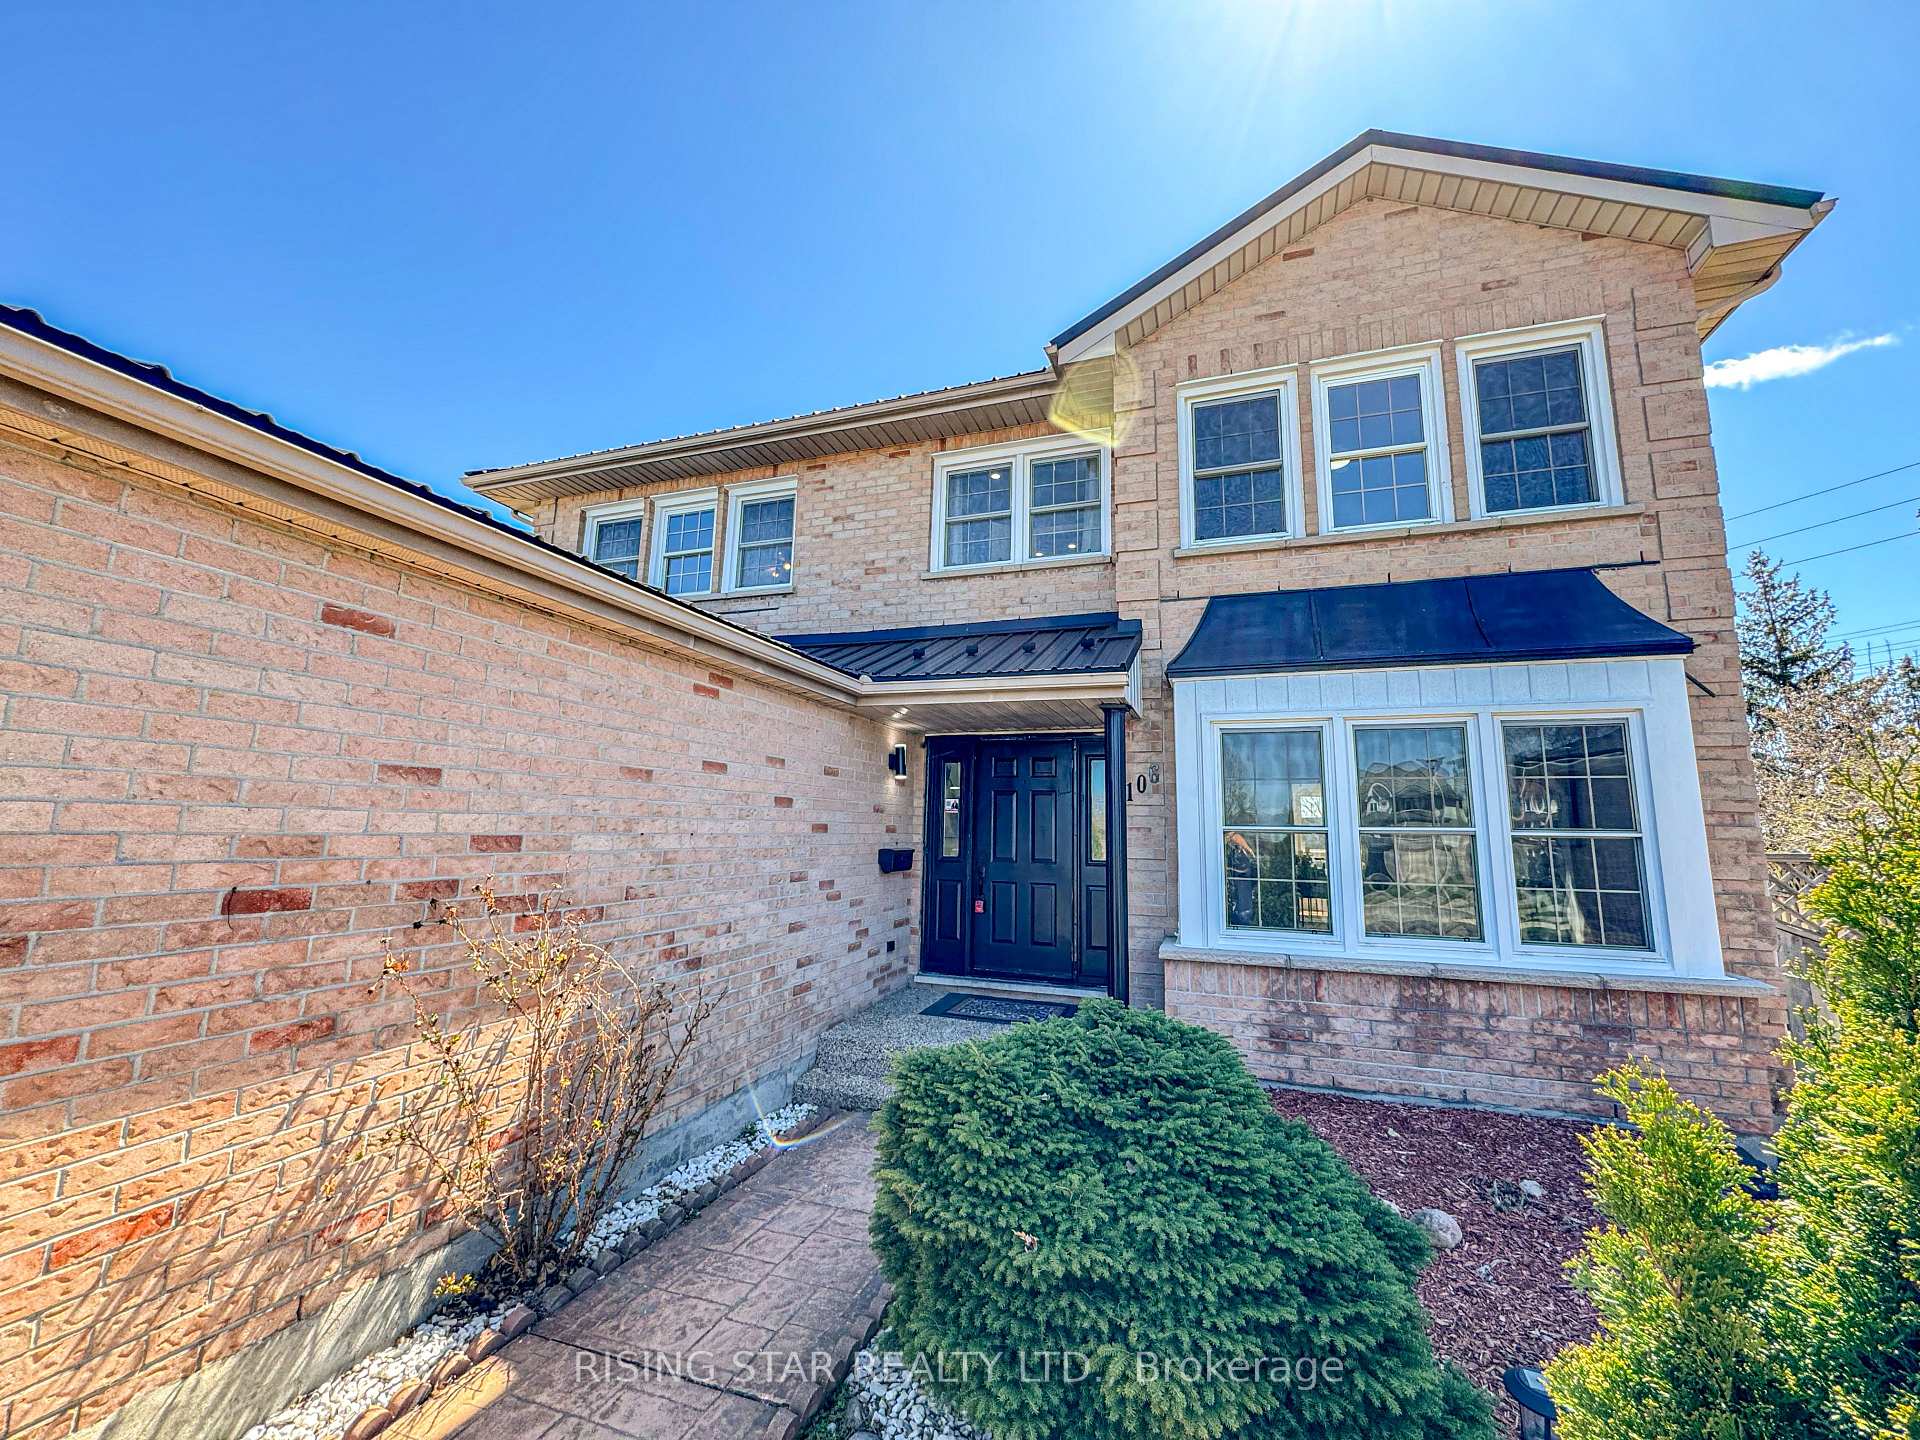
Outside and lotBrick front, vinyl siding, Metal, Concrete
- Exterior: Brick front, vinyl siding
- Roof: Metal
- Foundation: Concrete
- Features: Deck, landscaped, porch
- Size: 29.02 × 146 ft
- Shape: Pie
Parking2 Garage, Attached
- Spaces: 2 Garage
- Garage: Attached
Heating, water and powerForced air, gas, Central air, Municipal water
- Heating: Forced air, gas
- Cooling: Central air
- Water: Municipal water
- Sewer: Municipal sewer
- Natural gas: Yes
- Hydro: Yes
Costs and taxesTaxes $5,333 a year, HST included in the price, Hwt
- Taxes, 2024: $5,333 a year
- HST: HST included in the price
- Rental items: Hwt
Included in the saleAll appliances, lighting ,fixtures & shed, All staged furniture, wall hangings & decoration stuff
- Included: All appliances, lighting ,fixtures & shed
- Not included: All staged furniture, wall hangings & decoration stuff
Listing detailsX12102157, Sold, Apr 24, 2025
- MLS® number: X12102157
- Status: Sold
- Listed on: Apr 24, 2025
- Days on market: 39
- Updated: Jun 2, 2025
- Possession: Immediate
- Occupied by: Vacant
- Listing brokerage: RISING STAR REALTY LTD.
About this home
106 Ashbury Court, London (South AA), ON N6E 3T5
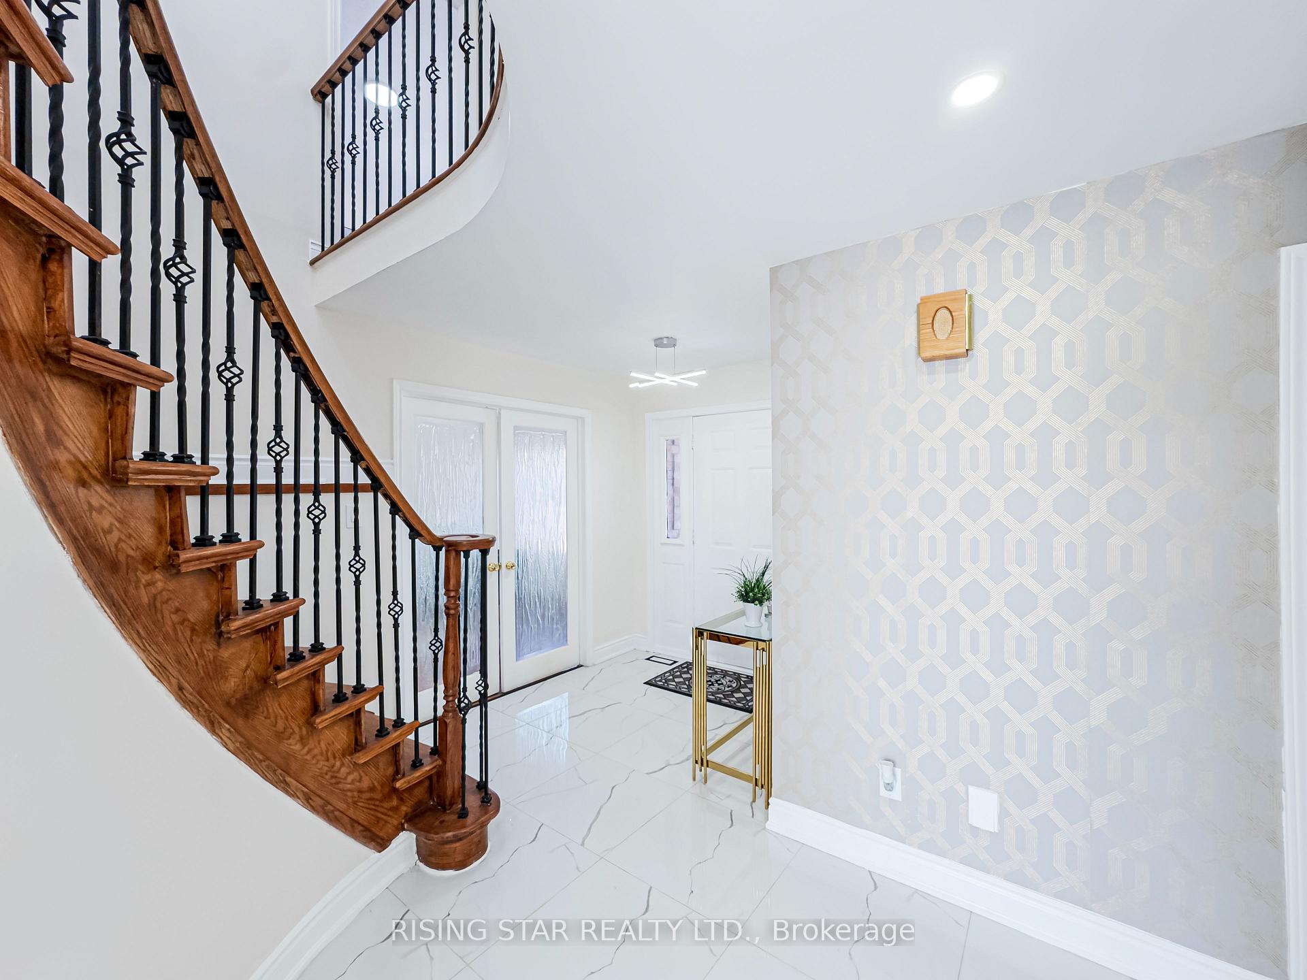
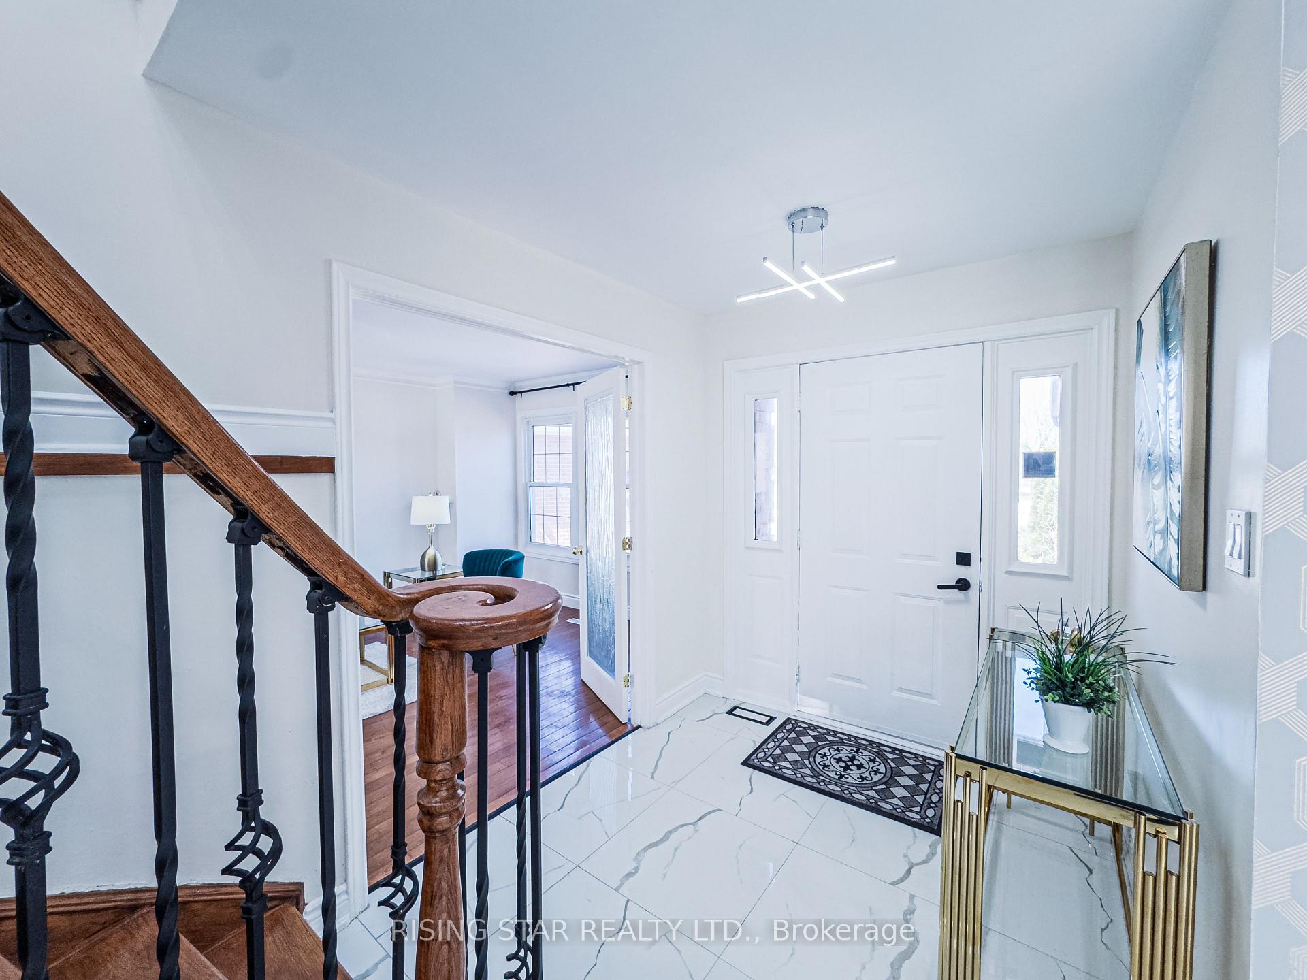
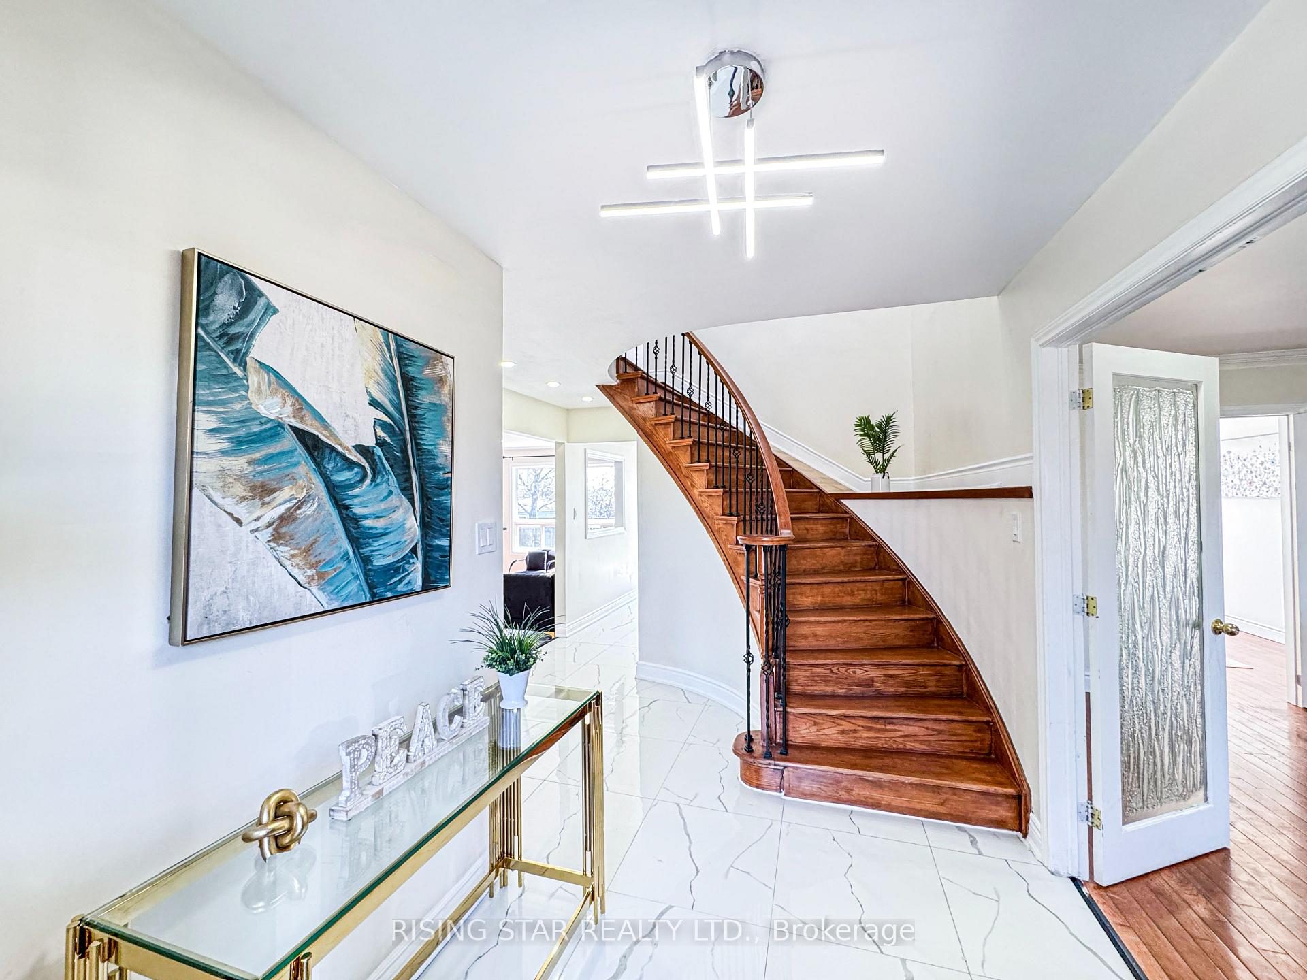
If you are looking for a Perfect Blend of Comfort and Convenience with Energizing Sunlit Beautiful Double Car Garage Two-Story Dream Home located in a Quiet and Private Court in Desirable Neighborhood of Westminster in North London, Ontario. look no further! This Stunning House has been Newly Renovated $$$$ spent, featuring approximately 3,000 Sqft of Living area and Beautiful Landscaping over a Large Spacious 8,500 Sqrft Premium Pie shaped Lot with Fully Finished Upgraded Basement for Extra Rental Income. This house features total of 5 Beds and 4 Fully Upgraded Full Washrooms. Main floor features Grandiose entrance with Luxurious Spiral Staircase Grand Dining Room, Warm & Inviting Living Room with Cozy Gas Fireplace and Open Chef's Modern Kitchen comes with Waterfall Quartz Countertop and Separate Breakfast Dining area with a Beautiful View of the Backyard on a big wooden Deck. Further, there is a Room on the Main floor which can be used for Bedroom/Office/Dinning Space perfect for big families with older parents. Fully Upgraded Washroom with Standing Shower and a Separate Laundry Room on the Main floor. Upstairs features 3 spacious Beds and 2 Washrooms. Massive Primary Bedroom with En-Suite Washroom and Huge Walk in-Closet. Fully Finished Basement with Spacious Living Room, 2 Bedrooms, Full Washroom, Pot lights all over the house, with extra storage space and Sump Pump. Further, Concrete driveway that can fit 6 vehicles, Metal roof (2020), Spacious Beautifully landscaped backyard with Patio, Firepit, and Brick shed! Close to many amenities such as Highway 401, Costco, Nearest Bus stop, Victoria Hospital, White oaks mall, Plazas, Regina Mundi Catholic College & Fanshawe College, Parks, Jalna Library, Schools etc. Don't miss out on this fabulous opportunity in todays market!
Ask about this home
A HOMEH agent will answer your questions about this home.
Around this home
Daily convenience, out of 100, from the distances below
Schools nearby
School rating, out of 10.
Helpful calculators
Your HOMEH agent

"I would see it this week."