

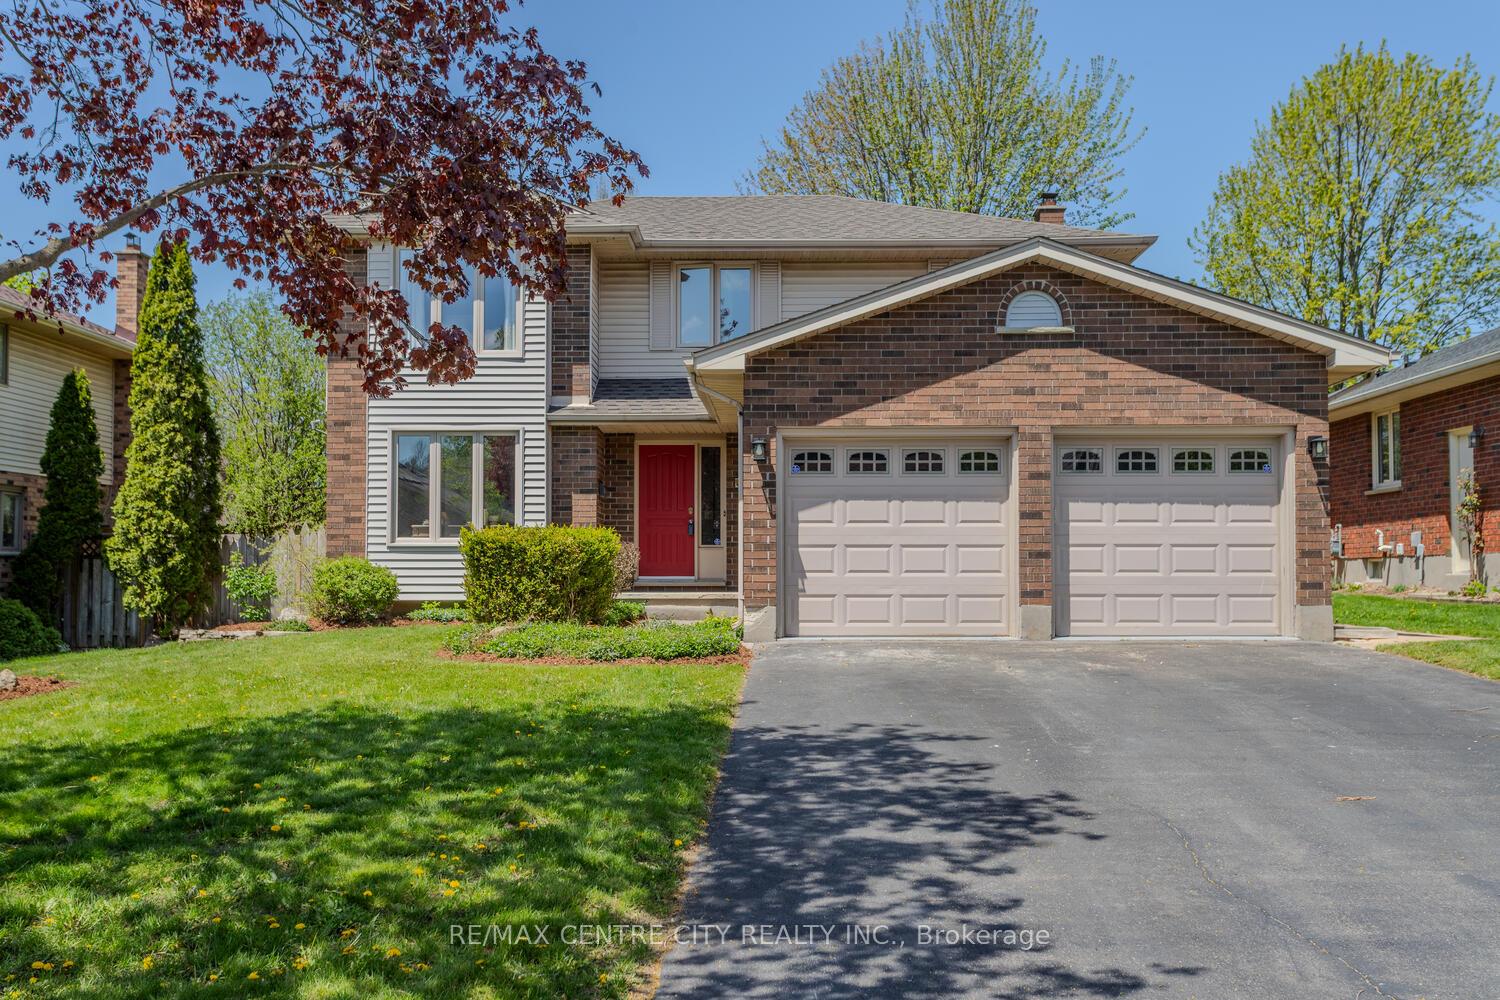
110 October Crescent
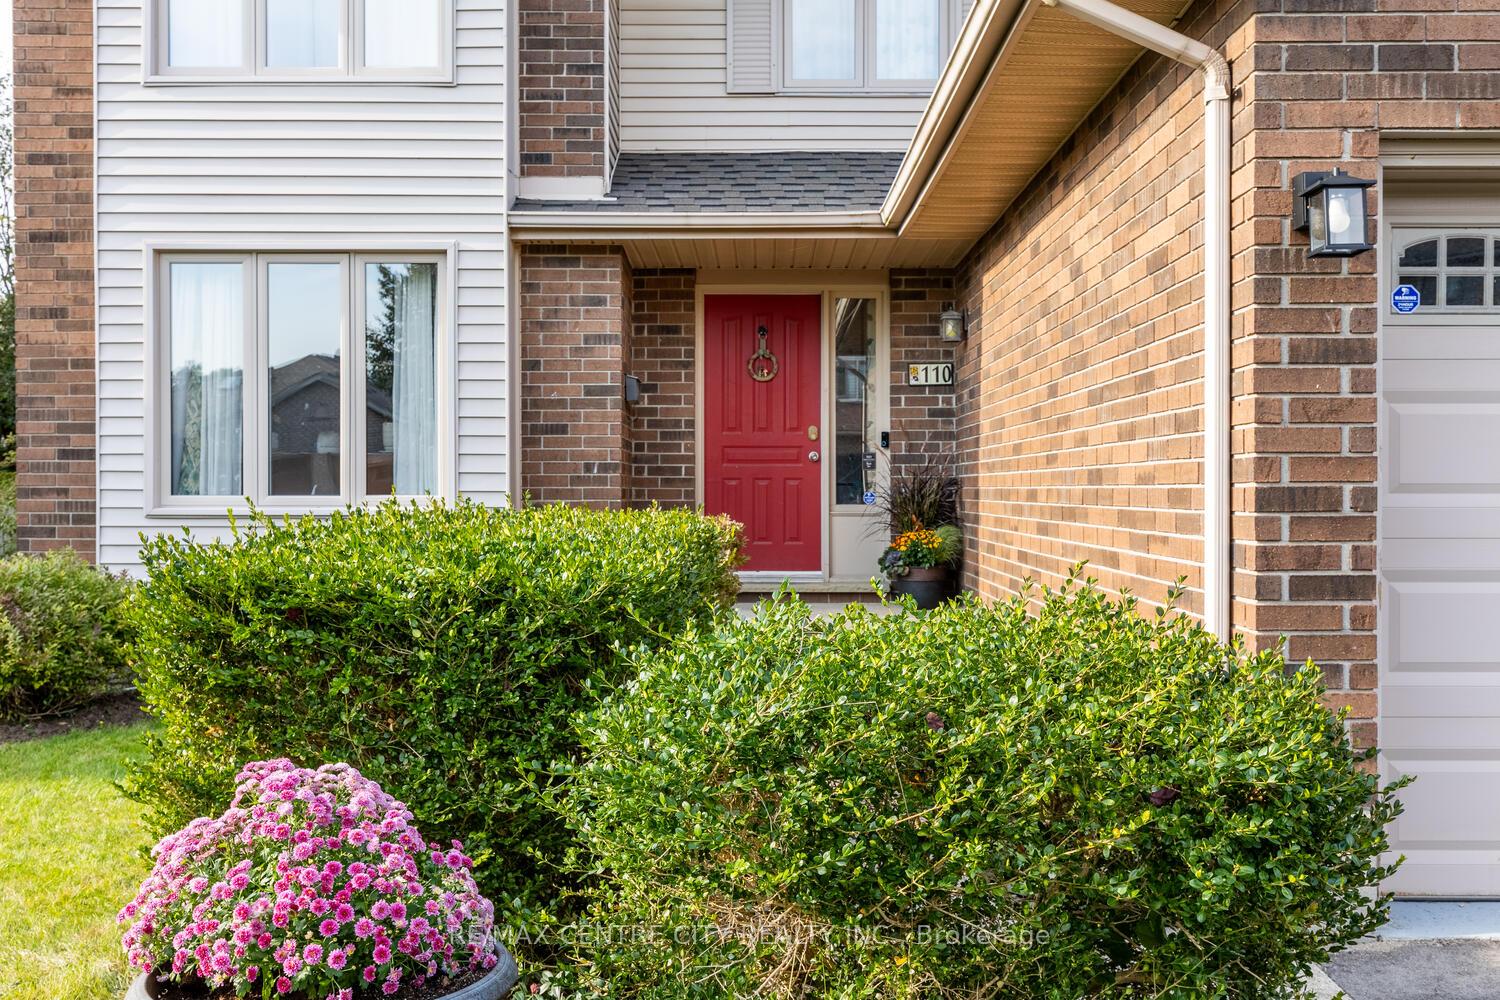
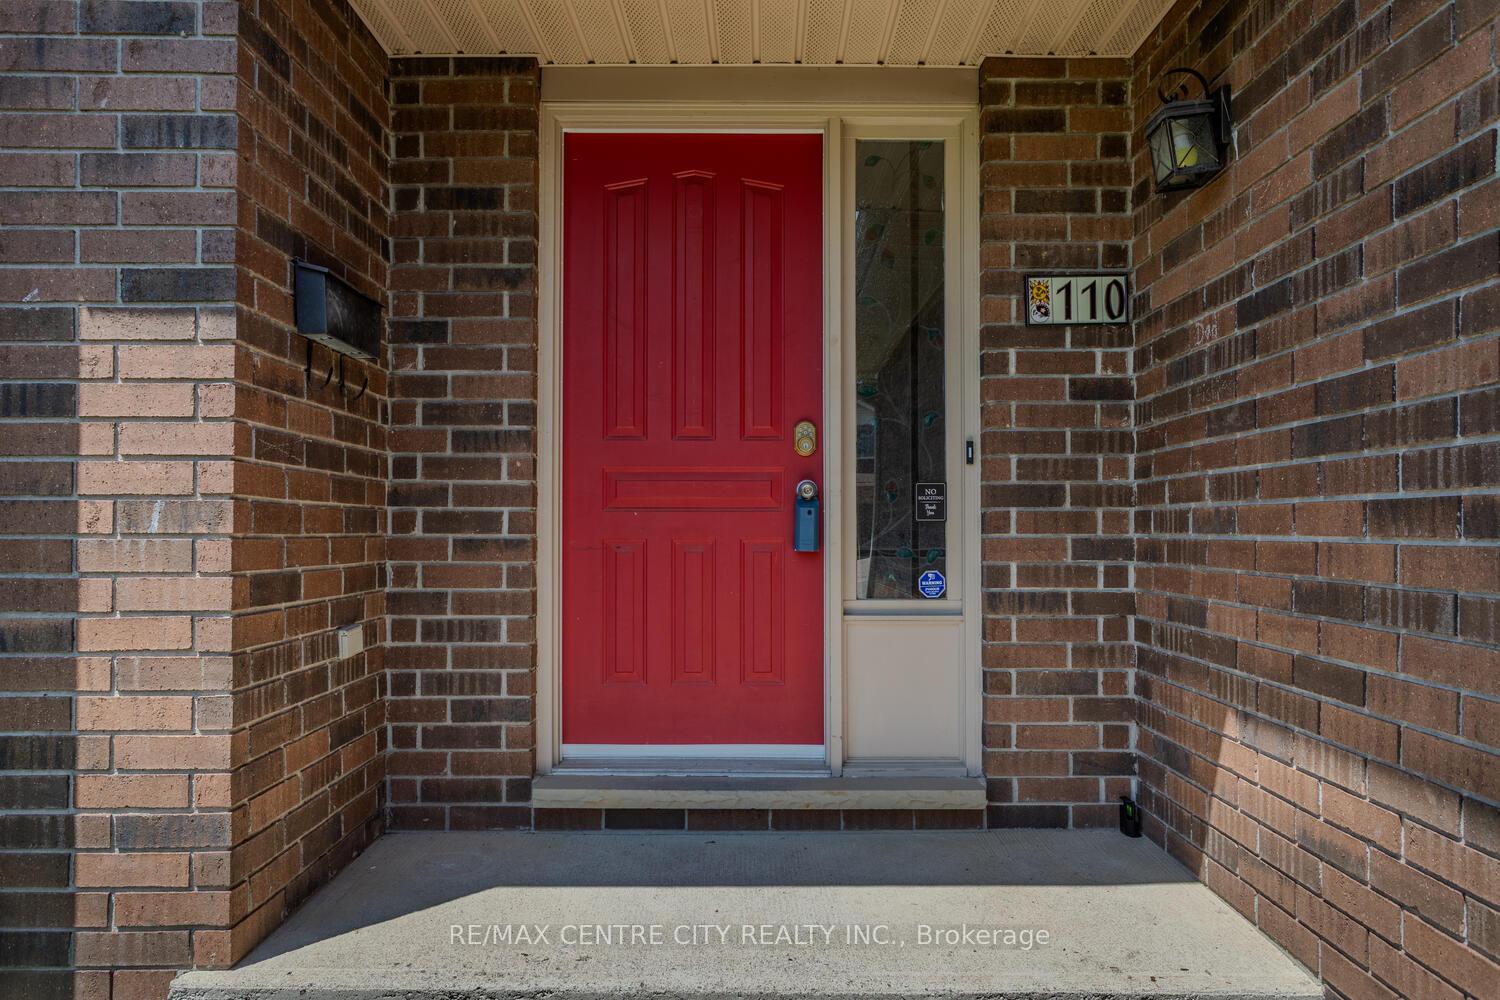
110 October Crescent
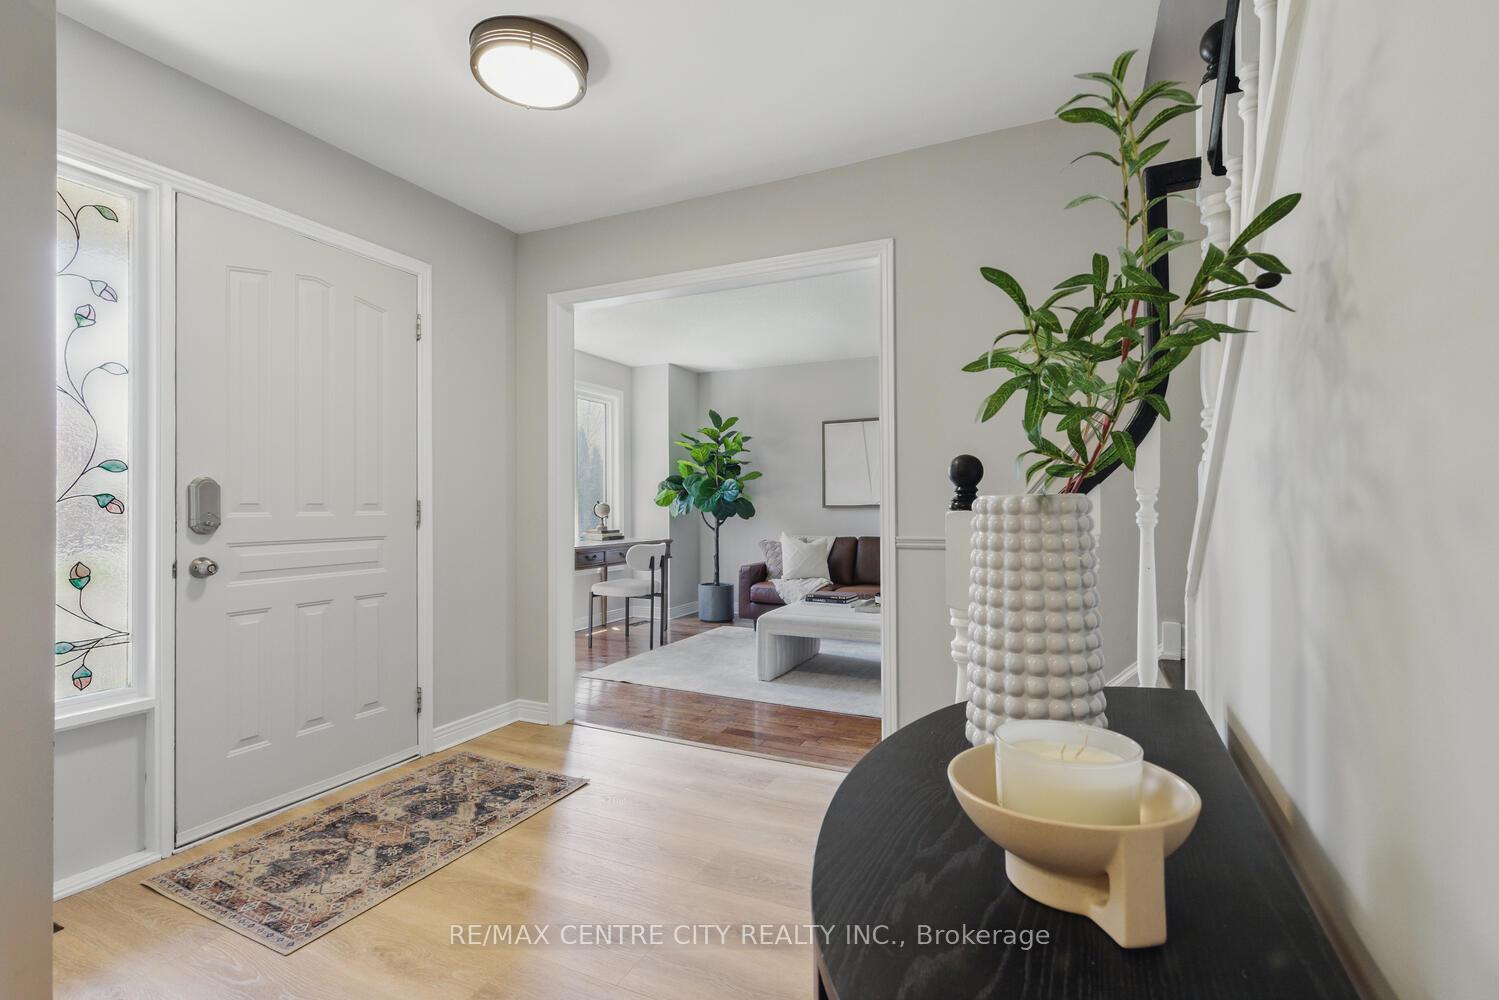 See all 50 photos
Property history
Facts and features
- BasementPart finished
- Age of home31–50 years
- Water, sewerMunicipal
- Lot shapeRectangular
- Fireplace
- Central air
- Inground pool
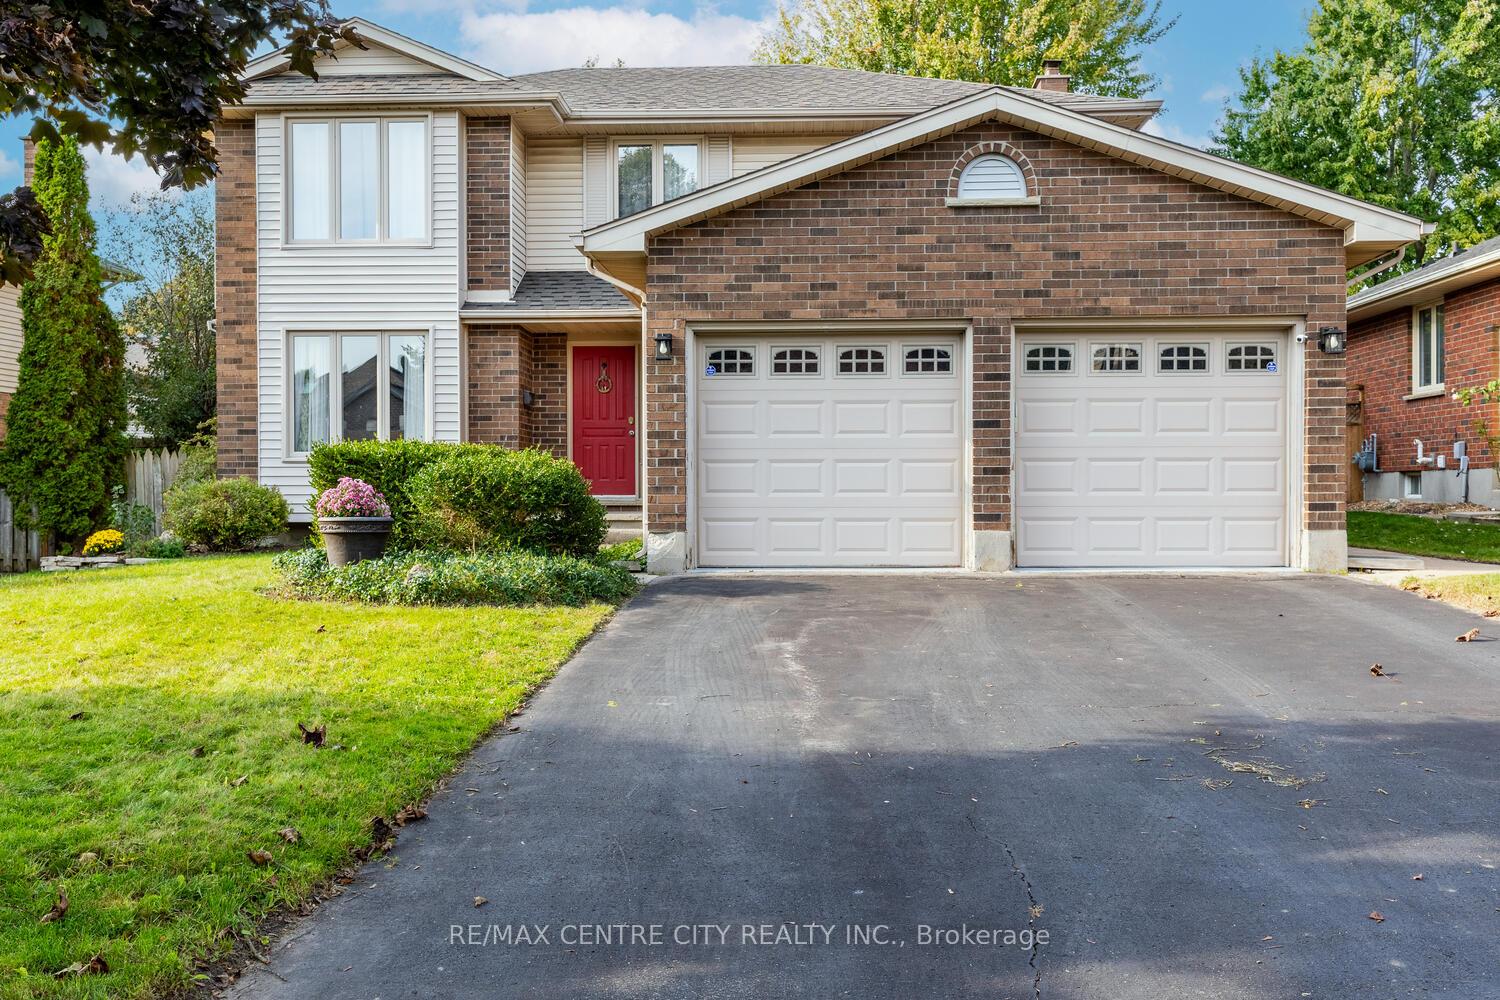
The homeDetached, 2-storey, Age 31–50 years
- Type: Detached
- Style: 2-storey
- Age: 31–50 years
- Living space: 2,000–2,500 sq ft
- Basement: Partially finished
- View: Garden, pool
InsideFireplace Yes, family room, wood, Main level, Auto garage door remote
- Fireplace: Yes, family room, wood
- Laundry: Main level
- Features: Auto garage door remote
- Rooms above ground: 10
- Bedrooms: 4
- Bathrooms: 3
- Kitchens: 1
- Family room: Yes
Outside and lotBrick, Asphalt shingle, Poured concrete
- Exterior: Brick
- Roof: Asphalt shingle
- Foundation: Poured concrete
- Pool: Inground
- Features: Landscaped, privacy, patio
- Other structures: Garden shed, gazebo
- Size: 60.04 × 109.86 ft
- Shape: Rectangular
- Zoning: R1-7
Parking2 Garage, Attached, Inside entry, private double
- Spaces: 2 Garage
- Garage: Attached
- Driveway: Inside entry, private double
Heating, water and powerForced air, gas, Central air, Municipal water
- Heating: Forced air, gas
- Cooling: Central air
- Water: Municipal water
- Sewer: Municipal sewer
Costs and taxesTaxes $5,726 a year, HST No HST, Hot water heater
- Taxes, 2024: $5,726 a year
- HST: No HST
- Rental items: Hot water heater
- Under contract: Hot water heater
Included in the saleFridge, stove, dishwasher, washer, dryer, pool equipment
- Included: Fridge, stove, dishwasher, washer, dryer, pool equipment
Listing detailsX12139170, Sold, May 10, 2025
- MLS® number: X12139170
- Status: Sold
- Listed on: May 10, 2025
- Days on market: 23
- Updated: Jun 2, 2025
- Possession: Immediate
- Occupied by: Owner
- Listing brokerage: RE/MAX CENTRE CITY REALTY INC.
About this home
110 October Crescent, London (South K), ON N6K 4E1
Refreshed improvements recently completed! Beautiful Byron tucked away on a desirable Cres. A popular plan with renewed modifications puts the spot light on a gorgeous kitchen renovation offering amazing space for all your people who love to cook!. Updated flooring (May 2025), cabinets, granite counter & breakfast area perfectly set for those keeping the cook company or those quick meals. Access to the dining room offer's relaxing space for family meals or the option to spread out with the gang (May 2025). The living room, a pleasant place to land at the end of the day OR, cozy up in the family room enjoying the warmth of the fireplace during the cooler seasons. Updated flooring throughout the hall, foyer and 2 pc. bath with newly installed vanity (May 2025). Four good sized bedrooms upstairs with a generous primary enjoying a luxury ensuite, all tucked privately away down the hall. The lower level is partially finished with a rec room and additional hobby room.. Options here for your enjoyment. Lots of storage for those seasonal things in the unfinished area. Most rooms and trim, freshly painted (May 2025). AND, here comes summer!!! with your very own backyard oasis. What isn't there to love about this! Beautiful mature plantings & vines surround this private yard. The pool: 4 ft shallow end, 10ft deep end. Liner 2 years old, pump 2019 with an auto chlorine feeder. Two pergola's for a little shade when needed and handy little shed. Shingles: 2020. Furnace & A/C approx. 5 years old. A great place to call home!
Ask about this home
A HOMEH agent will answer your questions about this home.
Around this home
Daily convenience, out of 100, from the distances below
Schools nearby
School rating, out of 10.
Helpful calculators
Your HOMEH agent

"I would see it this week."