

288 Panorama Crescent
288 Panorama Crescent
 See all 19 photos
Property history
Facts and features
- BasementFinished
- Water, sewerMunicipal
- HeatingHeat pump
- CoolingOther
- Fireplace
- Inground pool
The homeDetached, Sidesplit, 1,100–1,500 sq ft
- Type: Detached
- Style: Sidesplit
- Living space: 1,100–1,500 sq ft
- Basement: Finished
InsideFireplace Yes, natural gas, wood, Lower level, Other, auto garage door remote
- Fireplace: Yes, natural gas, wood
- Laundry: Lower level
- Features: Other, auto garage door remote
- Security: Alarm system
- Rooms above ground: 8
- Bedrooms: 3 + 1 in the basement
- Bathrooms: 2
- Kitchens: 1
Outside and lotBrick, vinyl siding, Asphalt shingle, Poured concrete
- Exterior: Brick, vinyl siding
- Roof: Asphalt shingle
- Foundation: Poured concrete
- Pool: Inground
- Other structures: Fence - full, shed
- Size: 60 × 100 ft
- Zoning: R1-7
Parking1 Garage, Attached
- Spaces: 1 Garage
- Garage: Attached
Heating, water and powerHeat pump, gas, Other, Municipal water
- Heating: Heat pump, gas
- Cooling: Other
- Water: Municipal water
- Sewer: Municipal sewer
Costs and taxesTaxes $3,036 a year, HST No HST, Water heater
- Taxes, 2024: $3,036 a year
- HST: No HST
- Rental items: Water heater
- Under contract: Hot water heater
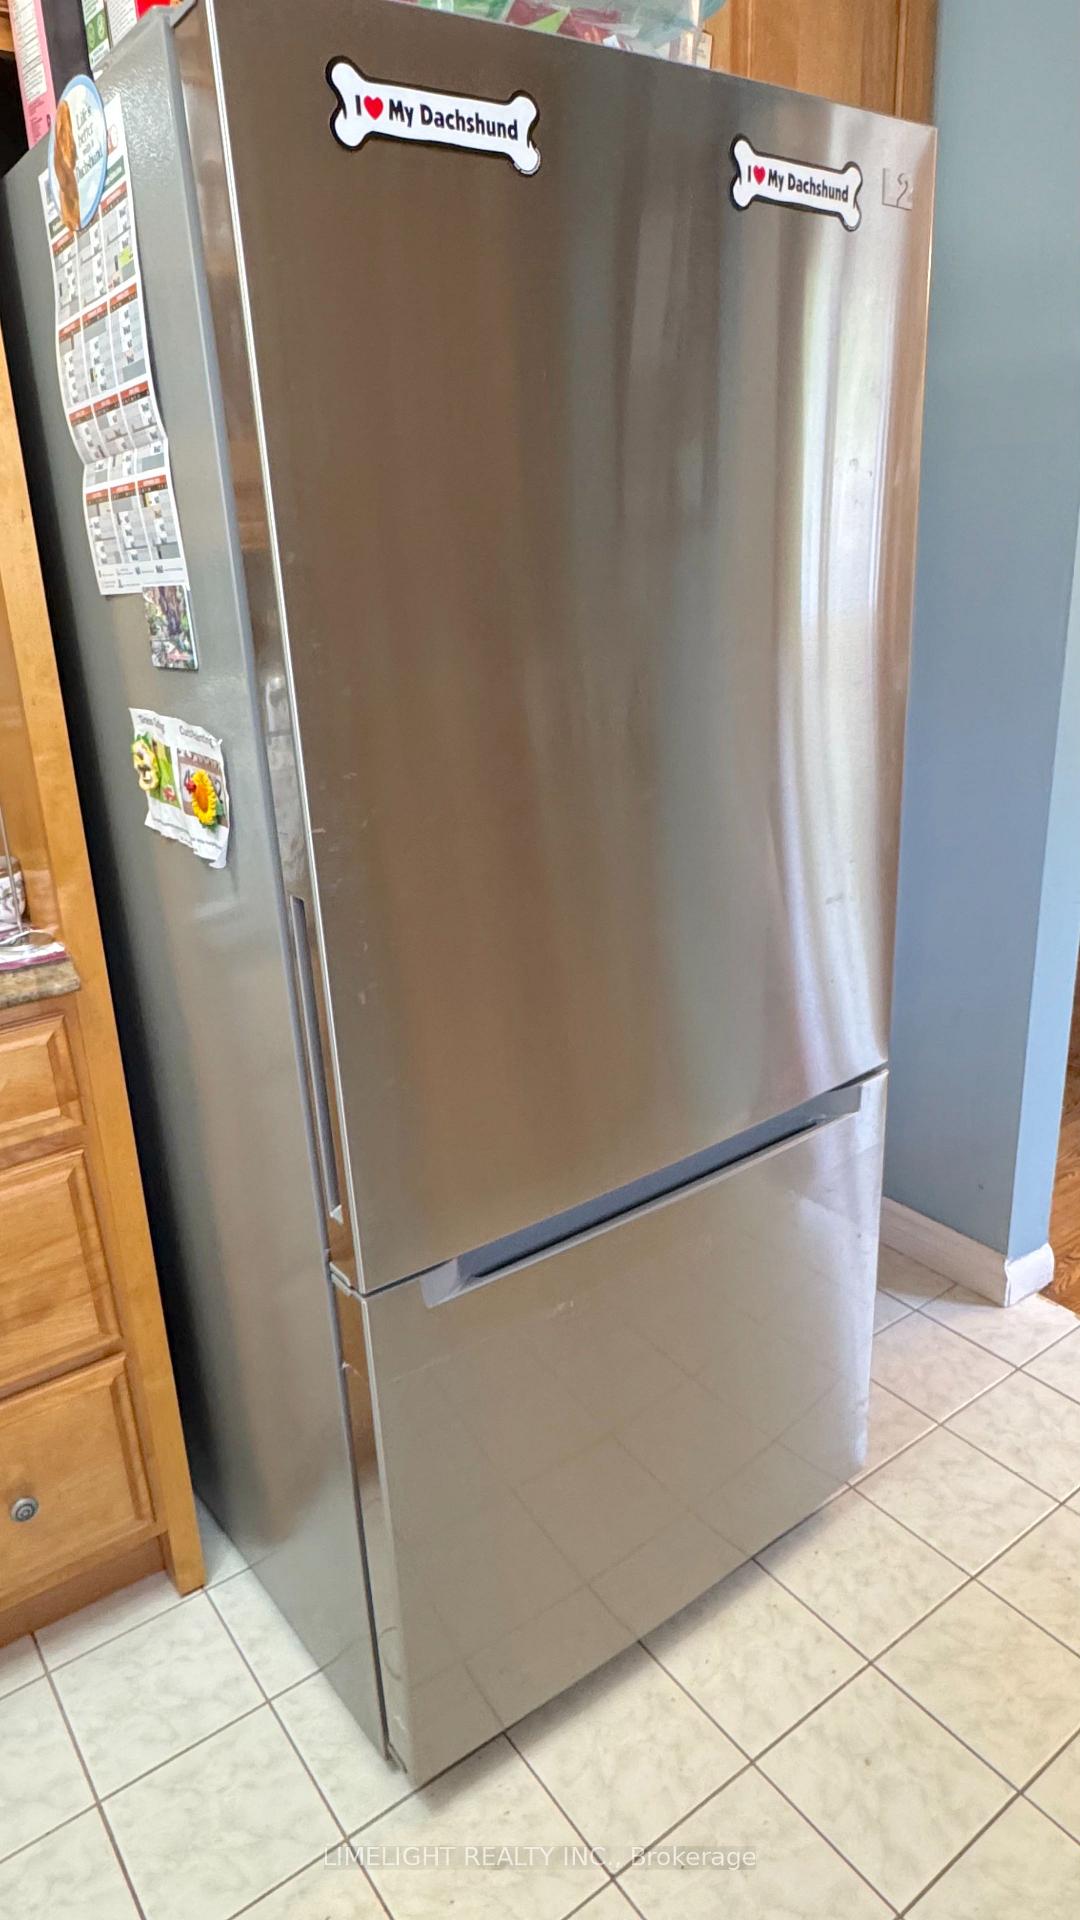
Included in the saleFridge, stove, dishwasher (all chattels in as is condition)
- Included: Fridge, stove, dishwasher (all chattels in as is condition)
NearbyCul de sac/dead end, place of worship, rec./commun.centre, school, fenced yard, library
- Close to: Cul de sac/dead end, place of worship, rec./commun.centre, school, fenced yard, library
Listing detailsX12105935, Sold, Apr 26, 2025
- MLS® number: X12105935
- Status: Sold
- Listed on: Apr 26, 2025
- Days on market: 37
- Updated: Jun 2, 2025
- Possession: 2025-05-15 / 1-29 days
- Occupied by: Owner+tenant
- Listing brokerage: LIMELIGHT REALTY INC.
About this home
288 Panorama Crescent, London (South J), ON N5Z 3H3
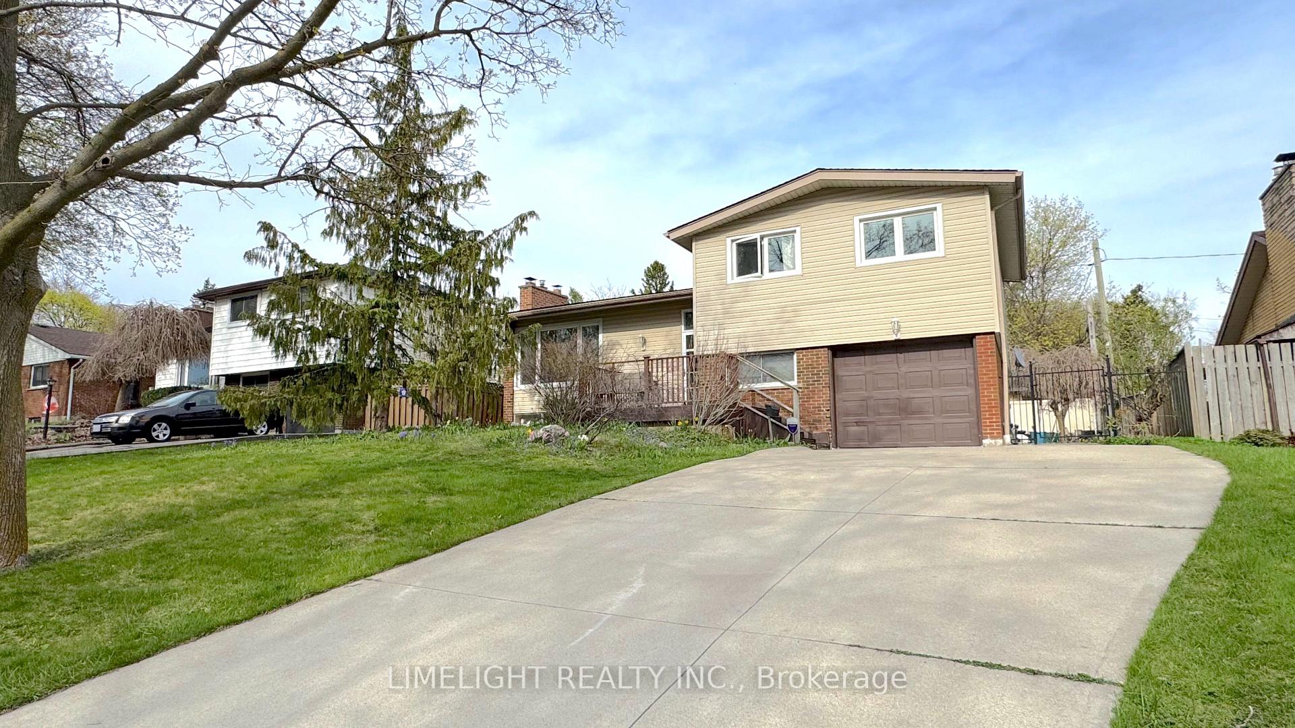
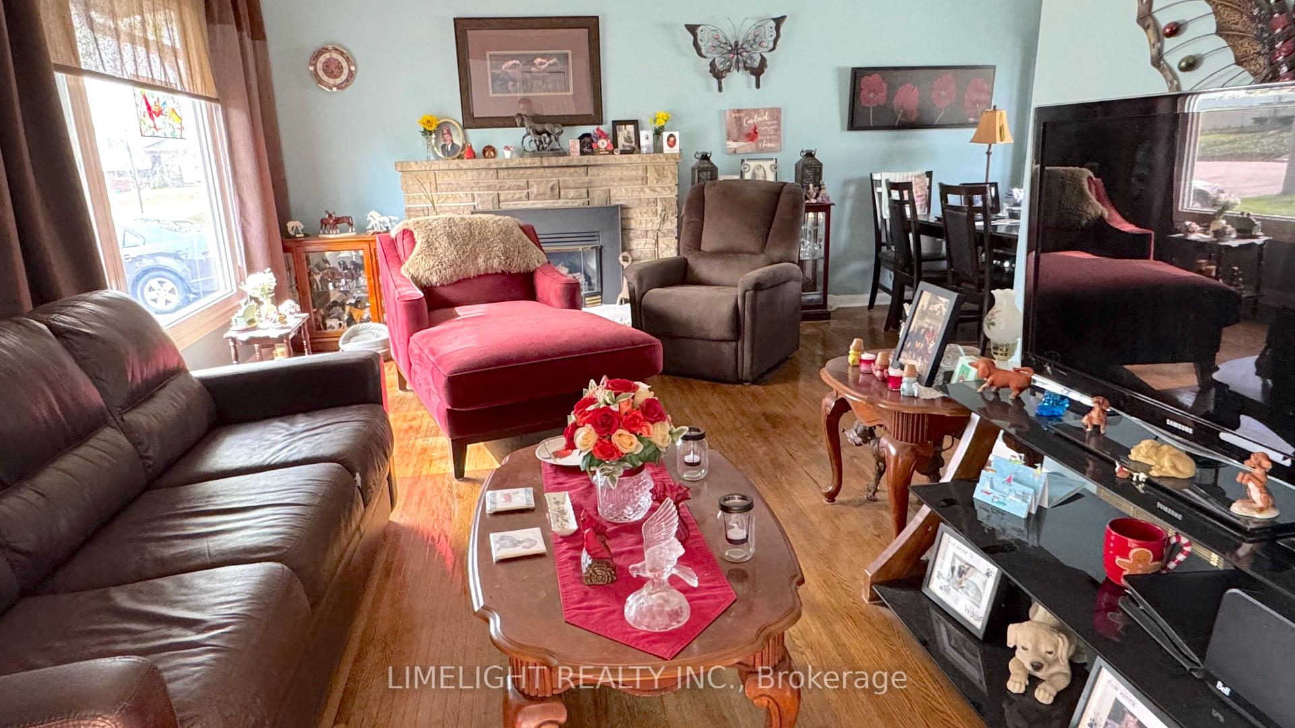
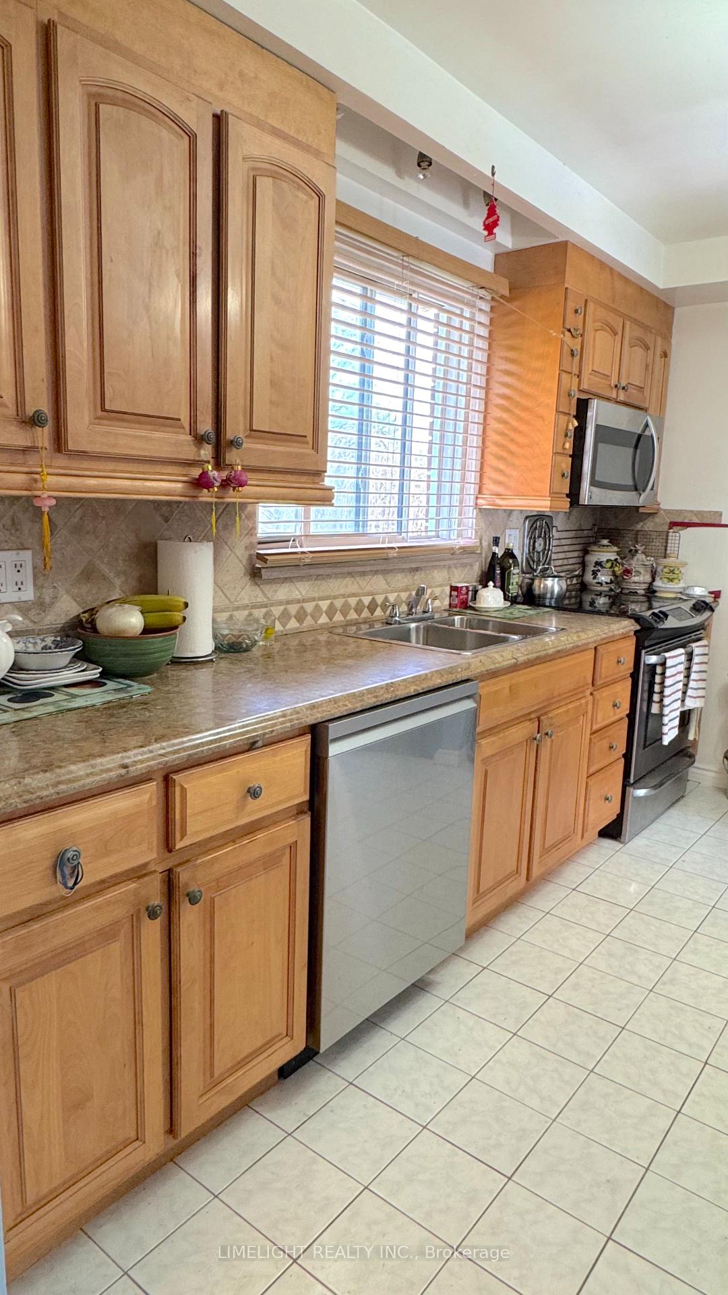
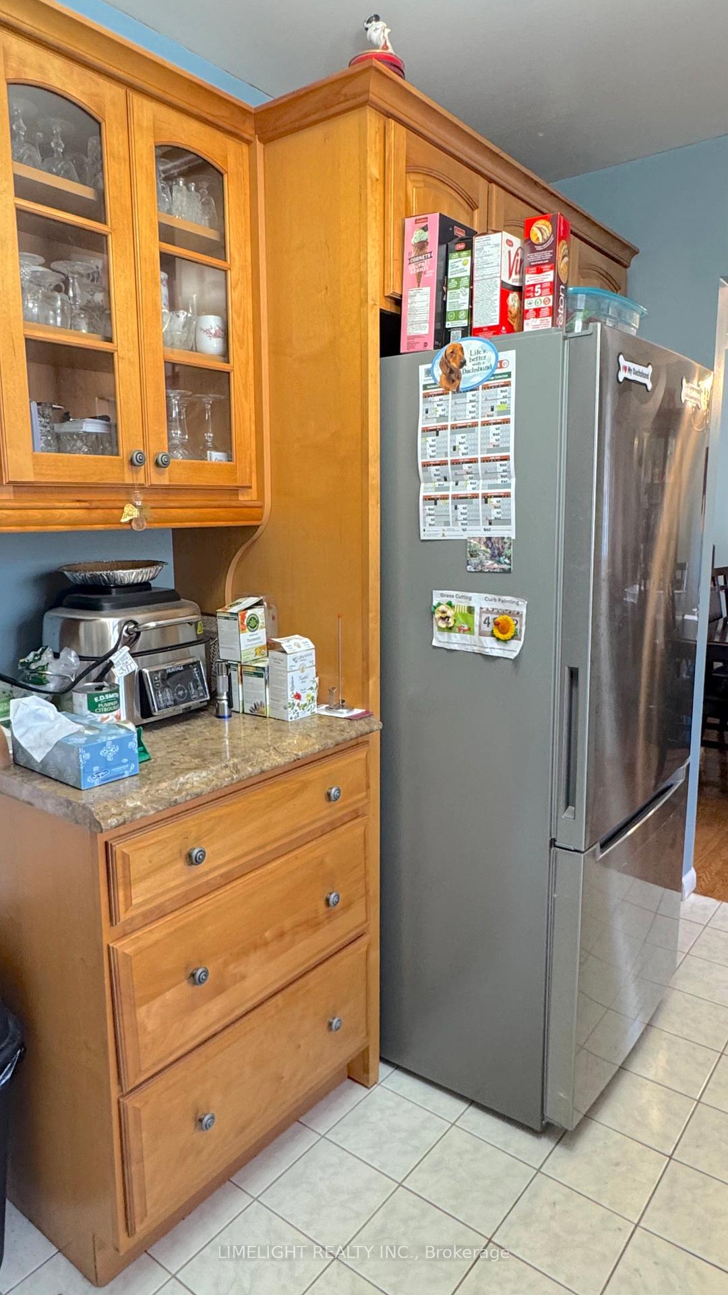
Welcome to 288 Panorama Crescent, a spacious 4-level side-split on a quiet, family-friendly street in Glen Cairn. This home offers 4 bedrooms, 1.5 baths, an attached garage, and a finished lower level with a large rec room, on a 60 ft frontage lot. Owned by the same family since 1960, featuring a large concrete driveway, 2 fireplaces (gas & wood), updated kitchen with stainless steel appliances, and a new heat pump system (2025). Roof shingles replaced in 2016, updated siding, updated vinyl windows everywhere except basement. The backyard includes an inactive swimming pool that requires significant work or could be removed. Backyard has a vinyl storage shed, updated fencing & retaining walls. Located minutes from shopping, schools, Victoria Hospital, parks, and with easy access to the 401.
Ask about this home
A HOMEH agent will answer your questions about this home.
Around this home
Daily convenience, out of 100, from the distances below
Schools nearby
School rating, out of 10.
Helpful calculators
Your HOMEH agent

"I would see it this week."