

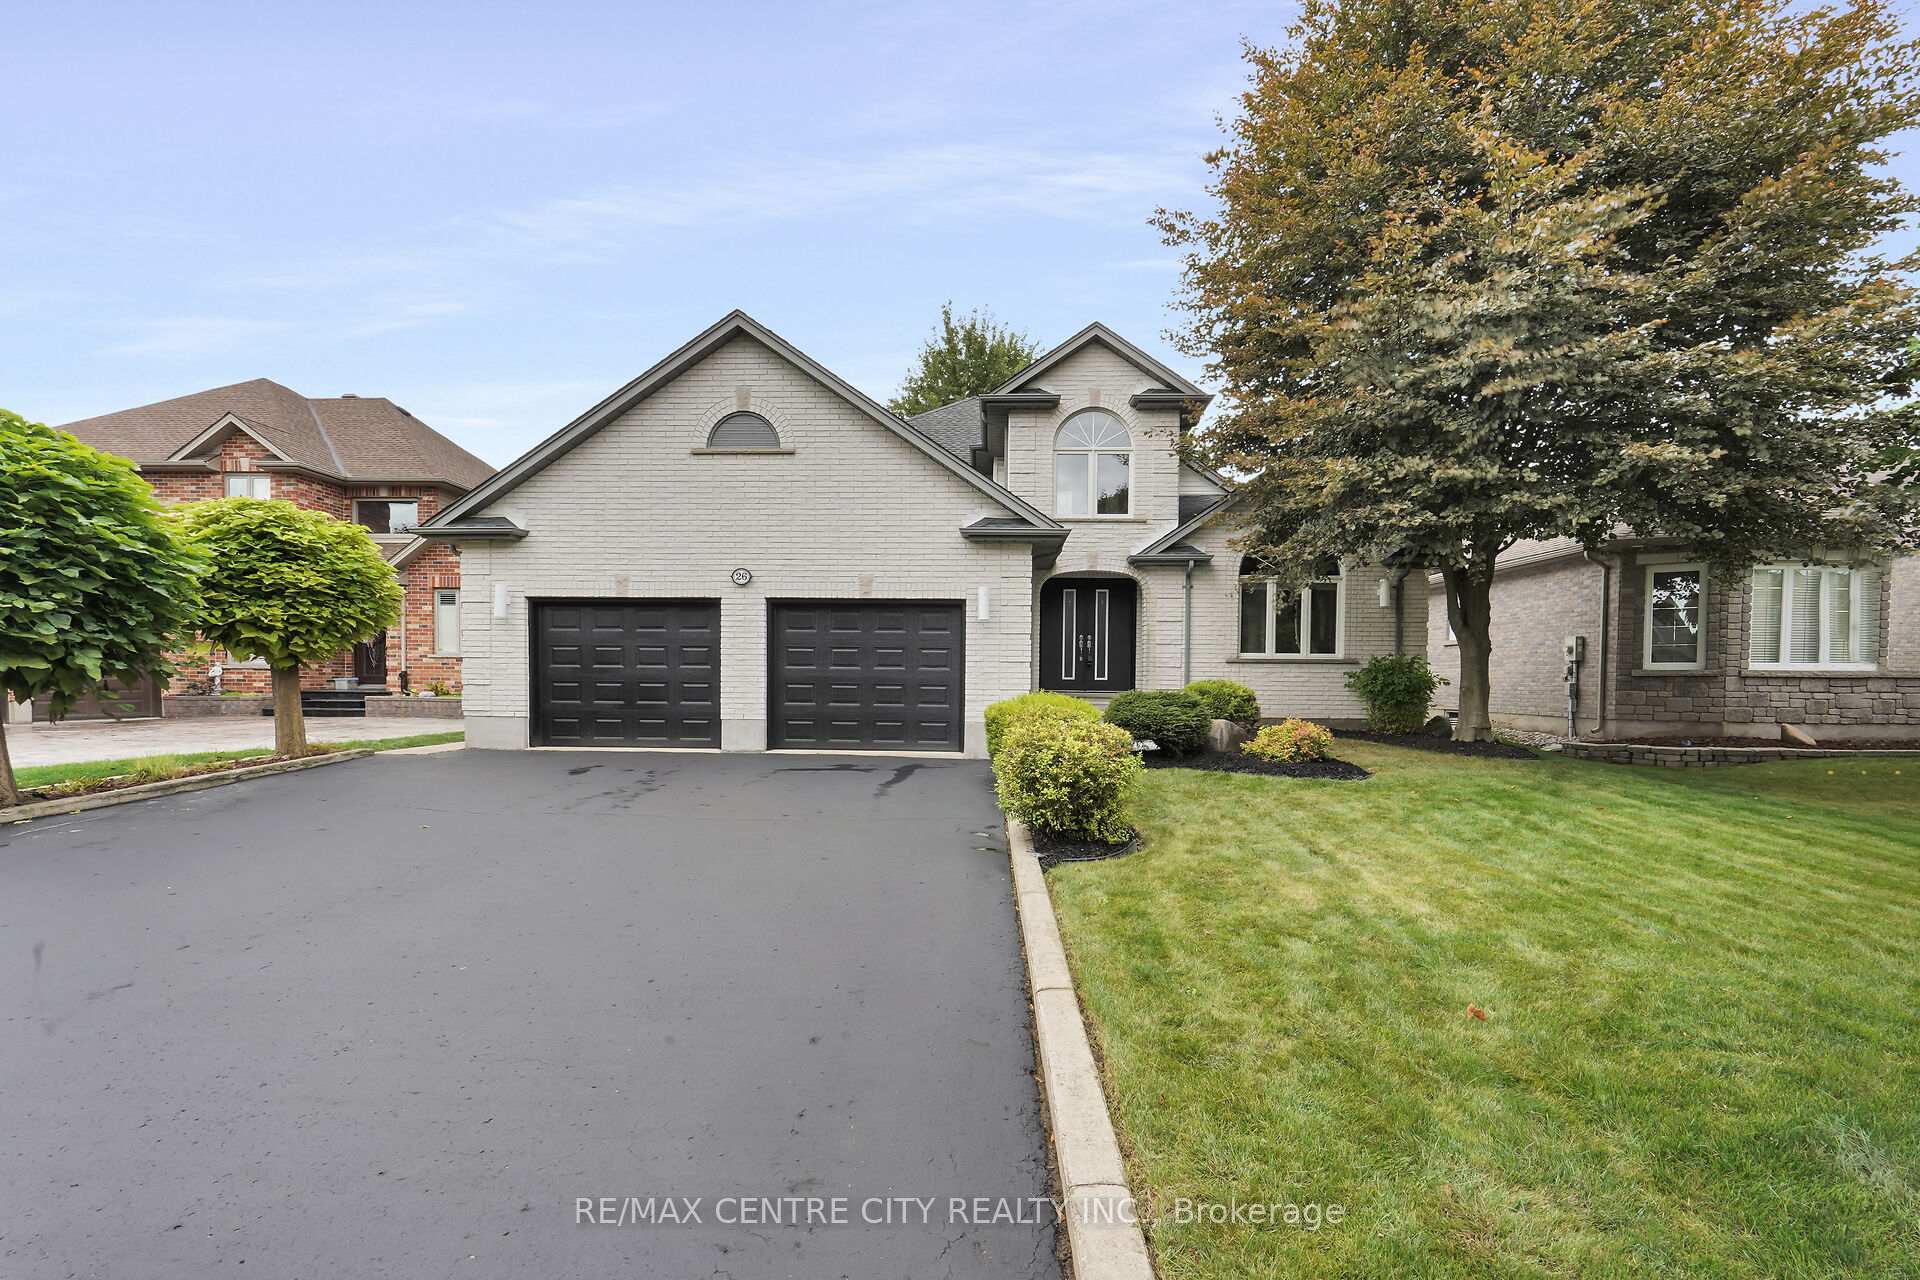
26 Farmhouse Road
26 Farmhouse Road
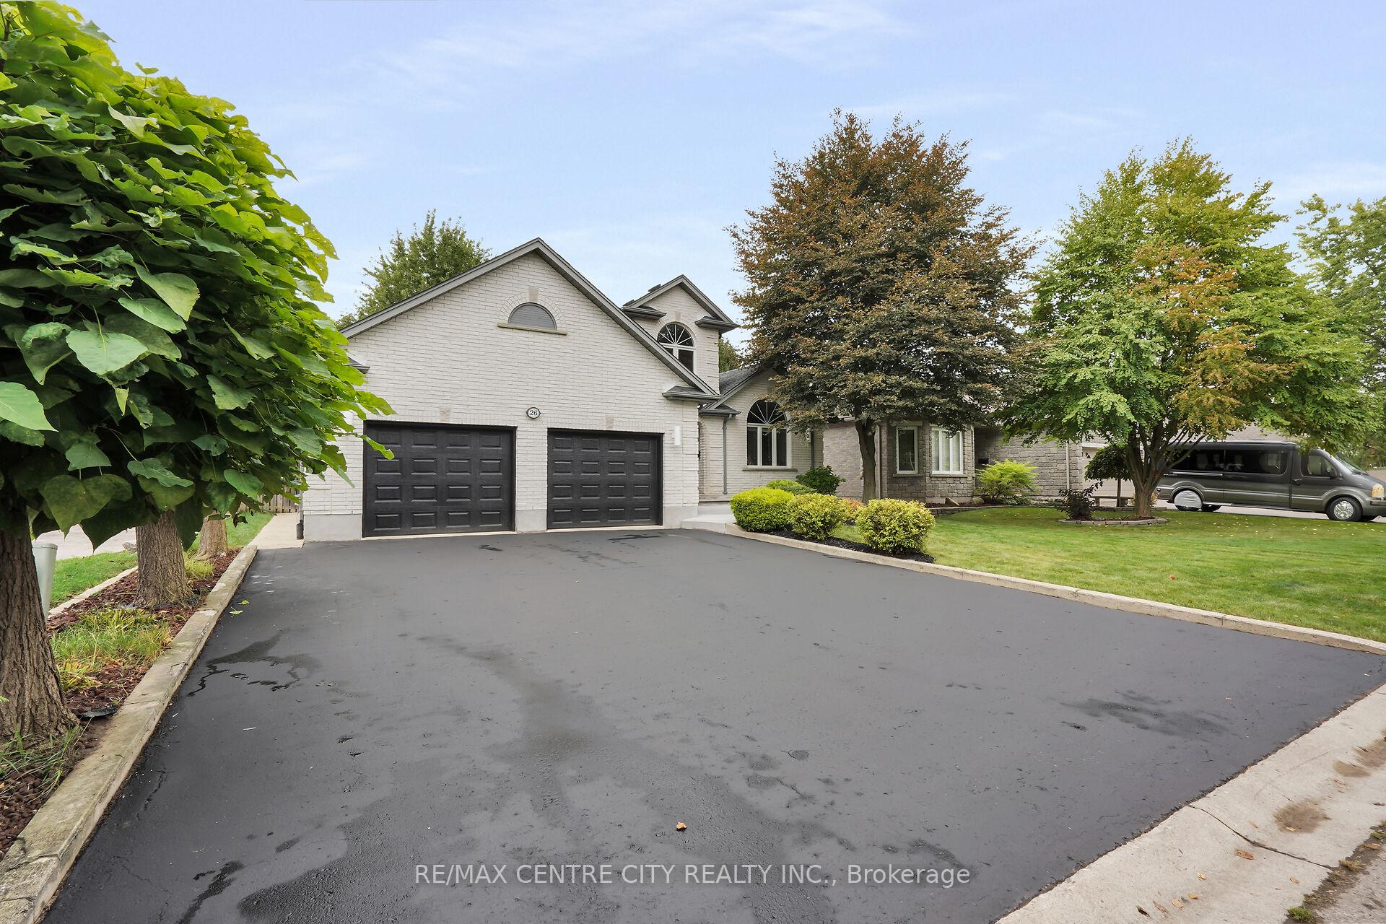
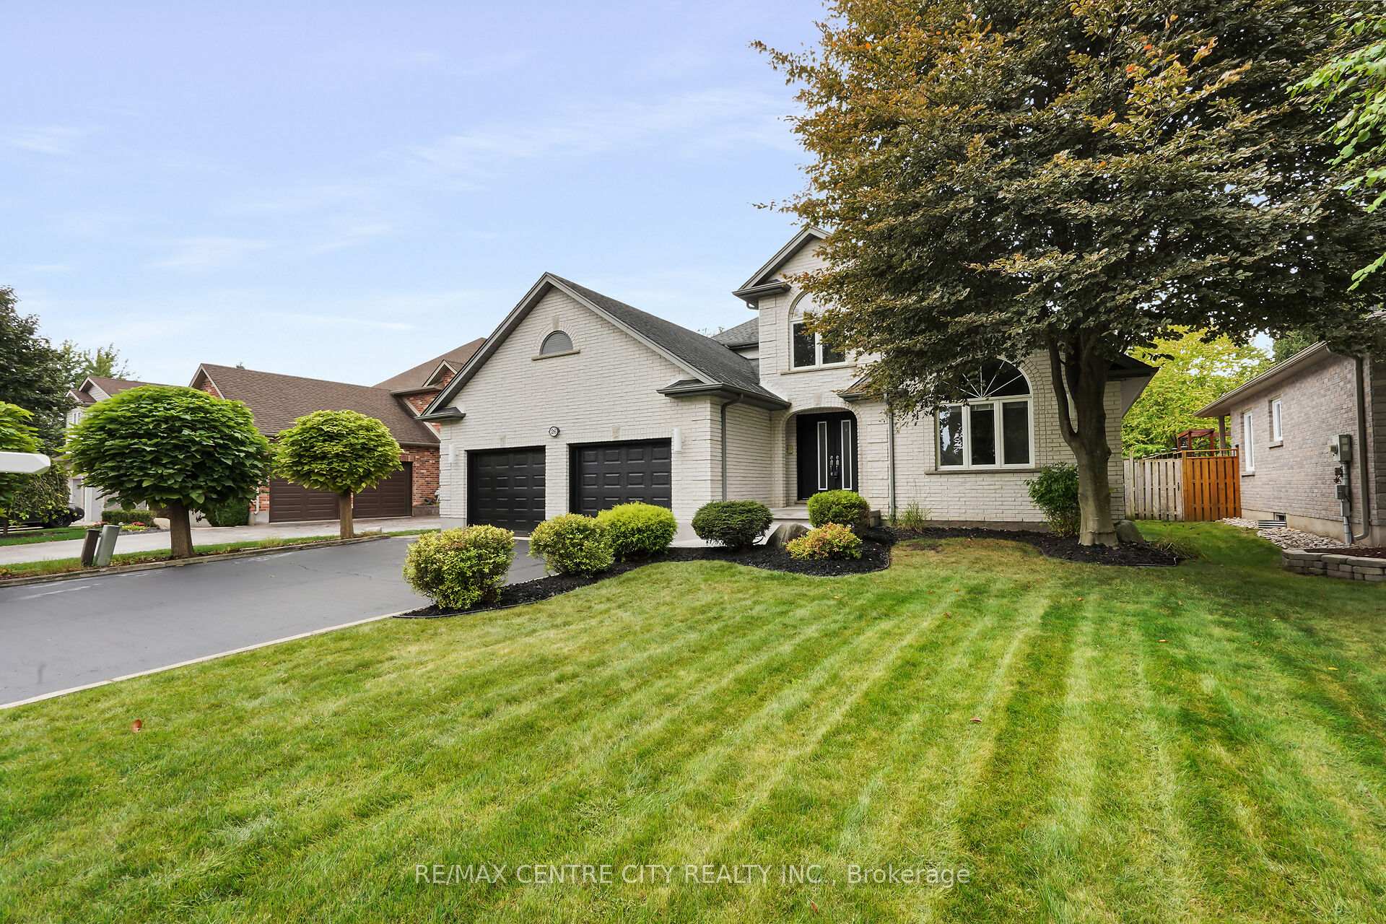
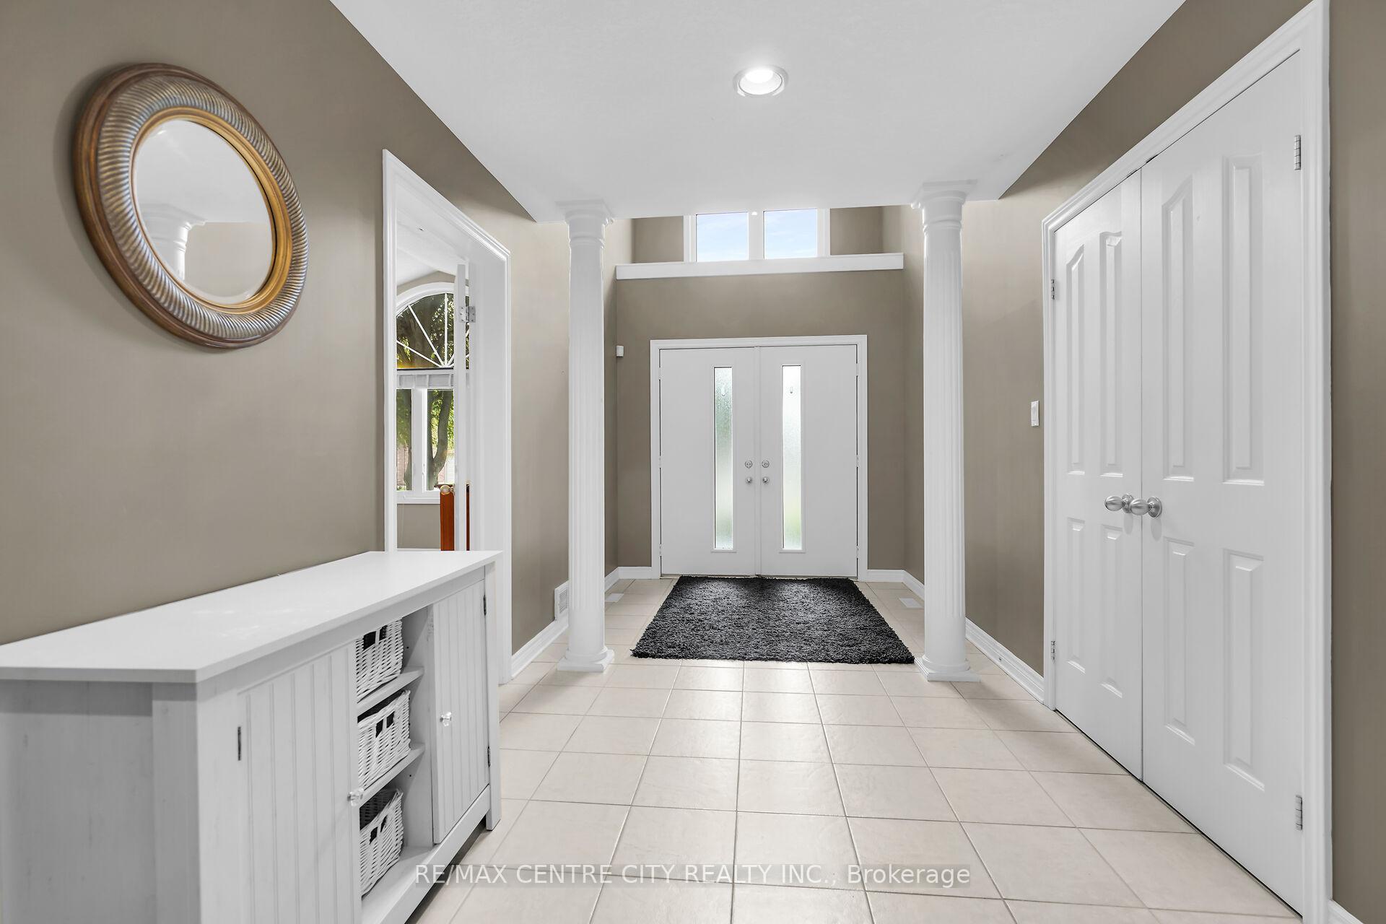
 See all 40 photos
Property history
Facts and features
- BasementFinished
- Water, sewerMunicipal
- Lot shapeRectangular
- HeatingForced air
- Separate entrance
- Central air
The homeDetached, 2-storey, 2,000–2,500 sq ft
- Type: Detached
- Style: 2-storey
- Living space: 2,000–2,500 sq ft
- Basement: Finished, separate entrance
InsideMain level, Auto garage door remote, in-law capability, sump pump, rough-in bath, primary bedroom - main floor, Rooms above ground 7
- Laundry: Main level
- Features: Auto garage door remote, in-law capability, sump pump, rough-in bath, primary bedroom - main floor
- Rooms above ground: 7
- Rooms in the basement: 2
- Bedrooms: 4
- Bathrooms: 3
- Kitchens: 1
Outside and lotBrick, vinyl siding, Shingles, Poured concrete
- Exterior: Brick, vinyl siding
- Roof: Shingles
- Foundation: Poured concrete
- Size: 61.07 × 115.11 ft
- Shape: Rectangular
- Zoning: R1-8
Parking2 Garage, Attached, Private double
- Spaces: 2 Garage
- Garage: Attached
- Driveway: Private double
Heating, water and powerForced air, gas, Central air, Municipal water
- Heating: Forced air, gas
- Cooling: Central air
- Water: Municipal water
- Sewer: Municipal sewer
- Natural gas: Yes
- Hydro: Yes
- Cable: Available
- Telephone: Available
Costs and taxesTaxes $6,277 a year, HST included in the price, Water heater
- Taxes, 2024: $6,277 a year
- HST: HST included in the price
- Rental items: Water heater
Included in the saleRefrigerator, stove, dishwasher, microwave, washer, dryer, and window coverings
- Included: Refrigerator, stove, dishwasher, microwave, washer, dryer, and window coverings
NearbyFenced yard, park, place of worship, public transit, river/stream, school
- Close to: Fenced yard, park, place of worship, public transit, river/stream, school
Listing detailsX10431051, Sold, Nov 19, 2024
- MLS® number: X10431051
- Status: Sold
- Listed on: Nov 19, 2024
- Days on market: 21
- Updated: Dec 10, 2024
- Possession: 60-90 days
- Occupied by: Owner
- Listing brokerage: RE/MAX CENTRE CITY REALTY INC.
About this home
26 Farmhouse Road, London (East A), ON N5Y 5M4
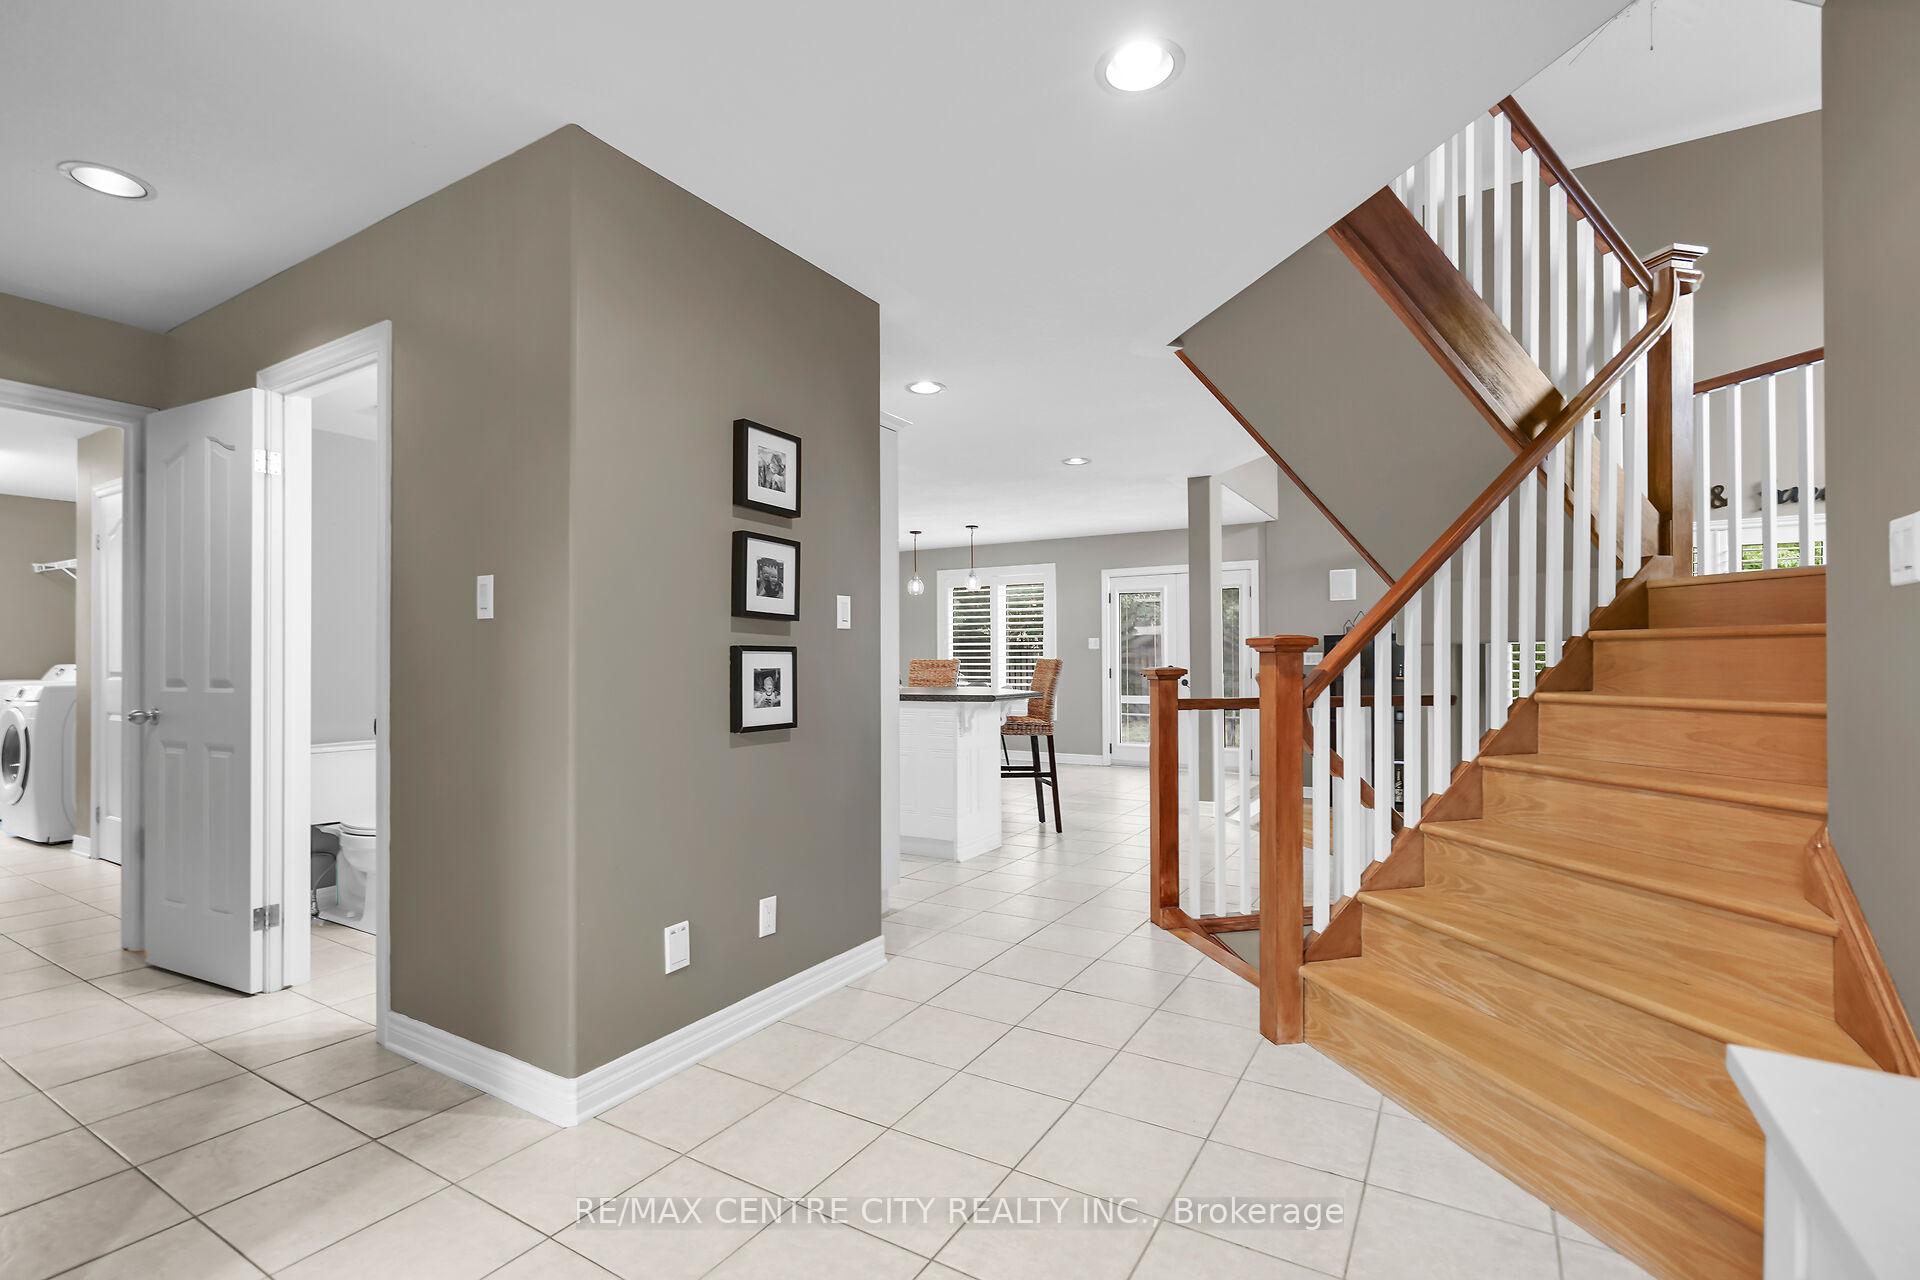
Discover 26 Farmhouse Rd. in North London! Nestled within the tranquil neighbourhood of River Valley, this stunning 4-bedroom, 3-bathroom home offers the perfect blend of comfort and convenience. Situated on a generous sized lot, this residence provides a serene escape from the hustle and bustle. Step inside to be greeted by an inviting open-concept layout, featuring a gourmet kitchen with stainless steel appliances, an island with breakfast bar, and ample cabinetry. The spacious great room features soaring ceilings, a cozy gas fireplace, and a patio door leading to a private, fenced-in backyard with a large deck and patio. There is also a roughed-in hot tub pad with GFCI installed. The primary bedroom is a true retreat, complete with cathedral ceilings, a walk-in closet, and a luxurious 5-piece ensuite. Upstairs, you'll find two additional generously sized bedrooms, a full 5-piece bathroom, and a versatile bonus room that can be easily adapted to suit your needs, whether it's another bedroom, home office, playroom, or exercise space. Enjoy the convenience of a large laundry room on the main floor and the added bonus of a partially finished basement with a spacious family room/exercise room, plenty of storage, and the potential to develop further and add another bedroom and bathroom. A large oversized double-car garage provides ample parking and additional storage space and includes a convenient secondary entrance to the basement. Perfectly situated within a short commute to Masonville, Western University, University Hospital, St. Joe's Hospital, London International Airport, and Fanshawe College, this home offers easy access to everything you need. Nature enthusiasts will appreciate the proximity to the Kilaily Meadows, the Thames River, and the extensive network of trails and parks. Enjoy leisurely walks, runs, or bike rides in this picturesque setting. Don't miss this opportunity to make 26 Farmhouse Rd. your new home. Schedule a viewing today!
Ask about this home
A HOMEH agent will answer your questions about this home.
Around this home
Daily convenience, out of 100, from the distances below
Schools nearby
School rating, out of 10.
Helpful calculators
Your HOMEH agent

"I would see it this week."