

1313 Byron Baseline Road W
1313 Byron Baseline Road W
 See all 46 photos
Property history
Facts and features
- BasementPart finished
- Age of home51–99 years
- Water, sewerMunicipal
- HeatingForced air
- Fireplace
- Central air
The homeDetached, Bungalow, Age 51–99 years
- Type: Detached
- Style: Bungalow
- Age: 51–99 years
- Living space: 1,500–2,000 sq ft
- Basement: Half, partially finished
InsideFireplace Yes, electric, Main level, Other
- Fireplace: Yes, electric
- Laundry: Main level
- Features: Other
- Rooms above ground: 6
- Rooms in the basement: 1
- Bedrooms: 2 + 1 in the basement
- Bathrooms: 3
- Kitchens: 1
Outside and lotBrick, Asphalt shingle, Unknown
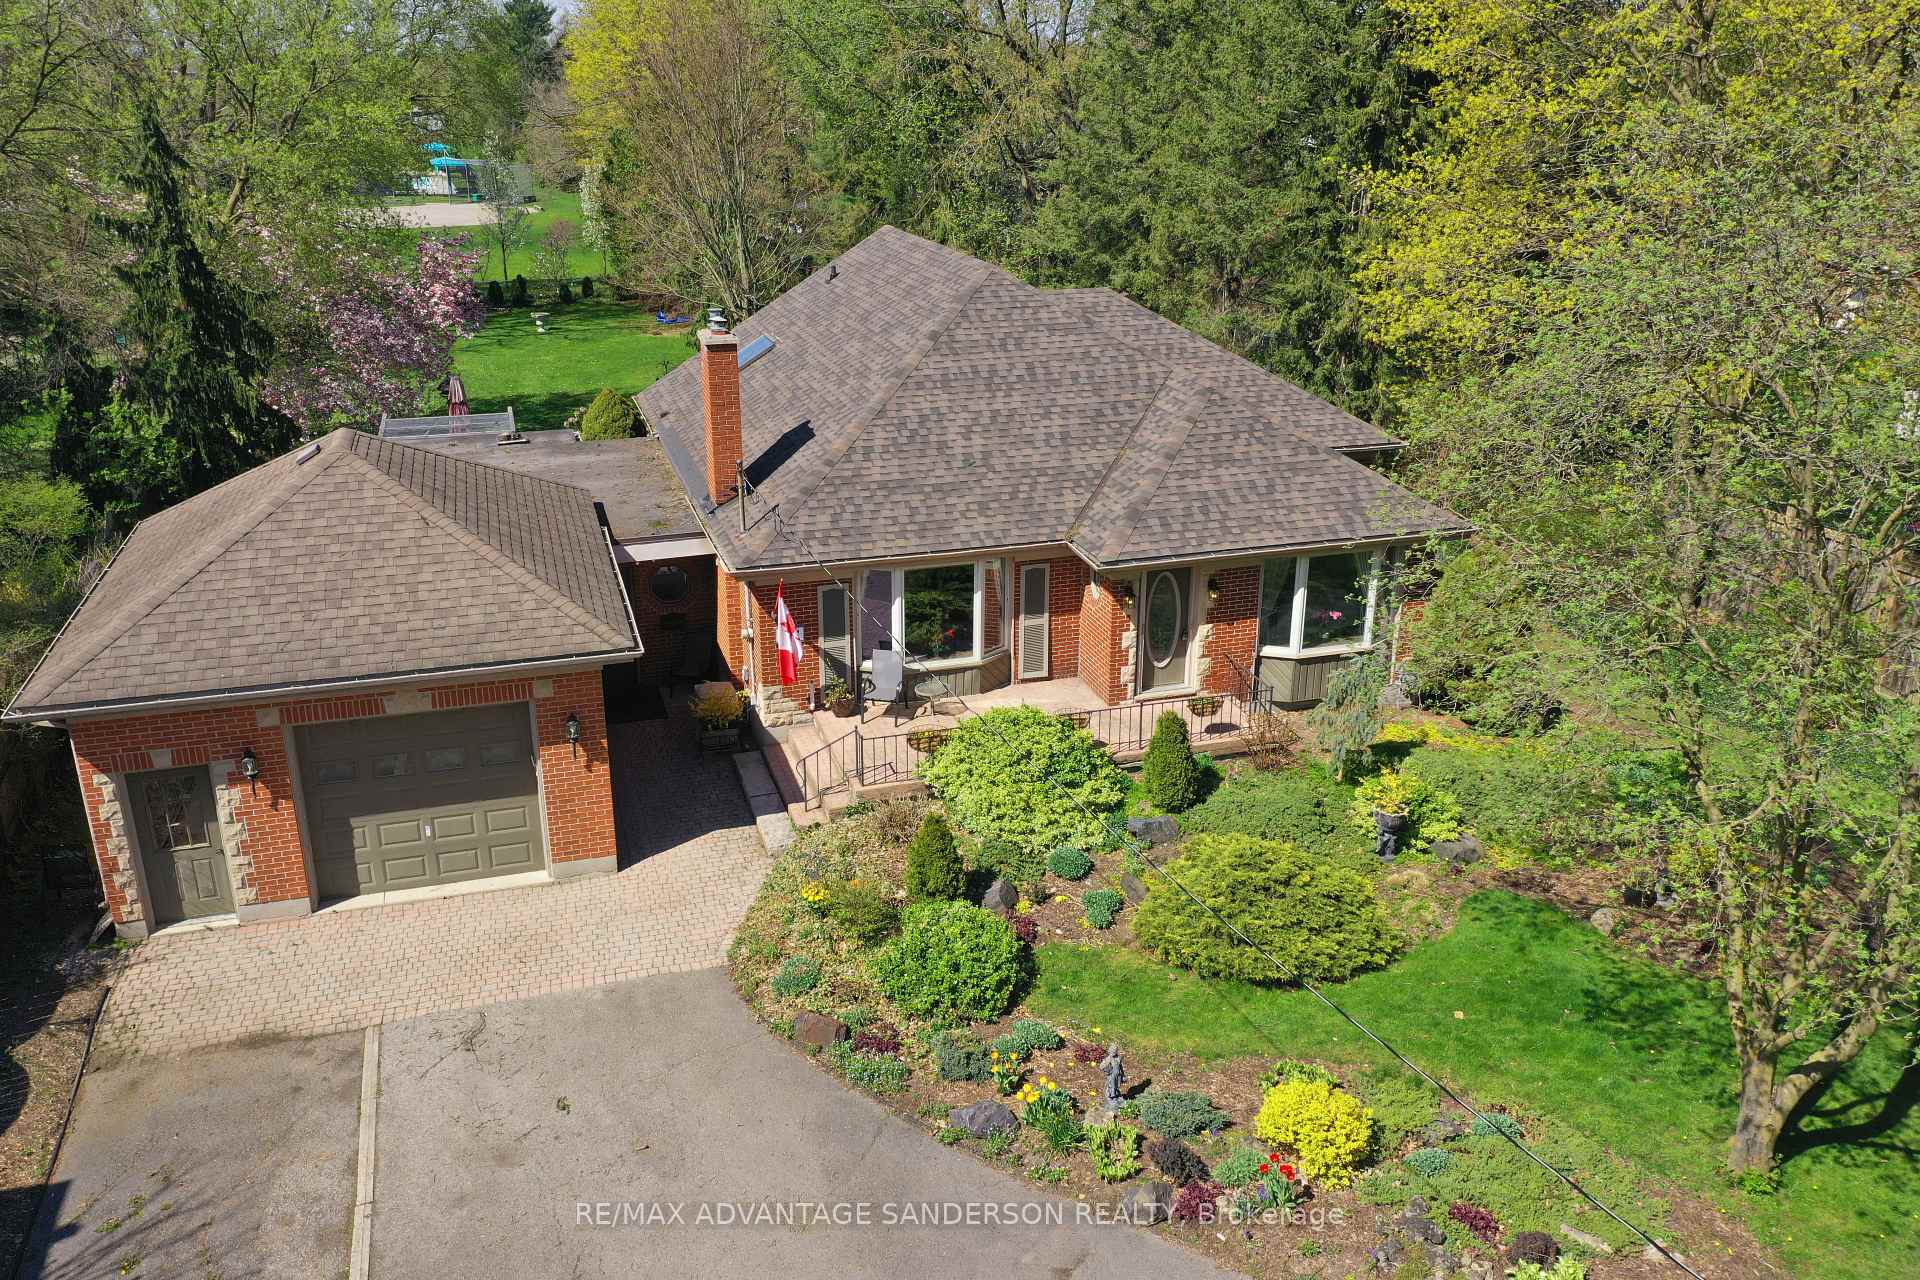
- Exterior: Brick
- Roof: Asphalt shingle
- Foundation: Unknown
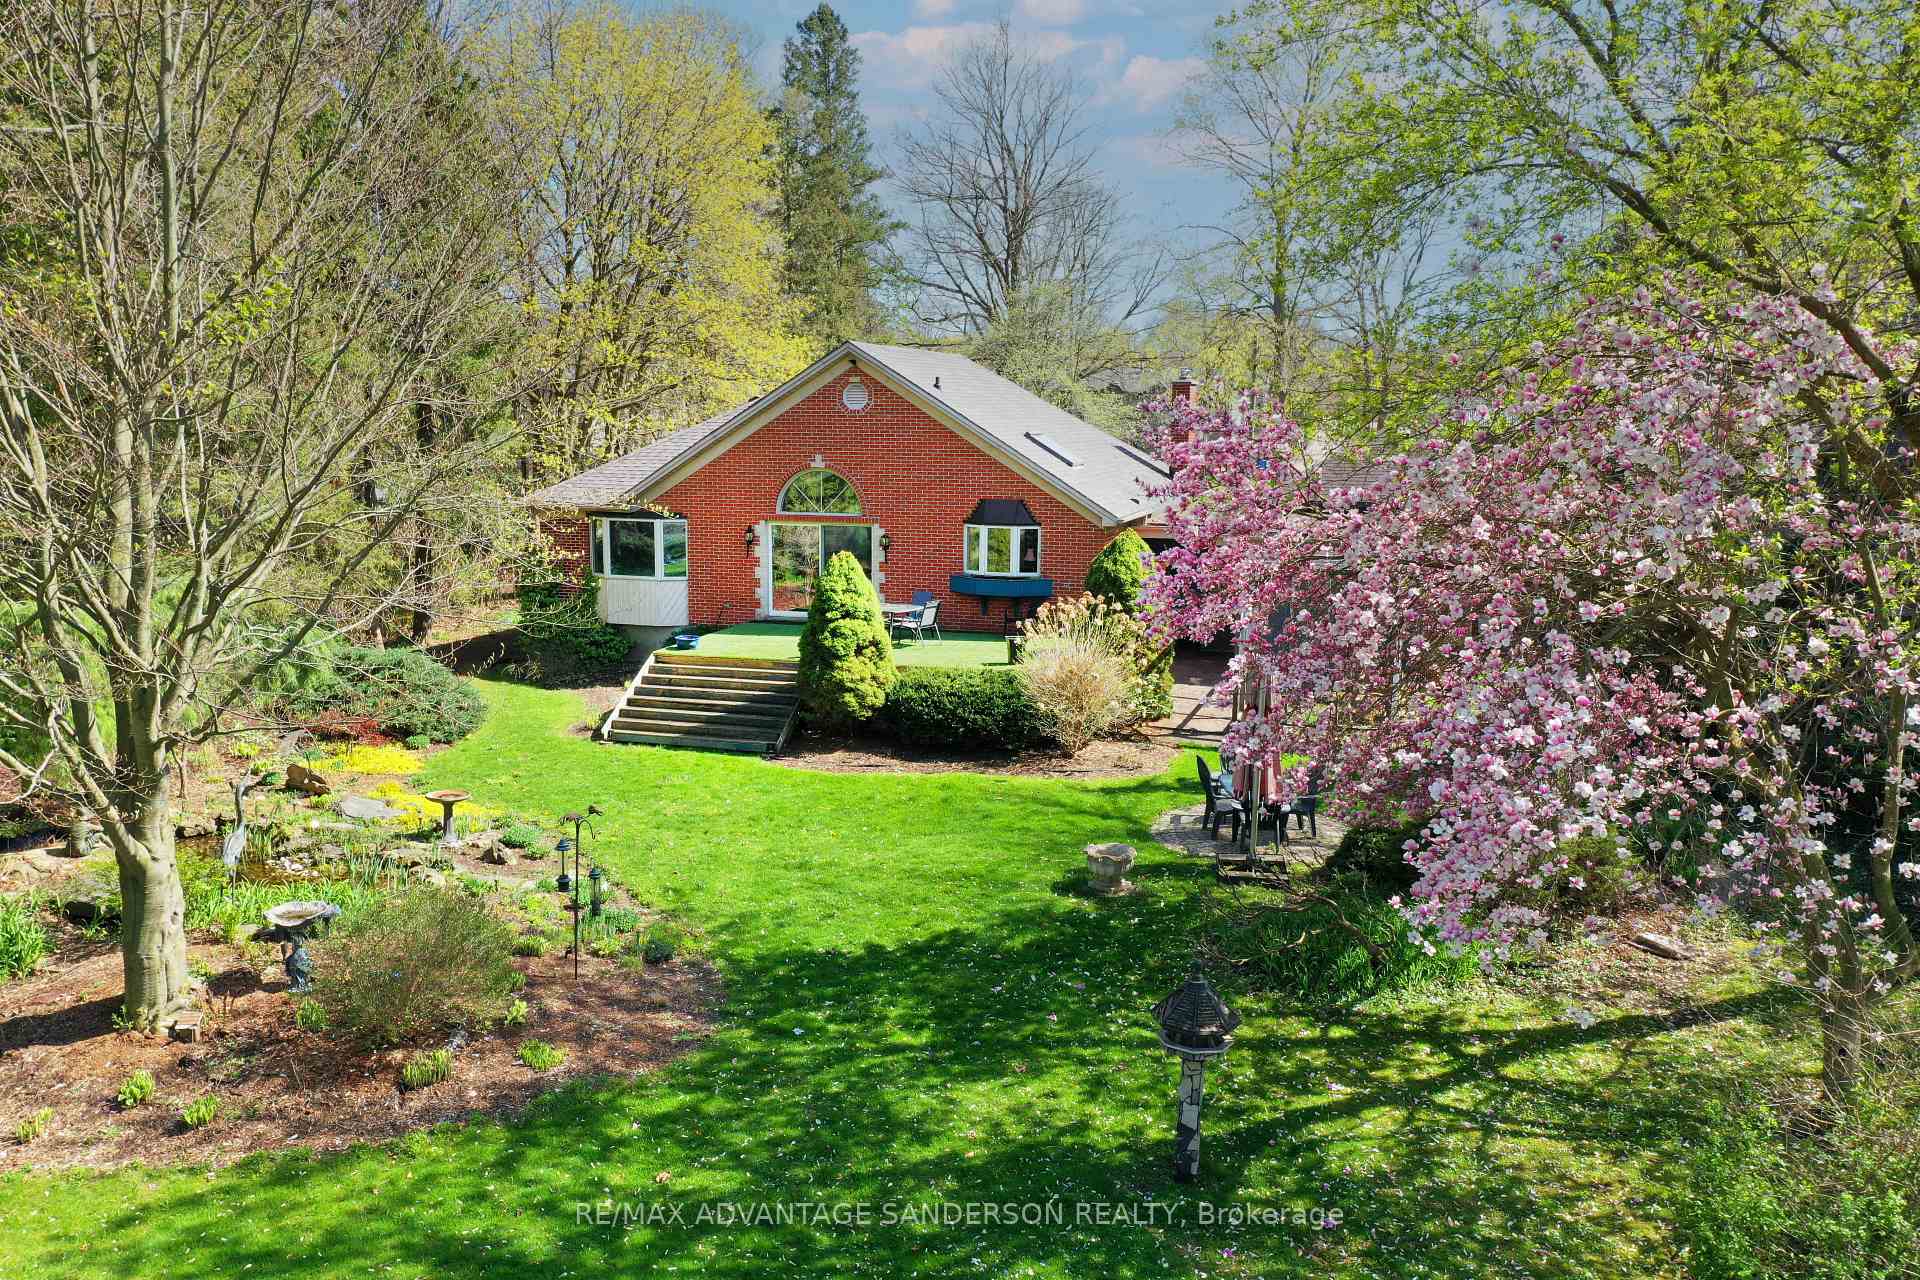
- Features: Deck, patio
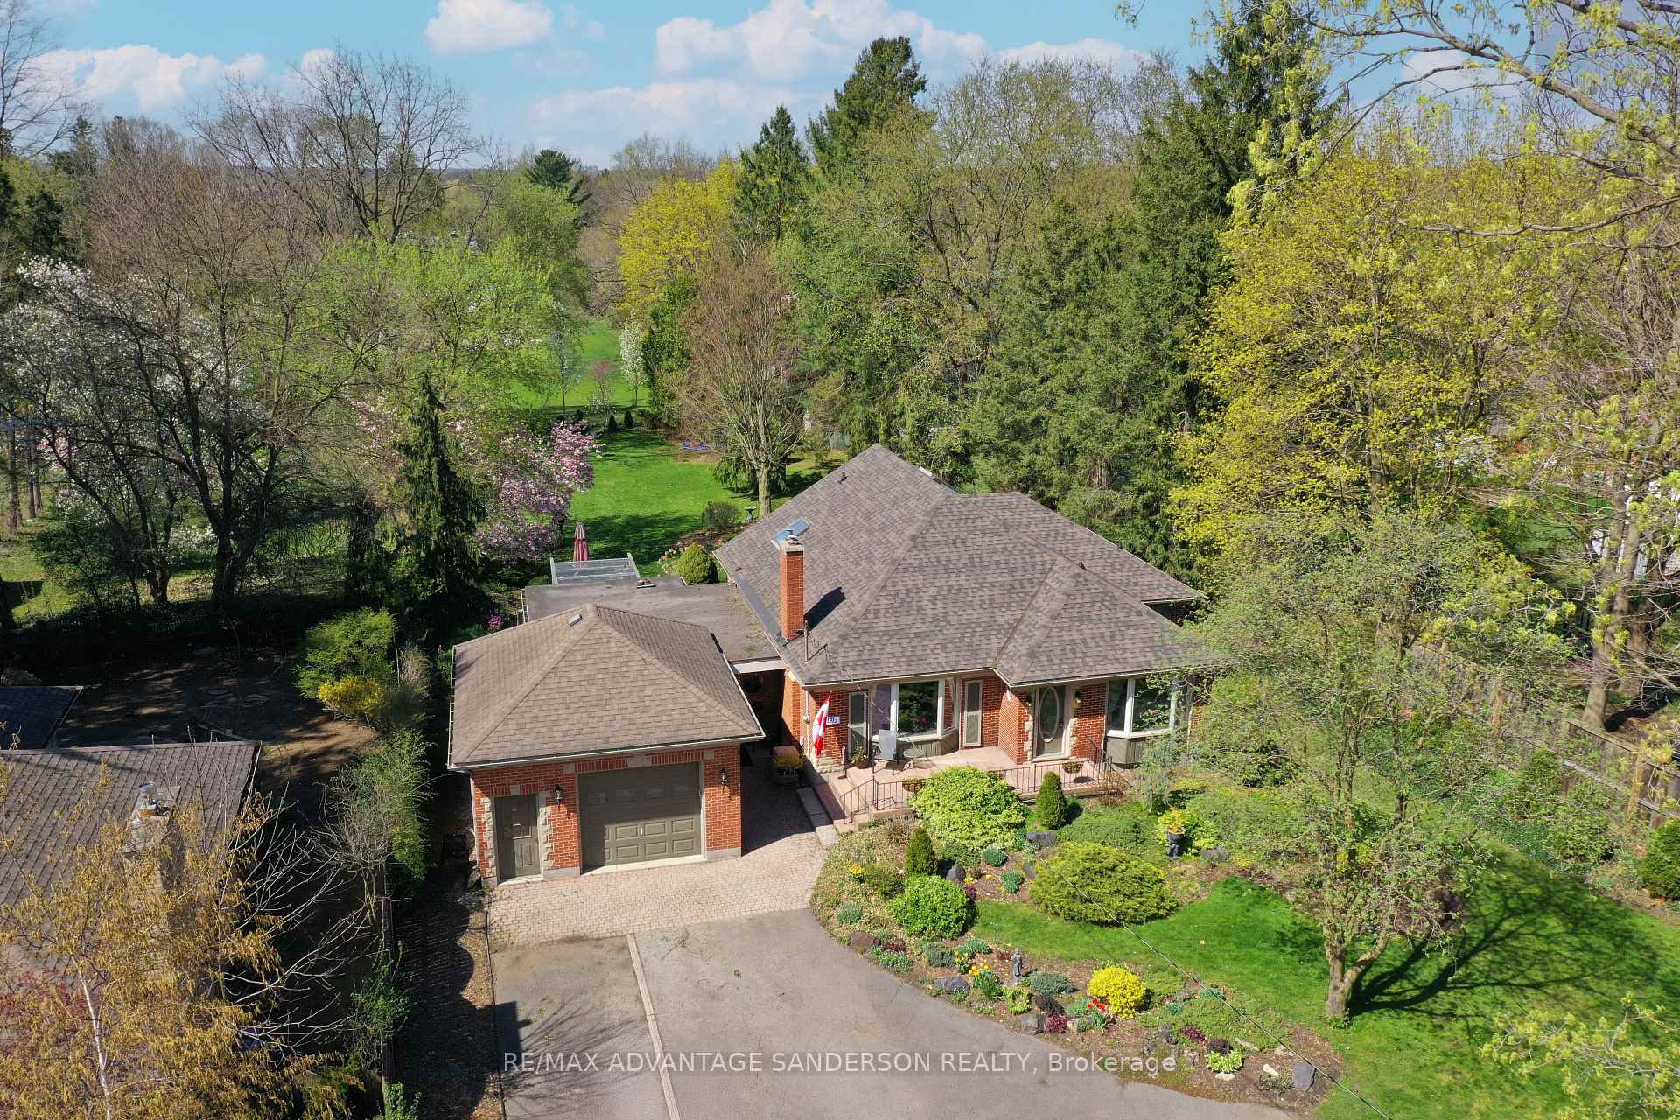
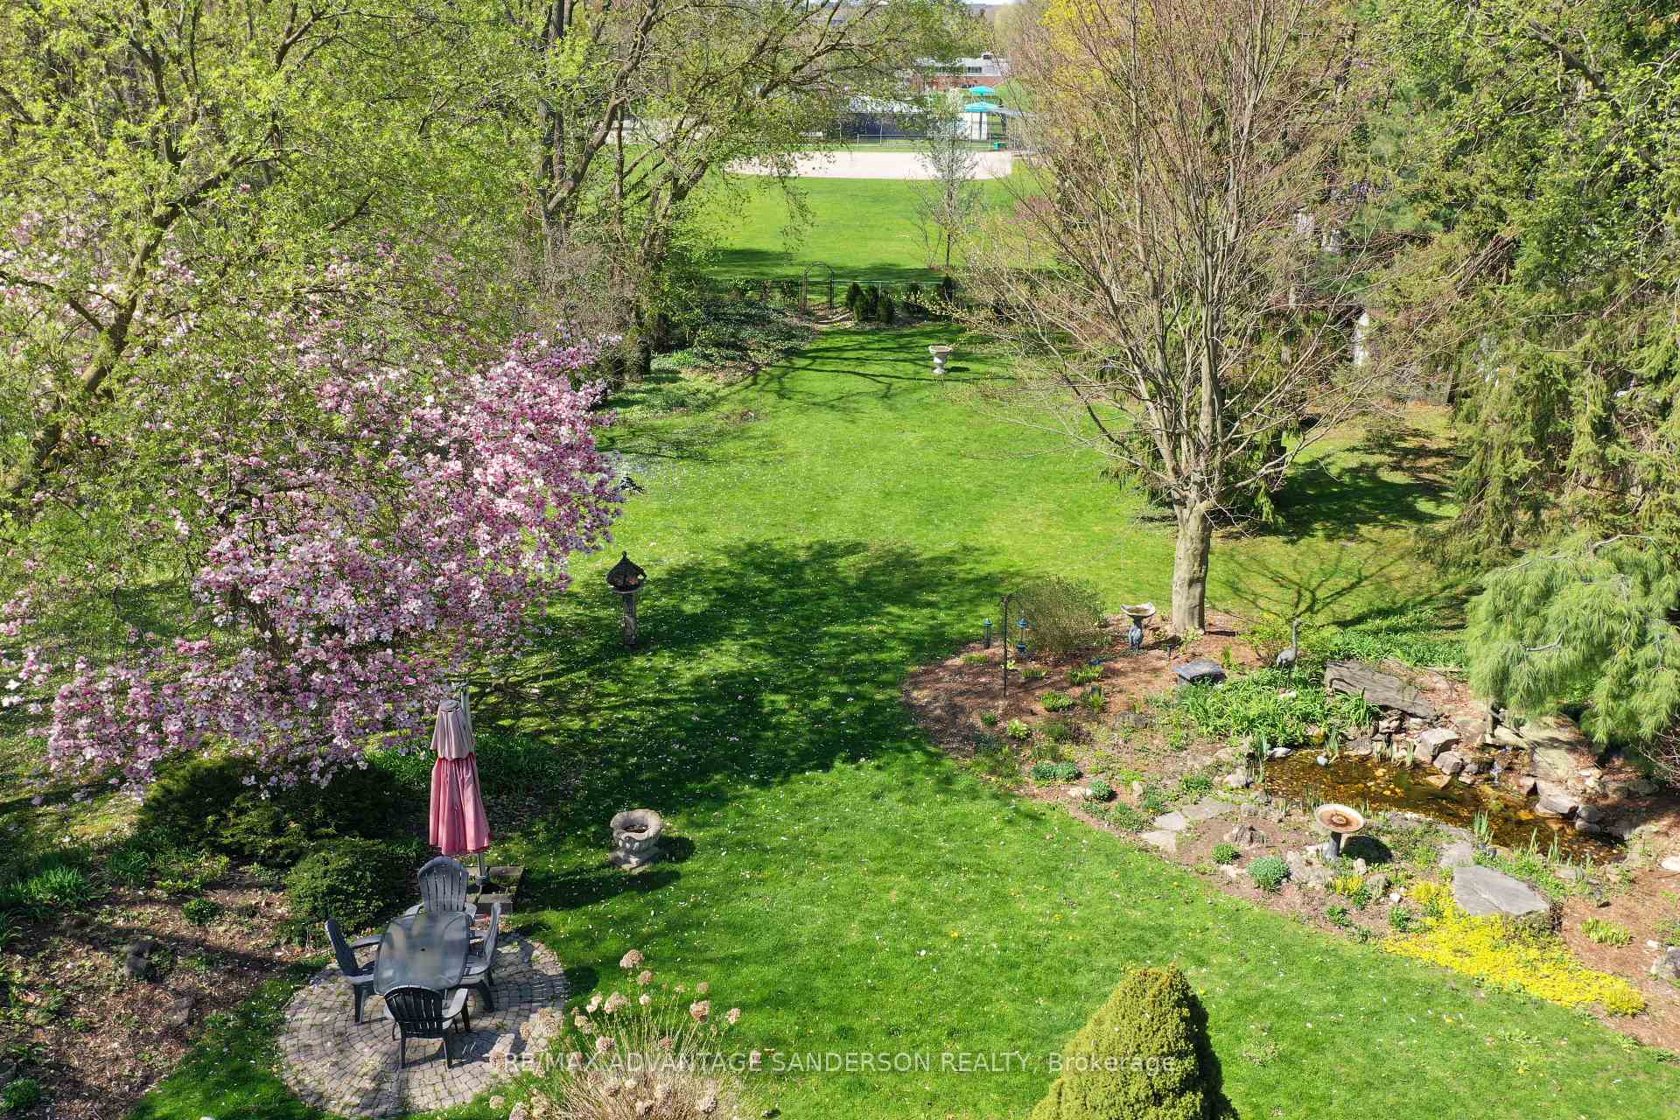
- Size: 90.43 × 300.78 ft
- Zoning: R1-9
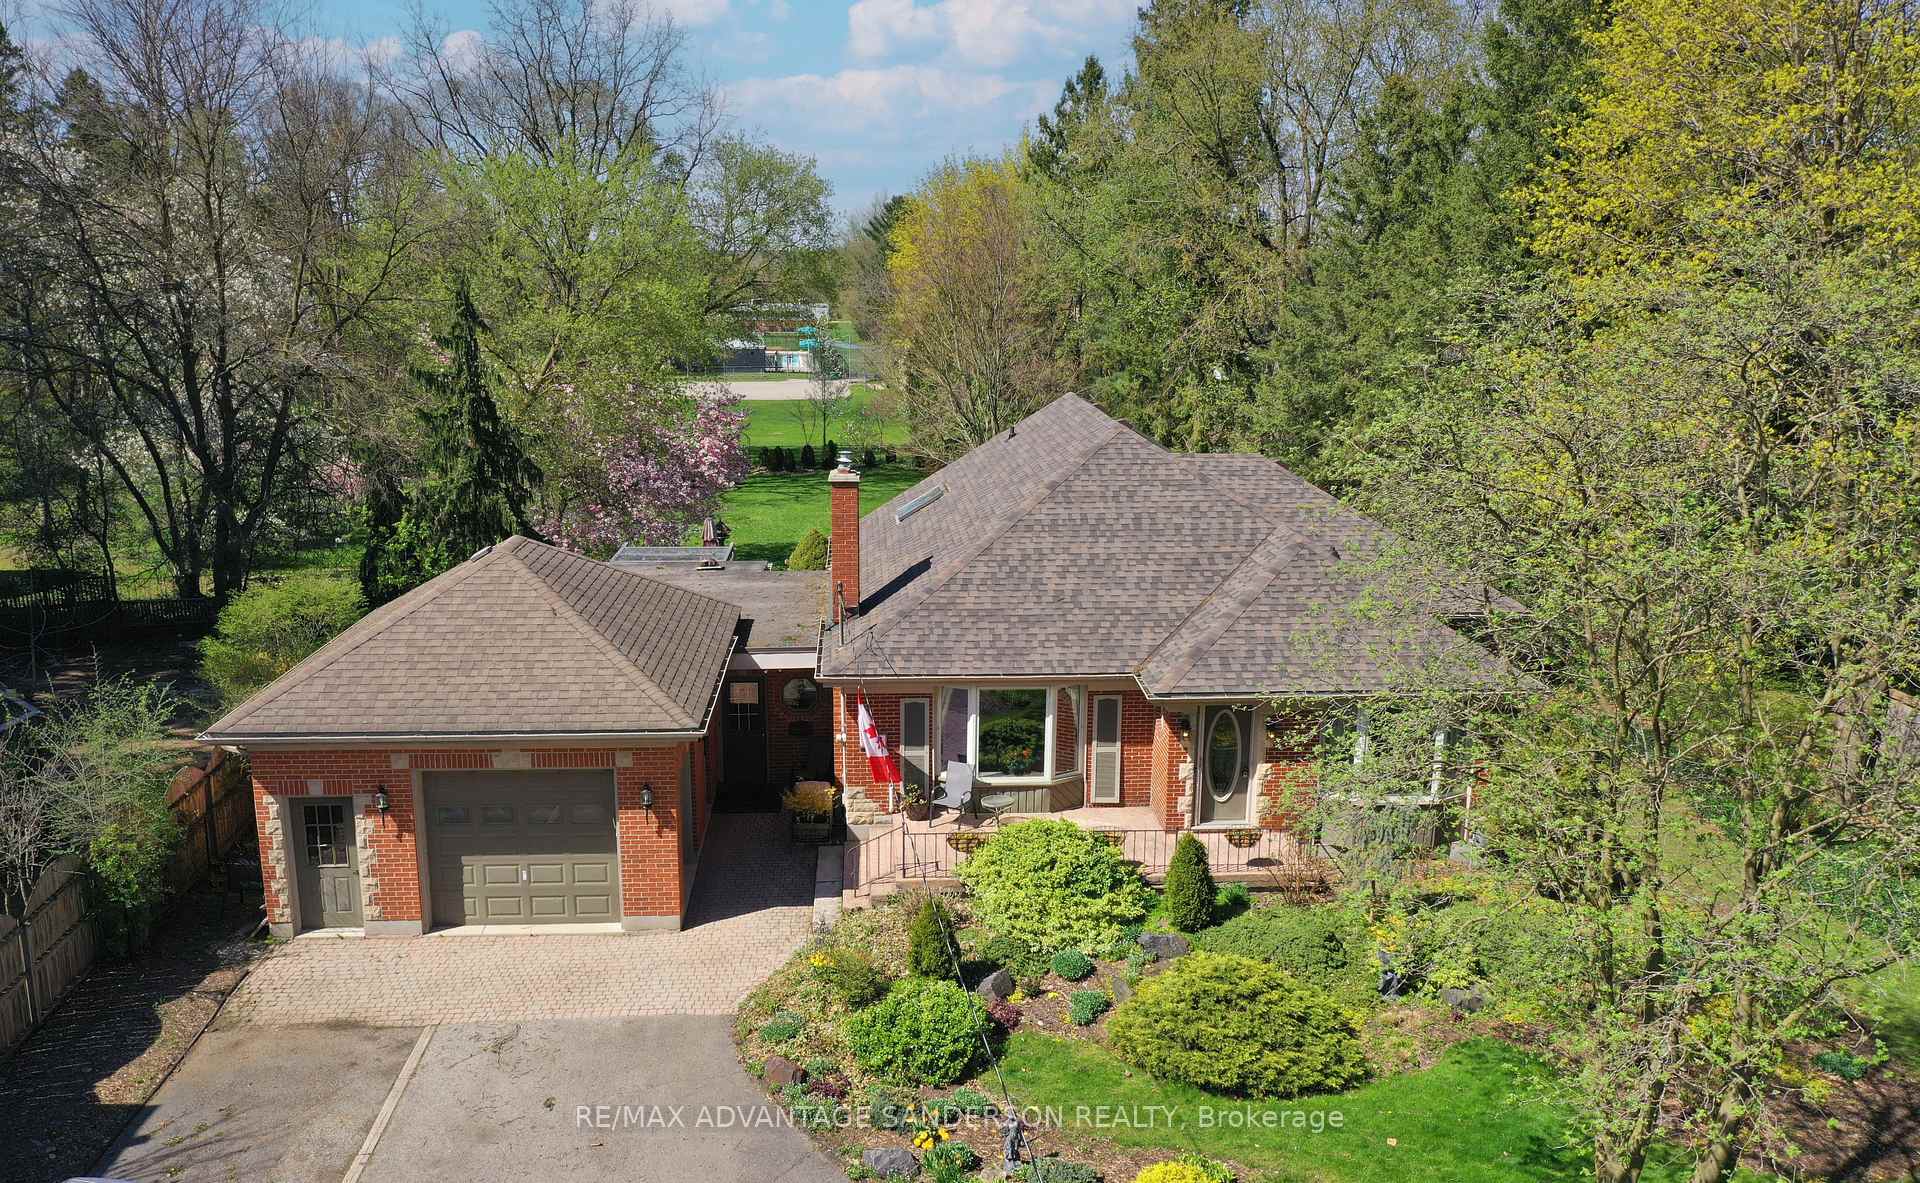
Parking2 Garage, Attached, Private
- Spaces: 2 Garage
- Garage: Attached
- Driveway: Private
Heating, water and powerForced air, gas, Central air, Municipal water
- Heating: Forced air, gas
- Cooling: Central air
- Water: Municipal water
- Sewer: Municipal sewer
Costs and taxesTaxes $5,805 a year, HST included in the price, Hot water heater
- Taxes, 2024: $5,805 a year
- HST: HST included in the price
- Rental items: Hot water heater
Included in the saleWasher, dryer, fridge, stove, dishwasher as shown during showings, Fisherman, crane & curved bench and large concrete flower urn by the pond. clock in dining room
- Included: Washer, dryer, fridge, stove, dishwasher as shown during showings
- Not included: Fisherman, crane & curved bench and large concrete flower urn by the pond. clock in dining room
Listing detailsX12138200, Sold, May 9, 2025
- MLS® number: X12138200
- Status: Sold
- Listed on: May 9, 2025
- Days on market: 24
- Updated: Jun 2, 2025
- Possession: Flexible
- Occupied by: Vacant
- Listing brokerage: RE/MAX ADVANTAGE SANDERSON REALTY
About this home
1313 Byron Baseline Road W, London (South B), ON N6K 2E4
Exceptional family home on huge mature estate lot over 300 ft deep! Gorgeous gardens and landscape with pond feature. Backs onto green community park space - feels like you are out in the country or up in Muskoka! Huge attached garage and storage perfect for workshop or hobbyist. Brick bungalow with partially finished lower level. Large principal rooms throughout. Open concept kitchen to eating area and dining room with lots of windows overlooking the park-like yard. Formal living room with fireplace. Lower level has an extra bedroom and bathroom. Newer shingles just done and many updates throughout the years. This is truly a rare find and the one you have been waiting for!
Ask about this home
A HOMEH agent will answer your questions about this home.
Around this home
Daily convenience, out of 100, from the distances below
Schools nearby
School rating, out of 10.
Helpful calculators
Your HOMEH agent

"I would see it this week."