

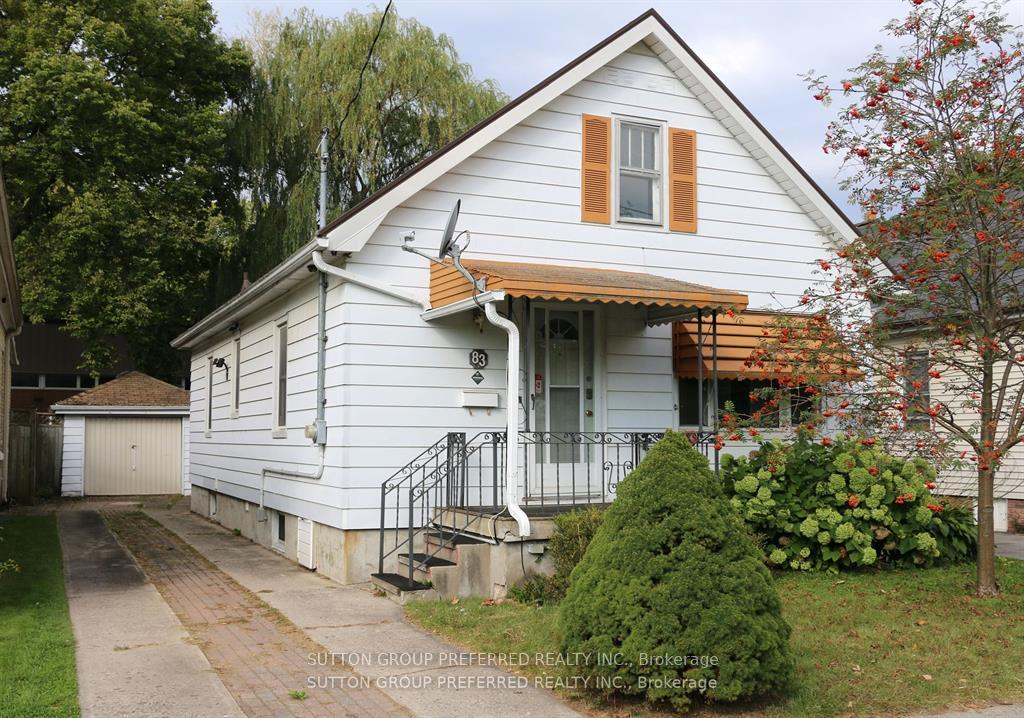
83 Dillabough Street
83 Dillabough Street
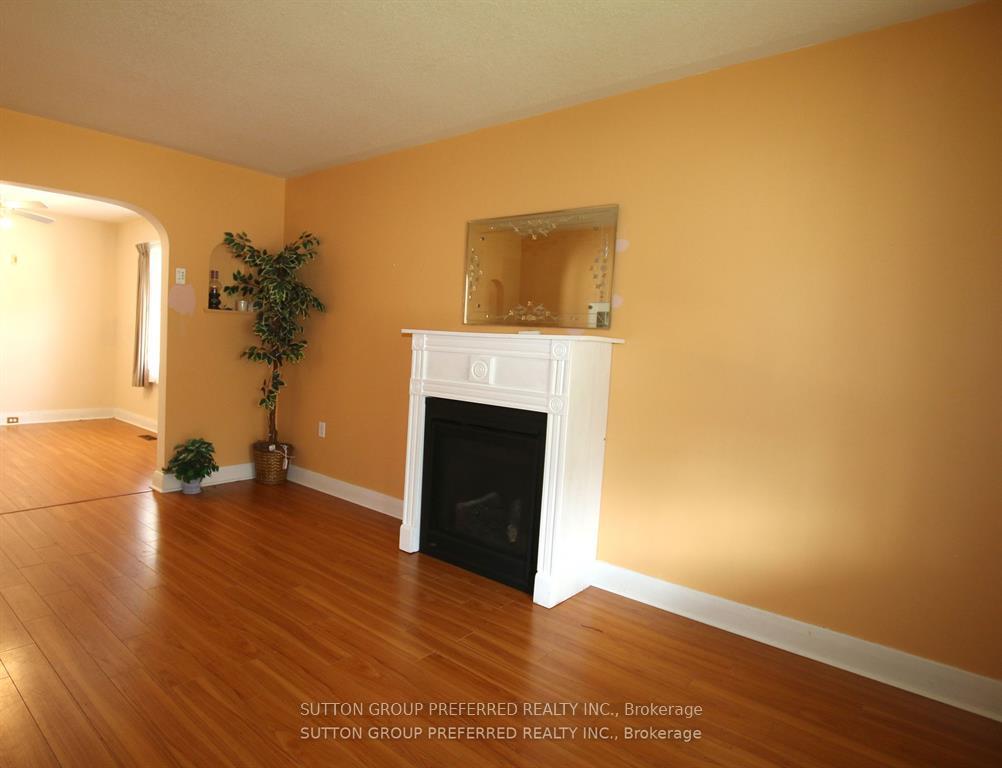 See all 16 photos
Property history
Facts and features
- BasementFull
- Age of home51–99 years
- Water, sewerMunicipal
- HeatingForced air
- Fireplace
- Central air
The homeDetached, Bungalow, Age 51–99 years
- Type: Detached
- Style: Bungalow
- Age: 51–99 years
- Living space: 700–1,100 sq ft
- Basement: Full, partial basement
InsideFireplace Yes, Rooms above ground 6, Rooms in the basement 1
- Fireplace: Yes
- Rooms above ground: 6
- Rooms in the basement: 1
- Bedrooms: 2 + 1 in the basement
- Bathrooms: 2
- Kitchens: 1
Outside and lotAluminum siding, Metal, Poured concrete
- Exterior: Aluminum siding
- Roof: Metal
- Foundation: Poured concrete
- Size: 35.09 × 98.75 ft
- Zoning: R2-2
Parking1 Garage, Attached, Private
- Spaces: 1 Garage
- Garage: Attached
- Driveway: Private
Heating, water and powerForced air, gas, Central air, Municipal water
- Heating: Forced air, gas
- Cooling: Central air
- Water: Municipal water
- Sewer: Municipal sewer
- Natural gas: Yes
- Hydro: Yes
- Cable: Yes
- Telephone: Yes
Costs and taxesTaxes $2,251 a year
- Taxes, 2023: $2,251 a year
Included in the saleFridge, stove, dishwasher, washer, dryer
- Included: Fridge, stove, dishwasher, washer, dryer
NearbyHospital, library, park, place of worship, public transit, rec./commun.centre
- Close to: Hospital, library, park, place of worship, public transit, rec./commun.centre
Listing detailsX9395369, Sold, Oct 15, 2024
- MLS® number: X9395369
- Status: Sold
- Listed on: Oct 15, 2024
- Days on market: 56
- Updated: Dec 10, 2024
- Possession: Flexible
- Occupied by: Owner
- Listing brokerage: SUTTON GROUP PREFERRED REALTY INC.
About this home
83 Dillabough Street, London (East L), ON N5Z 2B9
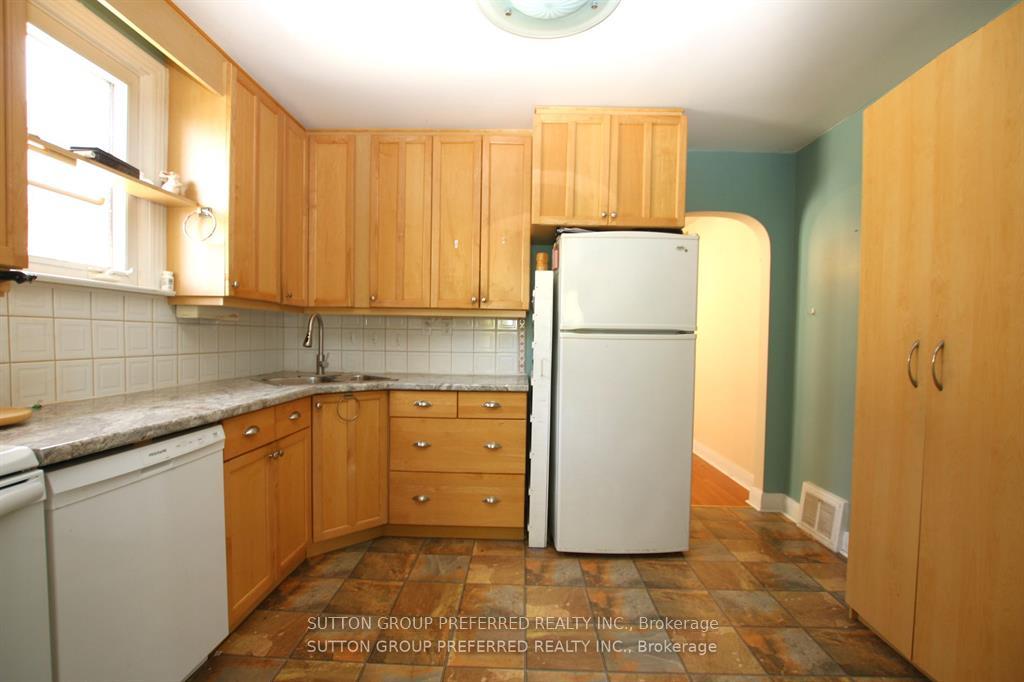
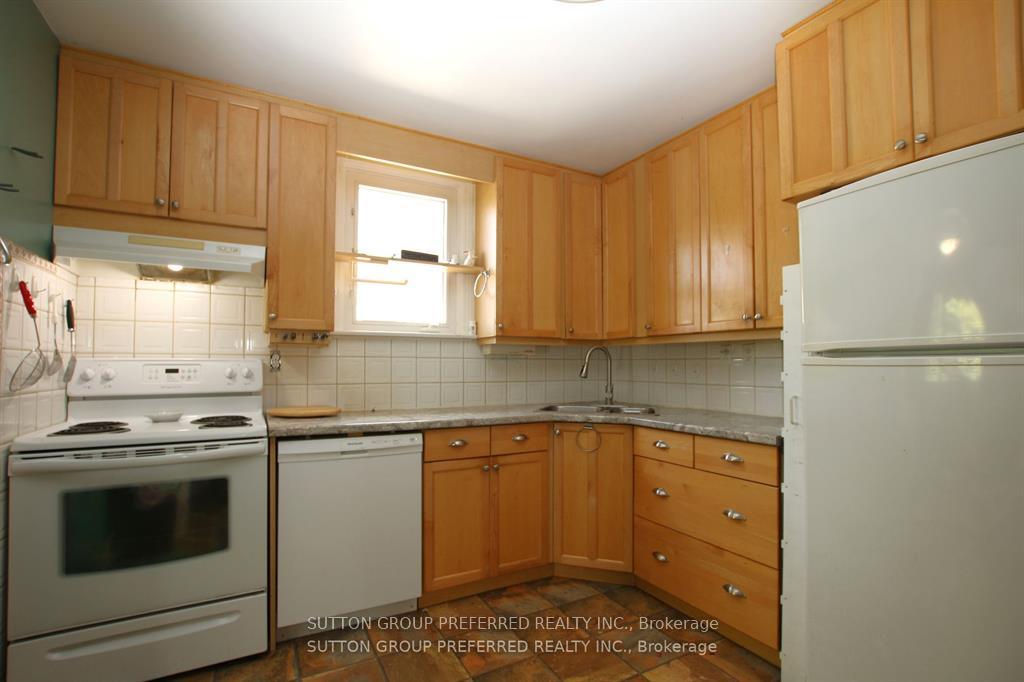
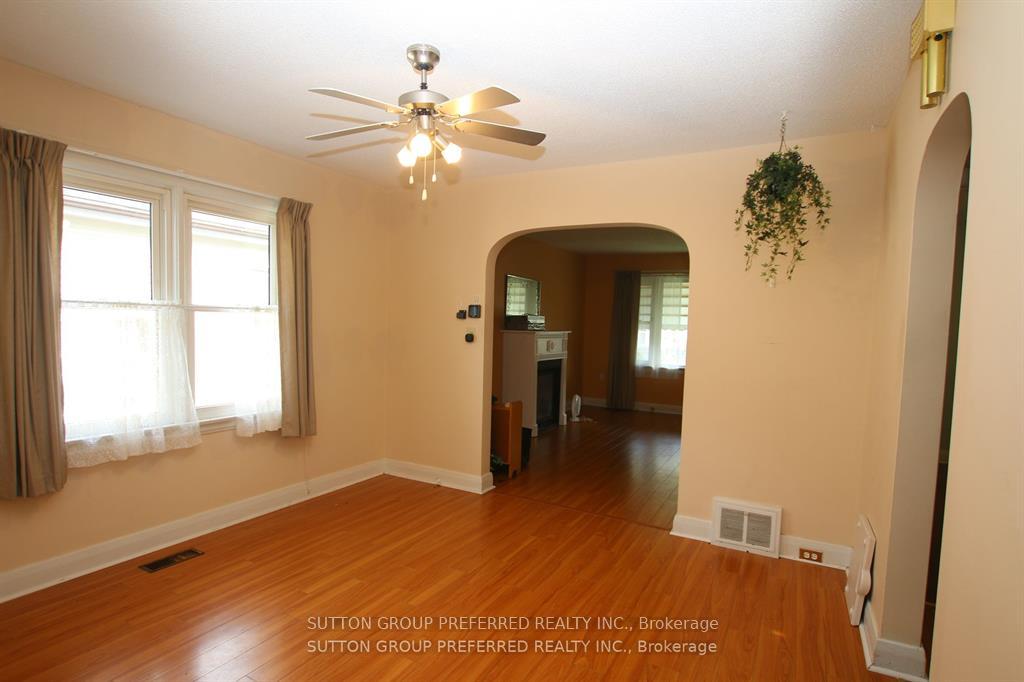
Dillabough Street is a dead end tranquil street located steps away from Trafalgar and Hamilton. This charming 2 + 1 bedroom, 2 full bath bungalow is larger than it looks. Enjoy those cold fall and winter days while sitting in the living room watching the flames dance in the gas fireplace. Entertaining is perfect for family to gather in the oversized dining room. A main floor 4 piece bath sits between the 2 the two spacious bedrooms. The downstairs family room can easily become the third bedroom and is just steps from the 3 piece bath. Updates include a 50 year steel roof, kitchen, gas fireplace, laundry/mudroom, front door, deck, blown in cellulose insulation & the water heater is owned. Detached garage has elrctricity and plenty of space.
Ask about this home
A HOMEH agent will answer your questions about this home.
Around this home
Daily convenience, out of 100, from the distances below
Schools nearby
School rating, out of 10.
Helpful calculators
Your HOMEH agent

"I would see it this week."