

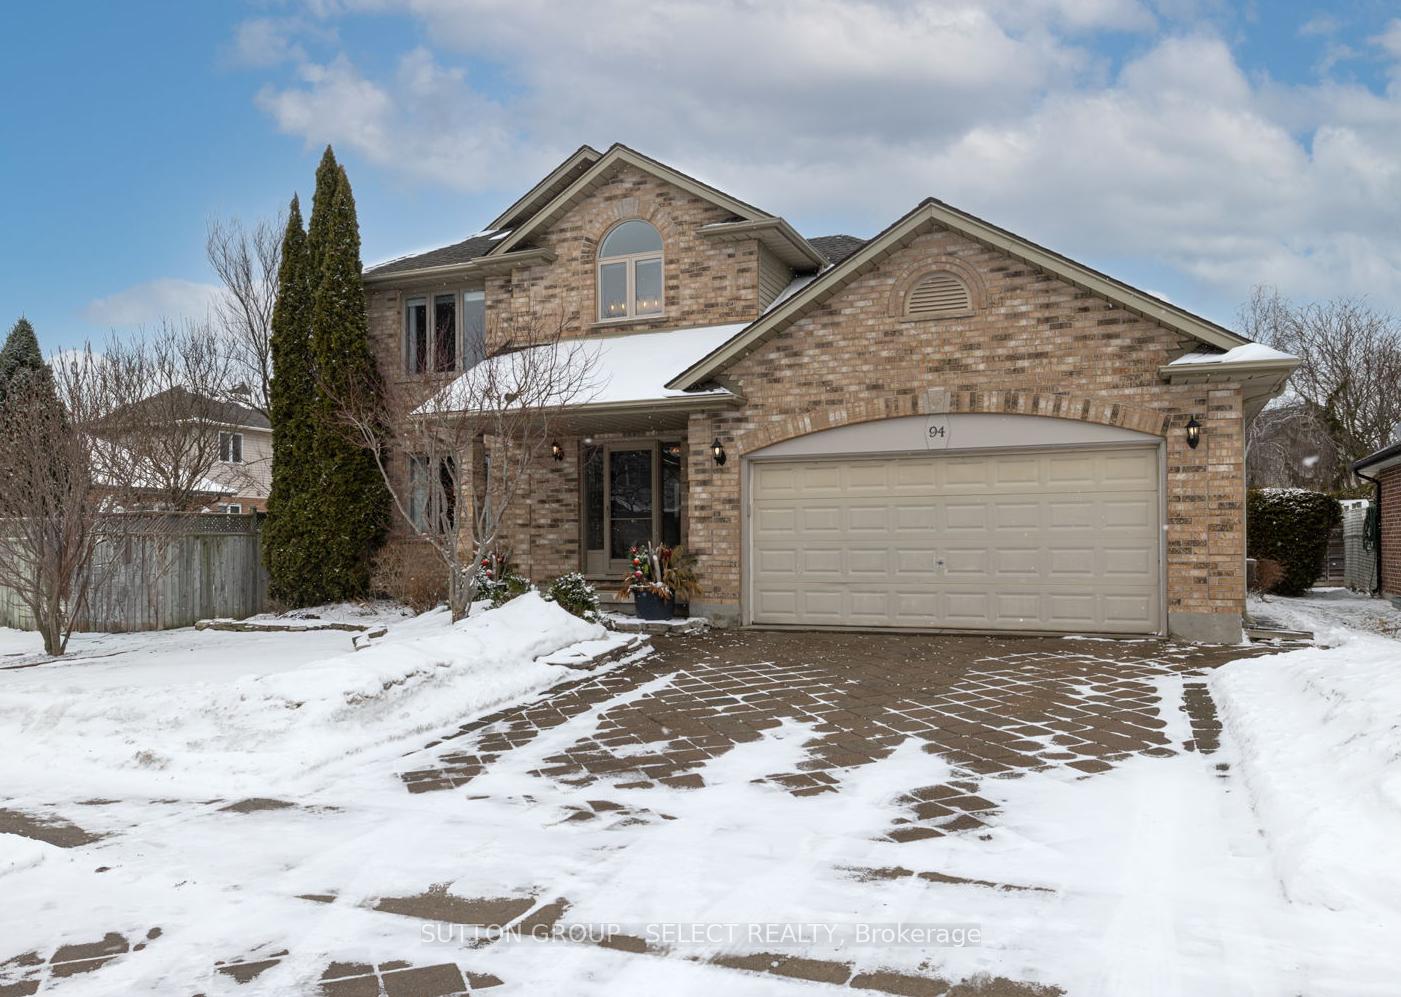
94 Moraine Crescent
94 Moraine Crescent
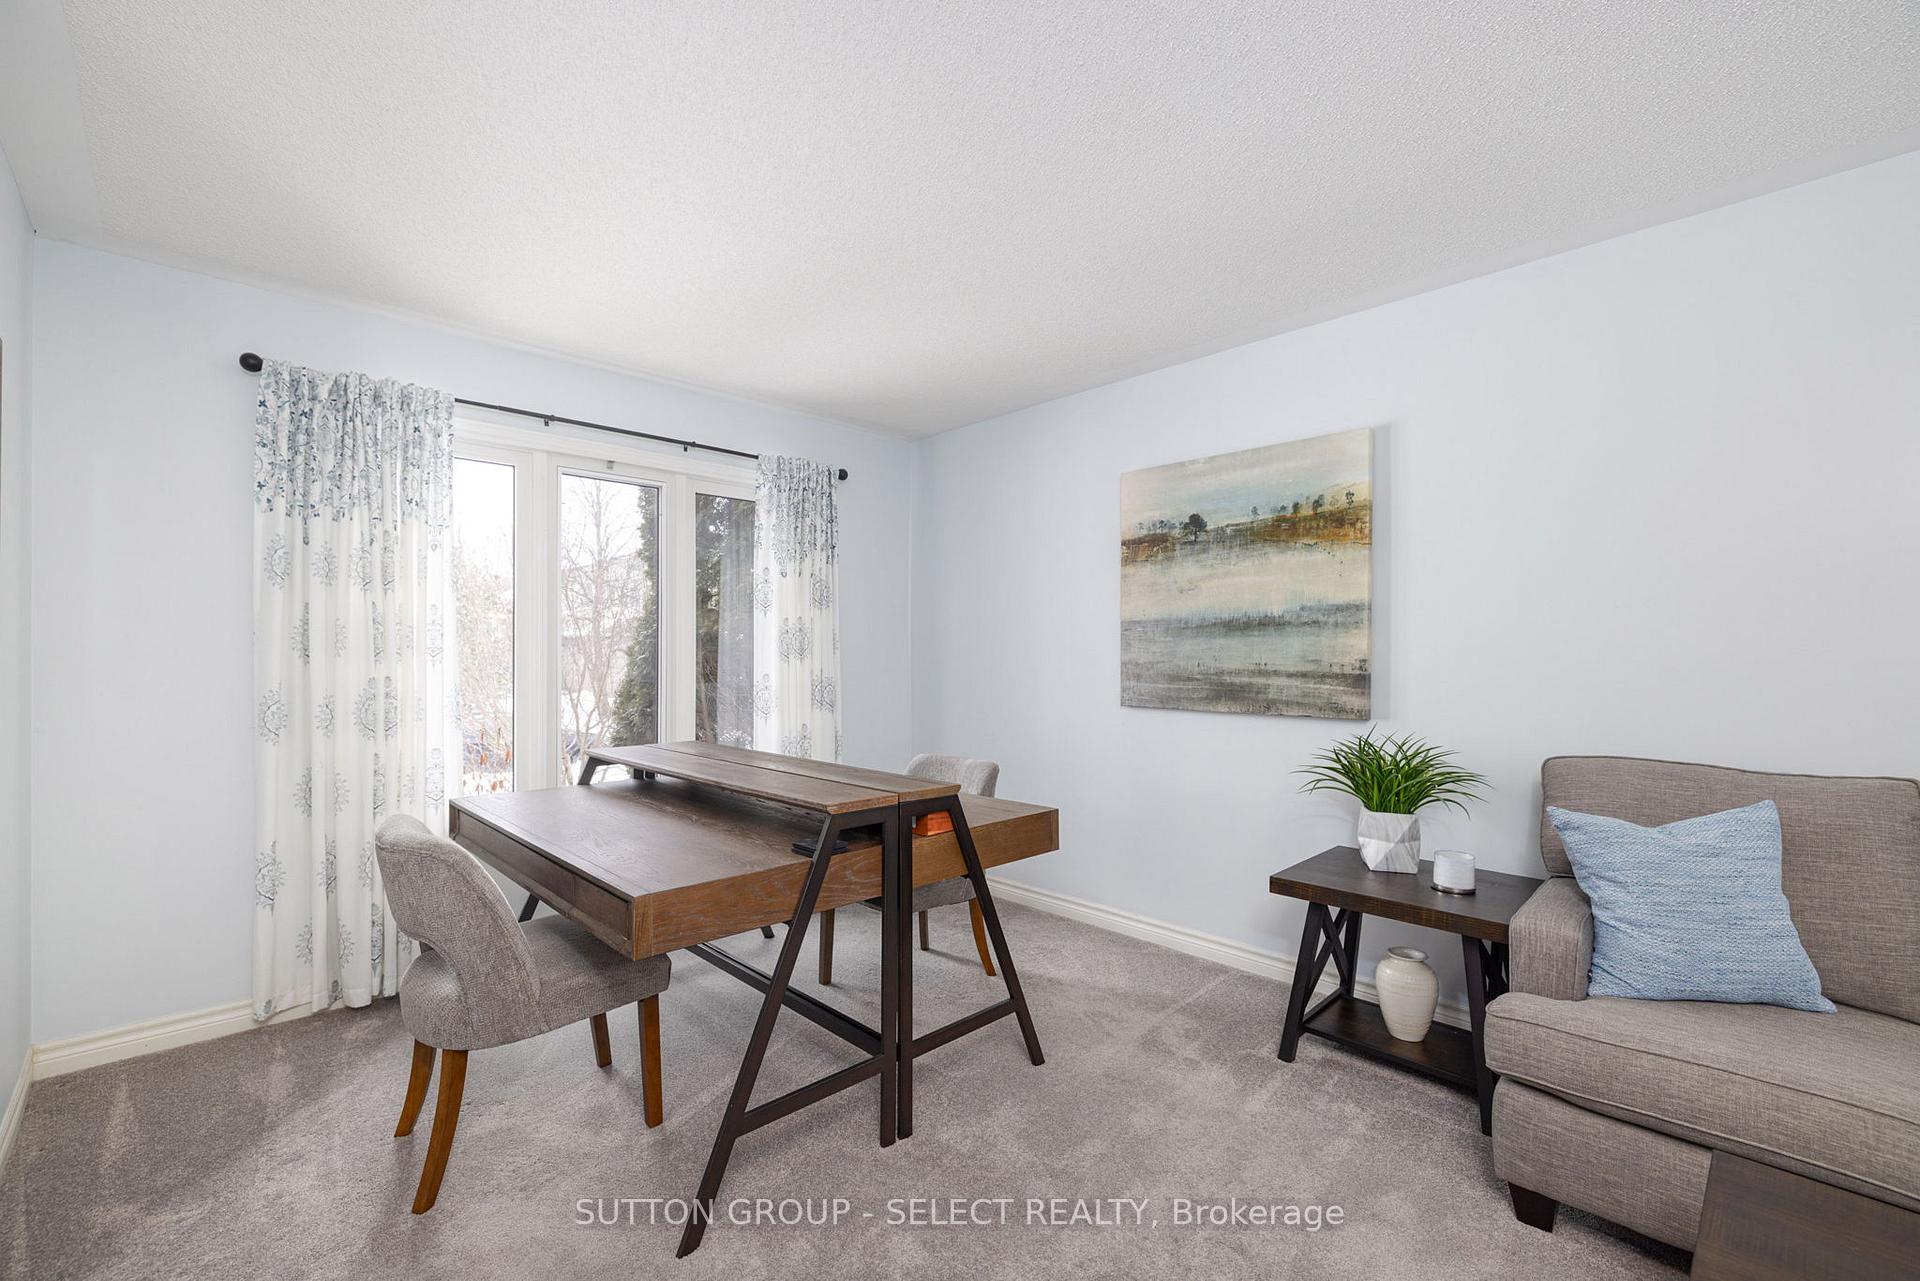 See all 38 photos
Property history
Facts and features
- BasementFinished
- Age of home16–30 years
- Water, sewerMunicipal
- Lot shapeRectangular
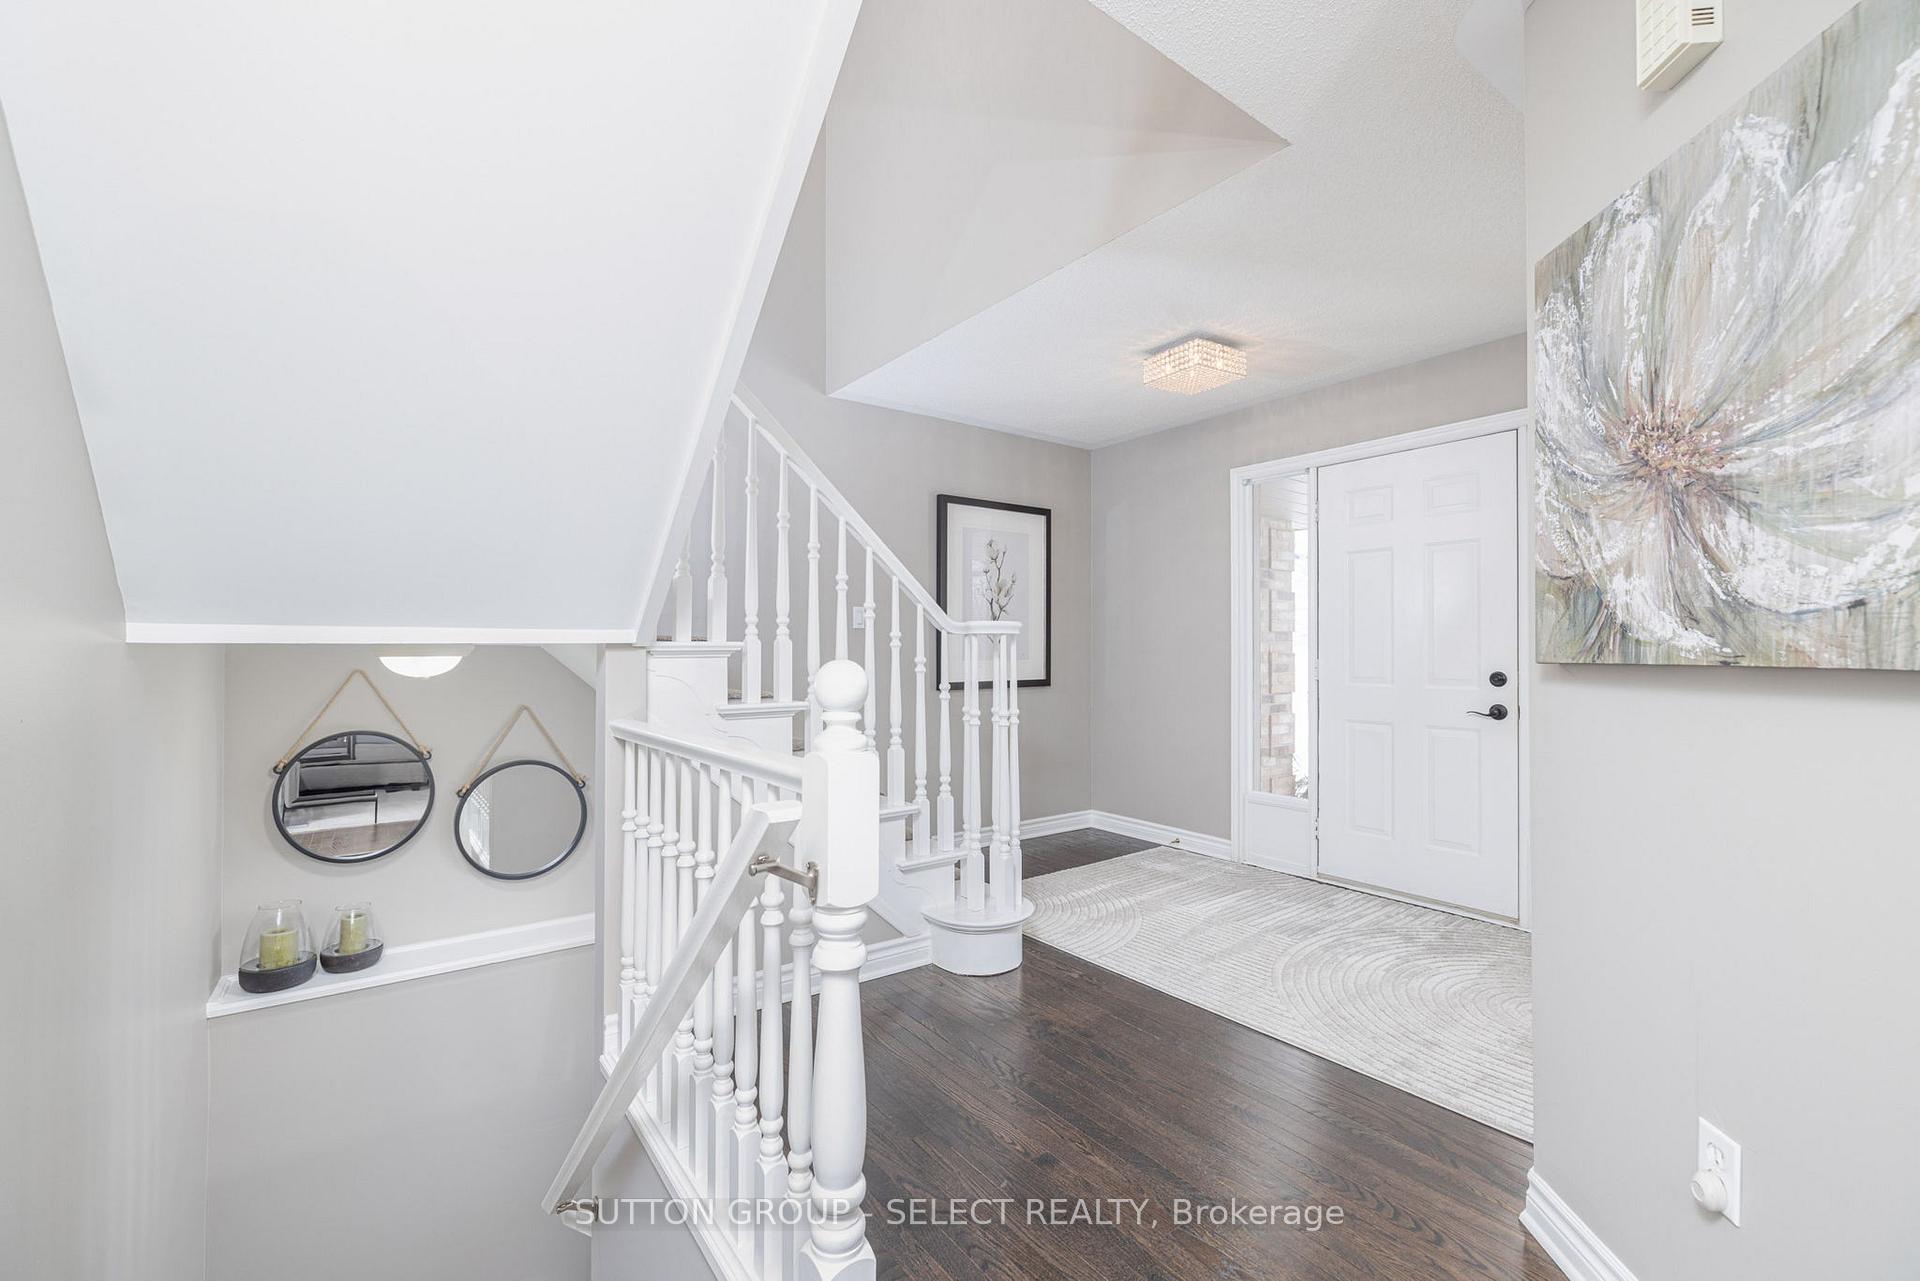
- Hardwood floors
- Fireplace
- Central air
The homeDetached, 2-storey, Age 16–30 years
- Type: Detached
- Style: 2-storey
- Age: 16–30 years
- Living space: 1,500–2,000 sq ft
- Basement: Finished, full
InsideFireplace Yes, family room, natural gas, Hardwood, Vinyl, Lower level
- Fireplace: Yes, family room, natural gas
- Flooring: Hardwood, Vinyl
- Laundry: Lower level
- Features: Air exchanger, auto garage door remote, bar fridge, central vacuum, storage, sump pump, water heater, water meter
- Security: Smoke detector
- Rooms above ground: 8
- Rooms in the basement: 3
- Bedrooms: 3 + 2 in the basement
- Bathrooms: 4
- Kitchens: 1
- Family room: Yes
Outside and lotVinyl siding, brick, Asphalt shingle, Poured concrete
- Exterior: Vinyl siding, brick
- Roof: Asphalt shingle
- Foundation: Poured concrete
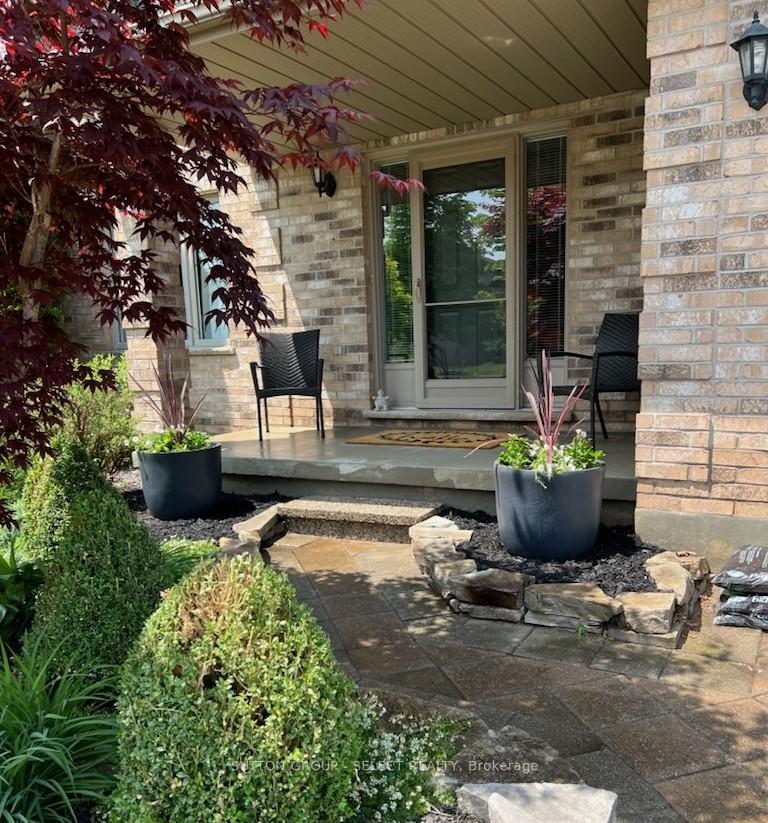
- Features: Deck, landscaped, porch
- Other structures: Garden shed
- Size: 58 × 106 ft
- Shape: Rectangular
- Zoning: SINGLE FAMILY RESIDENTIAL - 301
Parking2 Garage, Attached, Private double
- Spaces: 2 Garage
- Garage: Attached
- Driveway: Private double
Heating, water and powerForced air, gas, Central air, Municipal water
- Heating: Forced air, gas
- Cooling: Central air
- Water: Municipal water
- Sewer: Municipal sewer
- Natural gas: Yes
- Hydro: Yes
- Cable: Yes
- Telephone: Yes
Costs and taxesTaxes $6,198 a year, HST included in the price, Washer, dryer, stove, fridge, dishwasher, garage door opener.
- Taxes, 2024: $6,198 a year
- HST: HST included in the price
- Rental items: Washer, dryer, stove, fridge, dishwasher, garage door opener.
- Under contract: Hot water tank-gas
Included in the saleWasher, dryer, stove, fridge, dishwasher, garage door opener.
- Included: Washer, dryer, stove, fridge, dishwasher, garage door opener.
NearbyFenced yard, golf, greenbelt/conservation, hospital, library, park
- Close to: Fenced yard, golf, greenbelt/conservation, hospital, library, park
Listing detailsX12007293, Sold, Mar 7, 2025
- MLS® number: X12007293
- Status: Sold
- Listed on: Mar 7, 2025
- Days on market: 10
- Updated: Mar 17, 2025
- Possession: 2025-06-02 / Flexible
- Occupied by: Owner
- Listing brokerage: SUTTON GROUP - SELECT REALTY
About this home
94 Moraine Crescent, London (North A), ON N6G 4Z1
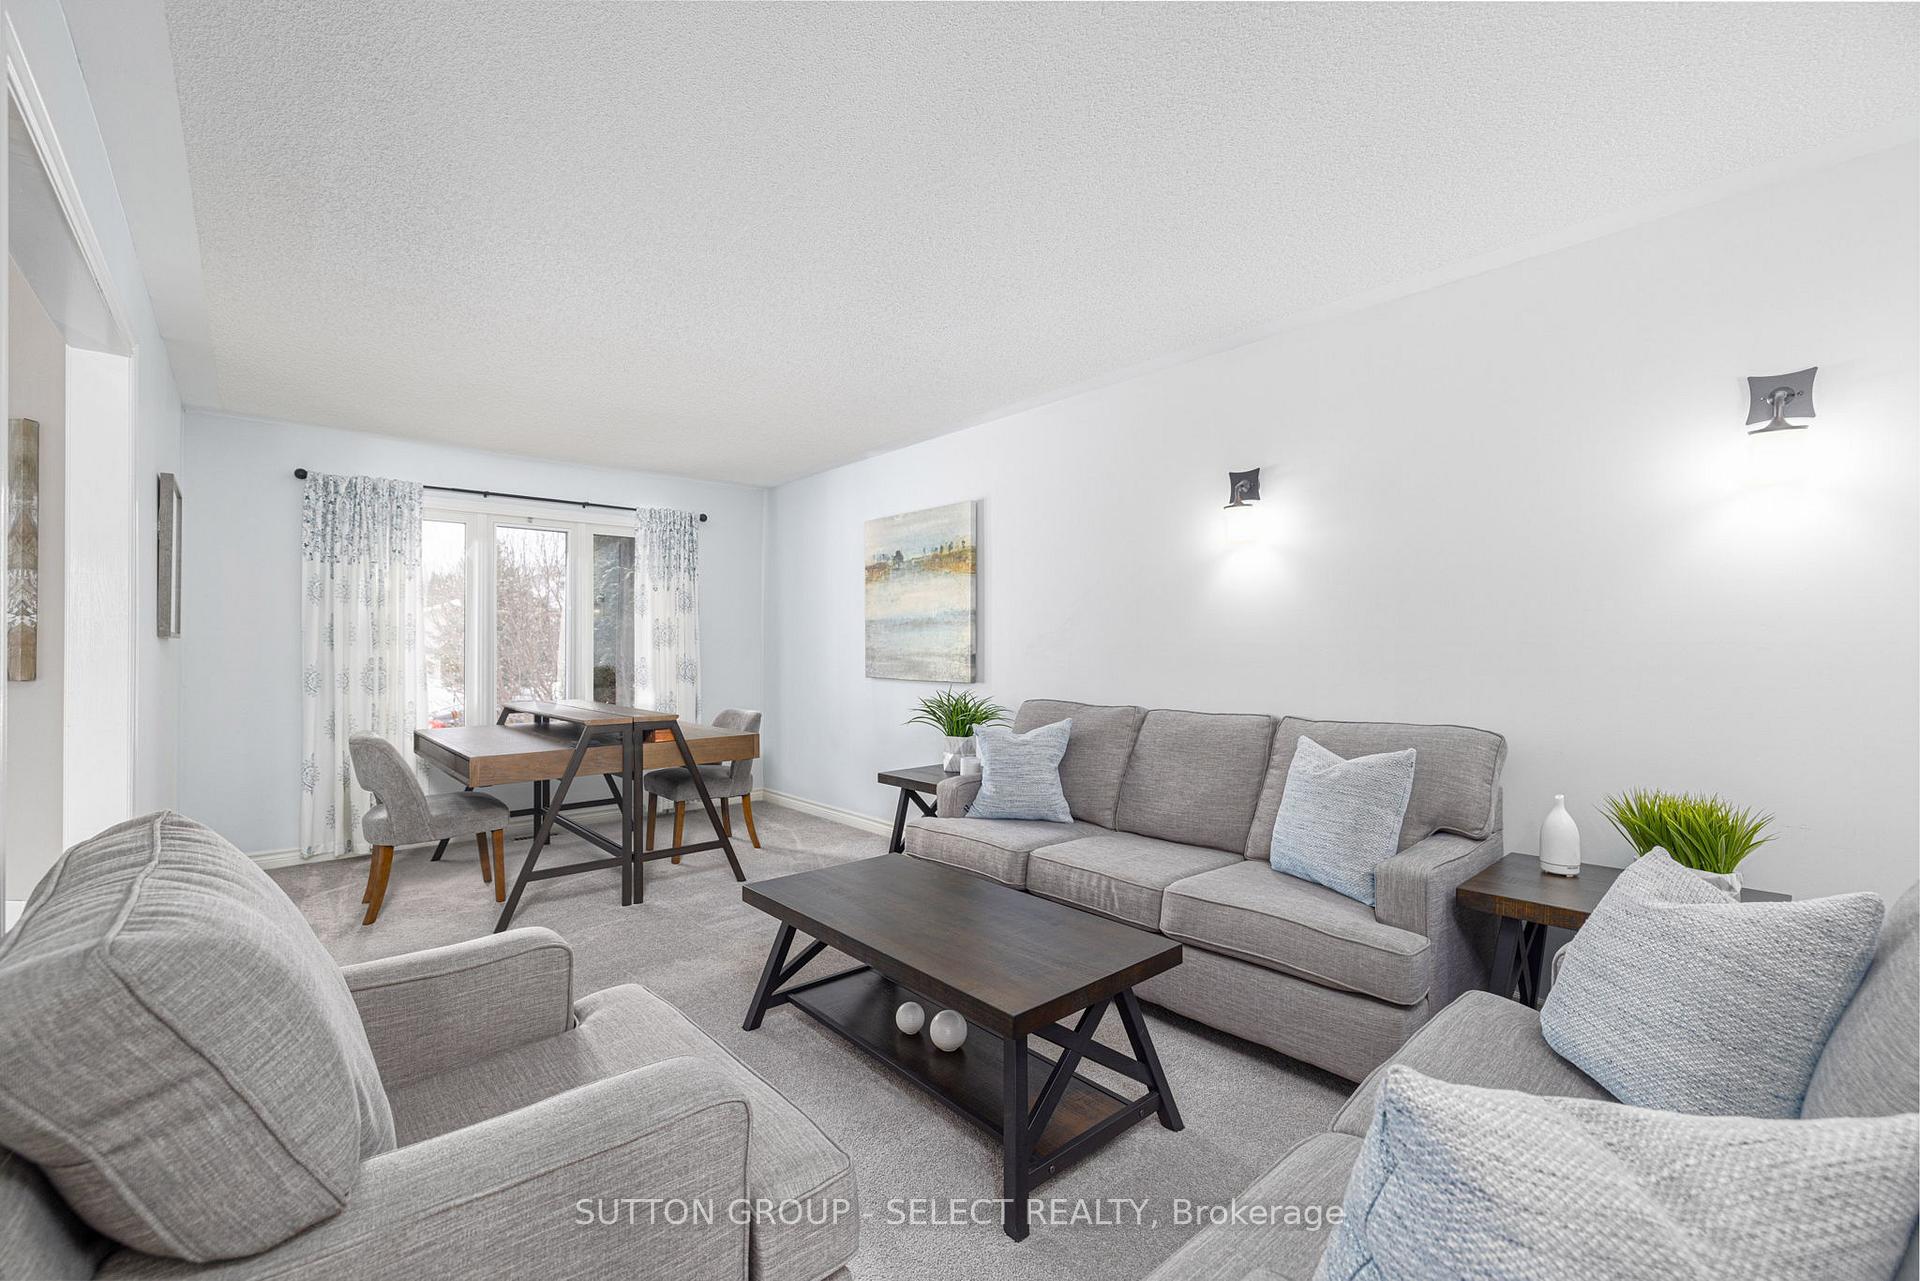
Pride of ownership is evident throughout this tastefully updated, move-in ready, north London gem in the highly sought after Masonville PS and Saint Catherine of Siena School District. From the moment you step inside you will love this homes fresh décor and family friendly layout with open concept Kitchen, Dining and Family Room with views of the rear yard, deck and gazebo. New pantry built-ins (22) provide convenient storage solutions for the busy family. Enjoy your favorite show in the cozy family room with gas fireplace. Refinished main floor hardwood floors (19) and updated flooring throughout the home shows like new. With newly updated ensuite bathroom and main 2nd floor bathrooms (21), finished lower level (19) with Rec Room, wet bar, beverage fridge, two additional Bedrooms and 3-piece Bathroom (19) plus laundry, this home truly has it all, just move in and enjoy. New appliances include Washer and Dryer (24) and Dishwasher (23). Quiet and convenient crescent location in the heart of Masonville and just a short walk from Ambleside Park and city trails. Only 5 minutes to CF Masonville Place and 6 minutes to UH and Western. This is the one you've been waiting for, book your private showing today.
Ask about this home
A HOMEH agent will answer your questions about this home.
Around this home
Daily convenience, out of 100, from the distances below
Schools nearby
School rating, out of 10.
Helpful calculators
Your HOMEH agent

"I would see it this week."