

30 Carnforth Road
30 Carnforth Road
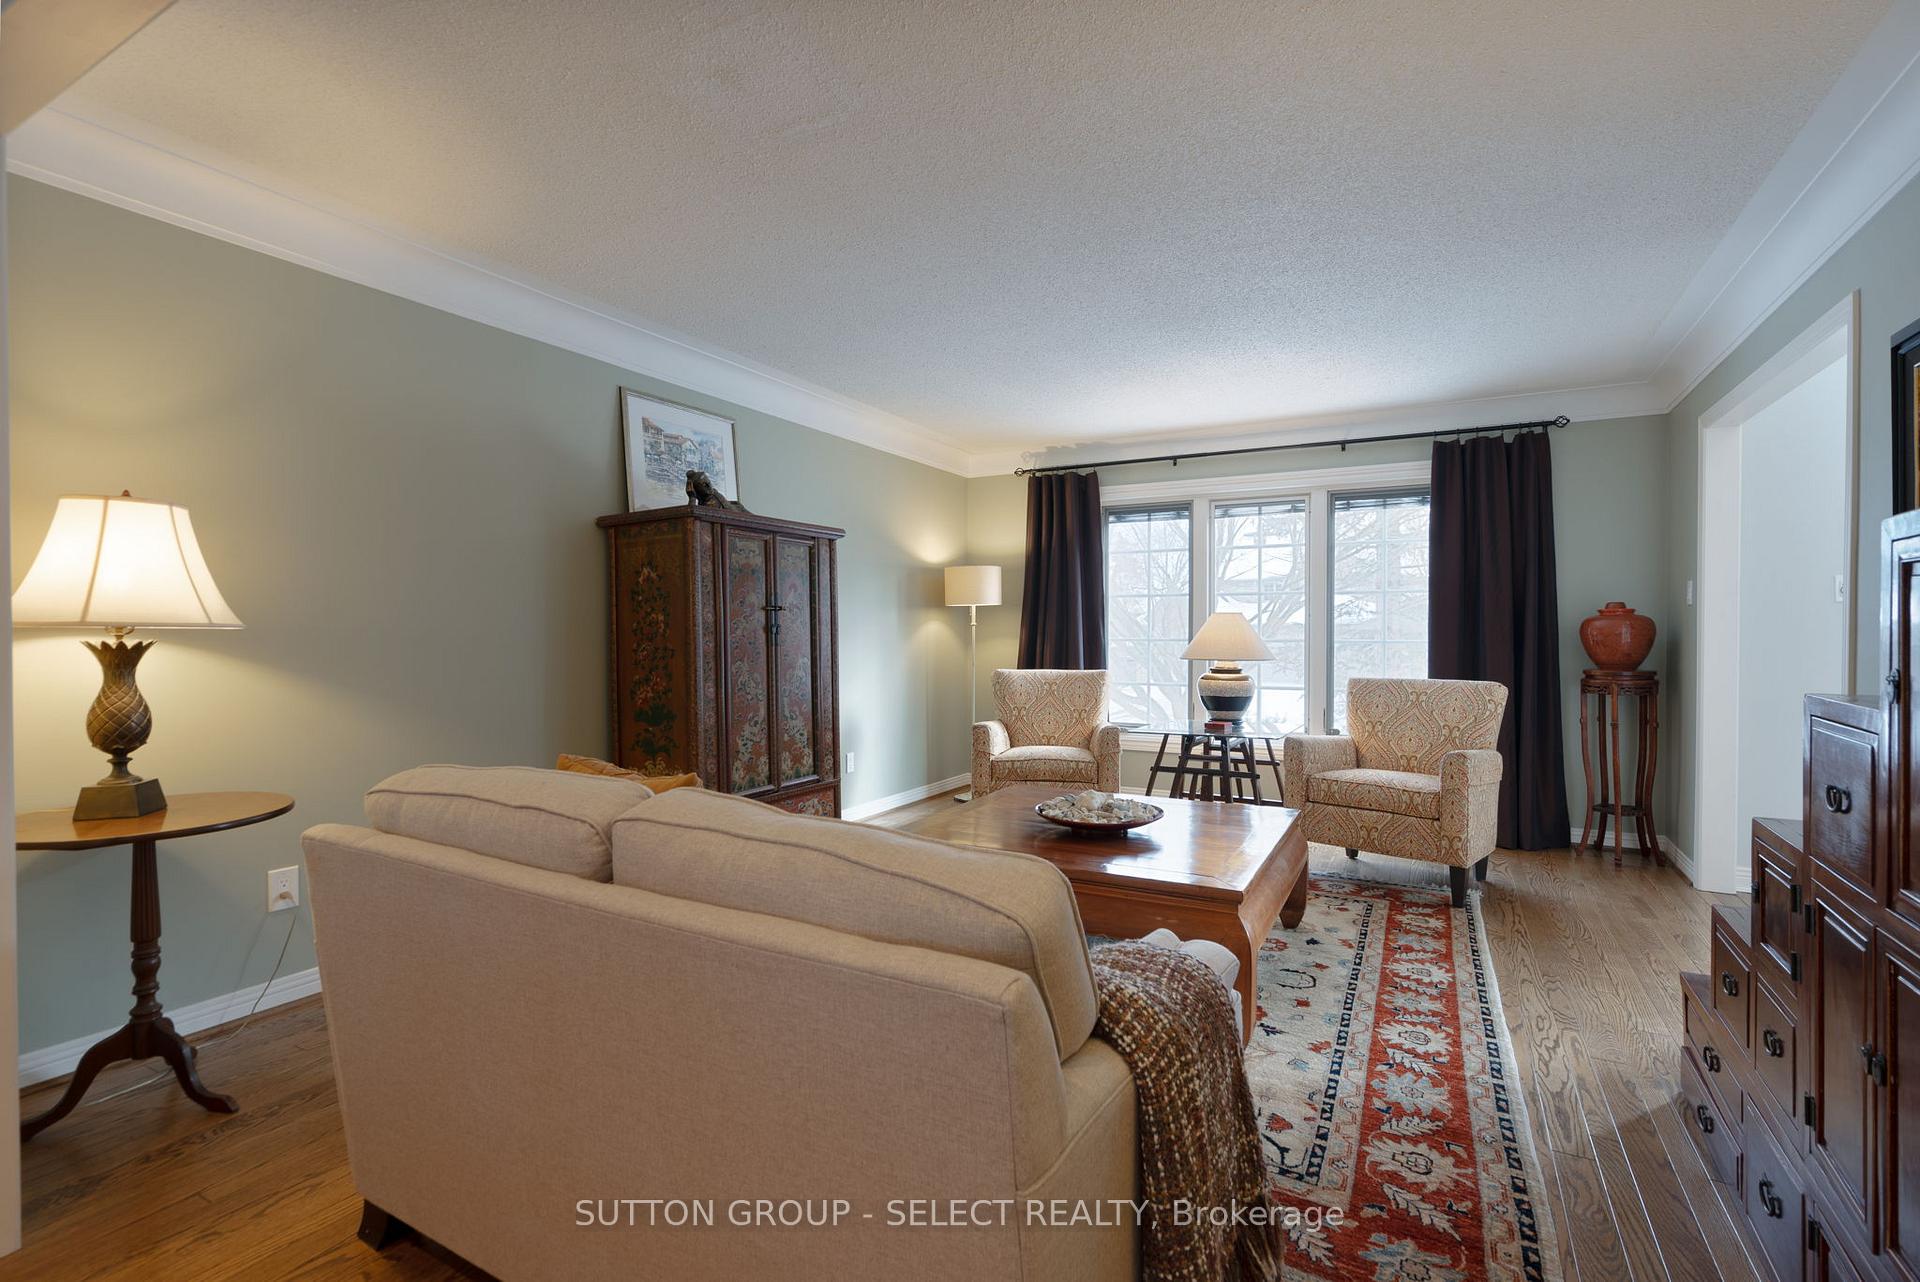 See all 40 photos
Property history
Facts and features
- BasementFinished
- Age of home31–50 years
- Water, sewerMunicipal
- Lot shapePie
- Hardwood floors
- Fireplace
- Central air
The homeDetached, 2-storey, Age 31–50 years
- Type: Detached
- Style: 2-storey
- Age: 31–50 years
- Living space: 3,000–3,500 sq ft
- Basement: Finished
- View: Park/greenbelt
InsideFireplace Yes, family room, fireplace insert, natural gas, Hardwood, Tile, Carpet free, Lower level
- Fireplace: Yes, family room, fireplace insert, natural gas
- Flooring: Hardwood, Tile, Carpet free
- Laundry: Lower level
- Features: Auto garage door remote, central vacuum, floor drain, sump pump, water heater, water meter
- Security: Smoke detector, carbon monoxide detectors
- Rooms above ground: 10
- Rooms in the basement: 4
- Bedrooms: 4
- Bathrooms: 4
- Kitchens: 1
- Family room: Yes
Outside and lotBrick, vinyl siding, Asphalt shingle, Poured concrete
- Exterior: Brick, vinyl siding
- Roof: Asphalt shingle
- Foundation: Poured concrete
- Features: Backs on green belt, landscape lighting, landscaped, lawn sprinkler system, privacy
- Size: 70 × 135 ft
- Shape: Pie
- Zoning: single family residential - 301
Parking2 Garage, Attached, Private double
- Spaces: 2 Garage
- Garage: Attached
- Driveway: Private double
Heating, water and powerForced air, gas, Central air, Municipal water
- Heating: Forced air, gas
- Cooling: Central air
- Water: Municipal water
- Sewer: Municipal sewer
- Natural gas: Yes
- Hydro: Yes
- Cable: Yes
- Telephone: Yes
Costs and taxesTaxes $9,548 a year, HST included in the price, Hot water heater/tank
- Taxes, 2024: $9,548 a year
- HST: HST included in the price
- Rental items: Hot water heater/tank
- Under contract: Hot water tank-gas
Included in the saleWasher, dryer, fridge, wall over, built-in microwave oven, electric cook-top, dishwasher
- Included: Washer, dryer, fridge, wall over, built-in microwave oven, electric cook-top, dishwasher
NearbyFenced yard, golf, hospital, park, school, school bus route
- Close to: Fenced yard, golf, hospital, park, school, school bus route
Listing detailsX11946732, Sold, Jan 30, 2025
- MLS® number: X11946732
- Status: Sold
- Listed on: Jan 30, 2025
- Days on market: 46
- Updated: Mar 17, 2025
- Possession: 2025-04-25 / April 25, 2025
- Occupied by: Owner
- Listing brokerage: SUTTON GROUP - SELECT REALTY
About this home
30 Carnforth Road, London (North A), ON N6G 4P6
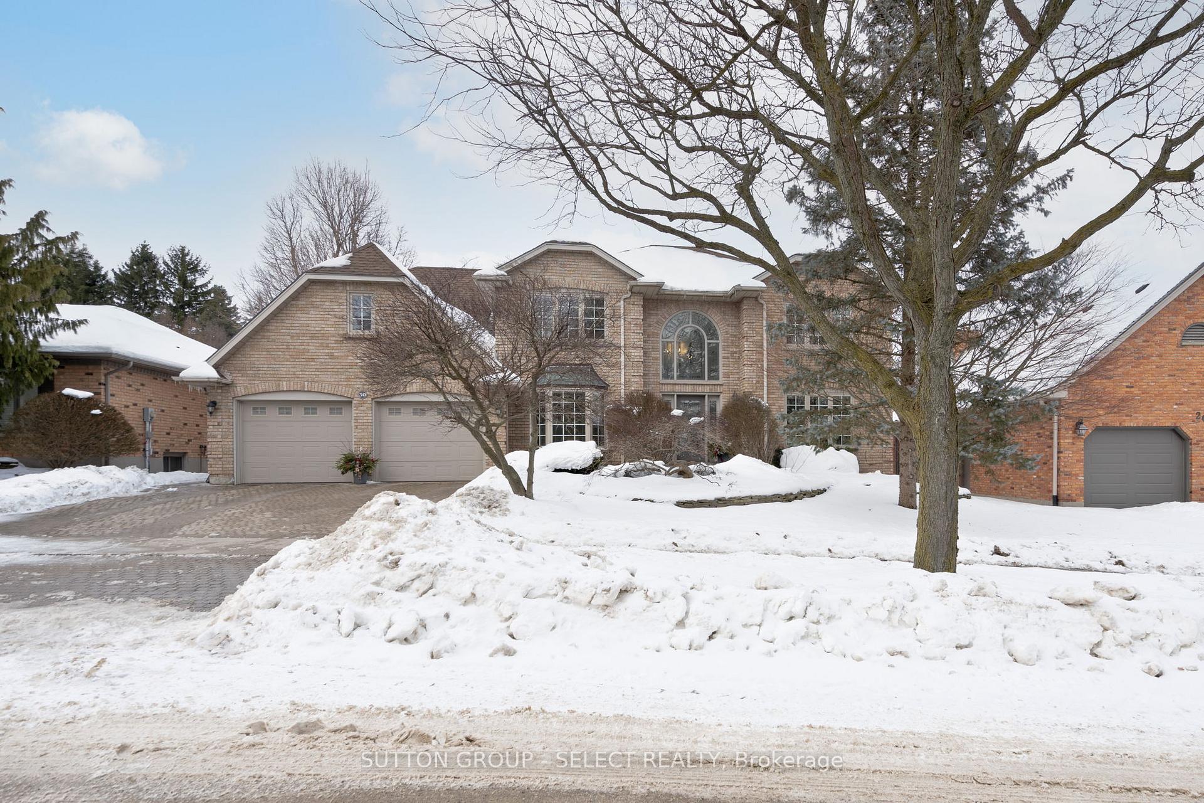
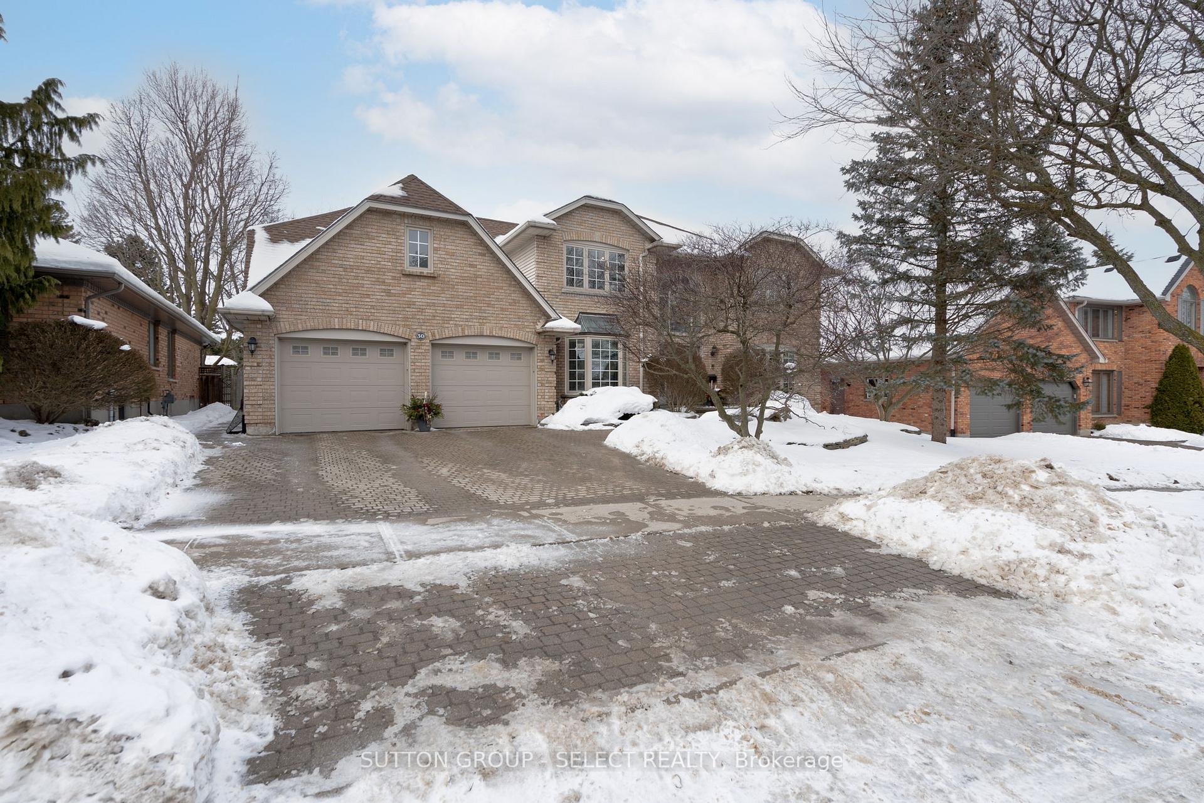
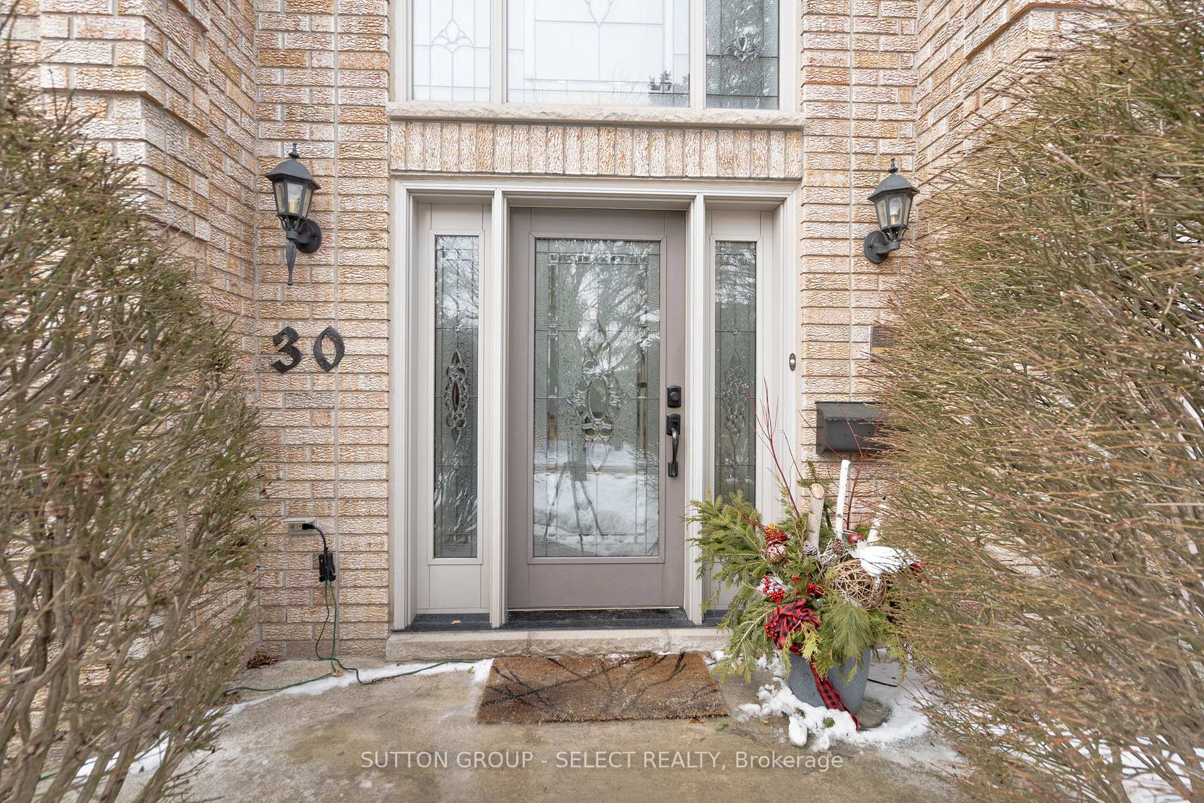
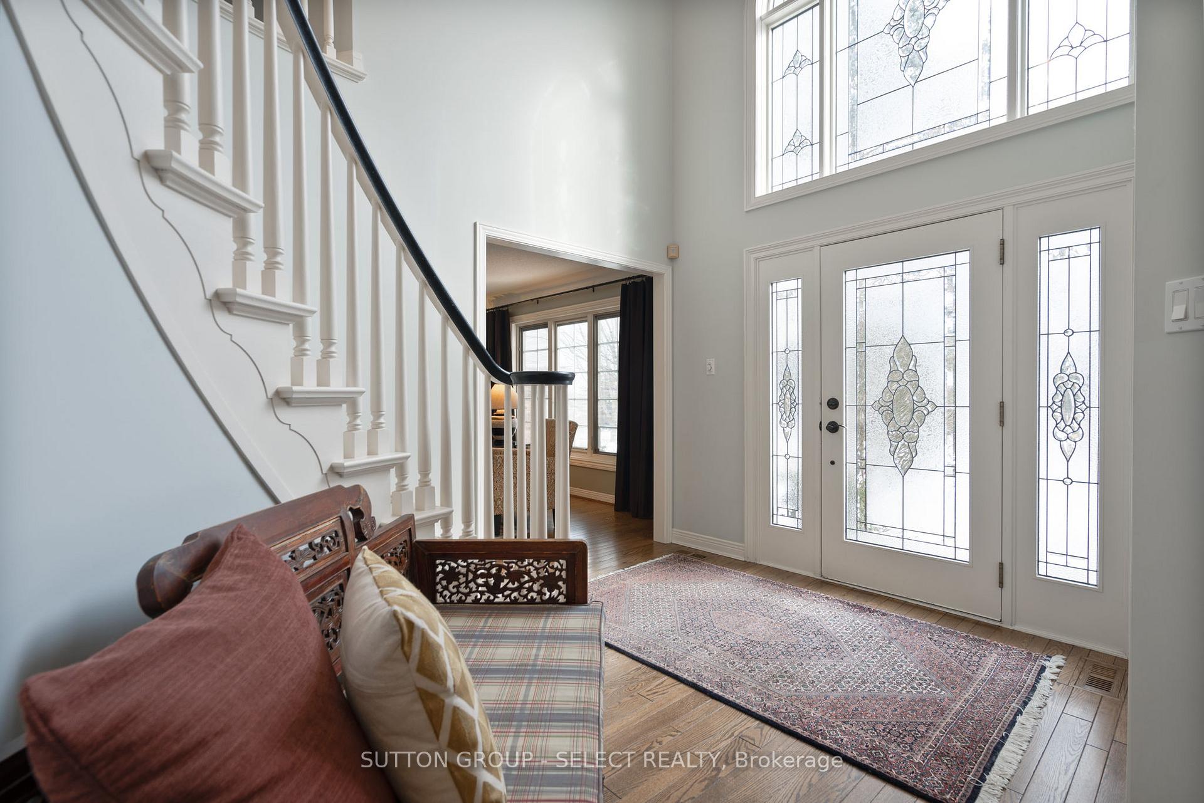
Situated on a treed and private 70 foot wide pie lot on a quiet street in the heart of Masonville,this sun filled, spacious, over 3500 sq/ft family home has it all. From the moment you enter the foyer with its two storey bevelled glass windows and curved staircase to the second level, you know you're in a special home. Its grand proportions follow throughout the home including its oversized Living Room and adjacent Formal Dining Room with double French doors leading to the updated Kitchen (16) with island, wall oven, built-in microwave, electric cooktop andpremium fridge with ice & water dispenser. French Doors lead you to the gorgeous Family Room with vaulted ceiling, gas fireplace and large windows with a view of the yard. A private Study and good sized Mudroom complete the main floor which has hardwood floors and tile throughout. Second floor includes a massive Primary Suite with walk-in closet and stunning new ensuite bathroom (24) w/freestanding tub, glass shower and double vanity. Main Bathroom, also newly renovated (24), including double vanity, new tile, fixtures and lighting.Three additional generous size Bedrooms share new carpet (17) with the entire second level.Lower level finishes include a Den/potential Bedroom, 3pc Bathroom, Laundry Room, GamesRoom and Rec Room. Step out to the backyard and you'll forget you're in the city with its oversized composite deck (22), gazebo, pond with water feature, amazing landscaping, mature perimeter trees and backing onto greenbelt. This meticulously maintained home is move-in ready and is in the highly sought after Masonville/Lucas/Saint Catherine of Siena/Saint Andre Bessette school district. Book your private showing today. **EXTRAS** New composite deck in 2022, overlooks pond with water feature. New roof in 2015, New garage door openers in 2024. New second floor Primary ensuite and main bathrooms in 2024.
Ask about this home
A HOMEH agent will answer your questions about this home.
Around this home
Daily convenience, out of 100, from the distances below
Schools nearby
School rating, out of 10.
Helpful calculators
Your HOMEH agent

"I would see it this week."