

949 Farnham Place
949 Farnham Place
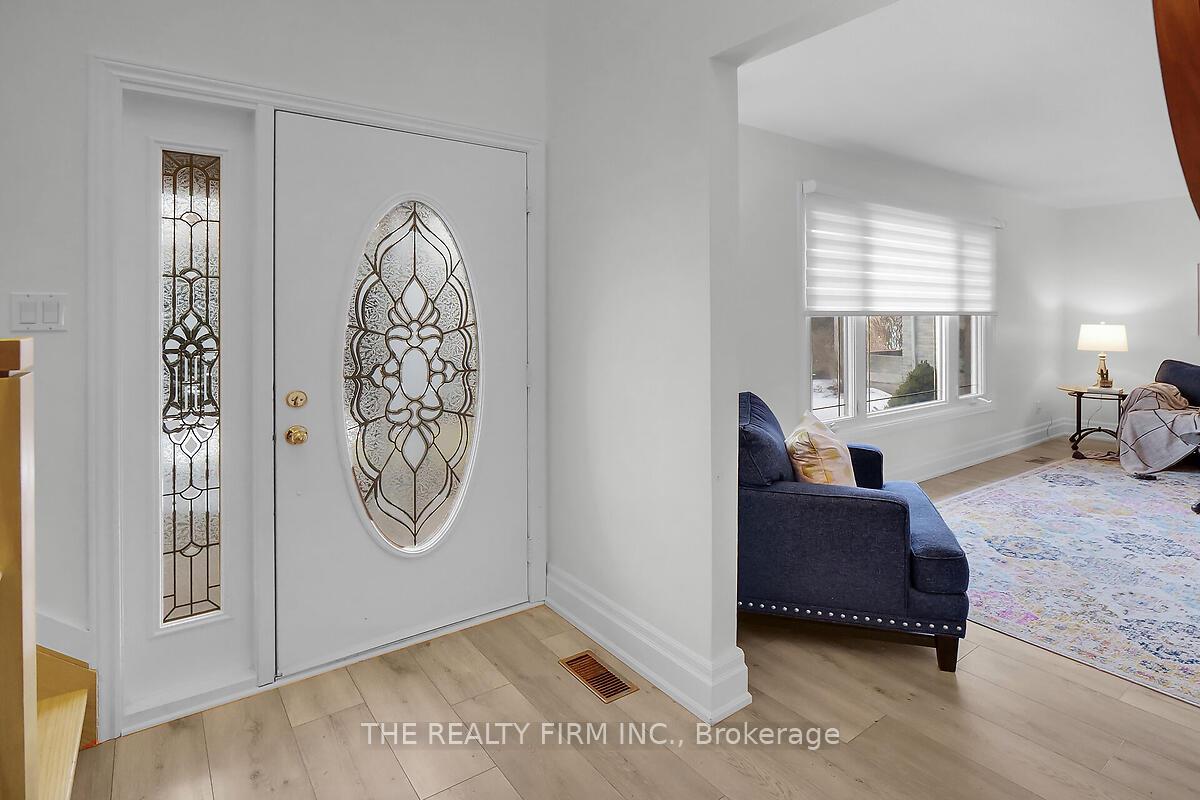 See all 44 photos
Property history
Facts and features
- BasementFinished
- Age of home31–50 years
- Water, sewerMunicipal
- Lot shapeIrregular
- Fireplace
- Central air
The homeDetached, 2-storey, Age 31–50 years
- Type: Detached
- Style: 2-storey
- Age: 31–50 years
- Living space: 1,500–2,000 sq ft
- Basement: Finished
InsideFireplace Yes, family room, fireplace insert, electric, Storage, water heater owned, Rooms above ground 7
- Fireplace: Yes, family room, fireplace insert, electric
- Features: Storage, water heater owned
- Rooms above ground: 7
- Rooms in the basement: 2
- Bedrooms: 3
- Bathrooms: 2
- Kitchens: 1
- Family room: Yes
Outside and lotBrick, vinyl siding, Shingles, Poured concrete
- Exterior: Brick, vinyl siding
- Roof: Shingles
- Foundation: Poured concrete
- Features: Deck
- Size: 60 × 86.33 ft
- Shape: Irregular
- Zoning: R1-7
Parking1 Garage, Attached, Private double
- Spaces: 1 Garage
- Garage: Attached
- Driveway: Private double
Heating, water and powerForced air, gas, Central air, Municipal water
- Heating: Forced air, gas
- Cooling: Central air
- Water: Municipal water
- Sewer: Municipal sewer
Costs and taxesTaxes $4,232 a year, HST included in the price
- Taxes, 2024: $4,232 a year
- HST: HST included in the price
Included in the saleFridge, gas stove, dishwasher, washer, dryer, tv brackets, Tv's not included- tv brackets are included. the wall decoration in the family room will be removed
- Included: Fridge, gas stove, dishwasher, washer, dryer, tv brackets
- Not included: Tv's not included- tv brackets are included. the wall decoration in the family room will be removed
NearbyCul de sac/dead end, fenced yard, public transit, rec./commun.centre, park, school
- Close to: Cul de sac/dead end, fenced yard, public transit, rec./commun.centre, park, school
Listing detailsX12118803, Sold, May 2, 2025
- MLS® number: X12118803
- Status: Sold
- Listed on: May 2, 2025
- Days on market: 31
- Updated: Jun 2, 2025
- Possession: Flexible
- Occupied by: Owner
- Listing brokerage: THE REALTY FIRM INC.
About this home
949 Farnham Place, London (South M), ON N6K 1S8
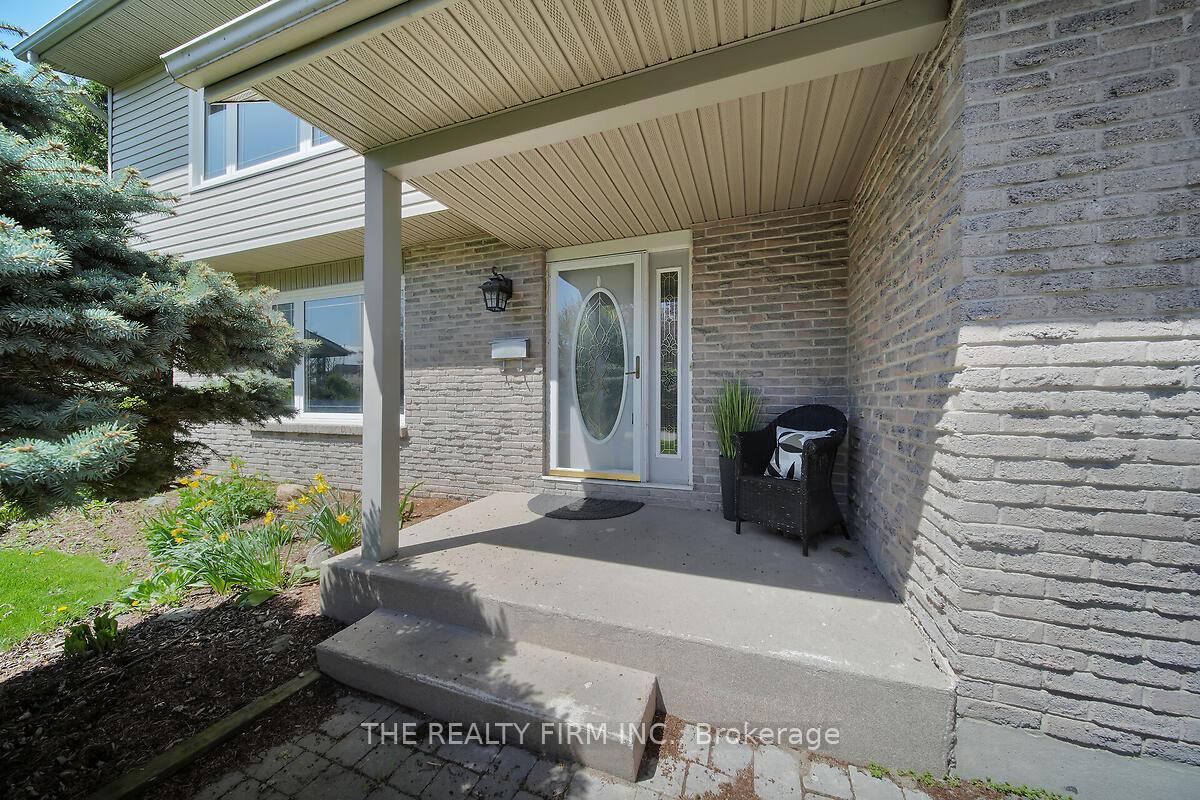
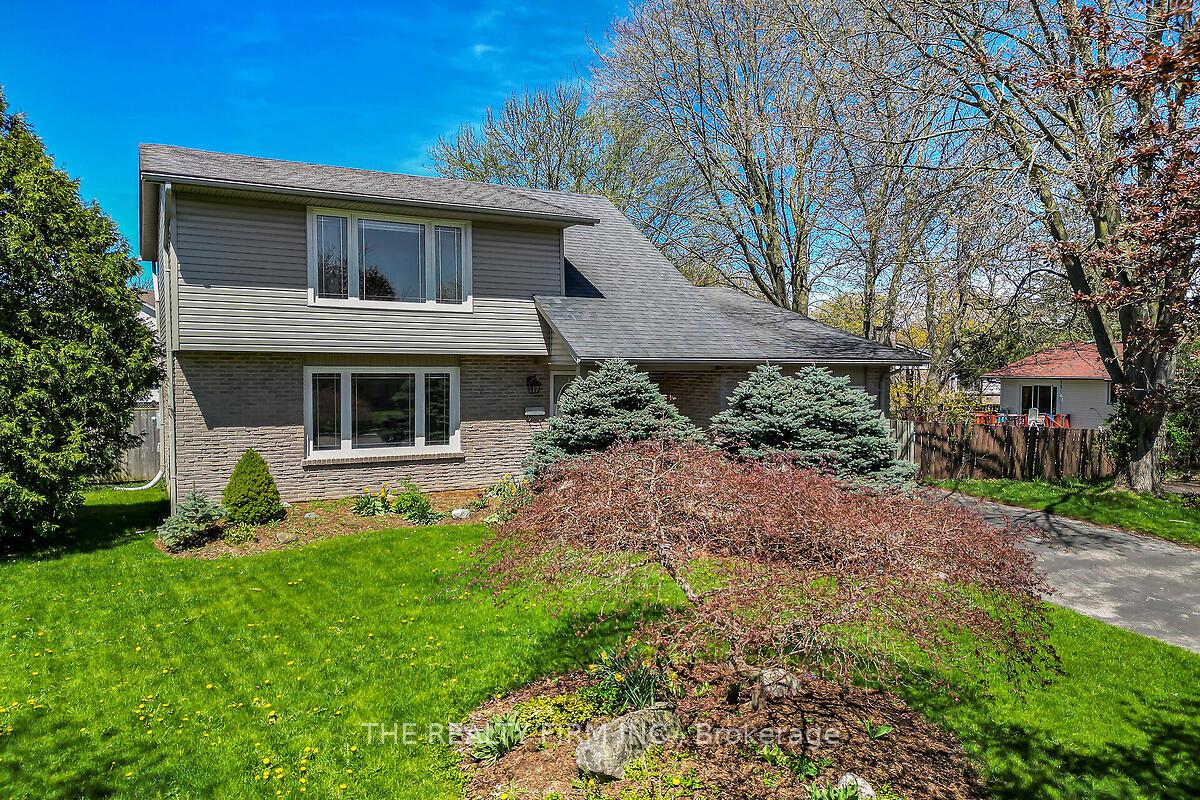
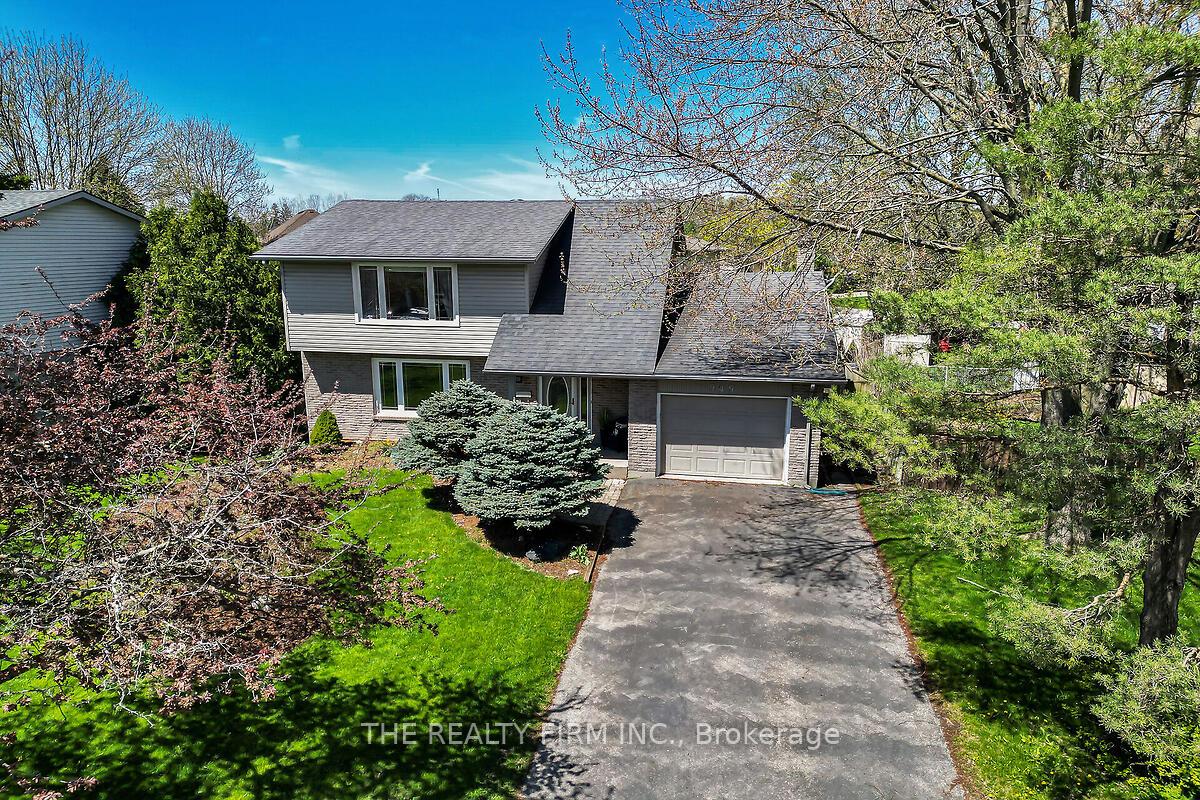
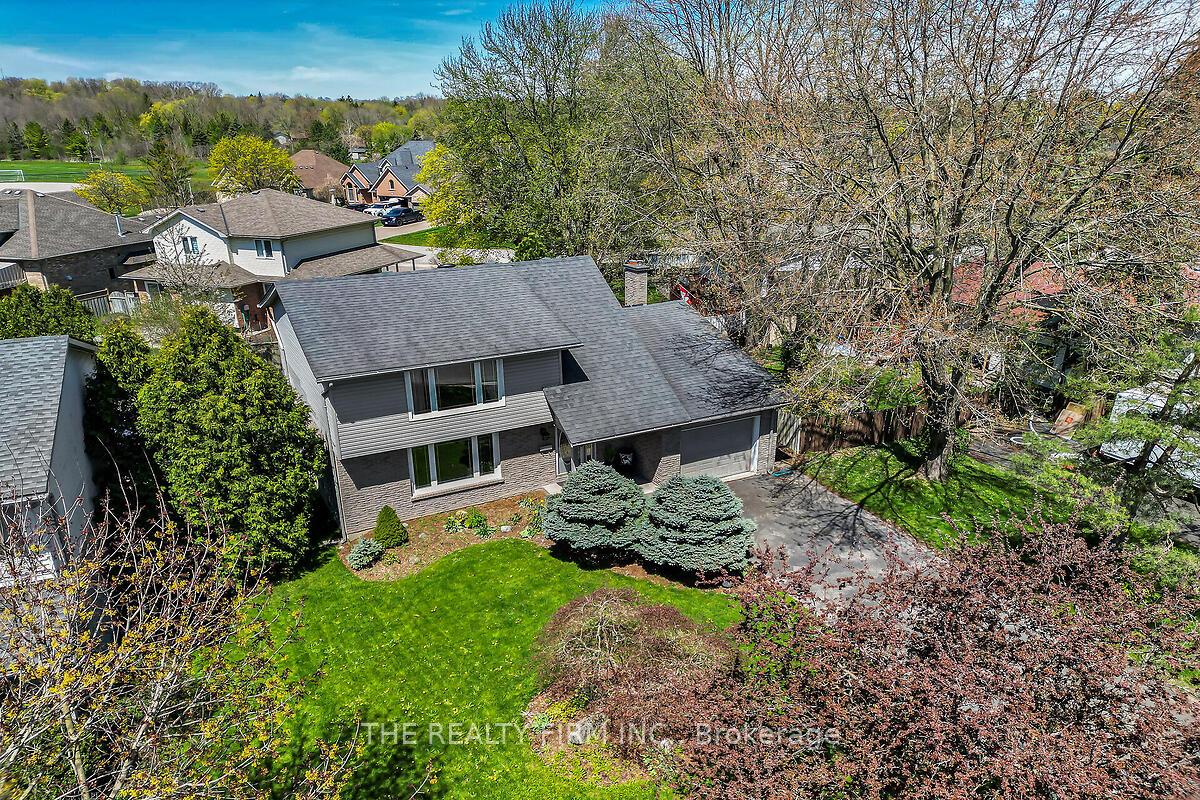
Nestled on a quiet cul-de-sac in sought-after Westmount, this beautifully renovated home is exactly what you've been waiting for! Beautifully updated throughout, this home offers modern elegance, functional design, and a prime location just minutes from top-rated schools, shopping, the YMCA, and quick access to the 401/402. Step inside to a bright and inviting main floor, where a sun-filled living room flows seamlessly into the open dining area. The gorgeous new kitchen, fully renovated in 2023, is a true show stopper featuring custom cabinetry, quartz countertops, a shiplap ceiling, stylish wall paneling, and brand stainless steel appliances, including a gas stove. The cozy family room, complete with a new electric fireplace insert, opens to the back deck and fully fenced yard, perfect for outdoor entertaining. A stylish updated powder room completes this level. Head upstairs on the custom oak staircase with sleek rod iron railings, leading to a stunning second floor with gleaming hardwood floors throughout. The spacious primary bedroom boasts an oversized front window and his & hers closets. Two additional bedrooms feature new closet shelving,and the luxurious family bathroom offers elegant tile work and a double-sink vanity. The fully finished basement provides an incredible bonus space ideal for entertaining, a home theater, or a relaxing retreat. A dedicated utility room with ample storage and a washer/dryer adds convenience. Completely repainted throughout, this home is move-in- ready- just unpack and enjoy! With an unbeatable location and top-tier updates, this Westmount gem won't last long. Book your showing today
Ask about this home
A HOMEH agent will answer your questions about this home.
Around this home
Daily convenience, out of 100, from the distances below
Schools nearby
School rating, out of 10.
Helpful calculators
Your HOMEH agent

"I would see it this week."