

446 Piccadilly Street
446 Piccadilly Street
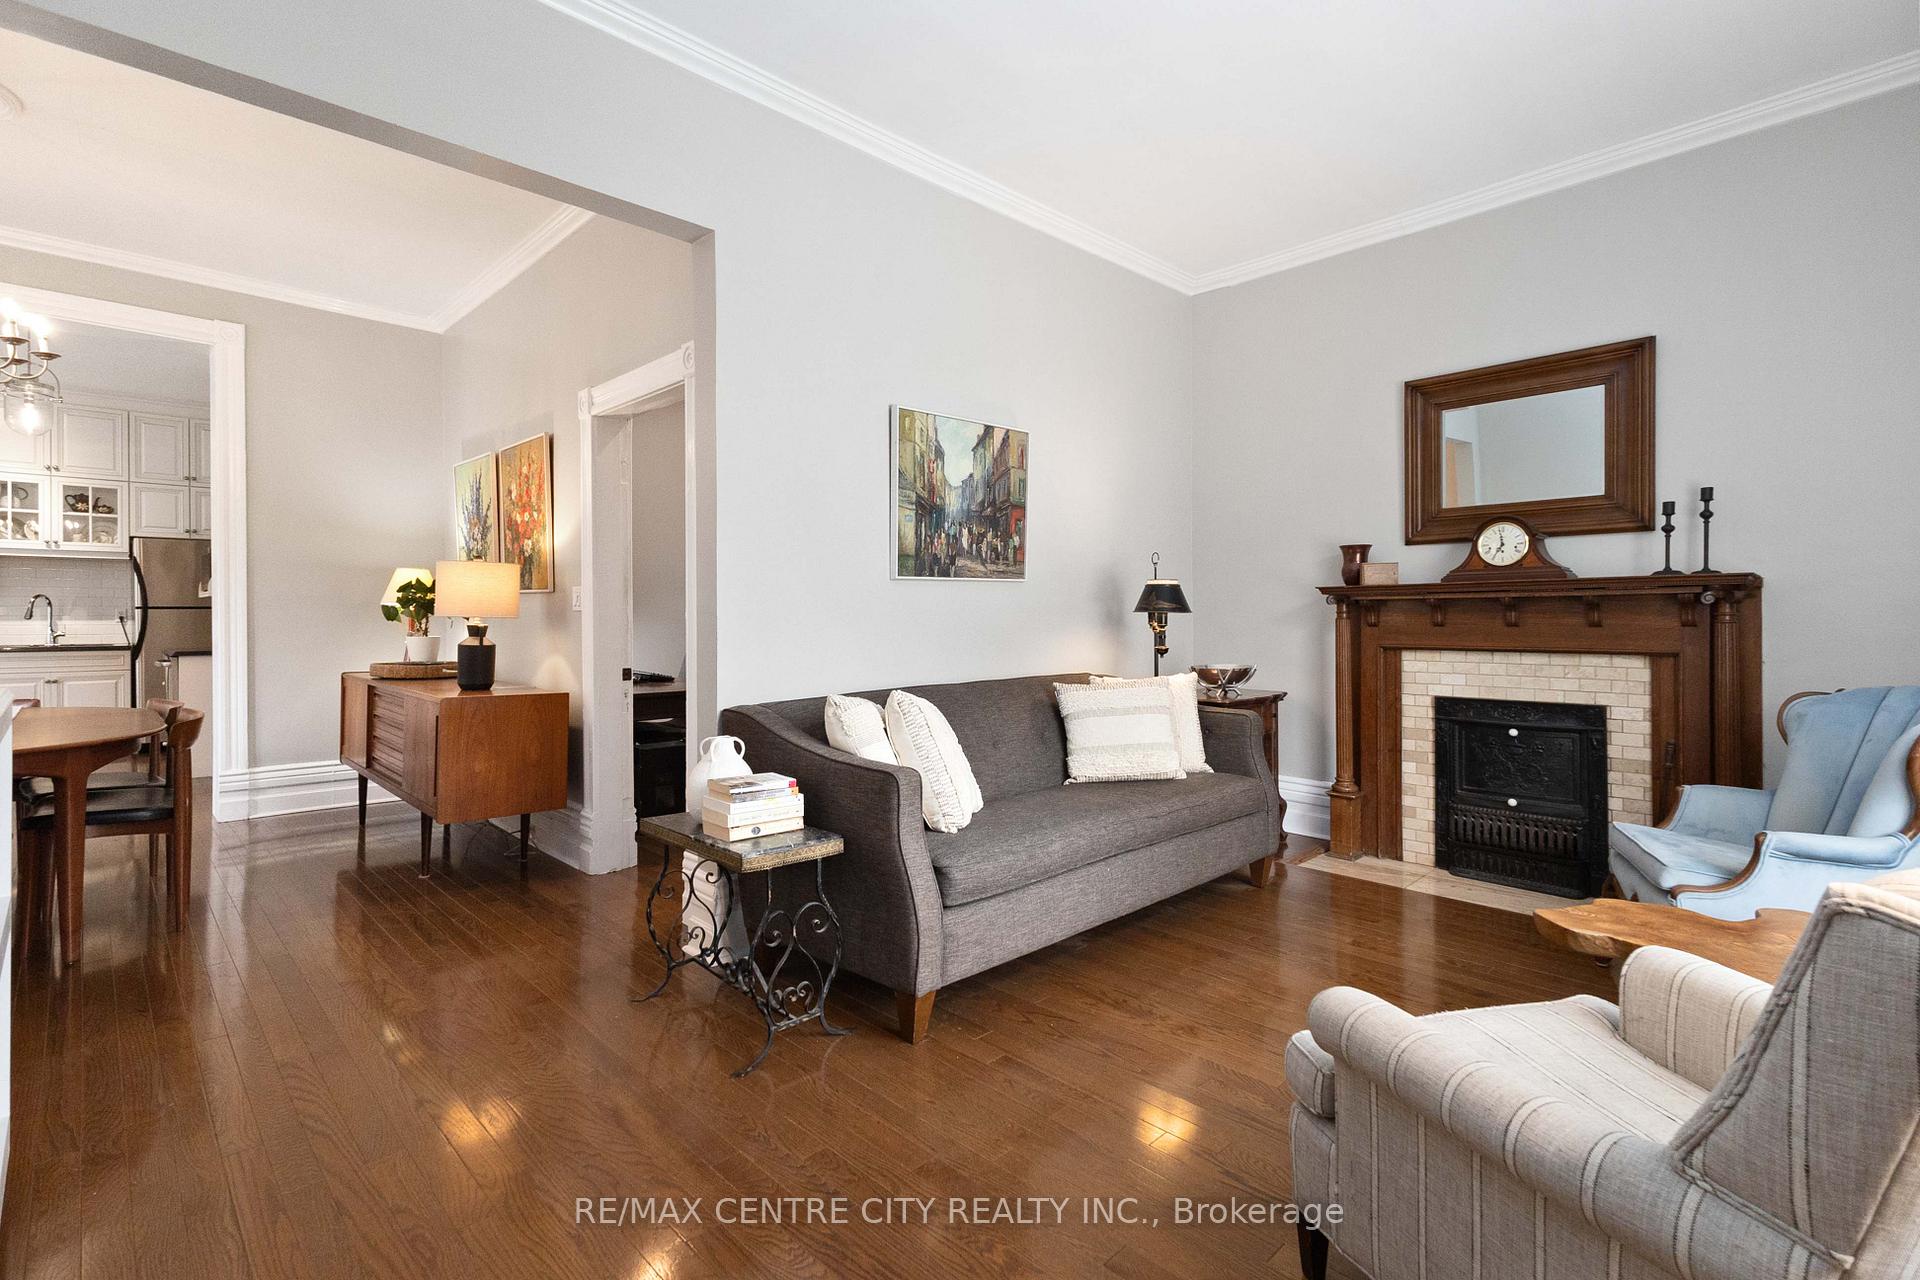 See all 39 photos
Property history
Facts and features
- BasementUnfinished
- Water, sewerMunicipal
- HeatingRadiant
- CoolingWindow unit(s)
- Fireplace
The homeDetached, 2 1/2 storey, Unfinished
- Type: Detached
- Style: 2 1/2 storey
- Basement: Unfinished
InsideFireplace Yes, Rooms above ground 13, Bedrooms 5
- Fireplace: Yes
- Rooms above ground: 13
- Bedrooms: 5
- Bathrooms: 2
- Kitchens: 1
- Family room: Yes
Outside and lotBrick, Asphalt shingle, Brick
- Exterior: Brick
- Roof: Asphalt shingle
- Foundation: Brick
- Size: 34 × 164.25 ft
Parking3 Parking, Private
- Spaces: 3 Parking
- Driveway: Private
Heating, water and powerRadiant, gas, Window unit(s), Municipal water
- Heating: Radiant, gas
- Cooling: Window unit(s)
- Water: Municipal water
- Sewer: Municipal sewer
Costs and taxesTaxes $5,874 a year, HST included in the price, Hot water heater
- Taxes, 2024: $5,874 a year
- HST: HST included in the price
- Rental items: Hot water heater
Included in the saleFridge, stove, dishwasher, washer, dryer, window coverings
- Included: Fridge, stove, dishwasher, washer, dryer, window coverings
Listing detailsX9385126, Sold, Oct 4, 2024
- MLS® number: X9385126
- Status: Sold
- Listed on: Oct 4, 2024
- Days on market: 63
- Updated: Dec 6, 2024
- Possession: 2024-11-29 / November 29, 2024
- Occupied by: Owner
- Listing brokerage: RE/MAX CENTRE CITY REALTY INC.
About this home
446 Piccadilly Street, London (East F), ON N5Y 3G3
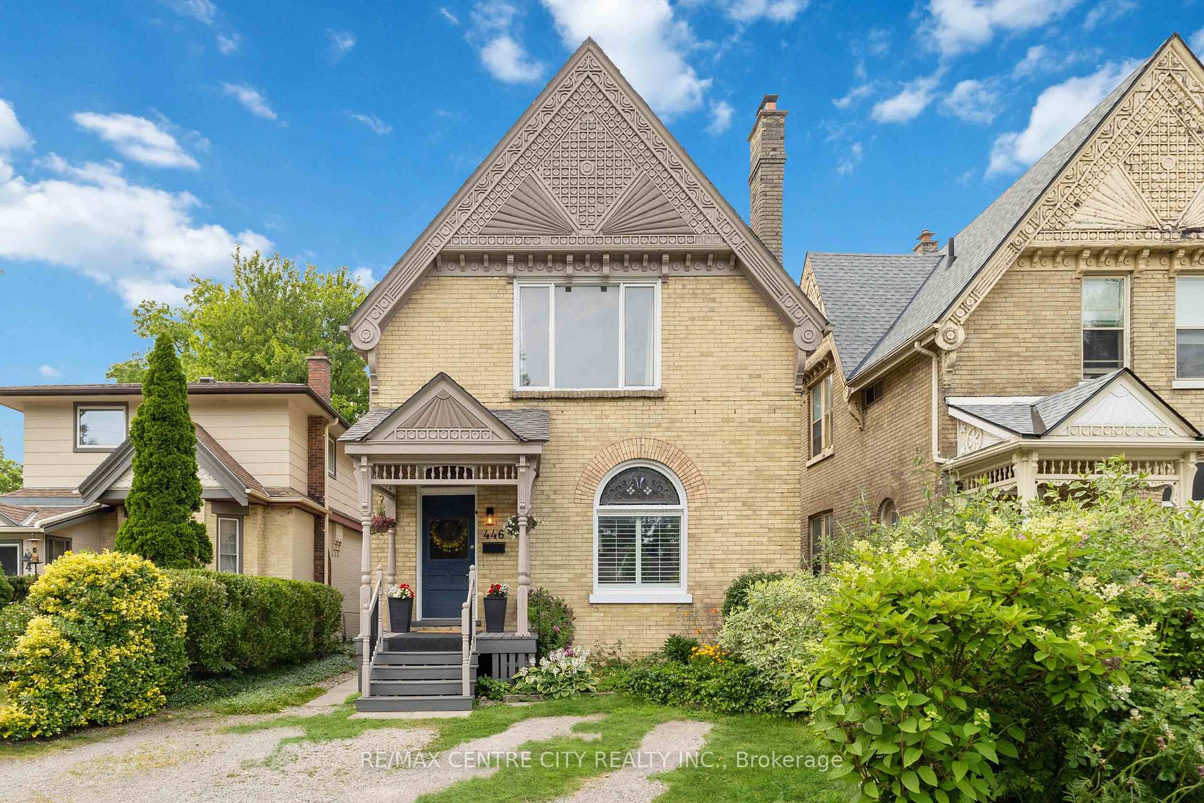
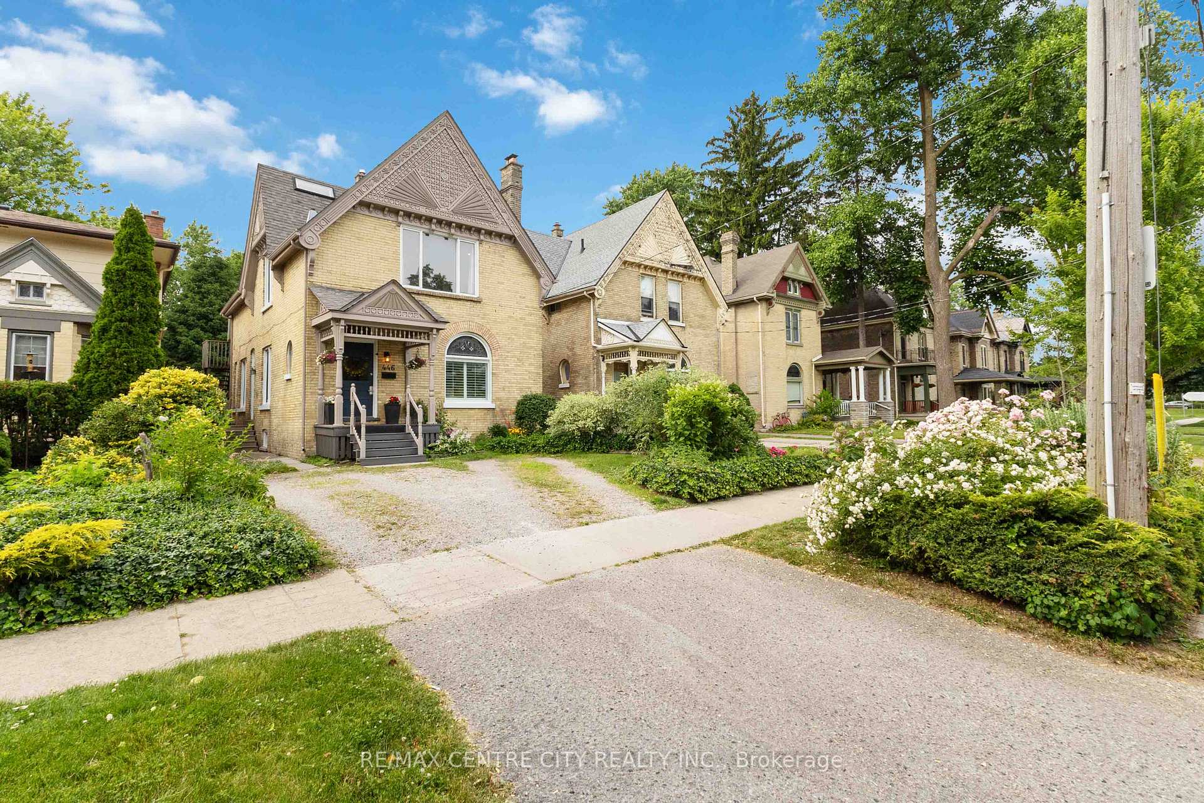
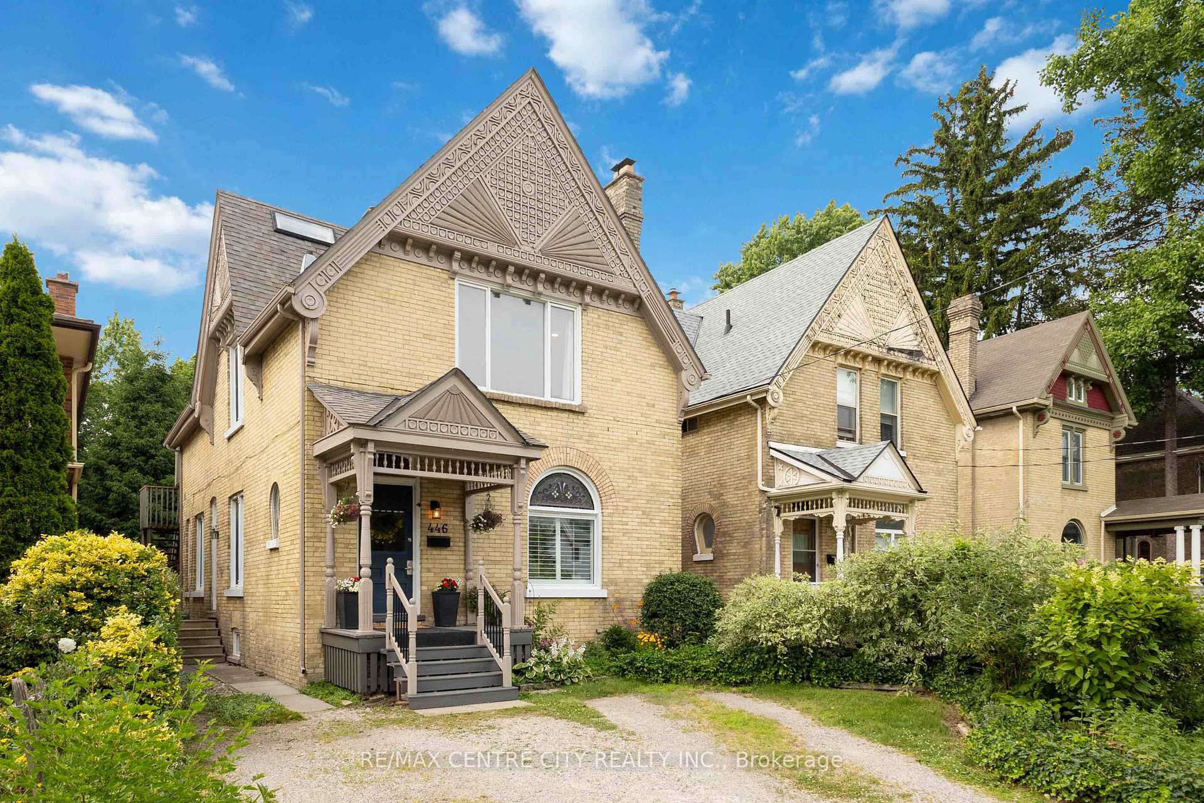
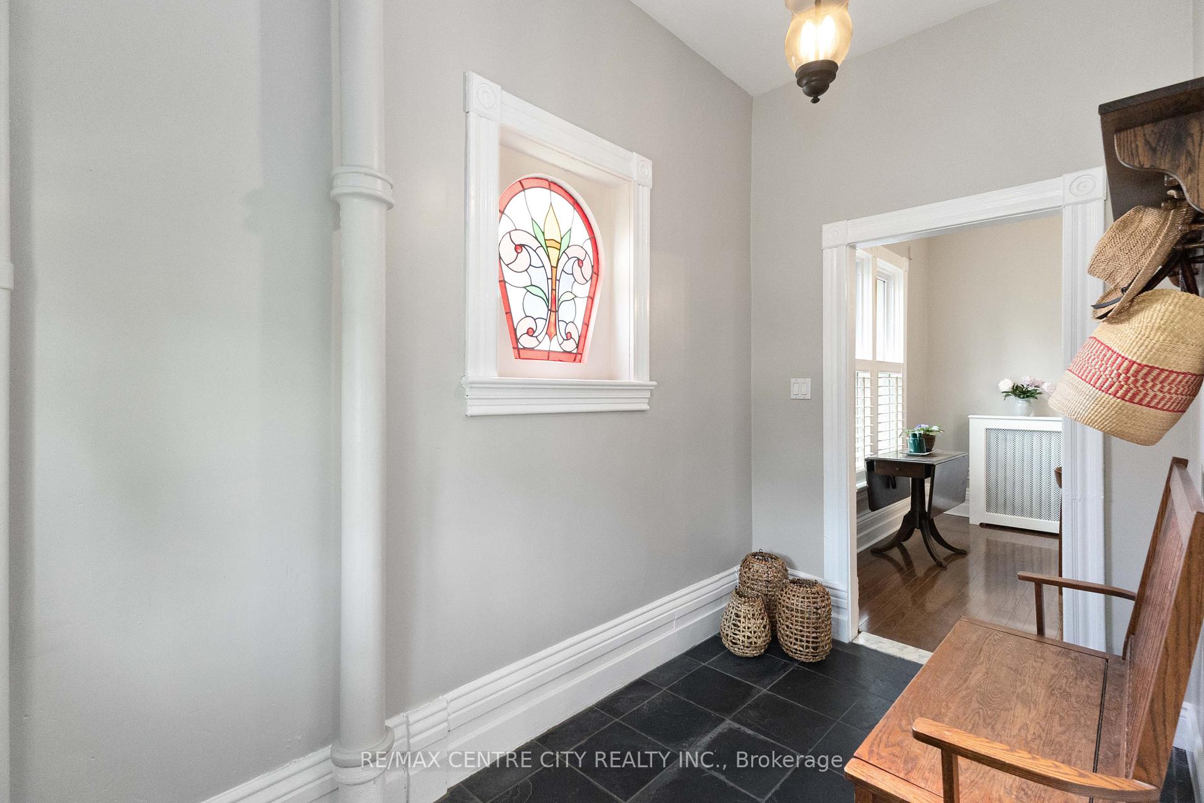
This elegant beauty offers a beautiful blend of old world charm & modern day conveniences. The details beheld in this 2.5 storey will surely impress the most discriminating buyer. A comfortable foyer features slate flooring & plenty of natural light. The entry flows seamlessly into the sun drenched living room with arched stained glass feature window, gleaming hardwood flooring & original fireplace insert (never used - sold as-is). Wander on to discover a generous dining area & convenient designated office. Updated kitchen includes stainless steel appliances, beautiful warm white cabinetry & all the features a modern kitchen requires. A second eating area is accessible just adjacent, with access to the second storey as well as an updated full bathroom with shower. Cozy family room with terrace door overlooking the beautiful backyard is positioned at the rear. The second level includes refinished wide plank pine flooring, a liberal open space with built-in storage & convenient 2nd floor laundry. Impressive primary bedroom includes soaring ceiling, oversized window & a second fireplace (not used), truly a retreat with an abundance of ambience to enjoy. Two additional bedrooms & full updated bathroom (with rough-in for stand alone shower) complete this level. Appreciate the enchanting stoop from the rear bedroom, a delightful perch to enjoy gorgeous views of the backyard as well as oversized closet, another detail hard to find in a home of this era. The tour continues with stairs to a finished loft featuring an open space with access to a second balcony, additional bedroom with skylight & ample storage. Lower is unfinished & DRY. Set on a stunning 164 foot lot, beautifully landscaped with gorgeous gardens, this is a special home that would be nearly impossible to replicate. In the dynamic Woodfield district, proximity to the downtown core, many amenities & fabulous schools make this a home you'll be proud to call yours and excited to share with your loved ones.
Ask about this home
A HOMEH agent will answer your questions about this home.
Around this home
Daily convenience, out of 100, from the distances below
Schools nearby
School rating, out of 10.
Helpful calculators
Your HOMEH agent

"I would see it this week."