

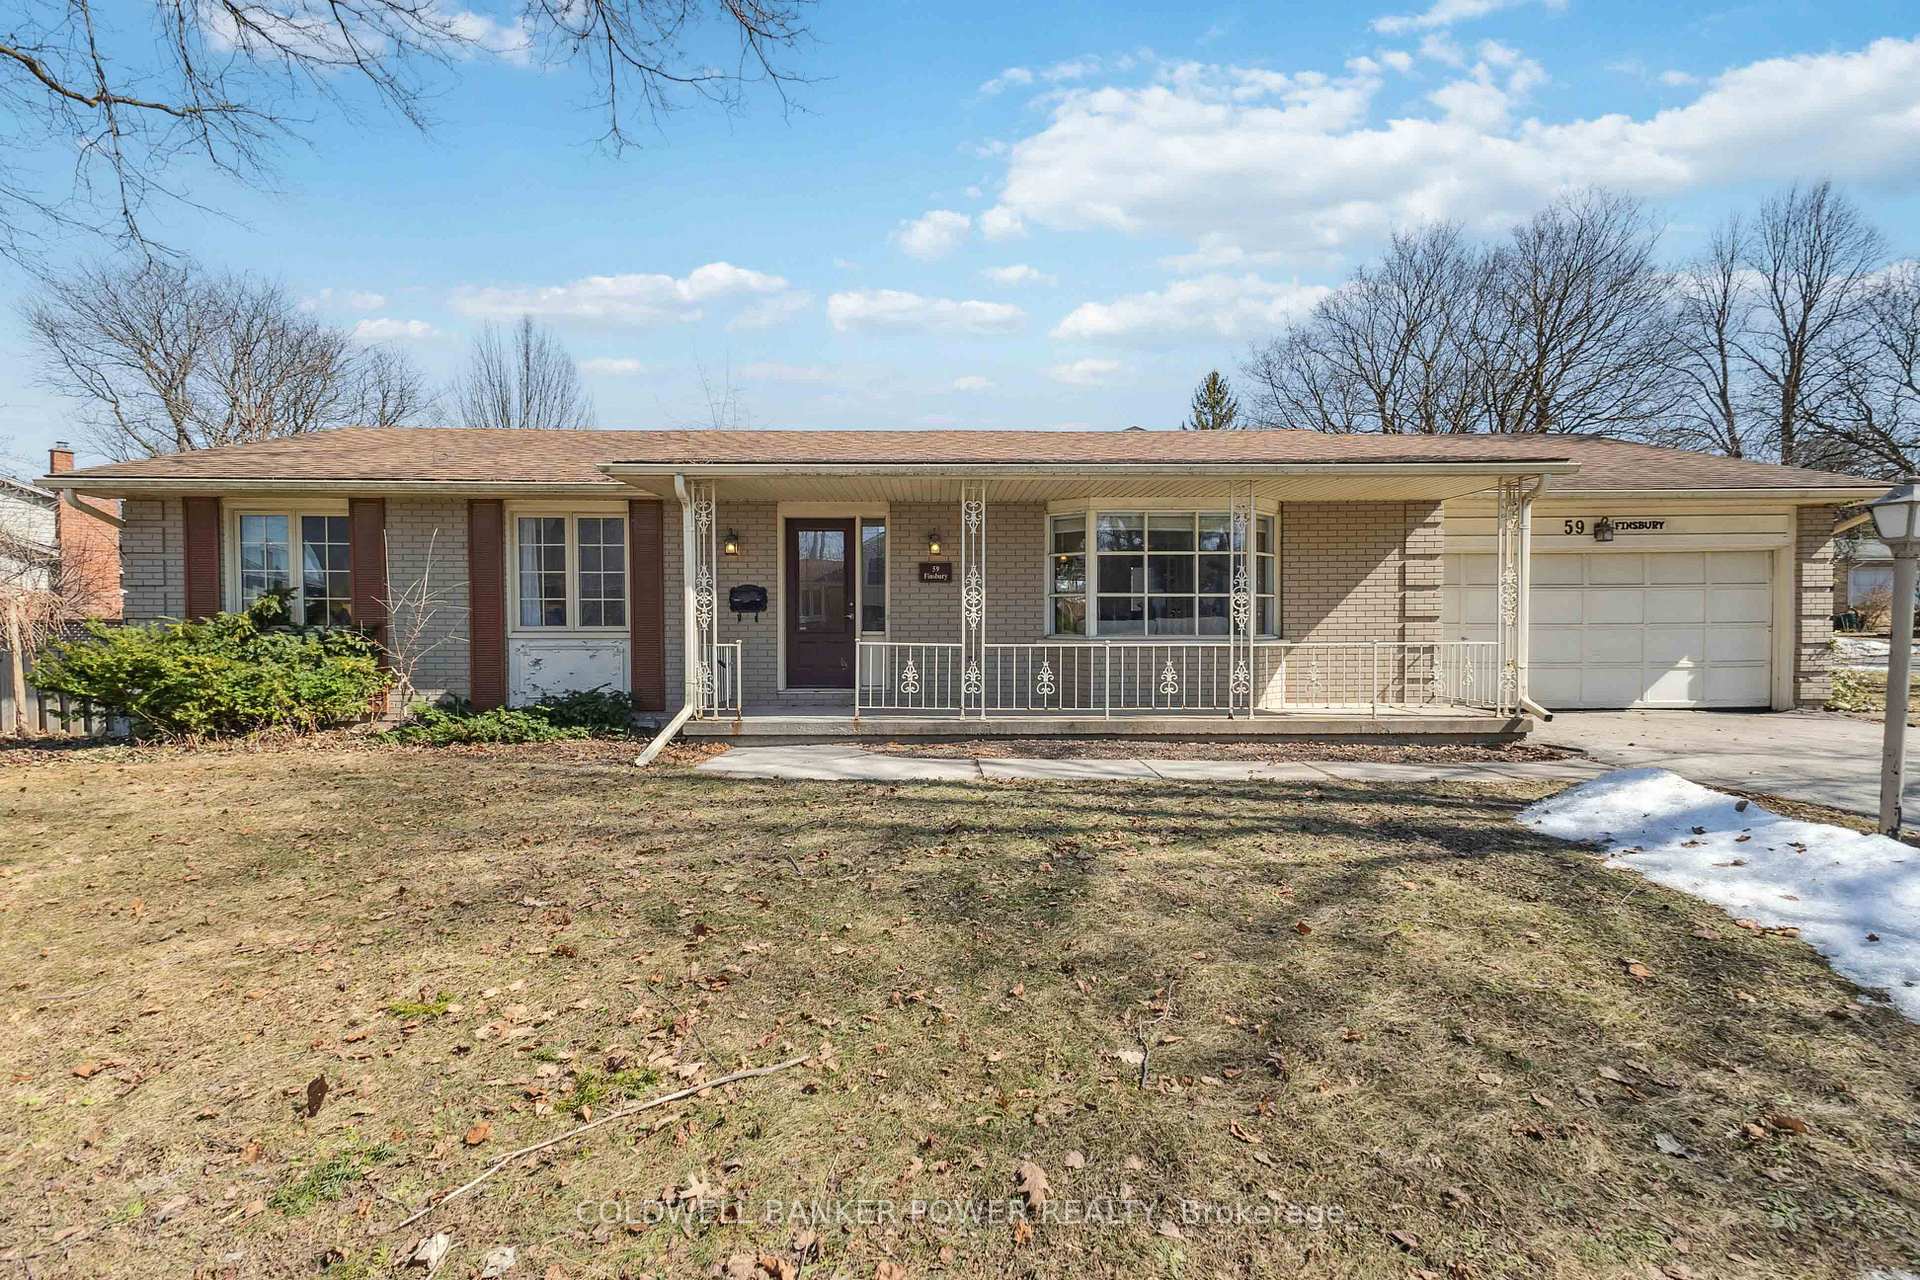
59 Finsbury Crescent
59 Finsbury Crescent
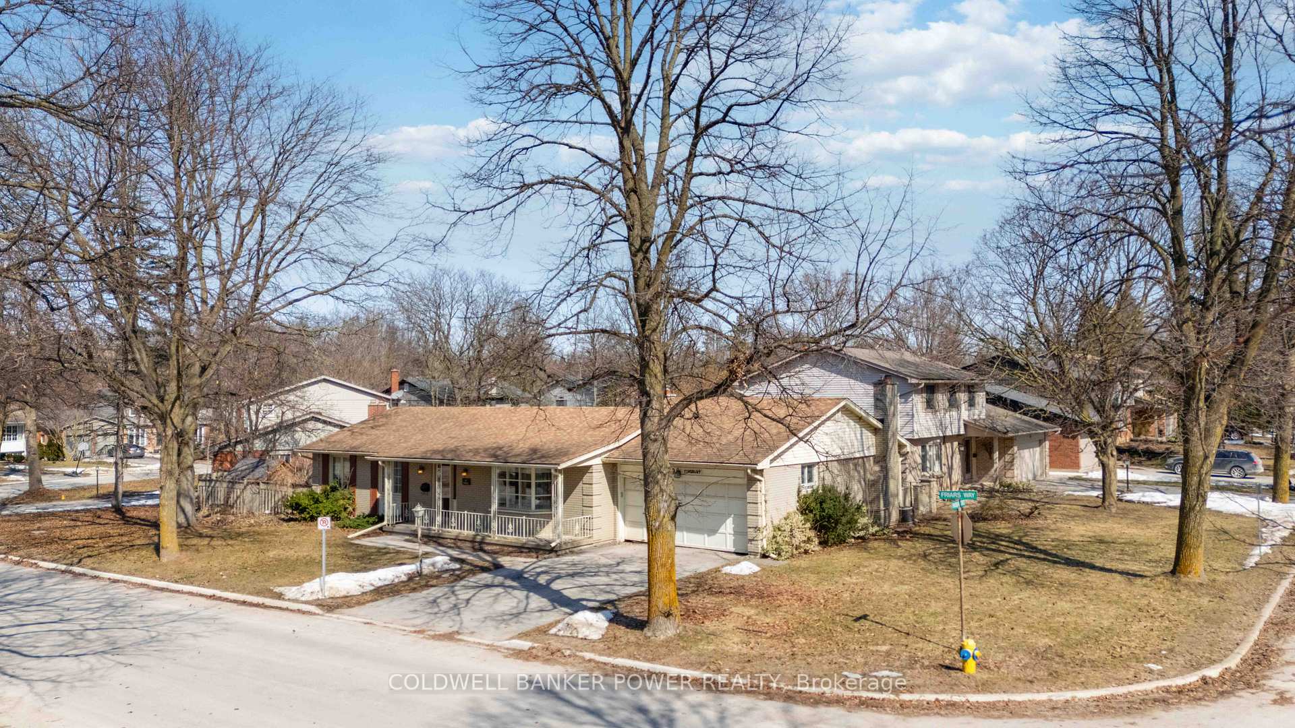
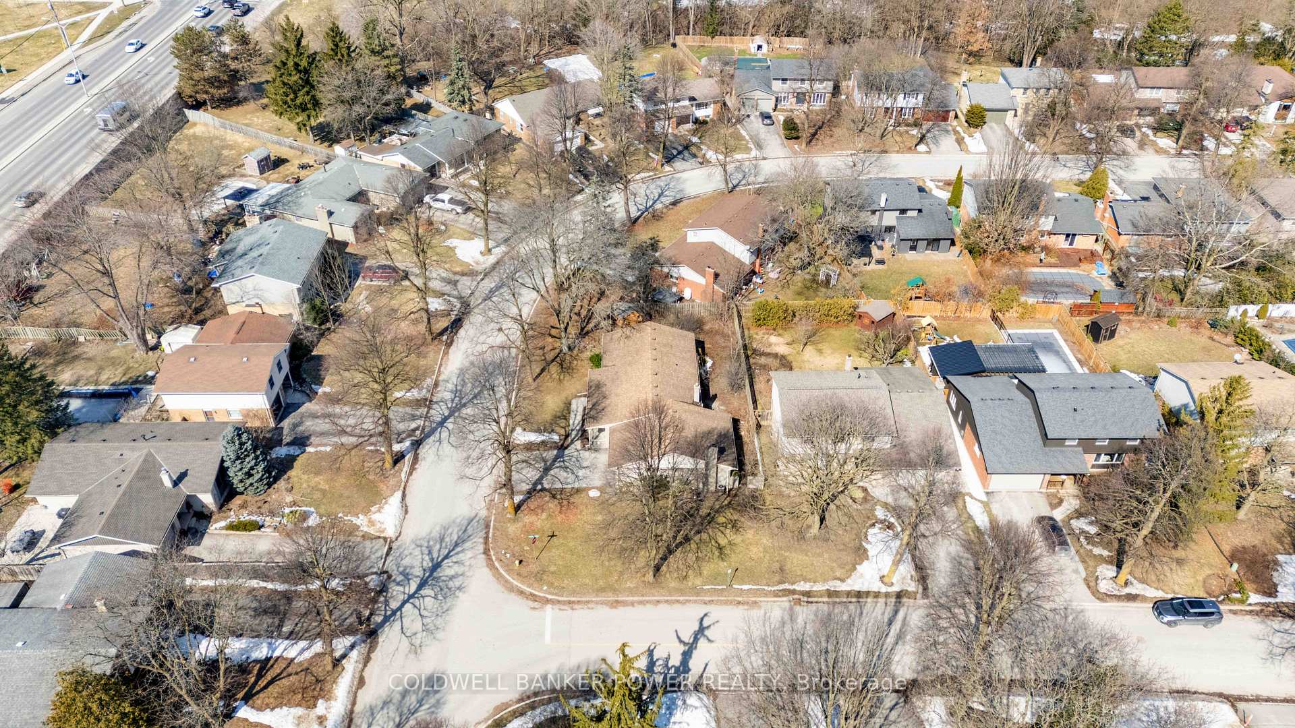
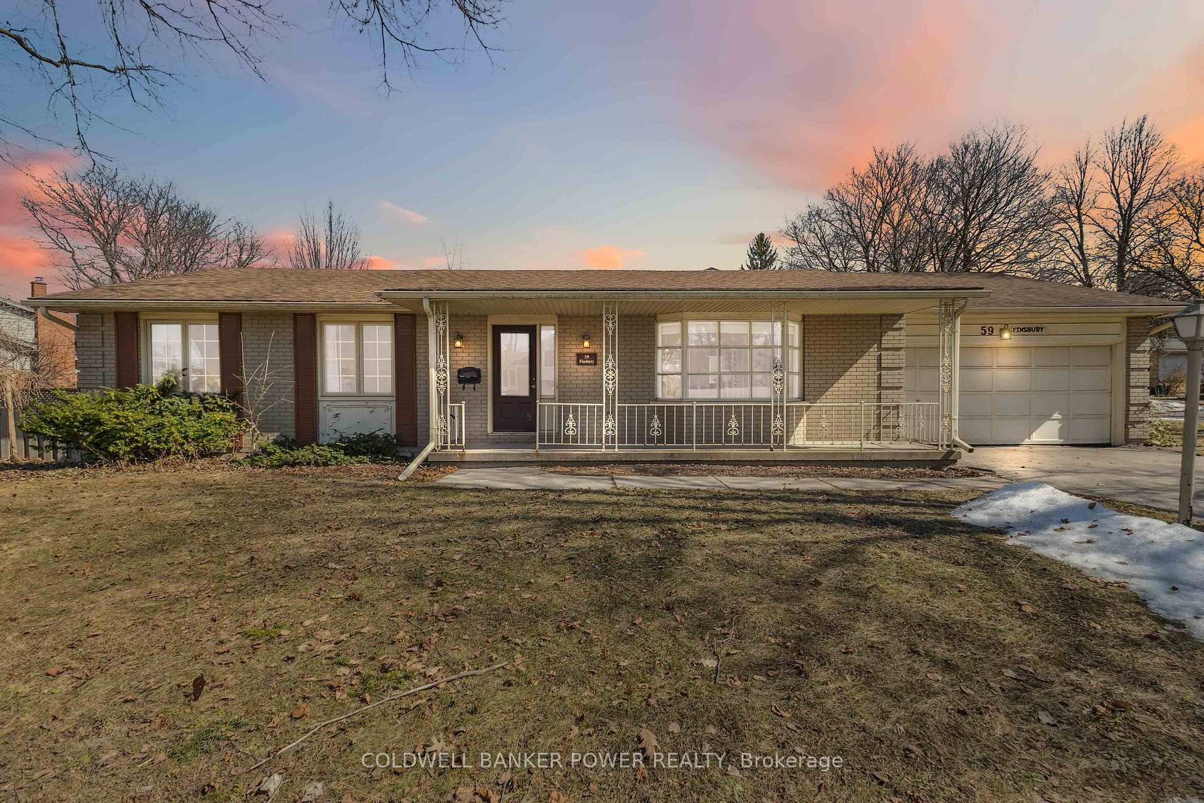
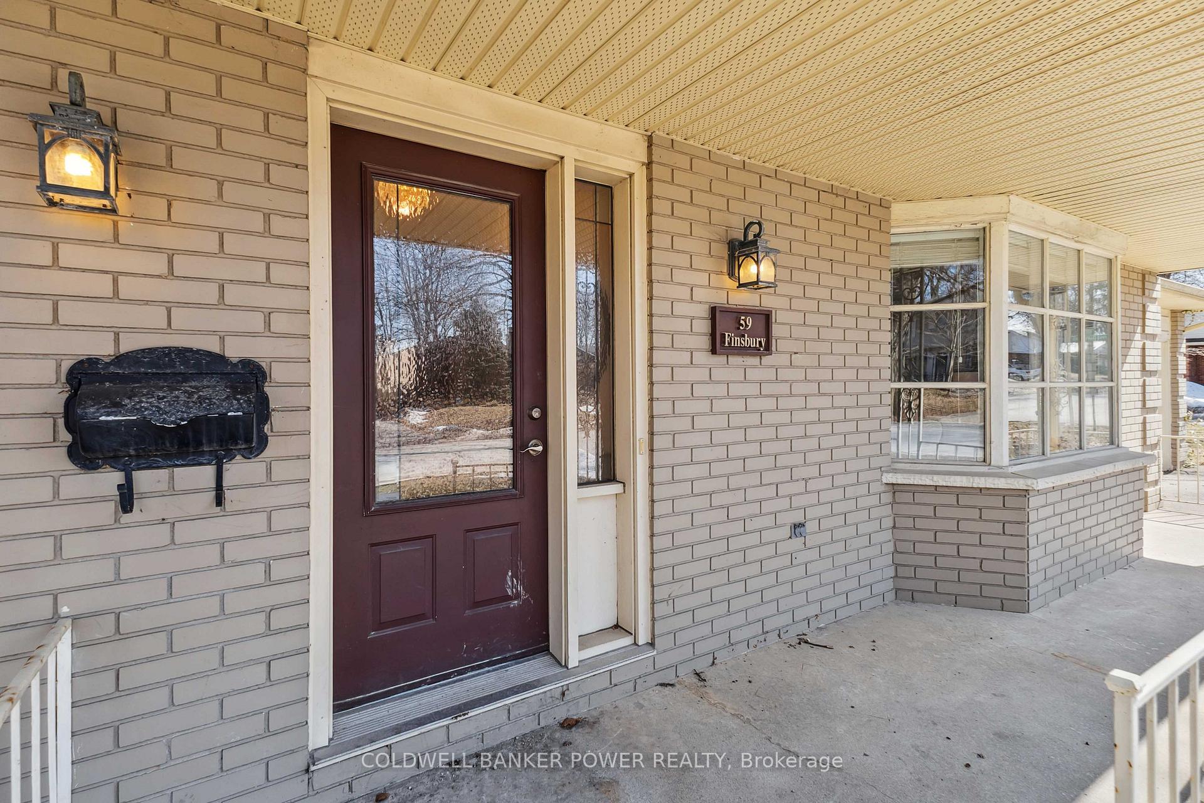 See all 39 photos
Property history
Facts and features
- BasementFinished
- Age of home51–99 years
- Water, sewerMunicipal
- Lot shapeRectangular
- Central air
The homeDetached, Bungalow, Age 51–99 years
- Type: Detached
- Style: Bungalow
- Age: 51–99 years
- Living space: 1,500–2,000 sq ft
- Basement: Finished, full
- Special designation: Other
InsideLower level, Auto garage door remote, primary bedroom - main floor, Rooms above ground 10
- Laundry: Lower level
- Features: Auto garage door remote, primary bedroom - main floor
- Rooms above ground: 10
- Bedrooms: 3
- Bathrooms: 2
- Kitchens: 1
Outside and lotBrick, Shingles, Concrete
- Exterior: Brick
- Roof: Shingles
- Foundation: Concrete
- Features: Patio
- Other structures: Shed
- Size: 60 × 116 ft
- Shape: Rectangular
- Zoning: R1-8
Parking2 Garage, Attached, Private double
- Spaces: 2 Garage
- Garage: Attached
- Driveway: Private double
Heating, water and powerForced air, gas, Central air, Municipal water
- Heating: Forced air, gas
- Cooling: Central air
- Water: Municipal water
- Sewer: Municipal sewer
Costs and taxesTaxes $4,861 a year, HST included in the price, Hot water tank
- Taxes, 2024: $4,861 a year
- HST: HST included in the price
- Rental items: Hot water tank
- Under contract: Hot water tank-gas
Included in the saleFridge, stove, dishwasher, washer, dryer
- Included: Fridge, stove, dishwasher, washer, dryer
NearbyRec./commun.centre, park, school
- Close to: Rec./commun.centre, park, school
Listing detailsX12014594, Sold, Mar 12, 2025
- MLS® number: X12014594
- Status: Sold
- Listed on: Mar 12, 2025
- Days on market: 6
- Updated: Mar 18, 2025
- Possession: Flexible
- Occupied by: Vacant
- Listing brokerage: COLDWELL BANKER POWER REALTY
About this home
59 Finsbury Crescent, London (North J), ON N6G 2B3
LOCATION LOCATION. Oversized one floor ranch with main floor family room as well as double car garage in the much sought after and beautiful neighbourhood of Sherwood Forest. This home is situated just minutes to shopping, bus routes, schools, Masonville Shopping District, University and Hospitals. Featuring hardwood flooring, large kitchen with breakfast bar and separate eating area, huge living room and also an expansive family room. Primary bedroom with 2 piece ensuite, replacement windows, new furnace and water heater in 2025. Relax on full front porch or secluded rear patio. Just steps to walking trails in this tranquil setting. 5 appliances included.
Ask about this home
A HOMEH agent will answer your questions about this home.
Around this home
Daily convenience, out of 100, from the distances below
Schools nearby
School rating, out of 10.
Helpful calculators
Your HOMEH agent

"I would see it this week."