

28 Devonshire Avenue
28 Devonshire Avenue
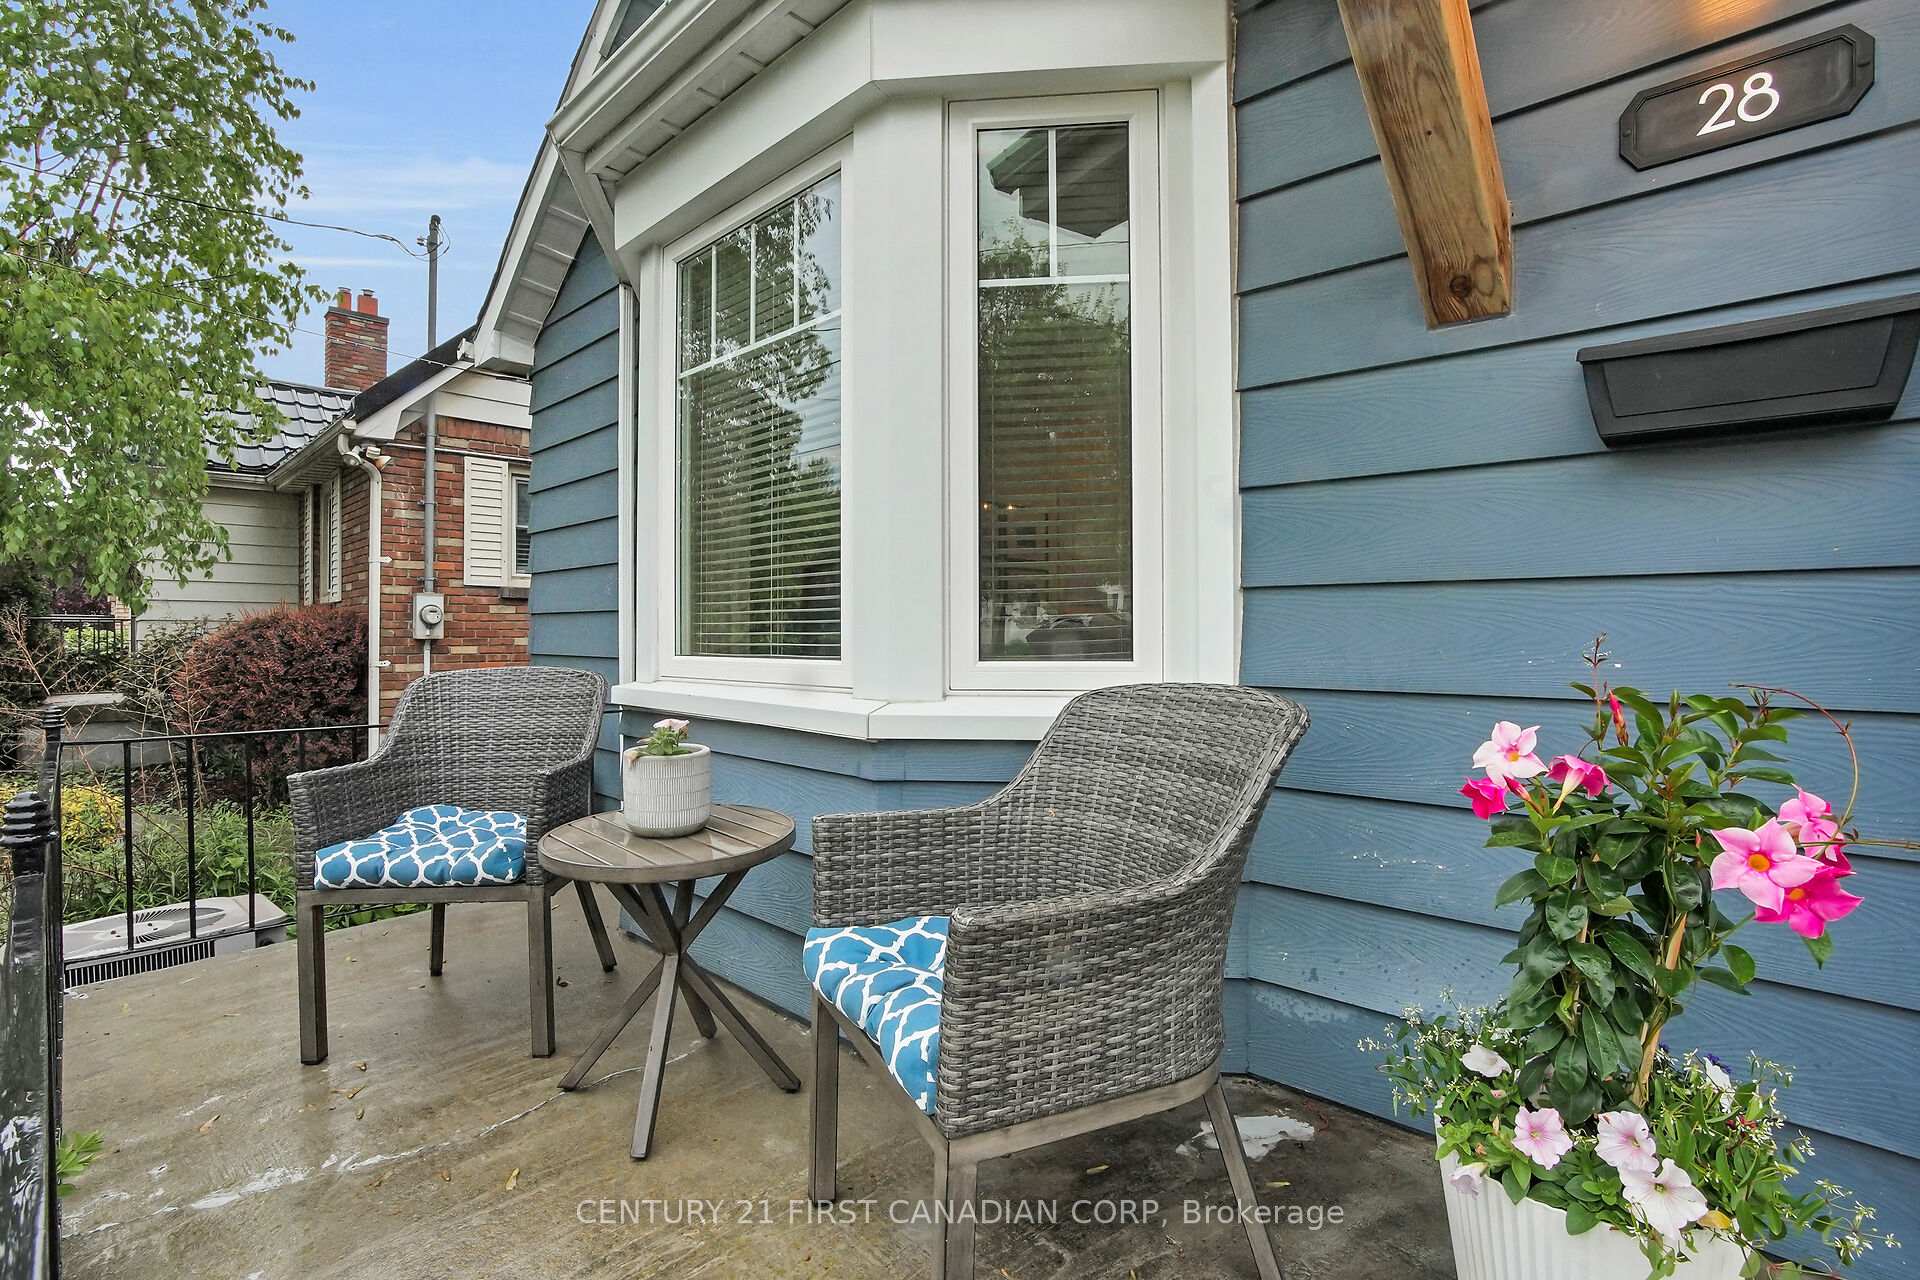 See all 50 photos
Property history
Facts and features
- BasementFinished
- Water, sewerMunicipal
- HeatingForced air
- CoolingCentral air
- Fireplace
- Central air
The homeDetached, Bungalow, 700–1,100 sq ft
- Type: Detached
- Style: Bungalow
- Living space: 700–1,100 sq ft
- Basement: Finished, full
InsideFireplace Yes, natural gas, Lower level, Primary bedroom - main floor
- Fireplace: Yes, natural gas
- Laundry: Lower level
- Features: Primary bedroom - main floor
- Rooms above ground: 8
- Bedrooms: 1 + 1 in the basement
- Bathrooms: 2
- Kitchens: 1
- Family room: Yes
Outside and lotVinyl siding, Asphalt shingle, Poured concrete
- Exterior: Vinyl siding
- Roof: Asphalt shingle
- Foundation: Poured concrete
- Size: 34 × 152.96 ft
Parking3 Parking, Private
- Spaces: 3 Parking
- Driveway: Private
Heating, water and powerForced air, gas, Central air, Municipal water
- Heating: Forced air, gas
- Cooling: Central air
- Water: Municipal water
- Sewer: Municipal sewer
Costs and taxesTaxes $3,587 a year, HST included in the price, Hot water heater
- Taxes, 2024: $3,587 a year
- HST: HST included in the price
- Rental items: Hot water heater
- Under contract: Hot water heater
Included in the saleRefrigerator, stove, dishwasher, dryer, washer, microwave, Tv mounts
- Included: Refrigerator, stove, dishwasher, dryer, washer, microwave
- Not included: Tv mounts
Listing detailsX12165901, Sold, May 22, 2025
- MLS® number: X12165901
- Status: Sold
- Listed on: May 22, 2025
- Days on market: 12
- Updated: Jun 3, 2025
- Possession: 2025-08-06 / 60-89 days
- Occupied by: Owner
- Listing brokerage: CENTURY 21 FIRST CANADIAN CORP
About this home
28 Devonshire Avenue, London (South G), ON N6C 2H4
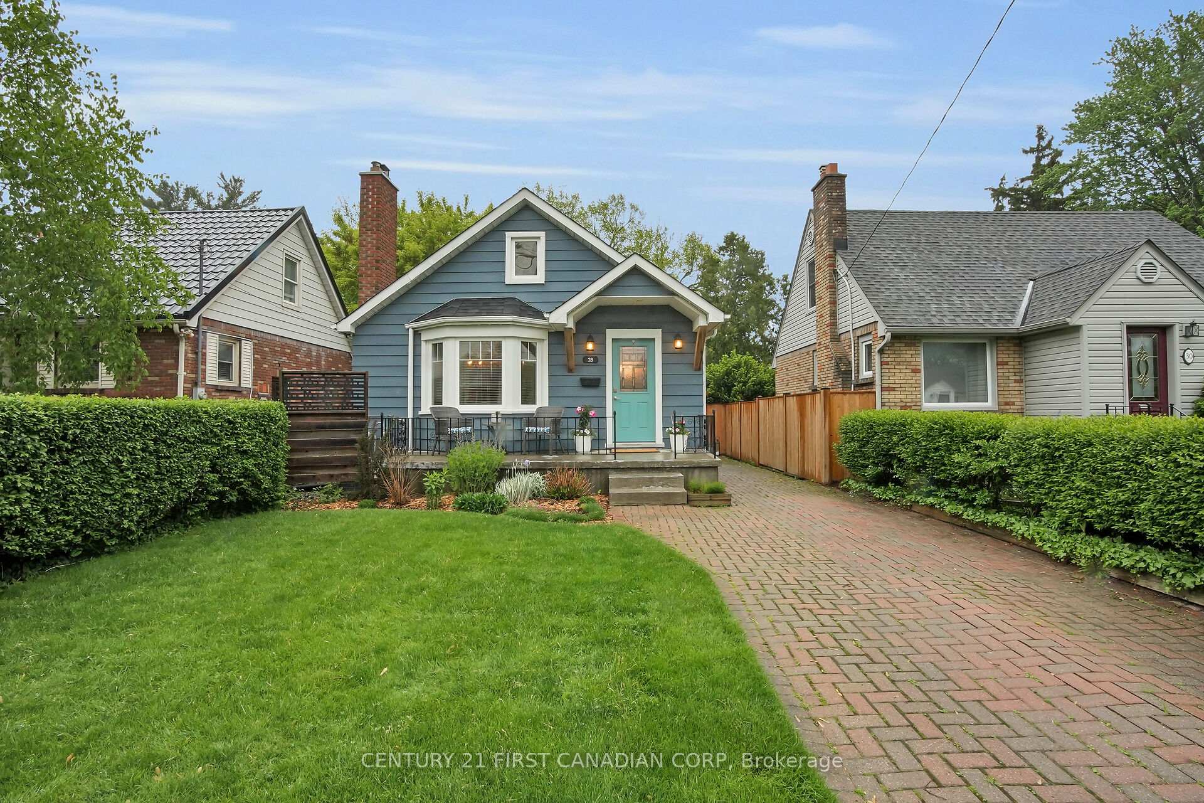
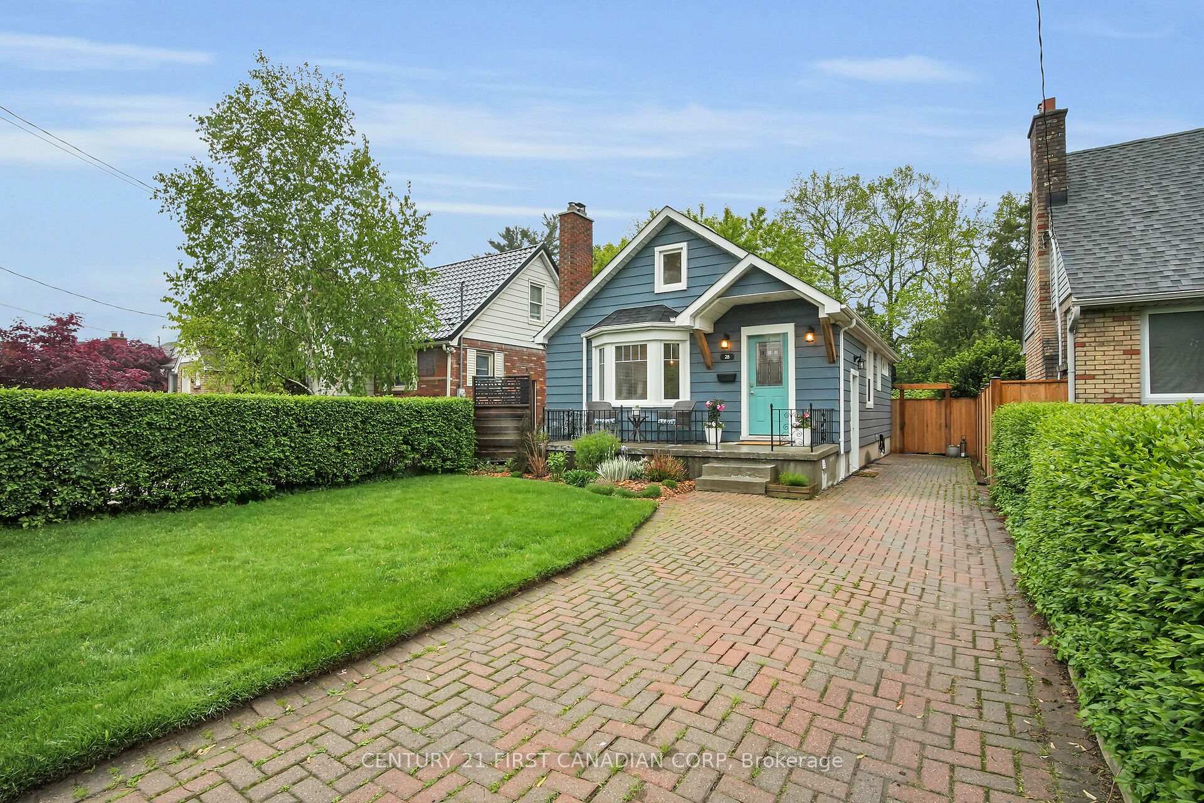
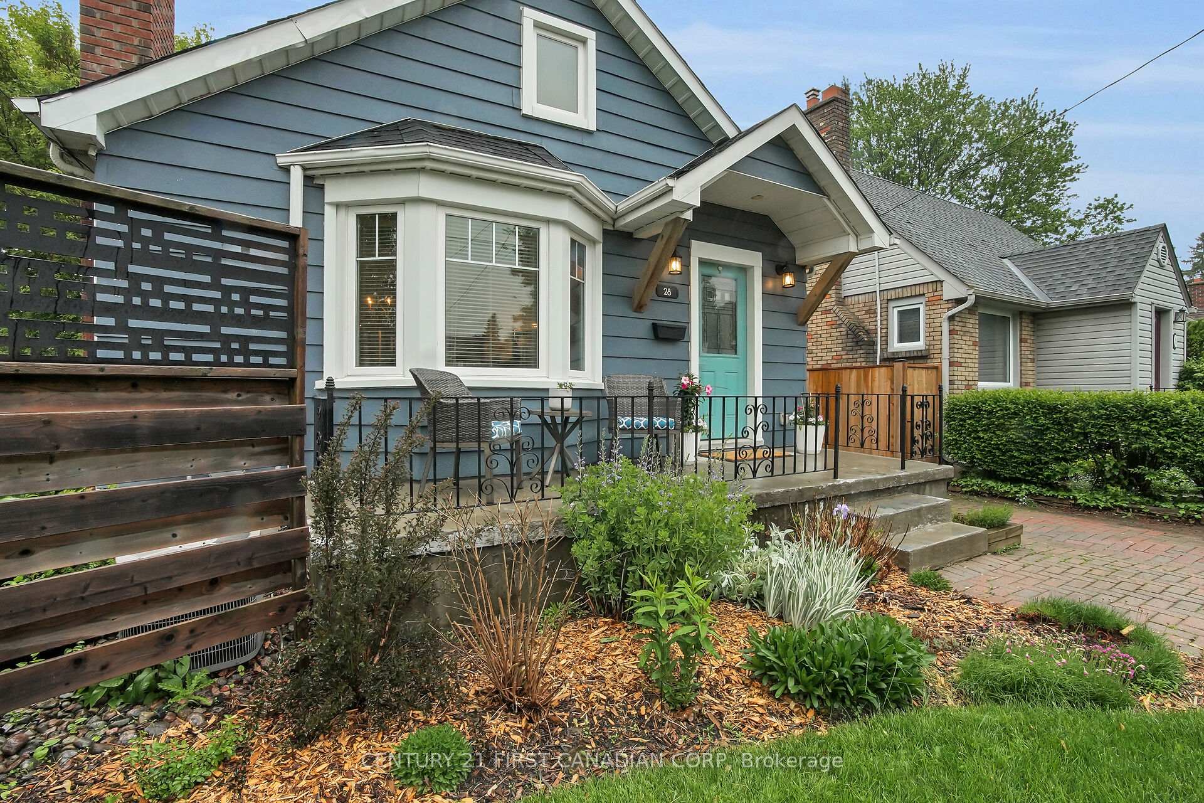
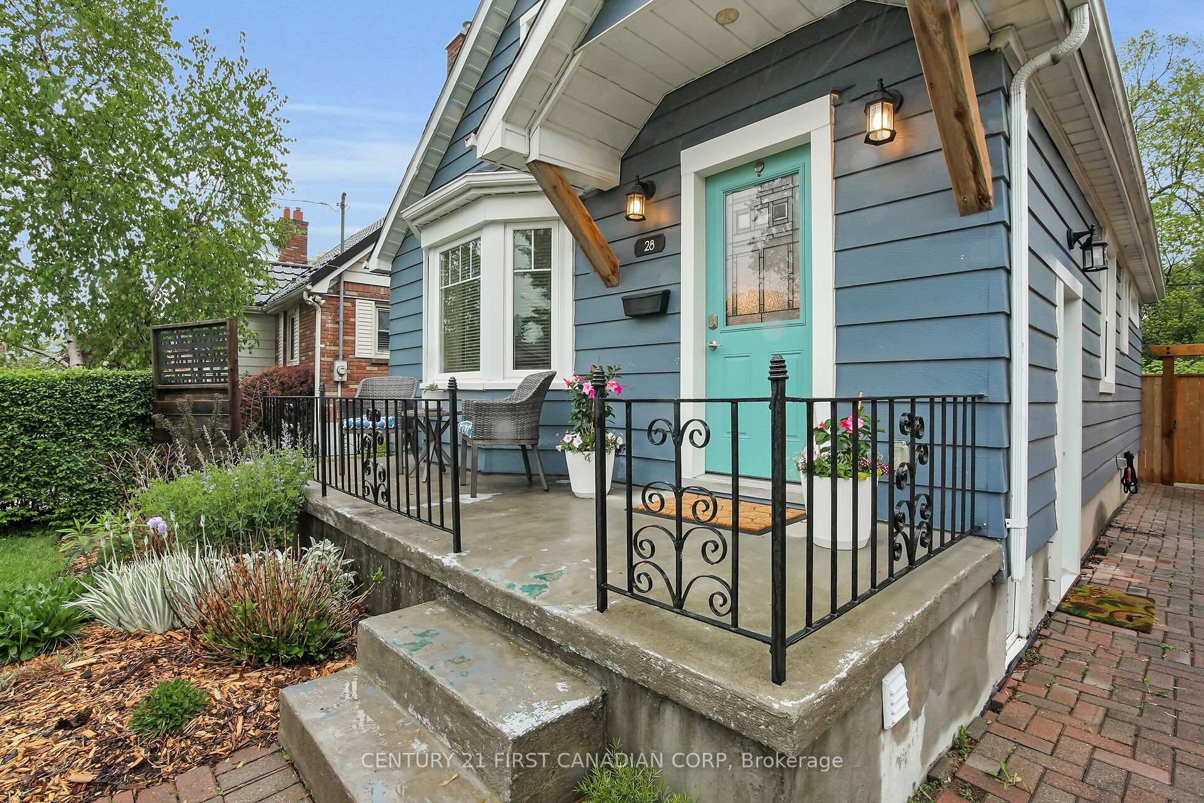
Your stylishly renovated Wortley Village retreat is waiting for you! Welcome to this beautifully transformed 1+1 bedroom home in the heart of Wortley Village, where modern luxury meets timeless character. Step inside to discover an abundance of natural light, soaring cathedral ceilings with exposed wood beams, and a stunning oak staircase a true masterpiece of design.The open-concept upper level is an entertainers dream, featuring a cozy living room with a gas fireplace, a dedicated dining area, and a chefs kitchen with quartz countertops, stainless steel appliances, and a chic farmhouse sink. The spacious primary bedroom is your private sanctuary, complete with a large wardrobe system and patio doors that open to a secluded deck. The spa-like main bathroom showcases marble flooring, a double sink vanity, and a relaxing tub/shower combination.The fully finished lower level provides even more space, with a versatile rec room, a generous second bedroom, and a convenient 4-piece cheater ensuite perfect for guests or a home office. Outside, the lush, private fenced yard offers a tranquil escape for morning coffees or summer BBQs with friends.Ideally located just minutes from Victoria Hospital, downtown London, and the vibrant shops and restaurants of Wortley Village, this home is perfectly suited for those seeking a trendy, walkable lifestyle. With manicured gardens, a welcoming front porch, and a design that balances comfort and style, this property is an absolute must-see. Don't miss your chance to make this stunning retreat your own. Schedule your visit today!
Ask about this home
A HOMEH agent will answer your questions about this home.
Around this home
Daily convenience, out of 100, from the distances below
Schools nearby
School rating, out of 10.
Helpful calculators
Your HOMEH agent

"I would see it this week."