

64 Sherwood Avenue
64 Sherwood Avenue
 See all 40 photos
Property history
- $1,699,000TerminatedList: 2024-09-18|End: 2024-12-11|84 daysX9355356
Facts and features
- BasementFinished
- Age of home51–99 years
- Water, sewerMunicipal
- Lot shapeIrregular
- Separate entrance
- Fireplace
- Central air
The homeDetached, 2-storey, Age 51–99 years
- Type: Detached
- Style: 2-storey
- Age: 51–99 years
- Living space: 5,000+ sq ft
- Basement: Finished, separate entrance
InsideFireplace Yes, wood, natural gas, Main level, Auto garage door remote, other
- Fireplace: Yes, wood, natural gas
- Laundry: Main level
- Features: Auto garage door remote, other
- Security: Carbon monoxide detectors, security system
- Rooms above ground: 10
- Bedrooms: 5
- Bathrooms: 5
- Kitchens: 1
- Family room: Yes
Outside and lotBrick, Shingles, Poured concrete
- Exterior: Brick
- Roof: Shingles
- Foundation: Poured concrete
- Features: Backs on green belt, patio, privacy, year round living
- Size: 68.83 × 172.43 ft
- Shape: Irregular
- Zoning: R1-6
Parking2 Garage, Attached, Private double
- Spaces: 2 Garage
- Garage: Attached
- Driveway: Private double
Heating, water and powerForced air, gas, Central air, Municipal water
- Heating: Forced air, gas
- Cooling: Central air
- Water: Municipal water
- Sewer: Municipal sewer
- Natural gas: Yes
- Hydro: Yes
- Cable: Yes
- Telephone: Yes
Costs and taxesTaxes $12,712 a year, HST included in the price, Rental items None
- Taxes, 2023: $12,712 a year
- HST: HST included in the price
- Rental items: None
Included in the saleCarbon monoxide detector, dishwasher, dryer, garage door opener, gas stove, refrigerator, smoke detector, stove, washer
- Included: Carbon monoxide detector, dishwasher, dryer, garage door opener, gas stove, refrigerator, smoke detector, stove, washer
NearbyGreenbelt/conservation, library, hospital, park, place of worship, public transit
- Close to: Greenbelt/conservation, library, hospital, park, place of worship, public transit
Listing detailsX9355356, Terminated, Sep 18, 2024
- MLS® number: X9355356
- Status: Terminated
- Listed on: Sep 18, 2024
- Days on market: 84
- Updated: Dec 11, 2024
- Possession: 2024-10-18 / October 18, 2024
- Occupied by: Owner
- Listing brokerage: SUTTON GROUP - SELECT REALTY
About this home
64 Sherwood Avenue, London (East B), ON N6A 2E2
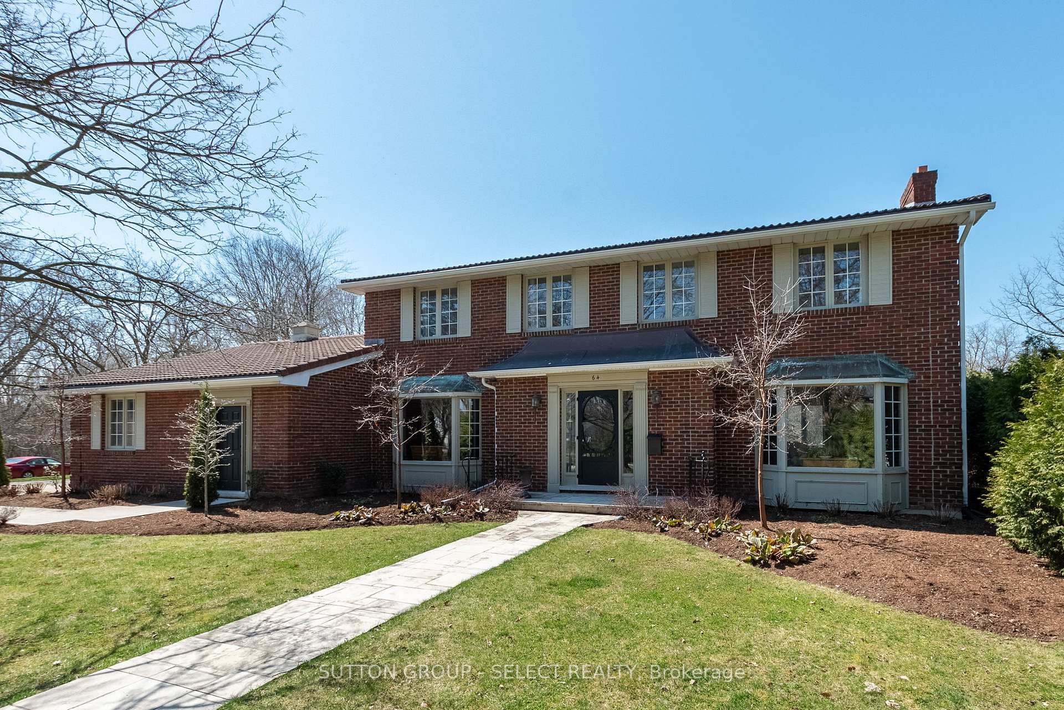
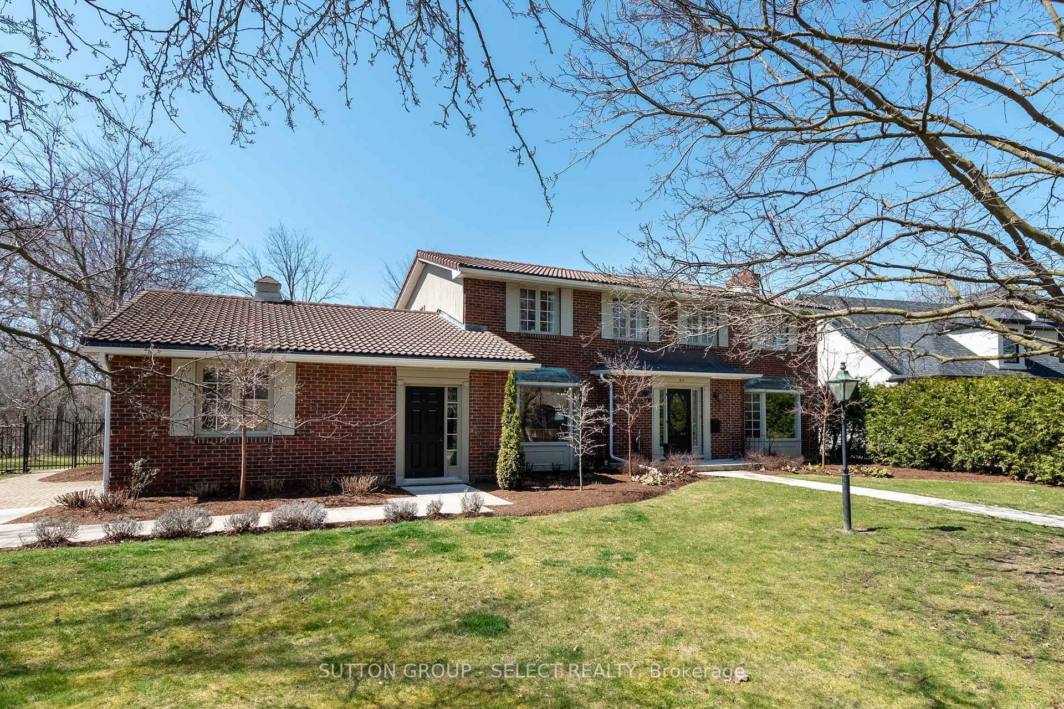
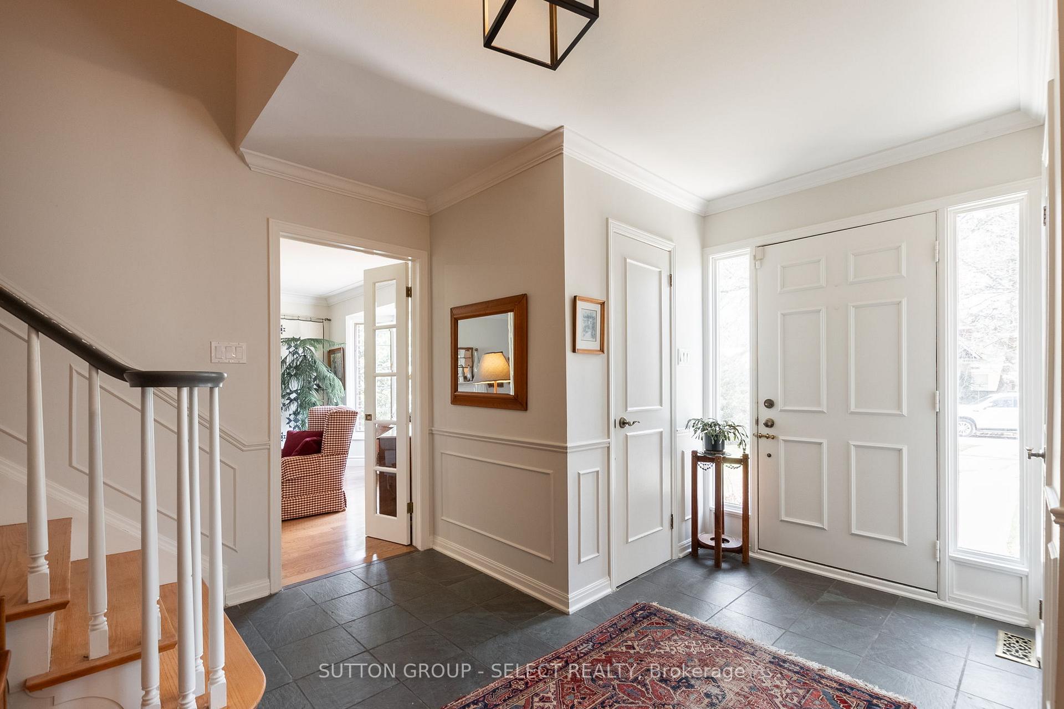
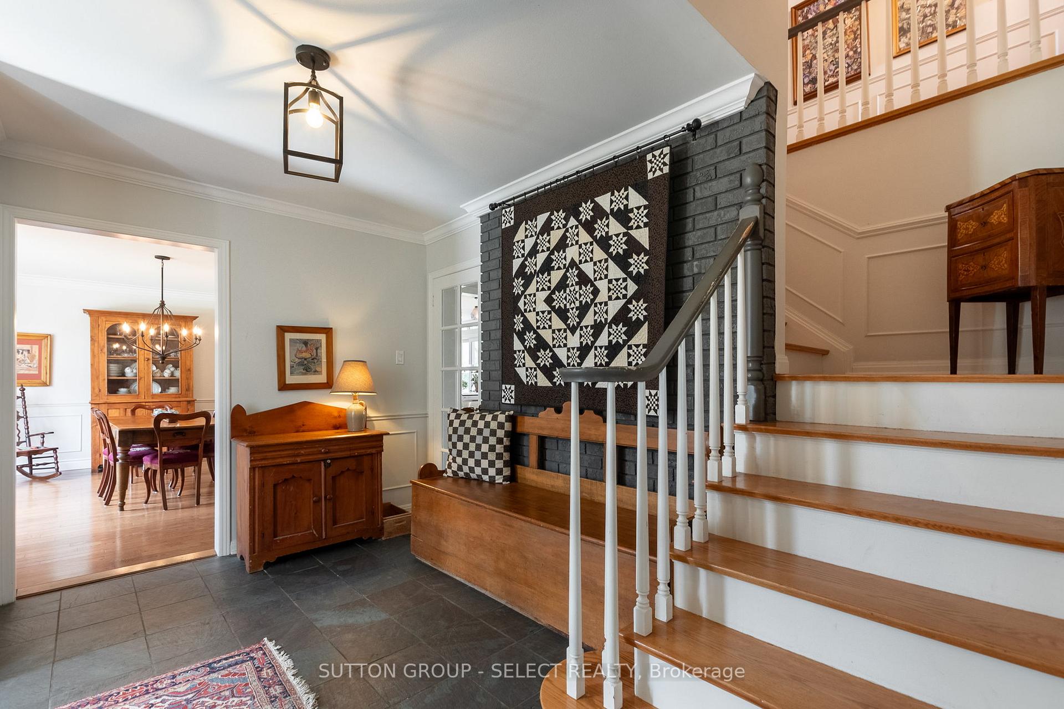
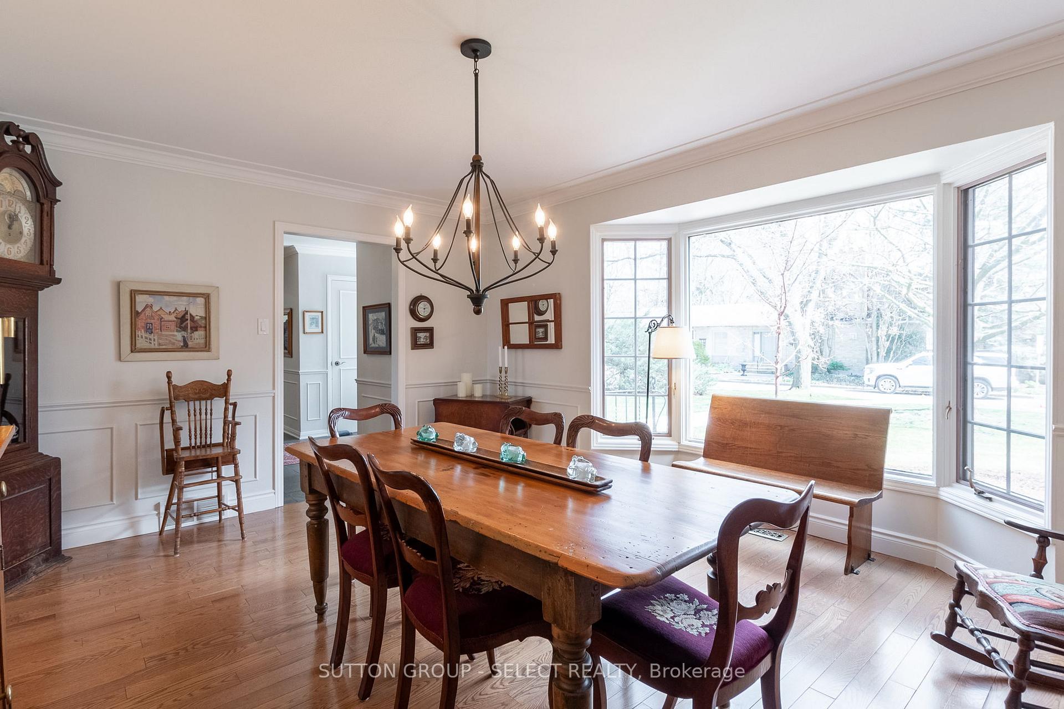
Situated on a prime lot backing onto trees, green space and Gibbons Park, this 2-storey family home with fully finished basement / in-law suite in a desirable Old North neighbourhood is sure to impress. In the spacious foyer there is an accent wall, wainscoting and views of the living room and dining room. The large dining room is well appointed with a large bay window and wainscoting. On the other side of the foyer, you will find an inviting living room with a large bay window providing plenty of natural light and a fireplace. The kitchen is big and bright and comes complete with backsplash, plenty of storage, stainless steel appliances, breakfast nook and sliding doors leading to the back patio area. Adjacent to the kitchen is a quaint family room complete with fireplace and accent wall built in wall storage and a large bay window with views of the backyard. On the second level the primary bedroom has lots of space and comes complete with an ensuite bathroom with tiled shower as well as a fireplace, ceiling fan and oversized bay window. The second bedroom is spacious with an ensuite and large closet. The second level also has an additional 3 bedrooms, and a full 3rd full bathroom. In the lower level you will be amazed by the sizable rec room that has a fireplace complete with brick accent wall and wooden mantle as well as built-in wall shelving. The white kitchen is very spacious and has an island with sink and bar seating, backsplash, stainless steel appliances and lots of storage. 3 additional large bedrooms and a full 5-piece bath with soaker tub complete the lower level. With a separate entrance it could be the perfect in-law suite. The backyard is very spacious and has views of Gibbons Park and the Thames Valley Parkway. The home is walking distance to the University, Parks, Hospitals and trails that lead all over the city.
Ask about this home
A HOMEH agent will answer your questions about this home.
Around this home
Daily convenience, out of 100, from the distances below
Schools nearby
School rating, out of 10.
Helpful calculators
Your HOMEH agent

"I would see it this week."