

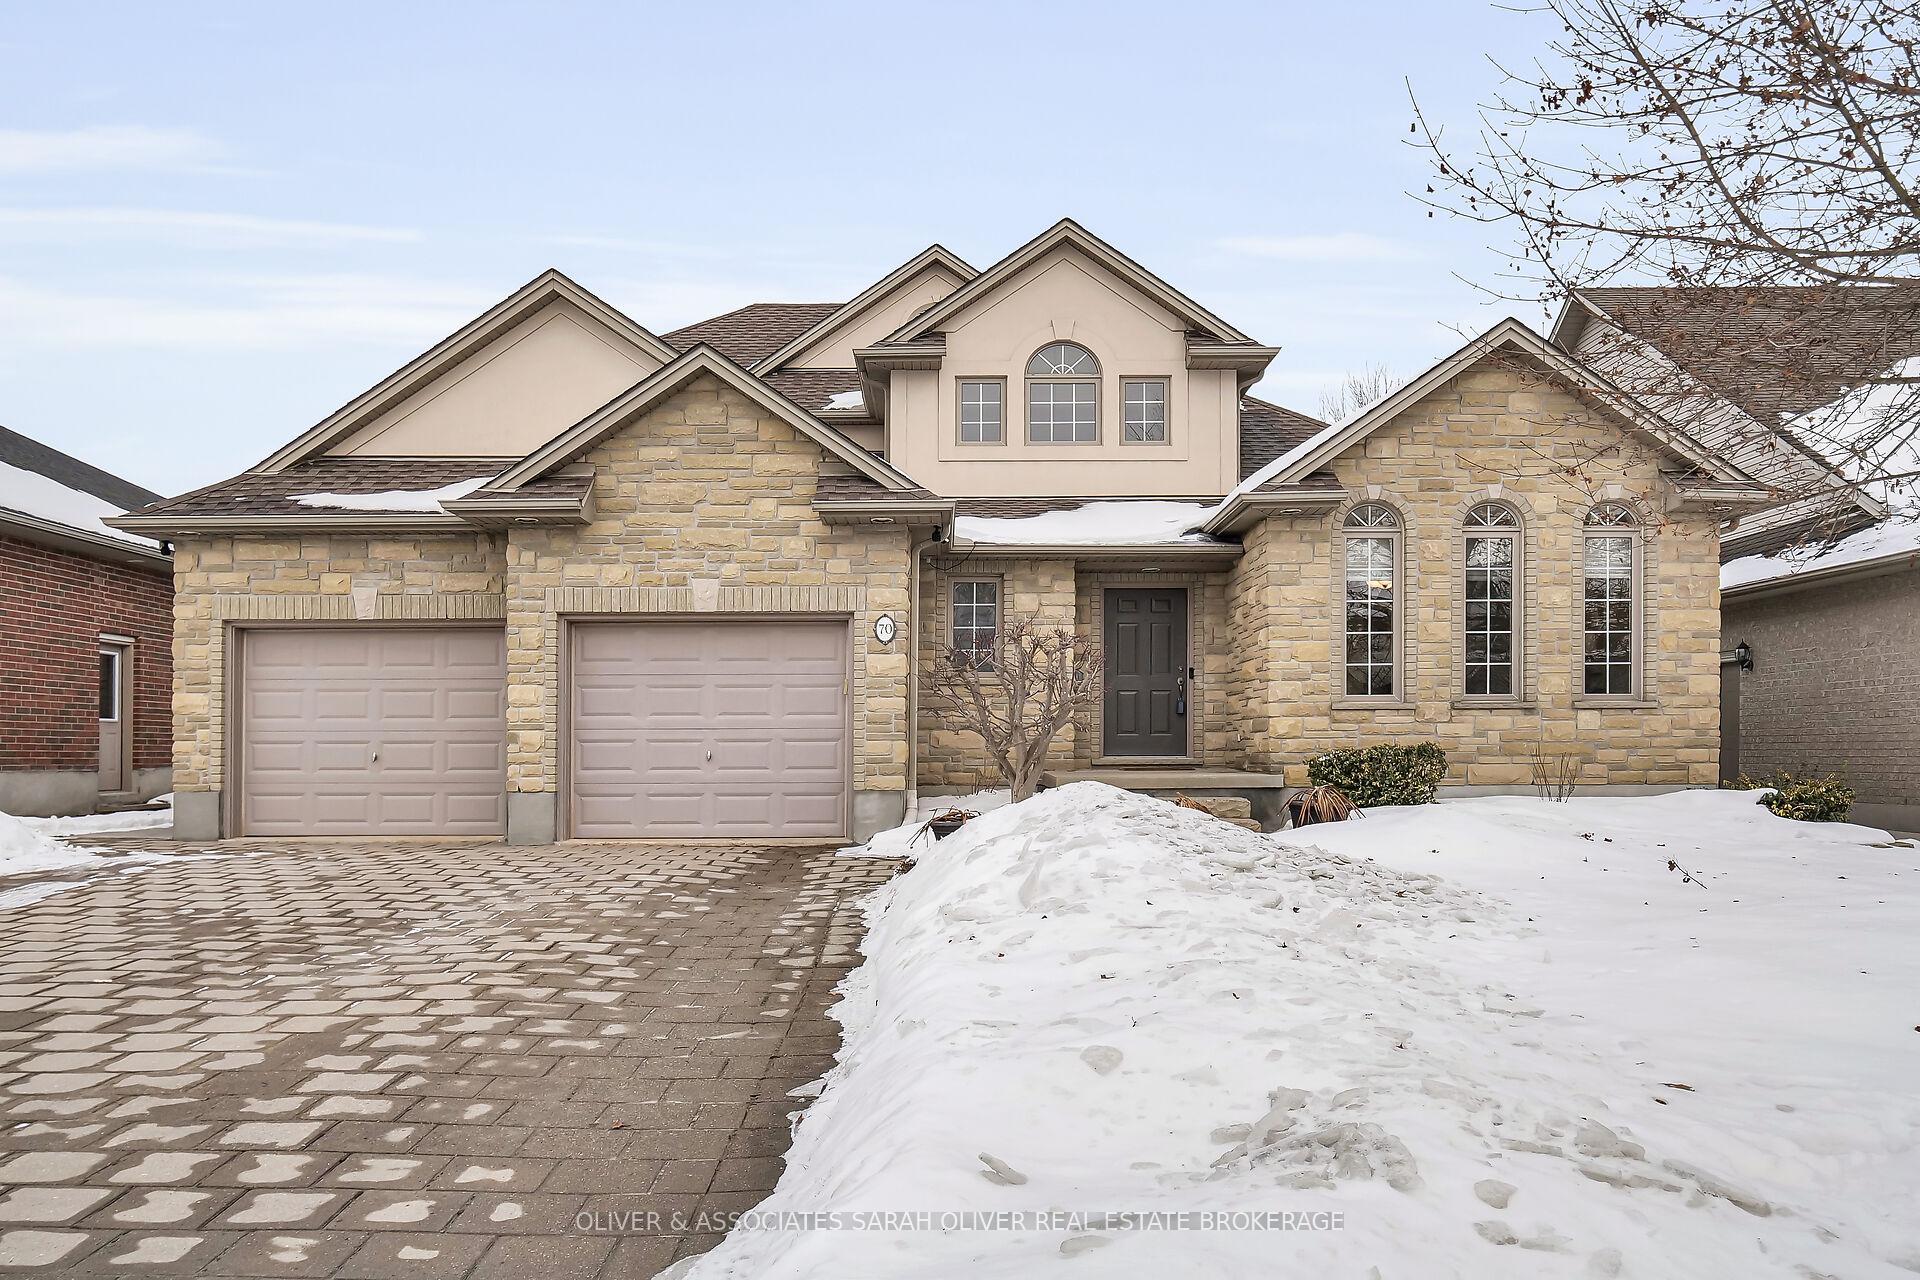
70 Tynedale Avenue
70 Tynedale Avenue
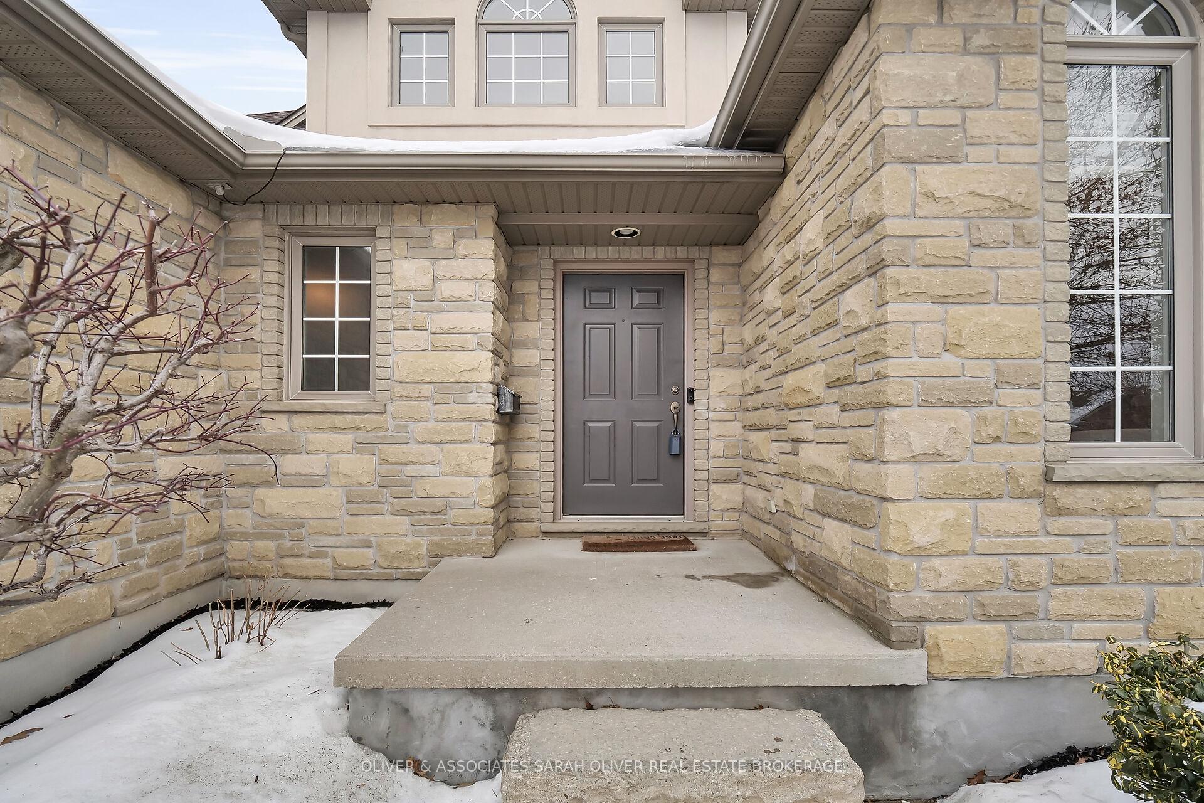
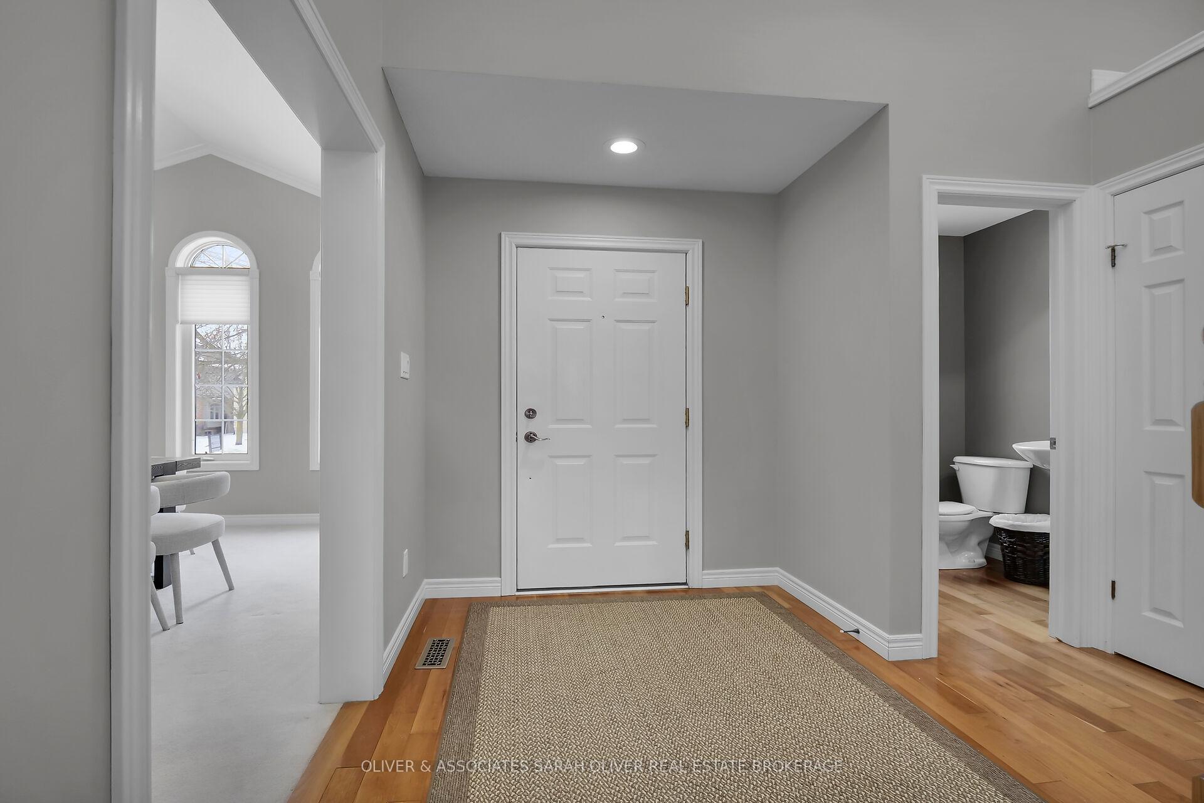
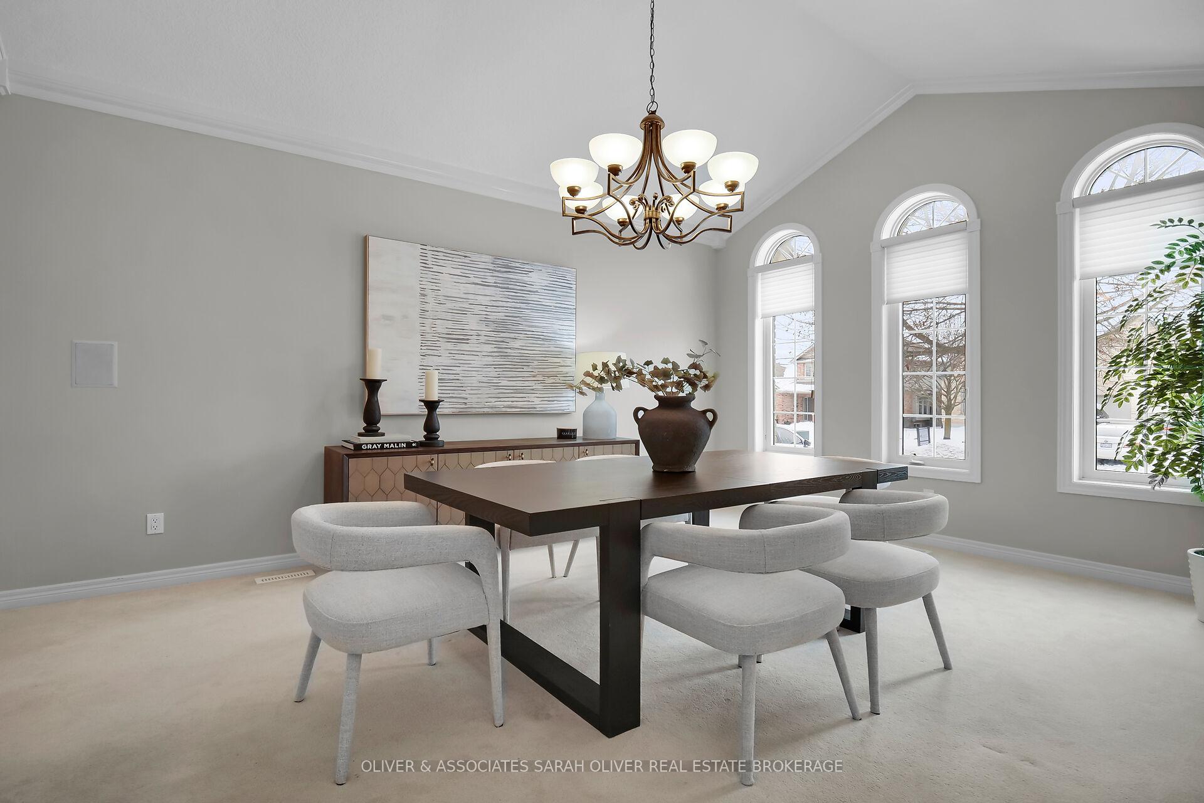
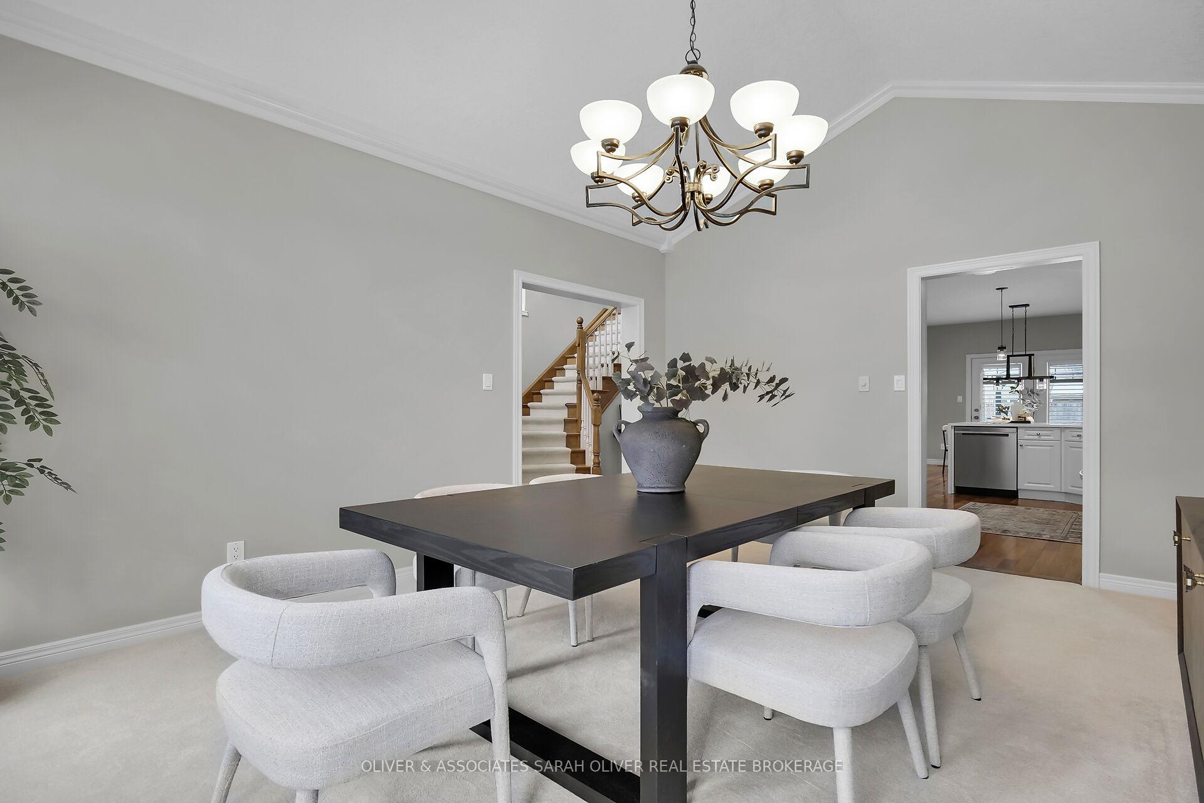 See all 41 photos
Property history
Facts and features
- BasementFinished
- Water, sewerMunicipal
- HeatingForced air
- CoolingCentral air
- Fireplace
- Central air
- Inground pool
The homeDetached, 2-storey, Finished, full
- Type: Detached
- Style: 2-storey
- Basement: Finished, full
InsideFireplace Yes, Main level, Sump pump, auto garage door remote, central vacuum, primary bedroom - main floor
- Fireplace: Yes
- Laundry: Main level
- Features: Sump pump, auto garage door remote, central vacuum, primary bedroom - main floor
- Rooms above ground: 8
- Rooms in the basement: 4
- Bedrooms: 4
- Bathrooms: 5
- Kitchens: 1
Outside and lotStone, stucco (plaster), Asphalt shingle, Poured concrete
- Exterior: Stone, stucco (plaster)
- Roof: Asphalt shingle
- Foundation: Poured concrete
- Pool: Inground
- Other structures: Garden shed
- Size: 54.14 × 123.34 ft
Parking2 Garage, Attached, Private double
- Spaces: 2 Garage
- Garage: Attached
- Driveway: Private double
Heating, water and powerForced air, gas, Central air, Municipal water
- Heating: Forced air, gas
- Cooling: Central air
- Water: Municipal water
- Sewer: Municipal sewer
- Natural gas: Yes
- Hydro: Yes
- Cable: Yes
- Telephone: Yes
Costs and taxesTaxes $8,100 a year, HST included in the price, Water heater
- Taxes, 2025: $8,100 a year
- HST: HST included in the price
- Rental items: Water heater
Included in the saleBuilt in microwave, built in dishwasher, stove, refrigerator, washer, dryer, california style blinds, all window coverings
- Included: Built in microwave, built in dishwasher, stove, refrigerator, washer, dryer, california style blinds, all window coverings
Listing detailsX11961371, Sold, Feb 5, 2025
- MLS® number: X11961371
- Status: Sold
- Listed on: Feb 5, 2025
- Days on market: 5
- Updated: Feb 10, 2025
- Possession: Flexible
- Occupied by: Owner
- Listing brokerage: OLIVER & ASSOCIATES SARAH OLIVER REAL ESTATE BROKERAGE
About this home
70 Tynedale Avenue, London (North L), ON N6H 5P6
This Dream Home in Northwest London Has features only the finest homes would have, Large Principle Rooms, Main Floor Primary with Ensuite. Two Story Foyer, Gas fireplace, Just updated kitchen with quartz counter tops and elegant backsplash Brand new appliance/ pantry, walk out to deck by the pool. Three generous bedrooms on the second floor, Second floor four piece bathroom, Other rooms in lower level 2 piece powder, One piece shower, two large rooms with large closets, 4.54 x 3.53 and 4.30 x 3.53 which were used as bedrooms egress windows not to size. This property is large inside and out Boasting Elegance and comfort.
Ask about this home
A HOMEH agent will answer your questions about this home.
Around this home
Daily convenience, out of 100, from the distances below
Schools nearby
School rating, out of 10.
Helpful calculators
Your HOMEH agent

"I would see it this week."