

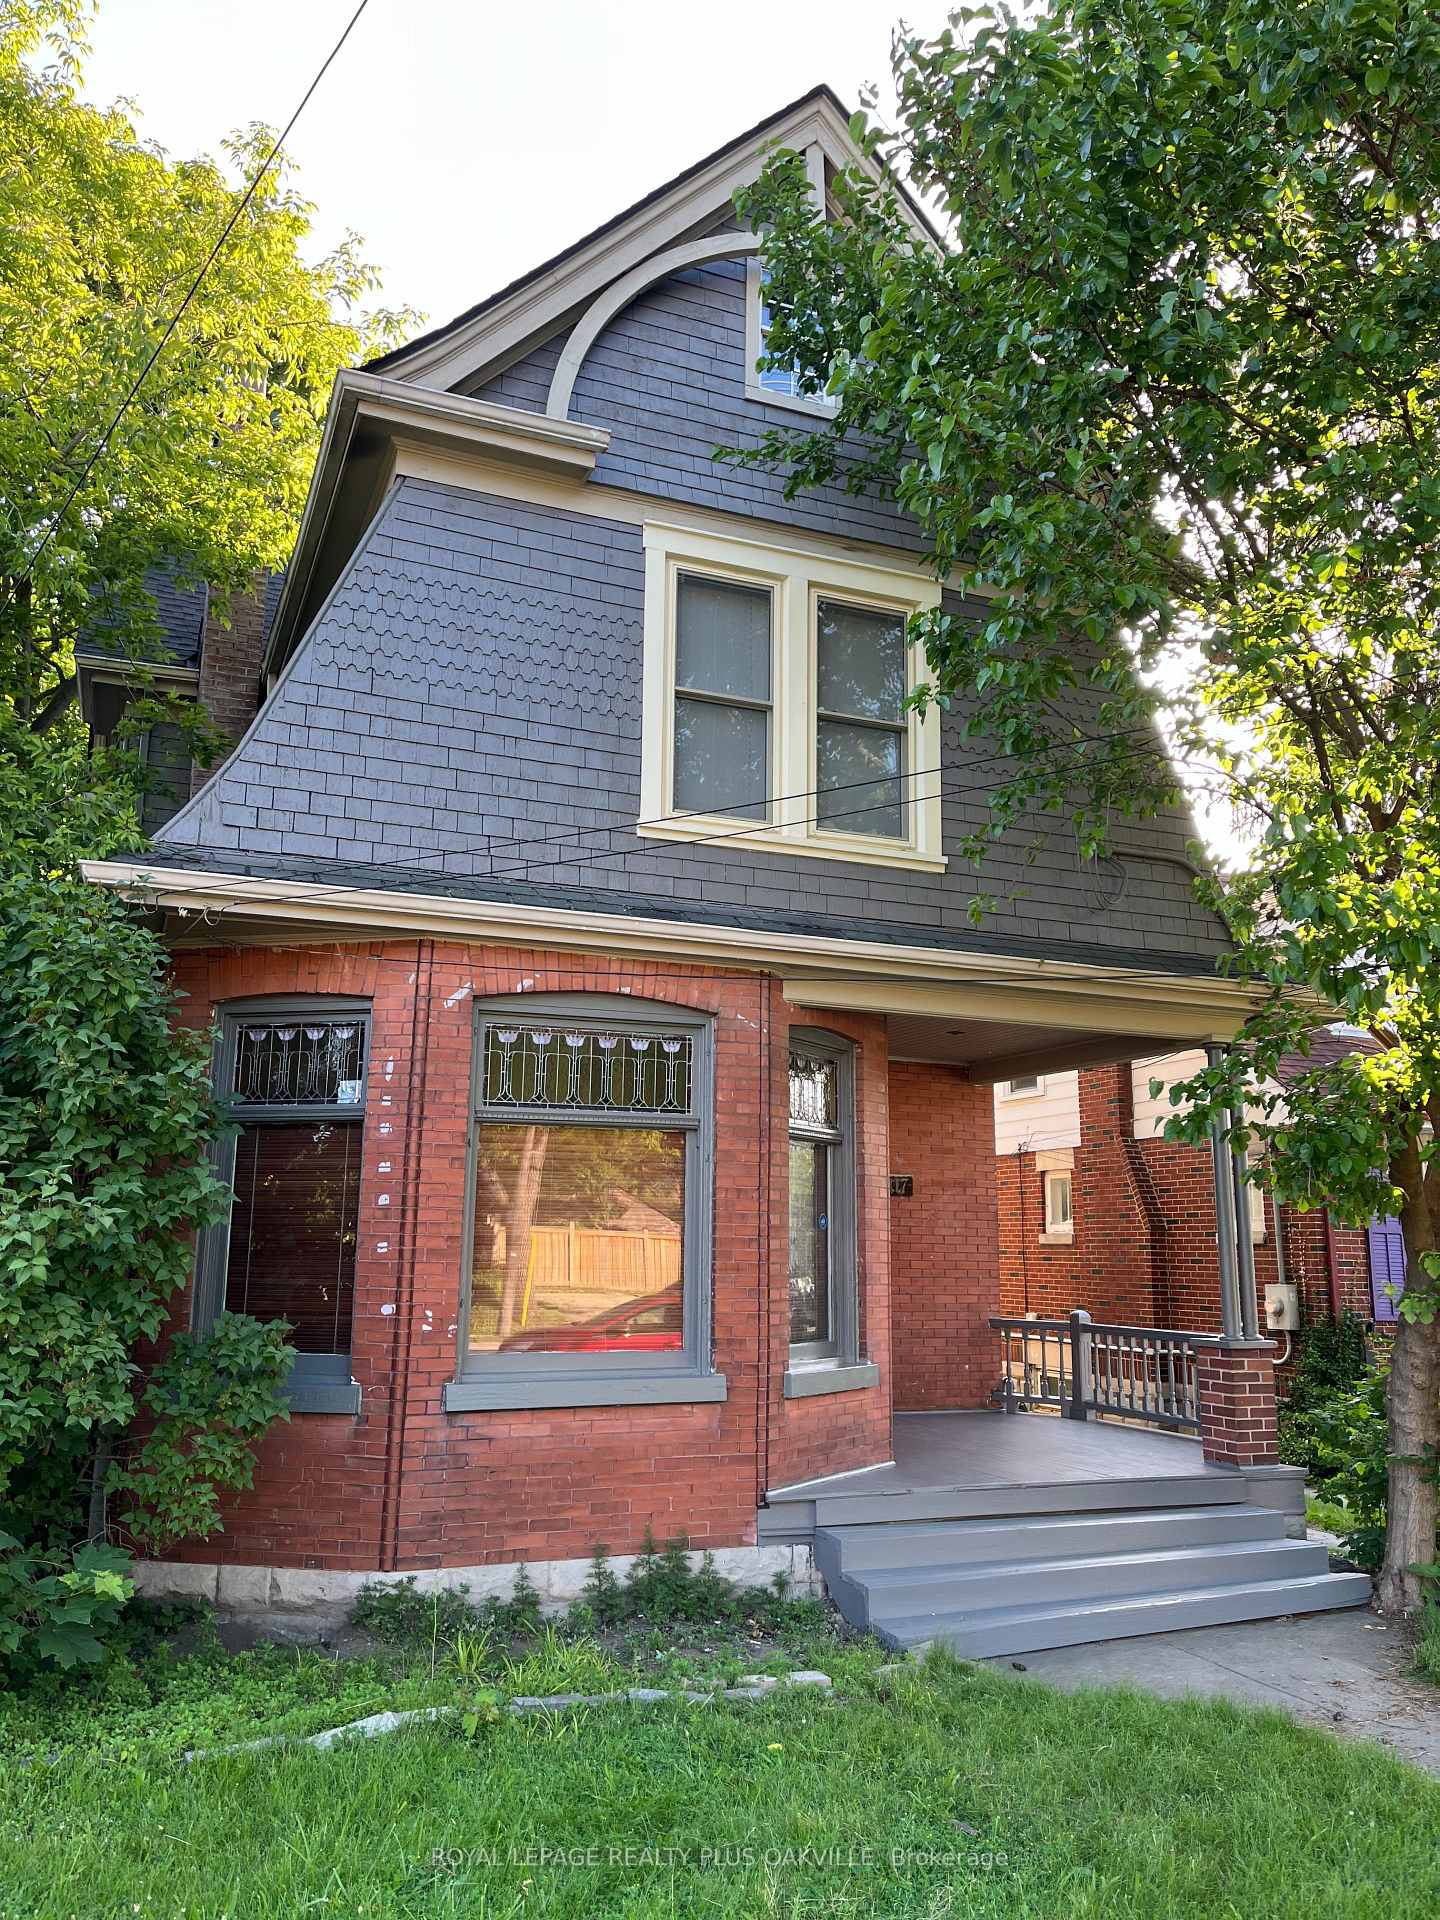
1117 Richmond Street
1117 Richmond Street
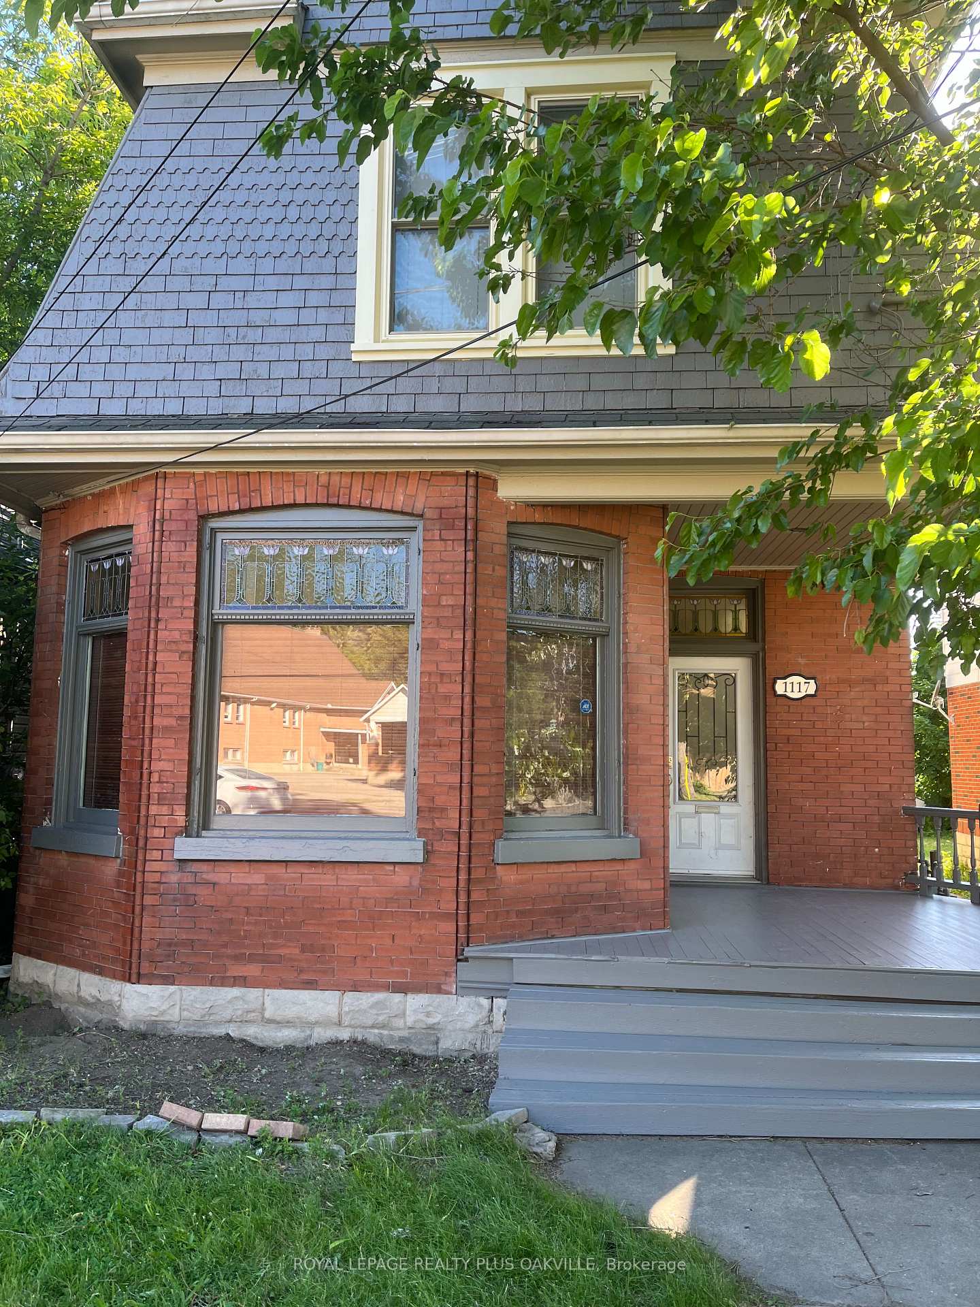
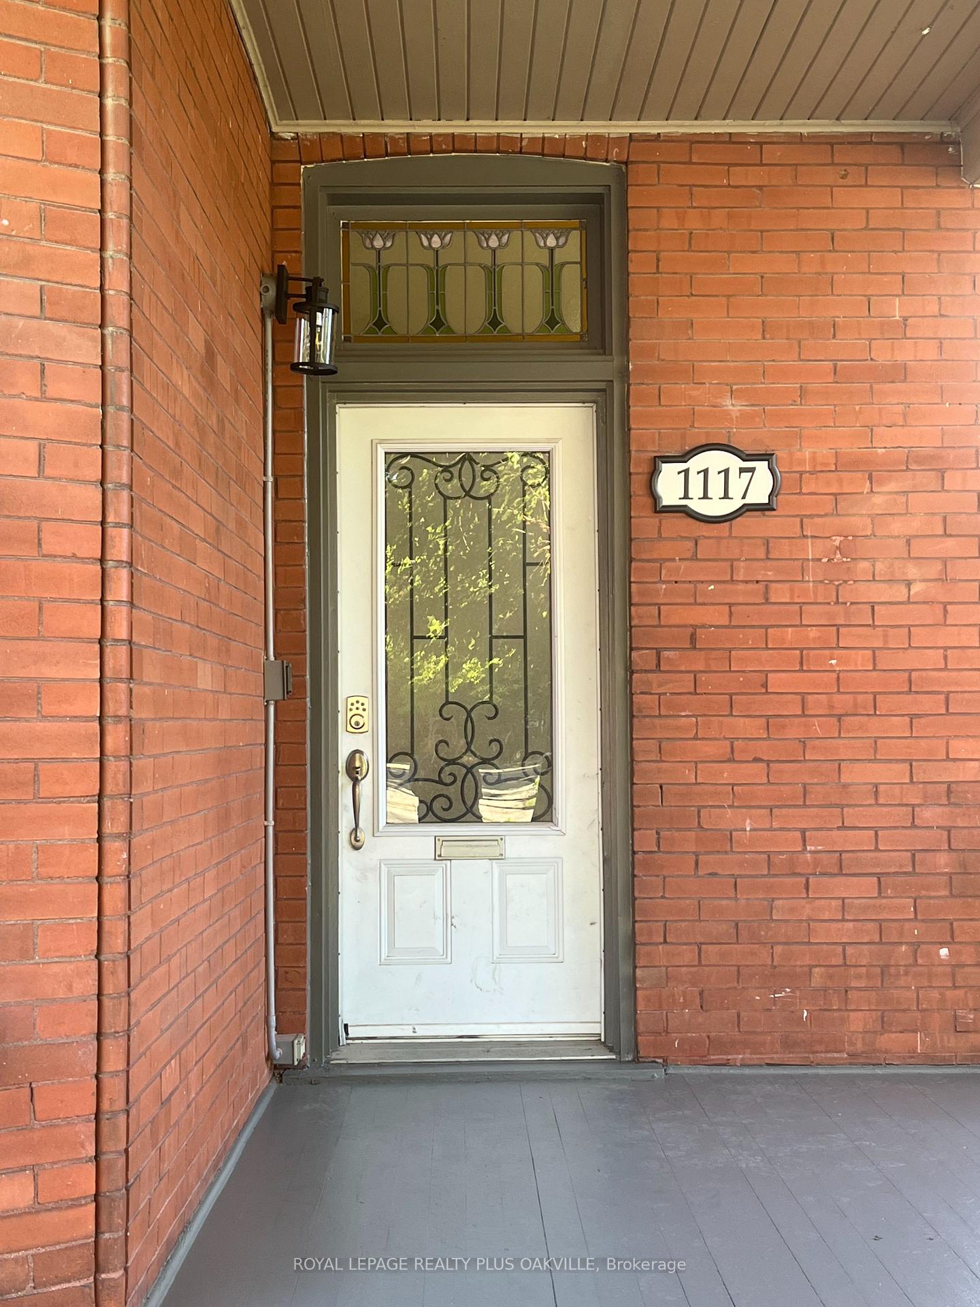
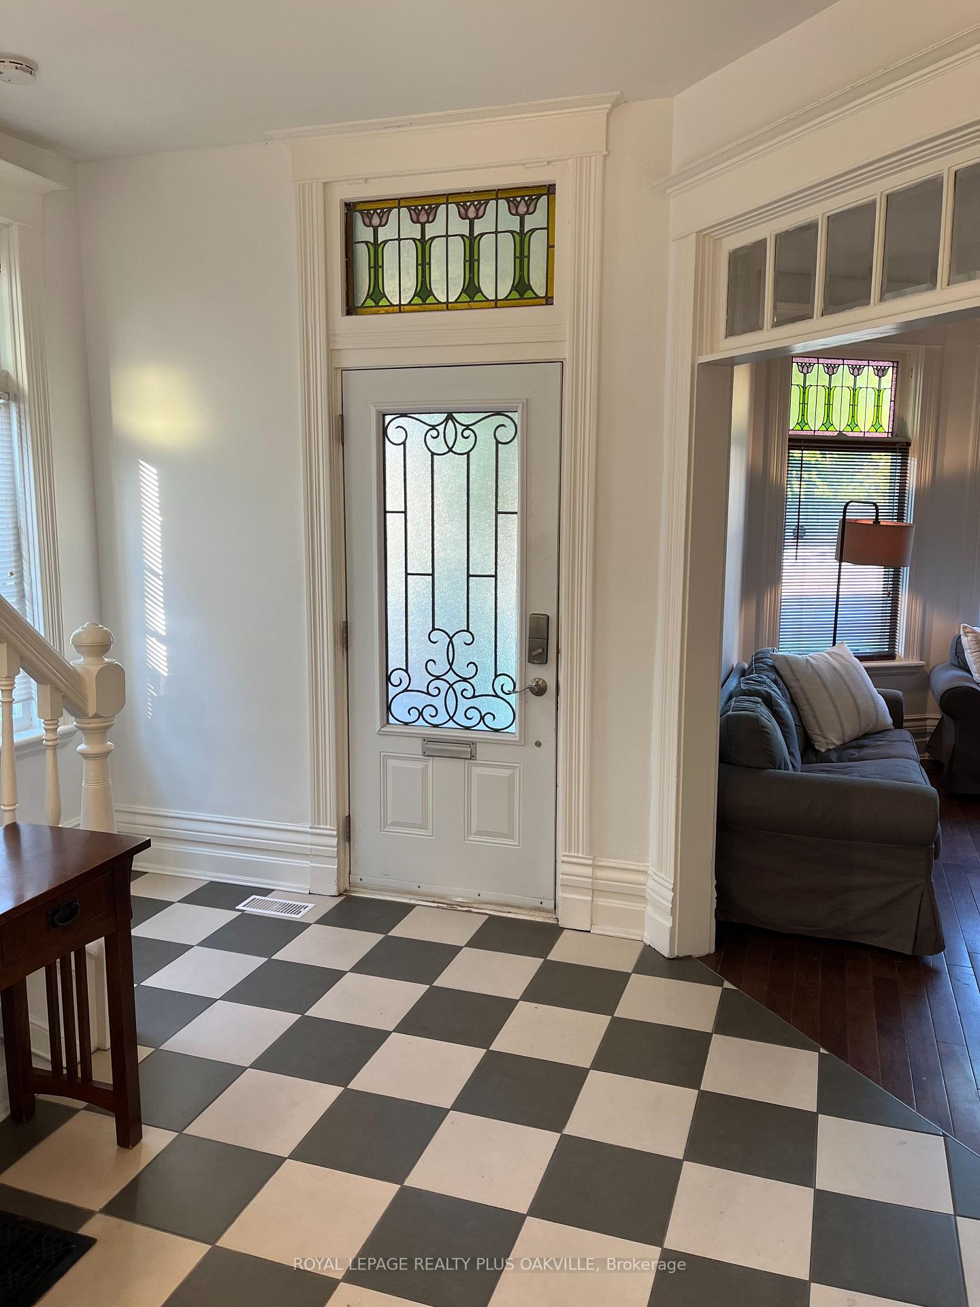
 See all 40 photos
Property history
Facts and features
- BasementPart finished
- Age of home100+
- Water, sewerMunicipal
- HeatingForced air
- Separate entrance
- Fireplace
The homeDetached, 2 1/2 storey, 100+
- Type: Detached
- Style: 2 1/2 storey
- Age: 100+
- Living space: 1,500–2,000 sq ft
- Basement: Partially finished, separate entrance
InsideFireplace Yes, wood, natural gas, Water heater owned, Smoke detector, carbon monoxide detectors
- Fireplace: Yes, wood, natural gas
- Features: Water heater owned
- Security: Smoke detector, carbon monoxide detectors
- Rooms above ground: 10
- Rooms in the basement: 3
- Bedrooms: 5 + 1 in the basement
- Bathrooms: 2
- Kitchens: 1
Outside and lotBrick, Asphalt shingle, Block
- Exterior: Brick
- Roof: Asphalt shingle
- Foundation: Block
- Features: Porch
- Size: 38.87 × 136.3 ft
- Zoning: R1-4
Parking4 Parking, Detached, Mutual
- Spaces: 4 Parking
- Garage: Detached
- Driveway: Mutual
Heating, water and powerForced air, gas, Municipal water, Municipal sewer
- Heating: Forced air, gas
- Water: Municipal water
- Sewer: Municipal sewer
Costs and taxesTaxes $4,661 a year, HST included in the price, Rental items None.
- Taxes, 2023: $4,661 a year
- HST: HST included in the price
- Rental items: None.
Included in the sale2 fridges, stove, built-in microwave, dishwasher, washer & dryer, kitchen built-in pantry, window coverings & blinds, electric light fixtures.
- Included: 2 fridges, stove, built-in microwave, dishwasher, washer & dryer, kitchen built-in pantry, window coverings & blinds, electric light fixtures.
NearbySchool, rec./commun.centre, public transit, park, hospital
- Close to: School, rec./commun.centre, public transit, park, hospital
Listing detailsX11824633, Sold, Dec 3, 2024
- MLS® number: X11824633
- Status: Sold
- Listed on: Dec 3, 2024
- Days on market: 8
- Updated: Dec 11, 2024
- Possession: Flexible
- Occupied by: Vacant
- Listing brokerage: ROYAL LEPAGE REALTY PLUS OAKVILLE
About this home
1117 Richmond Street, London (East B), ON N6A 3K4
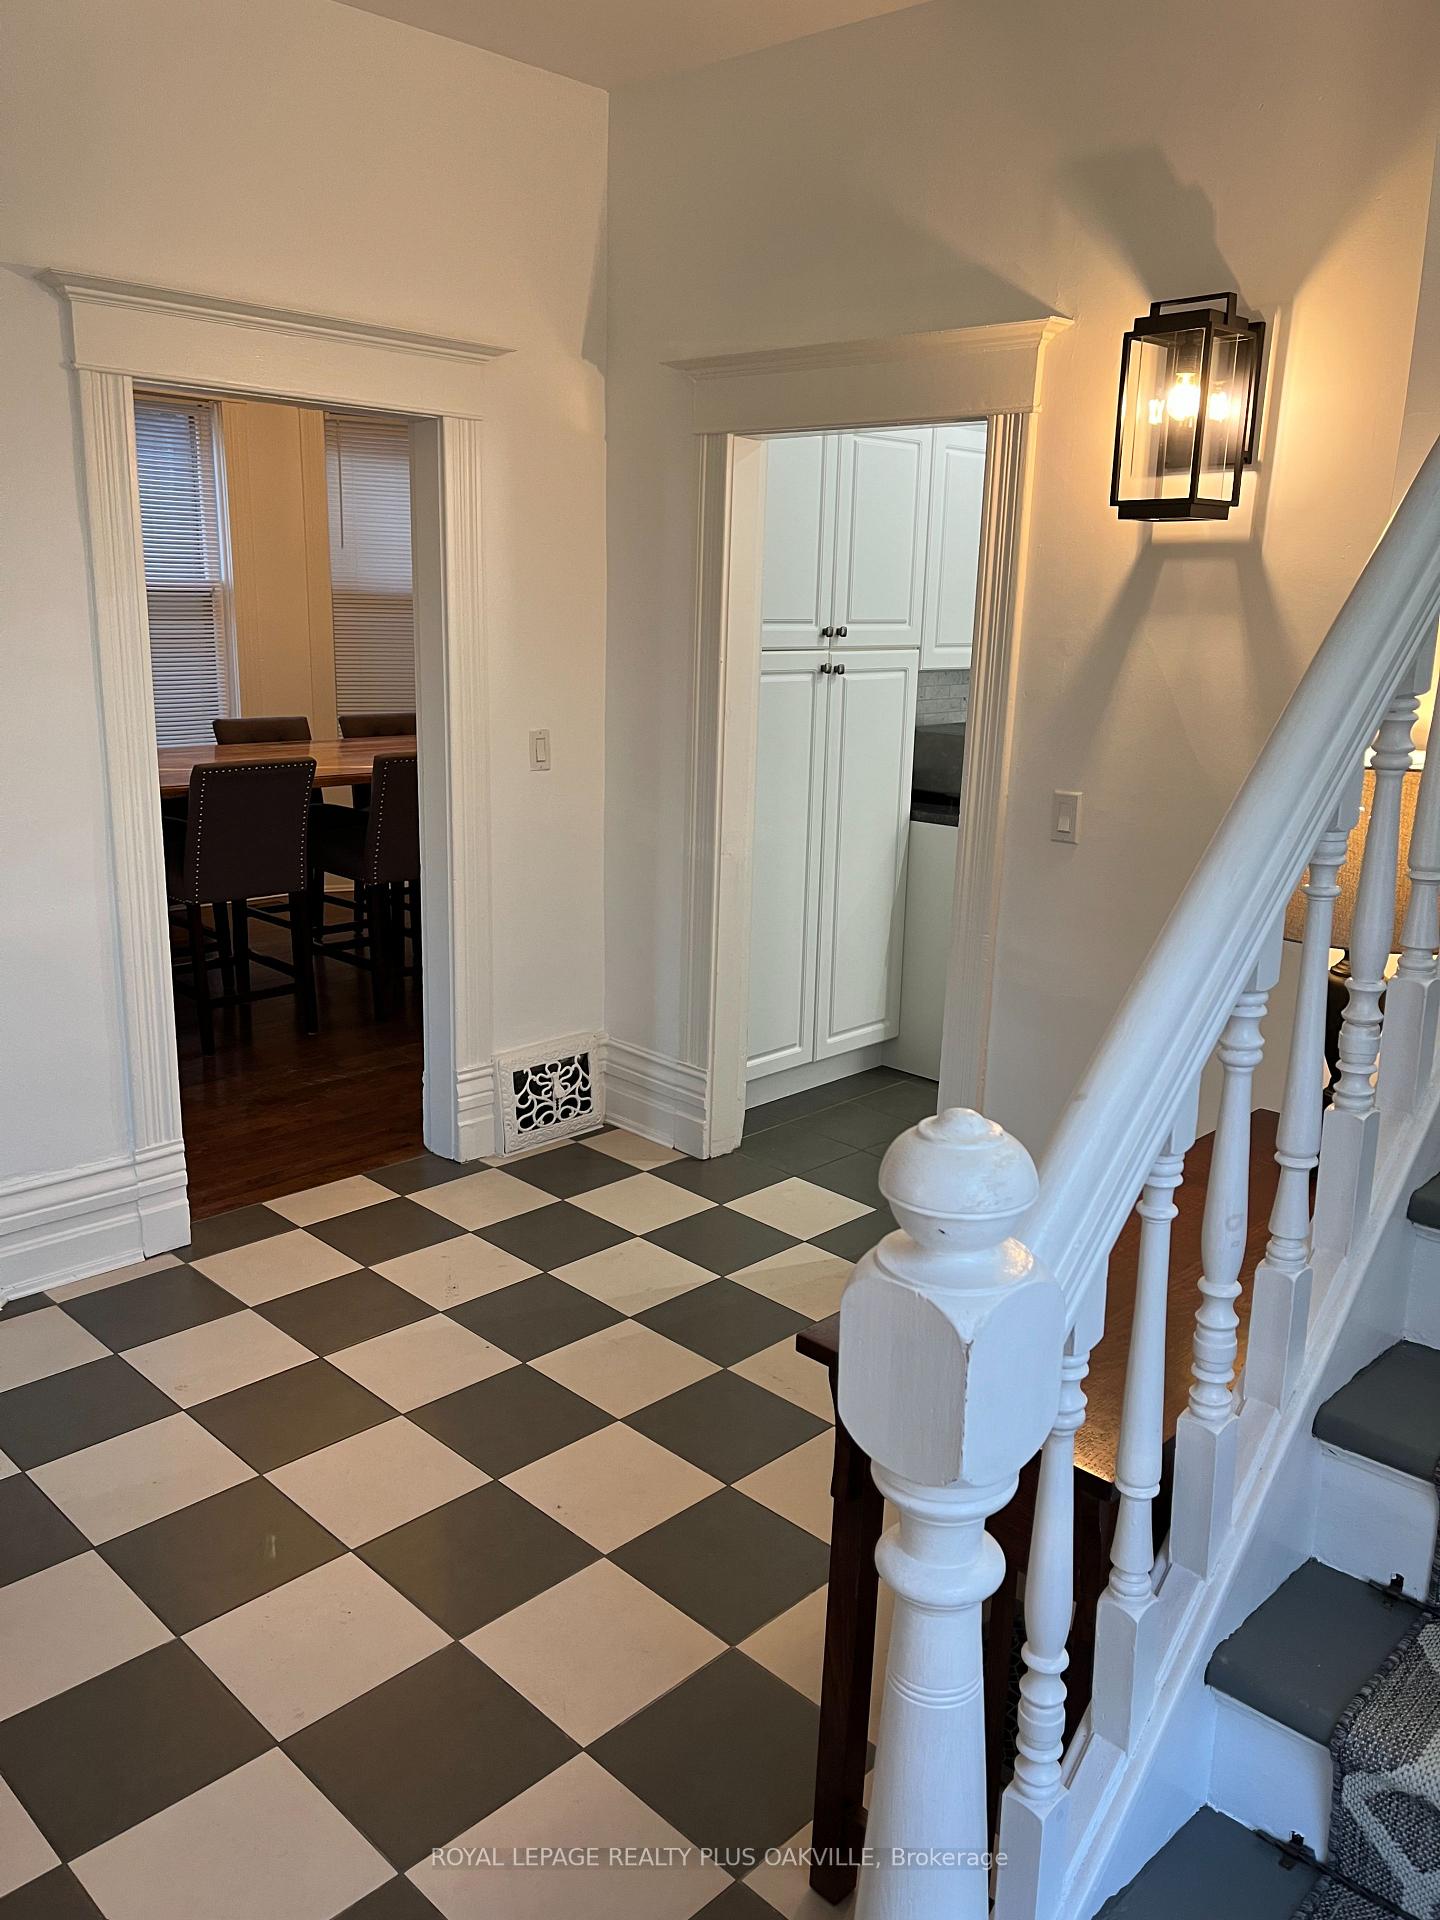
Steps to Western University Main Gates! *****5 Star Location***** 5 Houses south of Richmond Main Gates! Are a parent of a UWO student or investor? Take note of this solid, charming 2.5 Storey Character home offering 6 Beds (+1 additional bed in basement - currently unfinished). Separate Entrance at back to both Main Floor & Basement! Parking for 4! Updated, inviting with great function and flow: Main floor offering a 9 ft+ Ceilings, spacious Foyer, Living Room with stunning fireplace & mantel, feature windows, spacious Dining Room for large table, bright white eat-in Kitchen with built-in pantry fabulous for the Student Life & Experience! 2nd Floor has 3 Beds, 1 Full Bath, and 2 Beds on 3rd Floor. Basement has brand new laminate flooring, 1 Full Bath, 1 Bed plus another, (currently unfinished), that could serve as a 7th Bed. Convenient Main Floor Laundry. Separate Garage, perfect for bikes, E-bikes etc. 2 Fridges, New Washer & Dryer. This home is clean, functional, well maintained - Peace of Mind! Invest today and avoid competing on sky-rocketing student rental housing! An Ideal house and location for students to call home, be on time for class and get a successful start! Existing Tenants stay until April 30, 2025 with rents of $ 850 / month each + utilities. Furnace (2019), New Shingles (2018), Owned Hot Water Heater. Close to Shops, Restaurants, Medical, Hospital, Banks - and UWO at your doorstep!
Ask about this home
A HOMEH agent will answer your questions about this home.
Around this home
Daily convenience, out of 100, from the distances below
Schools nearby
School rating, out of 10.
Helpful calculators
Your HOMEH agent

"I would see it this week."