

240 Southcrest Drive
240 Southcrest Drive
 See all 38 photos
Property history
Facts and features
- BasementPart finished
- Water, sewerMunicipal
- Lot shapeIrregular
- HeatingForced air
- Central air
The homeDetached, 2-storey, 1,500–2,000 sq ft
- Type: Detached
- Style: 2-storey
- Living space: 1,500–2,000 sq ft
- Basement: Partially finished
InsideLower level, Storage, water heater owned, workbench, central vacuum, Smoke detector, carbon monoxide detectors
- Laundry: Lower level
- Features: Storage, water heater owned, workbench, central vacuum
- Security: Smoke detector, carbon monoxide detectors
- Rooms above ground: 11
- Bedrooms: 4
- Bathrooms: 3
- Kitchens: 1
- Family room: Yes
Outside and lotBrick, vinyl siding, Fibreglass shingle, Concrete
- Exterior: Brick, vinyl siding
- Roof: Fibreglass shingle
- Foundation: Concrete
- Features: Porch, deck
- Other structures: Shed
- Size: 66.15 × 125.3 ft
- Shape: Irregular
- Zoning: R1-8
Parking2 Garage, Attached
- Spaces: 2 Garage
- Garage: Attached
Heating, water and powerForced air, gas, Central air, Municipal water
- Heating: Forced air, gas
- Cooling: Central air
- Water: Municipal water
- Sewer: Municipal sewer
- Natural gas: Yes
- Hydro: Yes
- Cable: Yes
- Telephone: Yes
Costs and taxesTaxes $5,207 a year, HST No HST, Rental items None...
- Taxes, 2024: $5,207 a year
- HST: No HST
- Rental items: None...
Included in the saleStove, dishwasher, fridge, central vac/all attachments & all window coverings., Washer, dryer, hot tub
- Included: Stove, dishwasher, fridge, central vac/all attachments & all window coverings.
- Not included: Washer, dryer, hot tub
Listing detailsX12085356, Sold, Apr 16, 2025
- MLS® number: X12085356
- Status: Sold
- Listed on: Apr 16, 2025
- Days on market: 47
- Updated: Jun 3, 2025
- Possession: 60-89 days
- Occupied by: Owner
- Listing brokerage: eXp Realty
About this home
240 Southcrest Drive, London (South D), ON N6J 1N1
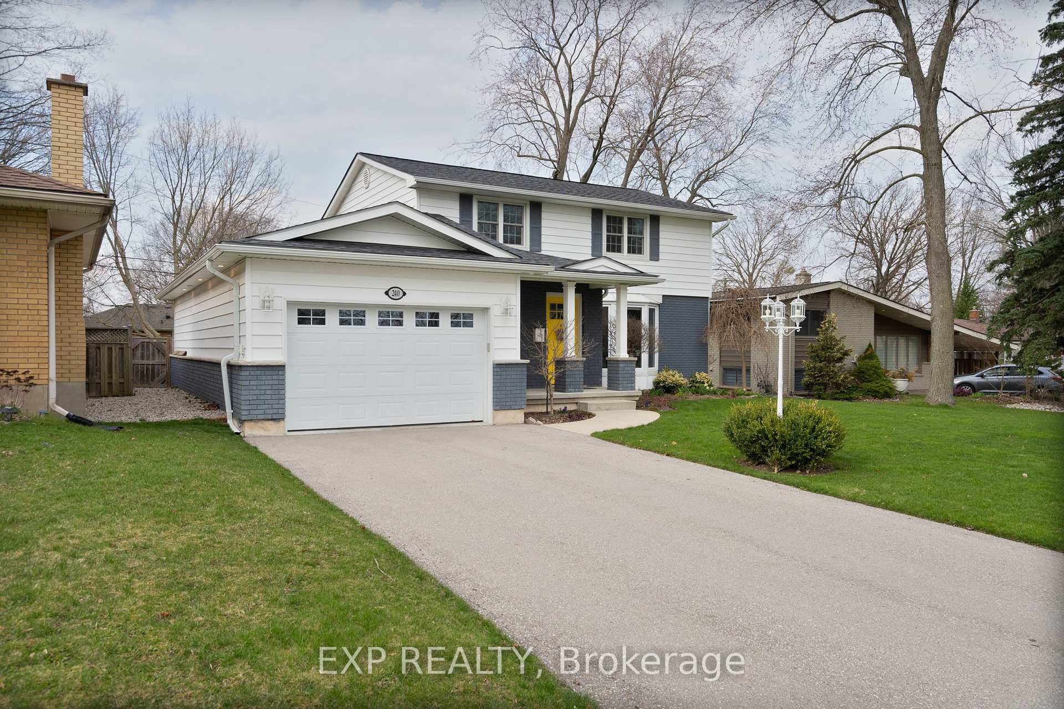
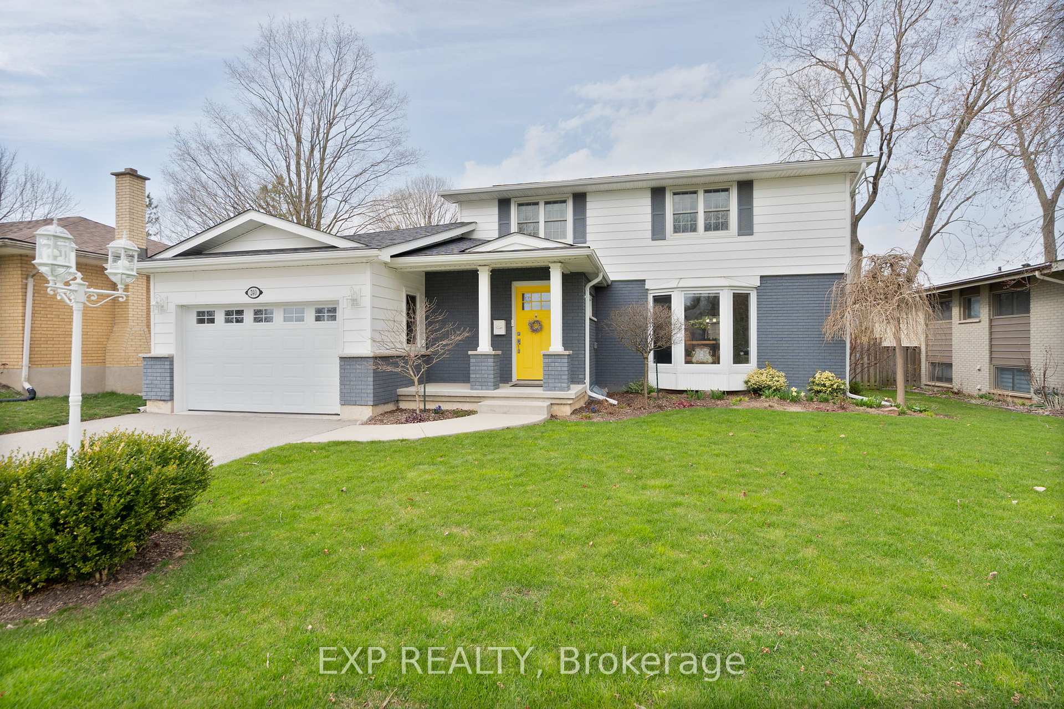
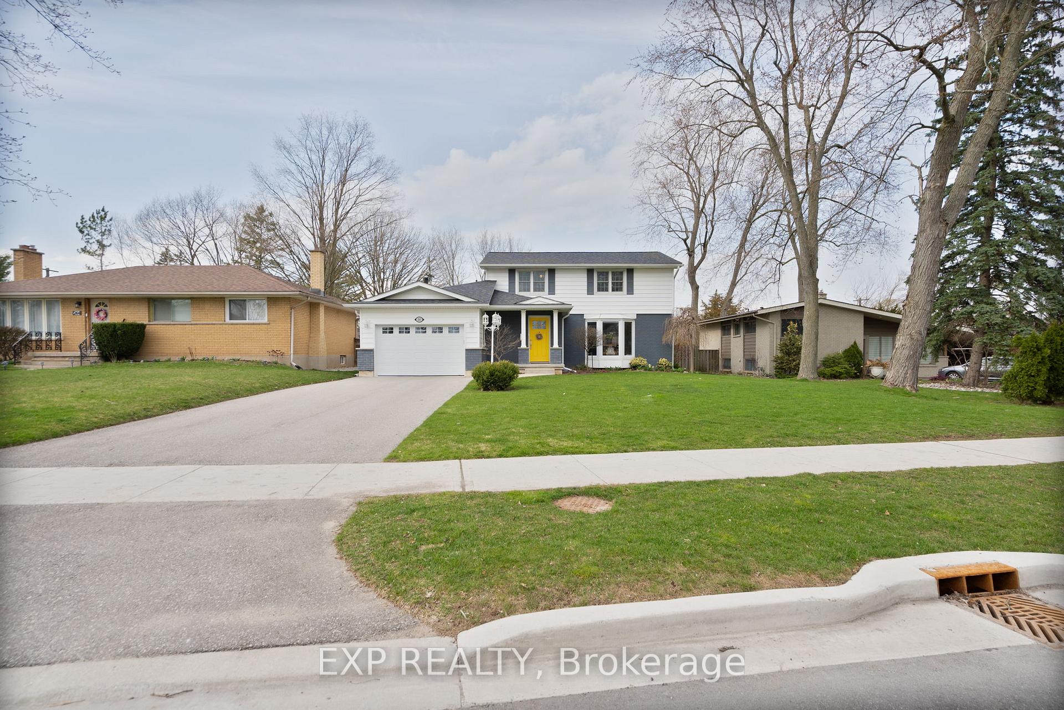
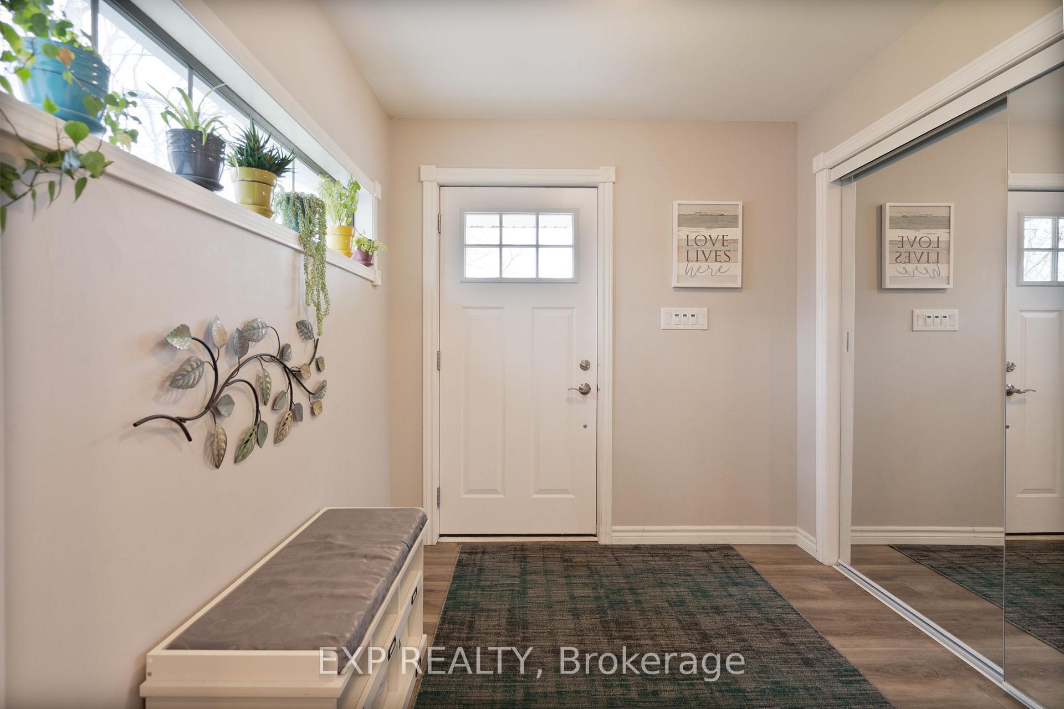
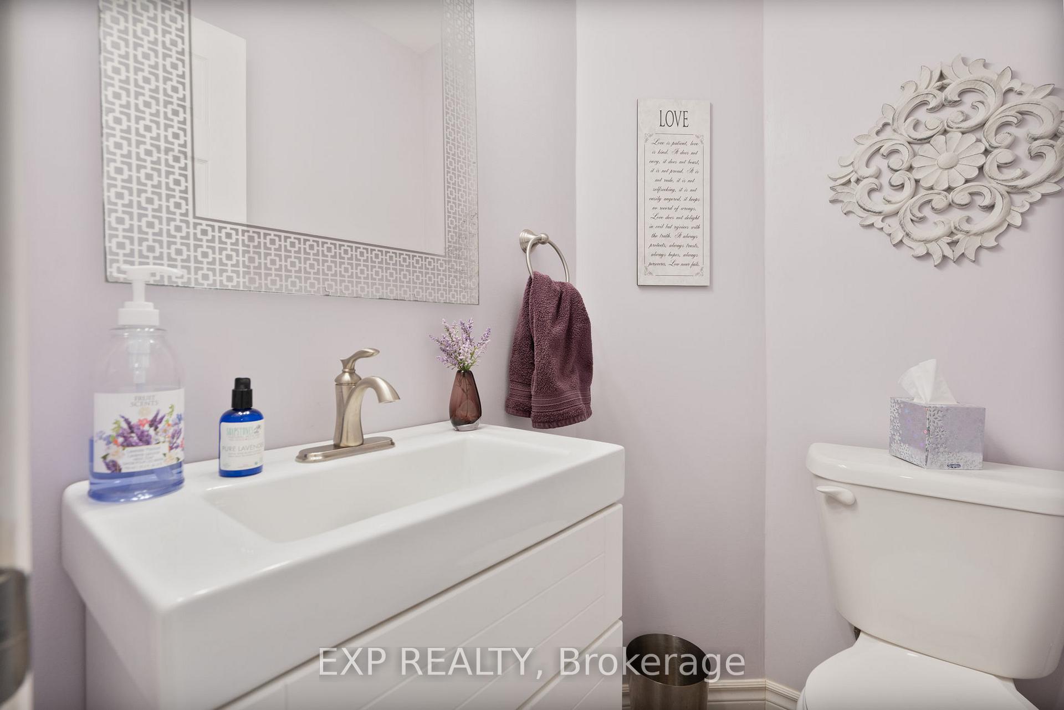
As you roll up to this renovated stunner your eyes won't know what to focus on first. Will it be the beautiful double wide driveway leading to the oversized renovated four car (in volume) garage with workshop? Maybe the 100 amp sub panel, future wiring & possibly running a business from here? This over fortified beautiful garage has spires going down up to 14 feet cemented to rebar so she is NOT MOVING. It has not budged since it was built in 2017. Or will it be the covered front porch with the double pillars leading to the new foyer all added just 8 years ago? Or maybe the crisp colour contrasts and architectural lines behind the lamp post on the lawn? Southcrest Drive is the other end of Emery Street in old South but this is the side that has less traffic, larger yards and more space to enjoy your everyday living, just a stone's throw from Old South and all of its amenities, not to mention Wharncliffe has EVERYTHING. Add in this meticulously renovated and maintained two-story home with four bedrooms on the second floor and 2.5 baths? Three bathrooms are all updated and gorgeous too! This is definitely a well priced home with EXCELLENT value. Luxury vinyl plank hardwood throughout the main floor is extremely durable to damage and also hides dirt well. Custom kitchen with an incredible amount of cabinet space will make any kitchen lover drool and the natural light? WOW! The patio door off the dining room leads out to the large deck and yard which increases the space to entertain for your large gatherings. This is the perfect house for entertaining in any season. Heading upstairs for large bedrooms - all with original oak floors in great shape as well as a large four piece bathroom completes the tour. Heading down to the basement this cosy rec room is a great spot to put your feet up and there is also an exercise room that is partially finished with full bath & shower. Hot tub excluded. Come and see this one of a kind garage today attached to an amazing house today!
Ask about this home
A HOMEH agent will answer your questions about this home.
Around this home
Daily convenience, out of 100, from the distances below
Schools nearby
School rating, out of 10.
Helpful calculators
Your HOMEH agent

"I would see it this week."