

283 Belfield Street
283 Belfield Street
 See all 40 photos
Property history
Facts and features
- BasementFinished
- Age of home51–99 years
- Water, sewerMunicipal
- Lot shapeIrregular
- Fireplace
- Central air
The homeDetached, Bungalow, Age 51–99 years
- Type: Detached
- Style: Bungalow
- Age: 51–99 years
- Basement: Finished, full
InsideFireplace Yes, natural gas, Lower level, Water softener
- Fireplace: Yes, natural gas
- Laundry: Lower level
- Features: Water softener
- Rooms above ground: 4
- Rooms in the basement: 3
- Bedrooms: 2 + 1 in the basement
- Bathrooms: 2
- Kitchens: 1
Outside and lotAluminum siding, brick, Metal, Poured concrete
- Exterior: Aluminum siding, brick
- Roof: Metal
- Foundation: Poured concrete
- Features: Deck, landscaped, porch
- Size: 65 × 26.59 ft
- Shape: Irregular
- Zoning: R2-2
Parking2 Garage, Detached, Private double
- Spaces: 2 Garage
- Garage: Detached
- Driveway: Private double
Heating, water and powerForced air, gas, Central air, Municipal water
- Heating: Forced air, gas
- Cooling: Central air
- Water: Municipal water
- Sewer: Municipal sewer
Costs and taxesTaxes $3,304 a year, HST included in the price, Hot water heater, other
- Taxes, 2024: $3,304 a year
- HST: HST included in the price
- Rental items: Hot water heater, other
- Under contract: Hot water heater, other
Included in the saleDishwasher, dryer, refrigerator, smoke detector, stove, Not included None
- Included: Dishwasher, dryer, refrigerator, smoke detector, stove
- Not included: None
NearbyGolf, hospital, place of worship, public transit, rec./commun.centre
- Close to: Golf, hospital, place of worship, public transit, rec./commun.centre
Listing detailsX10430170, Sold, Nov 19, 2024
- MLS® number: X10430170
- Status: Sold
- Listed on: Nov 19, 2024
- Days on market: 23
- Updated: Dec 12, 2024
- Possession: Flexible
- Occupied by: Owner
- Listing brokerage: CENTURY 21 FIRST CANADIAN CORP. DEAN SOUFAN INC.
About this home
283 Belfield Street, London (East A), ON N5Y 2J9
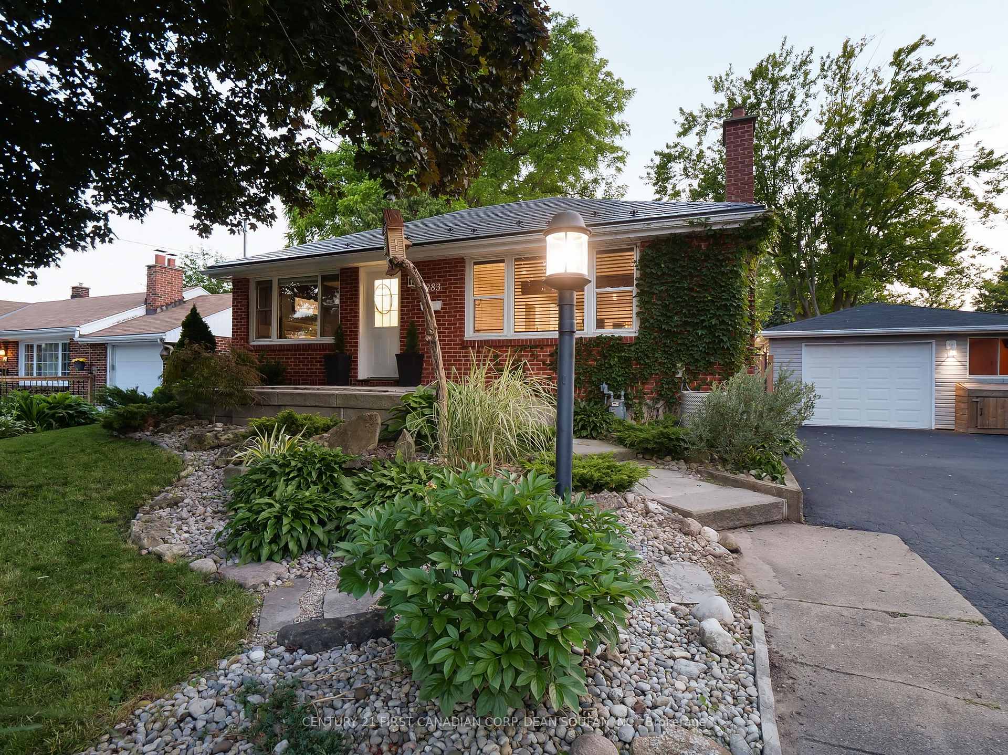
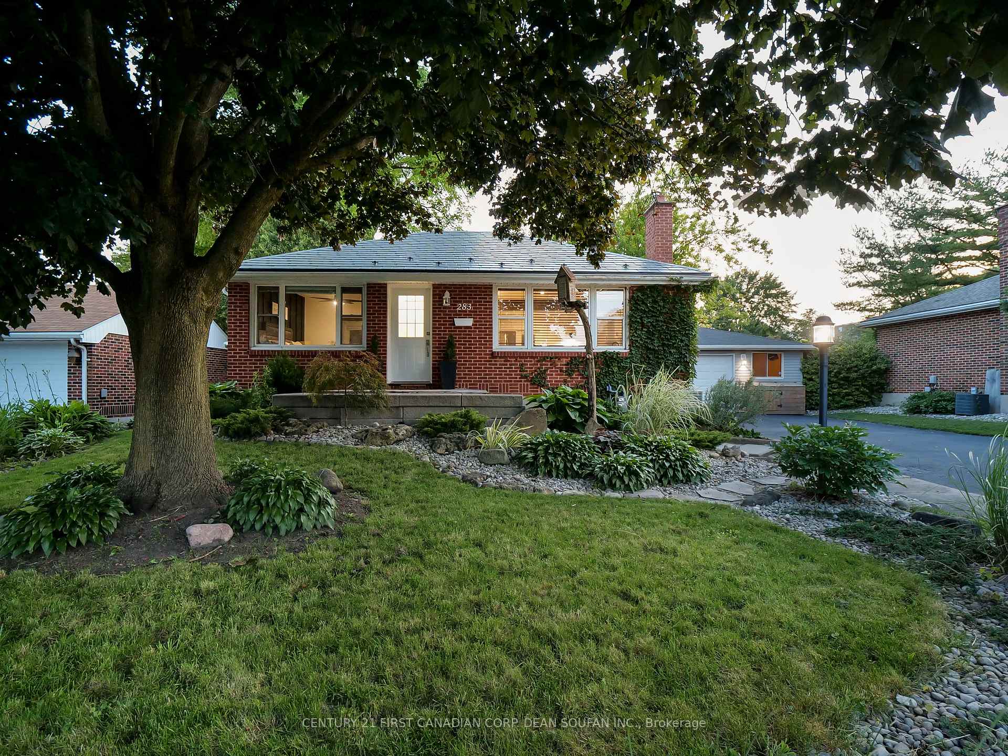
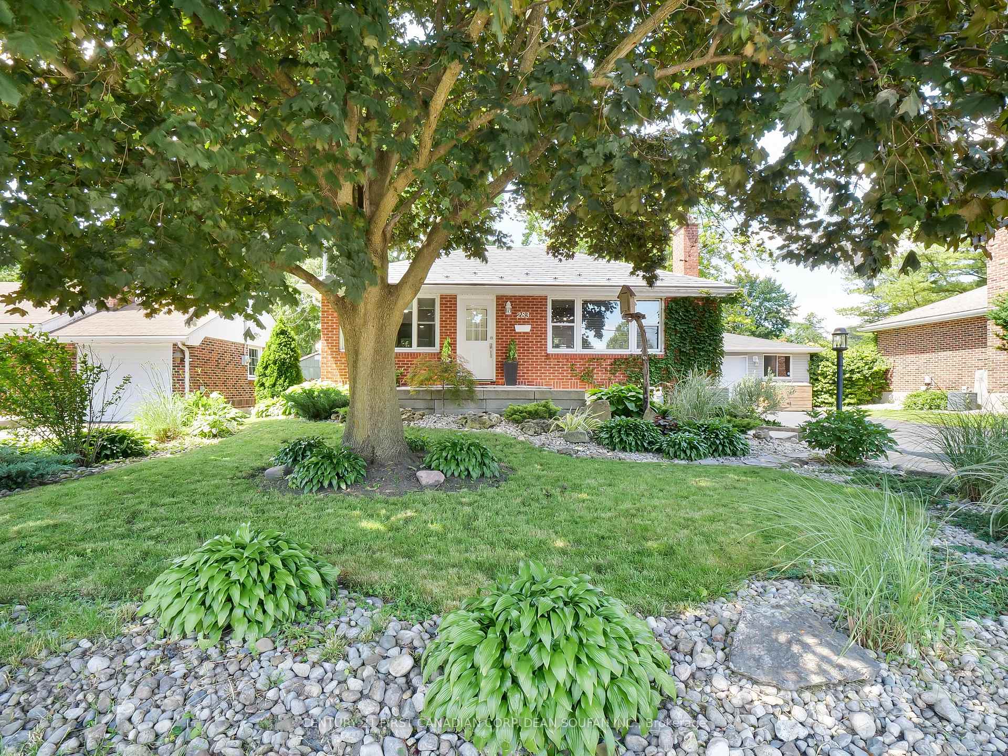
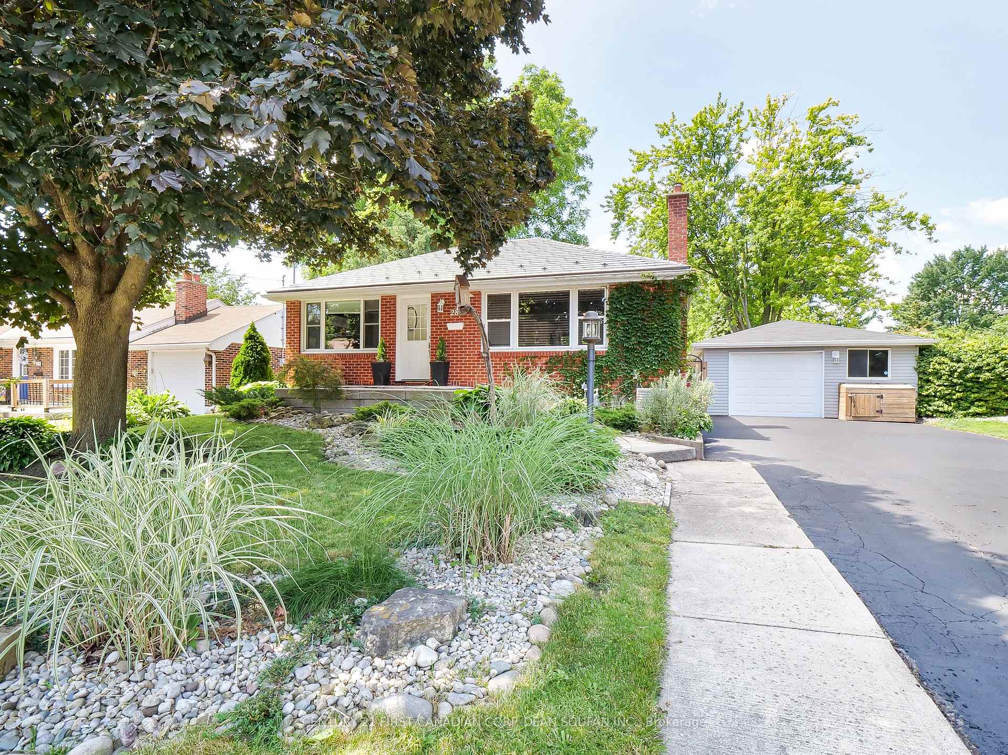
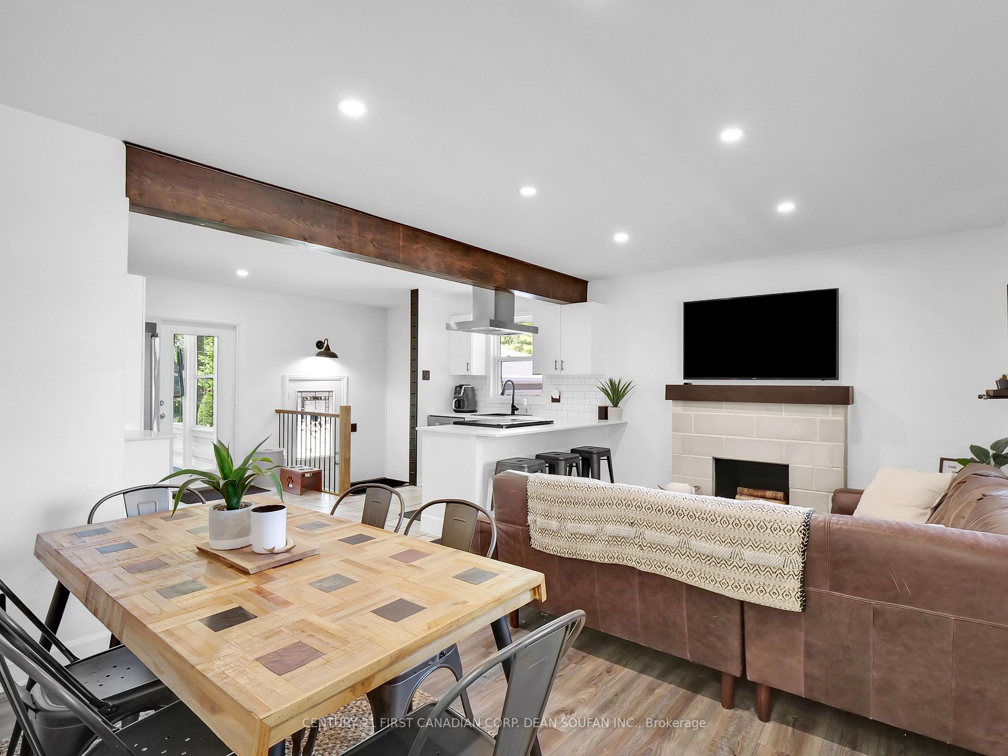
Welcome to 283 Belfield Street West, an adorable and tastefully renovated bungalow that exudes charm and modern comfort. Nestled on a spacious 65' x 145' x 175' lot, this home offers ample space both inside and out, complete with an oversized 1.5 car garage. This delightful home features an open-concept floor plan, boasting 2 bedrooms, a den, and 2 full bathrooms. The main living area is bright and inviting, with newly installed pot lights and a remodeled fireplace that enhance the modern aesthetic. The full kitchen remodel is a chefs dream, featuring quartz countertops, new cabinets with soft-close hinges, stainless steel appliances, a new sink, stylish backsplash, and a hood-range. The backyard and garage significantly enhance this homes appeal. In 2023, a new deck was installed alongside an outdoor kitchen area built at the rear of the garage, creating a perfect space for entertaining. The garage has been upgraded with insulation, drywall, epoxy flooring, pot lights, new doors, and a heater, making it ideal for indoor gatherings year-round. The expansive backyard is a private oasis with lush gardens and plenty of space for relaxation and recreation. The lower level of the home was remodeled in 2024, featuring a rec room with a feature wall and a secret closet for added storage, a den, a 3-piece bathroom, and a laundry room. Additional updates include a new furnace, AC, and humidifier (2009), a metal roof (2008), updated windows (2008-2010), and comprehensive basement and garage remodels (2024). Don't miss the opportunity to own this rare gem. Schedule your viewing today and experience all that this beautiful home has to offer!
Ask about this home
A HOMEH agent will answer your questions about this home.
Around this home
Daily convenience, out of 100, from the distances below
Schools nearby
School rating, out of 10.
Helpful calculators
Your HOMEH agent

"I would see it this week."